Your Michigan Home Search Starts HERE!

Save
Ask
Tour
Hide
Share
$999,000
79 Days On Site

4324 Lohr Road
Pittsfield Charter Township, MI 48108
For Sale|Single Family Residence|Active
4
Beds
4
Total Baths
3
Full Baths
1
Partial Bath
4,310
SqFt
$232
/SqFt
2002
Built
Subdivision:
STONEBRIDGE ESTATES CONDO
County:
Washtenaw
Call Now: 810-360-3488
Is this the listing for you? We can help make it yours.
810-360-3488
4324 Lohr Road4324 Lohr Road4324 Lohr Road4324 Lohr Road
Save
Ask
Tour
Hide
Share

Mortgage Calculator

Monthly Payment (Est.)

$4,558
Calculator powered by Showcase IDX, a Constellation1 Company. Copyright ©2026 Information is deemed reliable but not guaranteed.

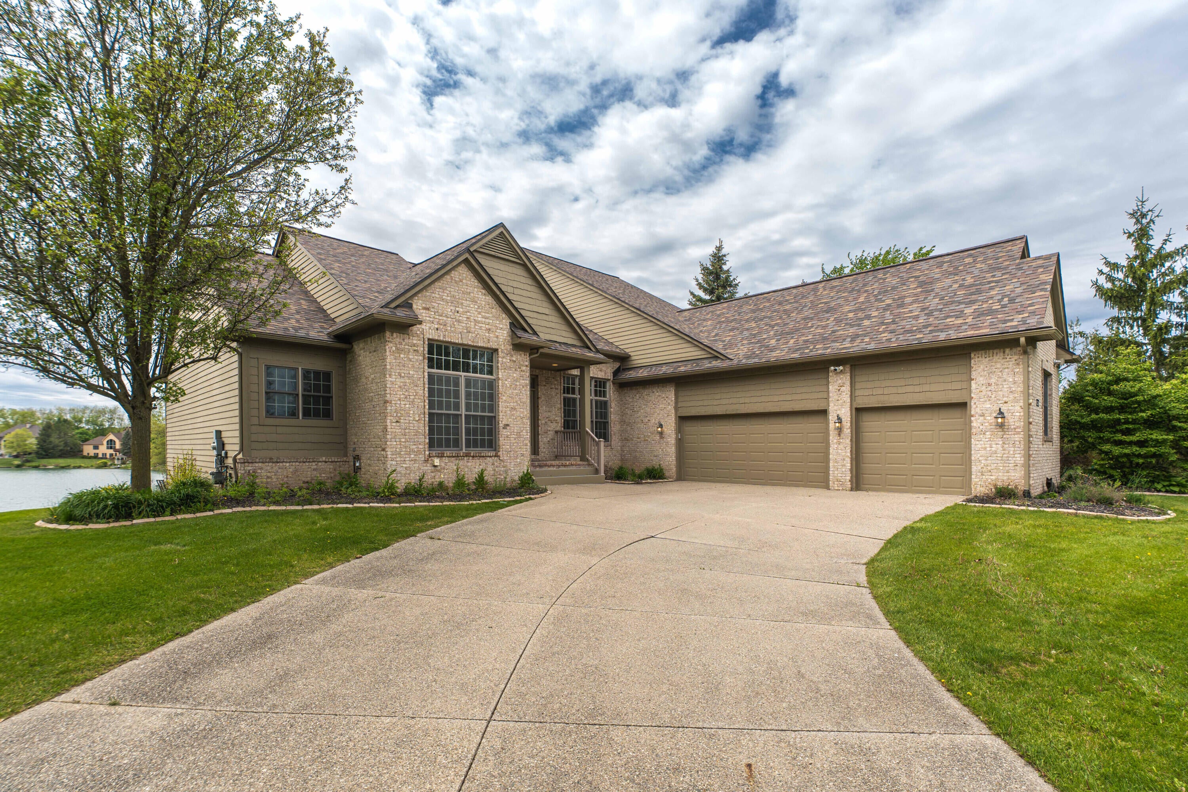
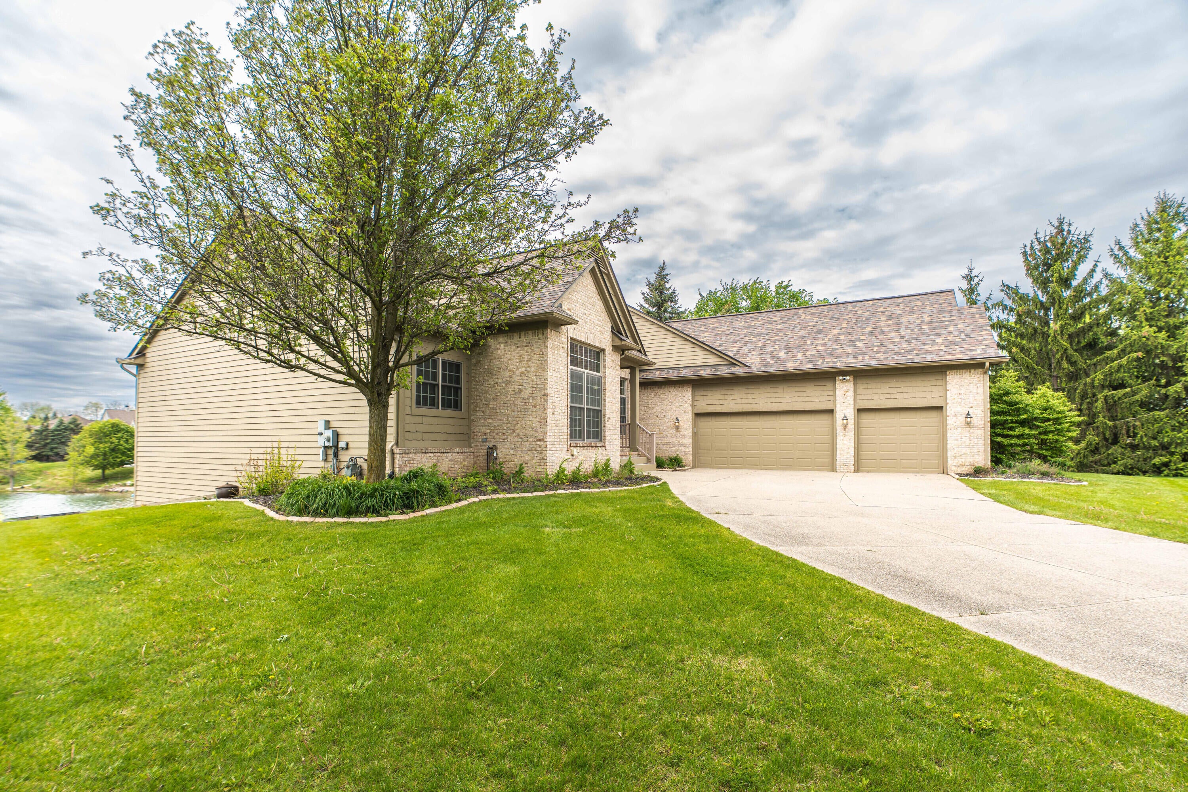
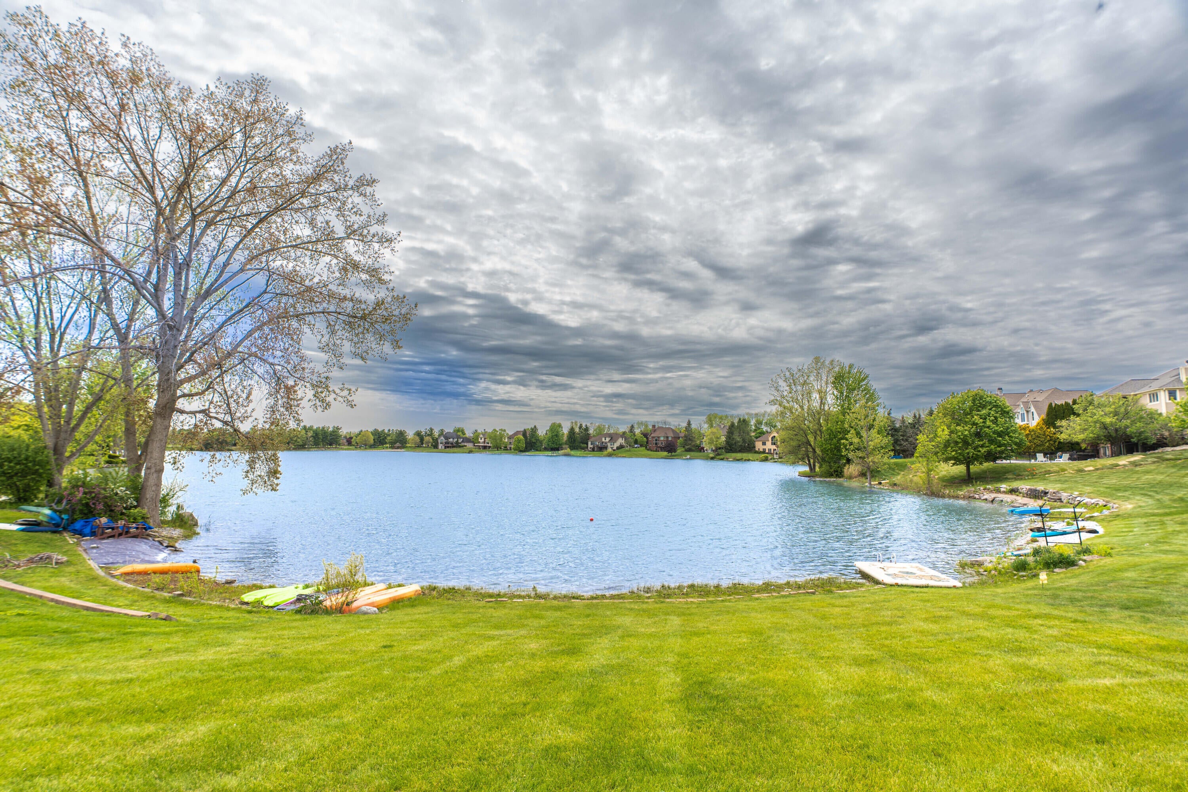
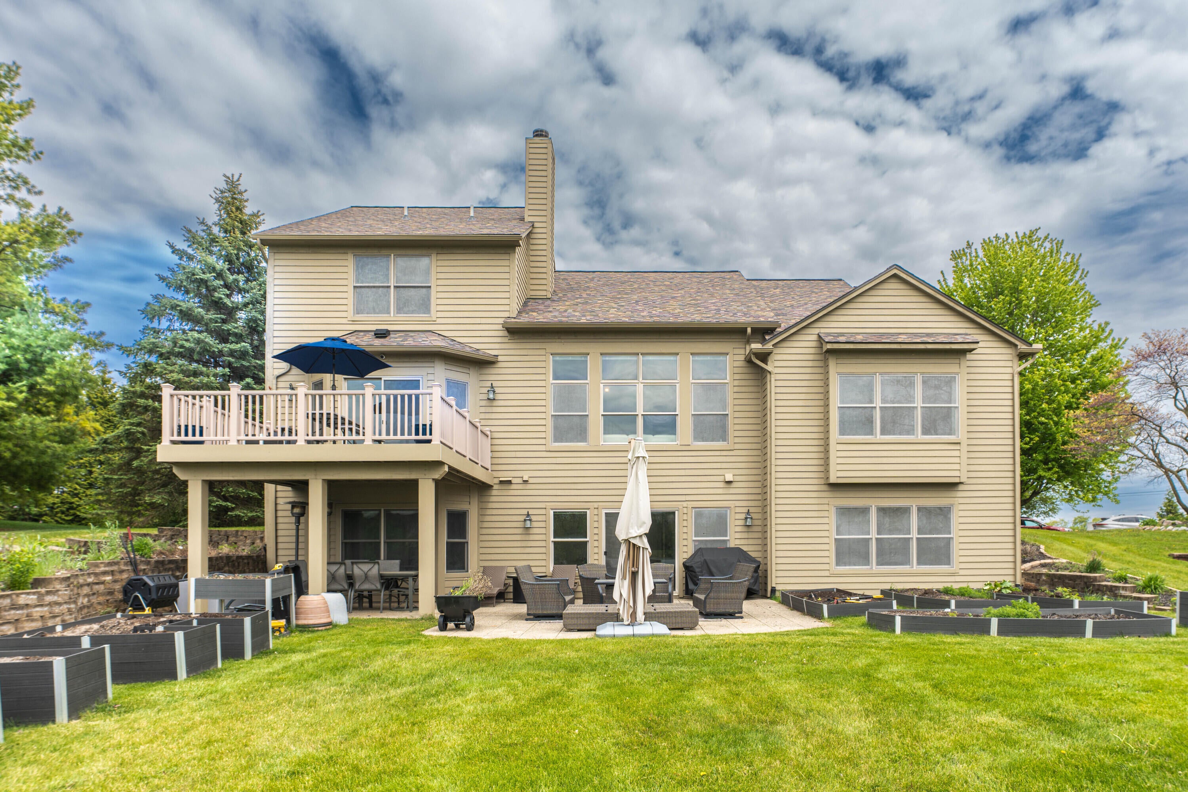
Nestled in a private, tree-lined sanctuary on the highly coveted north side, this 4-bedroom, 3.5-bath architectural gem offers breathtaking, unobstructed lake views from every room. Spanning three meticulously designed levels, the residence is flooded with natural light and finished with premium materials, creating a seamless blend of sophisticated style and waterfront tranquility. The gourmet custom kitchen is a masterpiece of culinary design, anchored by a professional-grade 48'' Viking 6-burner cooktop with an integrated grill and high-capacity ventilation hood. Elite appointments include a Sub-Zero stainless steel refrigerator, a built-in convection oven with air-fry capabilities, a Bosch dishwasher, a wine cooler, rich maple cabinetry, and expansive granite countertops centered around a substantial island. A butler's pantry flows effortlessly into the formal dining room for flawless hosting. The striking living room boasts soaring vaulted ceilings, a cozy fireplace, and panoramicwater vistas. Floor-to-ceiling glass sliding doors open to a premium Trex deck, effortlessly extending the living space outdoors to your private beachfront. The main floor also features a quiet executive study, an elegant powder room, and a dedicated laundry suite with front-loading GE appliances and custom folding counters. The main-floor primary retreat is a sanctuary of wellness, offering captivating lake views, a vast walk-in closet, and a spa-inspired en suite with a jetted soaking tub, a separate frameless shower, and dual vanities. The upper level hosts two additional sun-drenched bedrooms, each boasting generous closet space and sharing a luxurious Jack-and-Jill bathroom with double sinks.The expansive walkout lower level functions as an entertainment paradise, complete with a massive recreation room, a state-of-the-art home theater, a full bath, and a private fourth bedroom with a walk-in closet. Car collectors will marvel at the heated, 986 sq. ft. 3.5-car garage, meticulously engineered with high-lift doors, extended verti

Save
Ask
Tour
Hide
Share
Listing Snapshot
Price 
$999,000
Days On Site 
79 Days
Bedrooms 
4
Inside Area (SqFt) 
4,310 sqft
Total Baths 
4
Full Baths 
3
Partial Baths 
1
Lot Size 
0.51 Acres
Year Built 
2002
MLS® Number 
81026023612
Status 
Active
Property Tax 
$16,607
HOA/Condo/Coop Fees 
$110.42 monthly
Sq Ft Source 
Public Records
Friends & Family
Recent Activity
4 weeks agoListing updated with changes from the MLS®
4 weeks agoPrice changed to $999,000
3 months agoListing first seen on site
General Features
Acres 
0.51
Attached Garage 
Yes
Cross Street 
Ellsworth and Lohr Rd
Garage 
Yes
Garage Spaces 
4
Parking 
AttachedConcreteGarage Door OpenerPavedGarage Faces Side
Pets 
Yes
Property Sub Type 
Single Family Residence
Security 
Smoke Detector(s)
Sewer 
Public Sewer
Special Circumstances 
Standard
SqFt Above 
2784
SqFt Below 
1526
SqFt Total 
4864
Style 
ContemporaryFreeStandingDetached
Utilities 
Cable ConnectedNatural Gas ConnectedPhone AvailablePhone Connected
Water Source 
Public
Zoning 
PlannedUnitDevelopment
Interior Features
Appliances 
Gas Water HeaterBuilt-In Gas OvenBar FridgeDishwasherDisposalDryerOvenRefrigeratorRangeWasher
Basement 
FinishedFullSump PumpWalk-Out Access
Cooling 
Ceiling Fan(s)Central Air
Fireplace 
Yes
Fireplace Features 
Family RoomGas Log
Fireplaces 
1
Flooring 
CarpetCeramic TileTileWood
Heating 
Forced AirNatural GasWall Furnace
Interior 
Vaulted Ceiling(s)
Laundry Features 
Gas Dryer HookupLaundry RoomMain LevelSinkWasher Hookup
Spa 
Yes
Window Features 
Insulated WindowsScreensWindow Treatments
BathFull 
Level - Basement
BathLav 
Level - Main
Bedroom 2 
Level - Upper
Bedroom 3 
Level - Upper
Bedroom 4 
Level - Basement
Dining Room 
Level - Main
Family Room 
Level - Main
Game Room 
Level - BasementDescription - Finished
Great Room 
Level - Basement
Kitchen 
Level - Main
Laundry 
Level - Main
Master Bedroom 
Level - Main
Office 
Level - Main
Other 
Level - Main
Save
Ask
Tour
Hide
Share
Exterior Features
Construction Details 
BrickWood Siding
Exterior 
BalconyGarden
Lot Features 
Other
Patio And Porch 
DeckPatioPorch
Road Frontage 
Private Road
Roof 
AsphaltShingle
Spa 
Yes
Waterfront 
Yes
Waterfront Features 
Lake FrontPondWaterfrontWaterfront Access
Windows/Doors 
Insulated WindowsScreensWindow Treatments
Community Features
Accessibility Features 
Therapeutic Whirlpool
Association Amenities 
Beach RightsPlaygroundTennis Court(s)
Association Dues 
1325
Community Features 
Sidewalks
Financing Terms Available 
CashConventional
HOA Fee Frequency 
Annually
MLS Area 
Area04141PittsfieldTwp
Roads 
Paved
School District 
AnnArbor
Schools
School District
AnnArbor
Elementary School
Unknown
Middle School
Unknown
High School
Unknown
Listing courtesy of Berkshire Hathaway HomeService: [email protected]


IDX provided courtesy of Realcomp II Ltd. via GreaterMetropolitanAssociationofREALTORS. Copyright © 2026 Realcomp II Ltd. Shareholders.

IDX information is provided exclusively for consumers' personal, non-commercial use and may not be used for any purpose other than to identify prospective properties consumers may be interested in purchasing and that the data is deemed reliable but not guaranteed accurate by the MLS.

Neighborhood & Commute
Source: Walkscore
Save
Ask
Tour
Hide
Share