Your Michigan Home Search Starts HERE!

Save
Ask
Tour
Hide
Share
$550,000
77 Days On Site

6871 Lakeway Street
Ypsilanti Charter Township, MI 48197
For Sale|Single Family Residence|Active
4
Beds
5
Total Baths
3
Full Baths
2
Partial Baths
3,922
SqFt
$140
/SqFt
2007
Built
County:
Washtenaw
Call Now: 810-360-3488
Is this the listing for you? We can help make it yours.
810-360-3488
6871 Lakeway Street6871 Lakeway Street6871 Lakeway Street6871 Lakeway Street
Save
Ask
Tour
Hide
Share

Mortgage Calculator

Monthly Payment (Est.)

$2,509
Calculator powered by Showcase IDX, a Constellation1 Company. Copyright ©2026 Information is deemed reliable but not guaranteed.

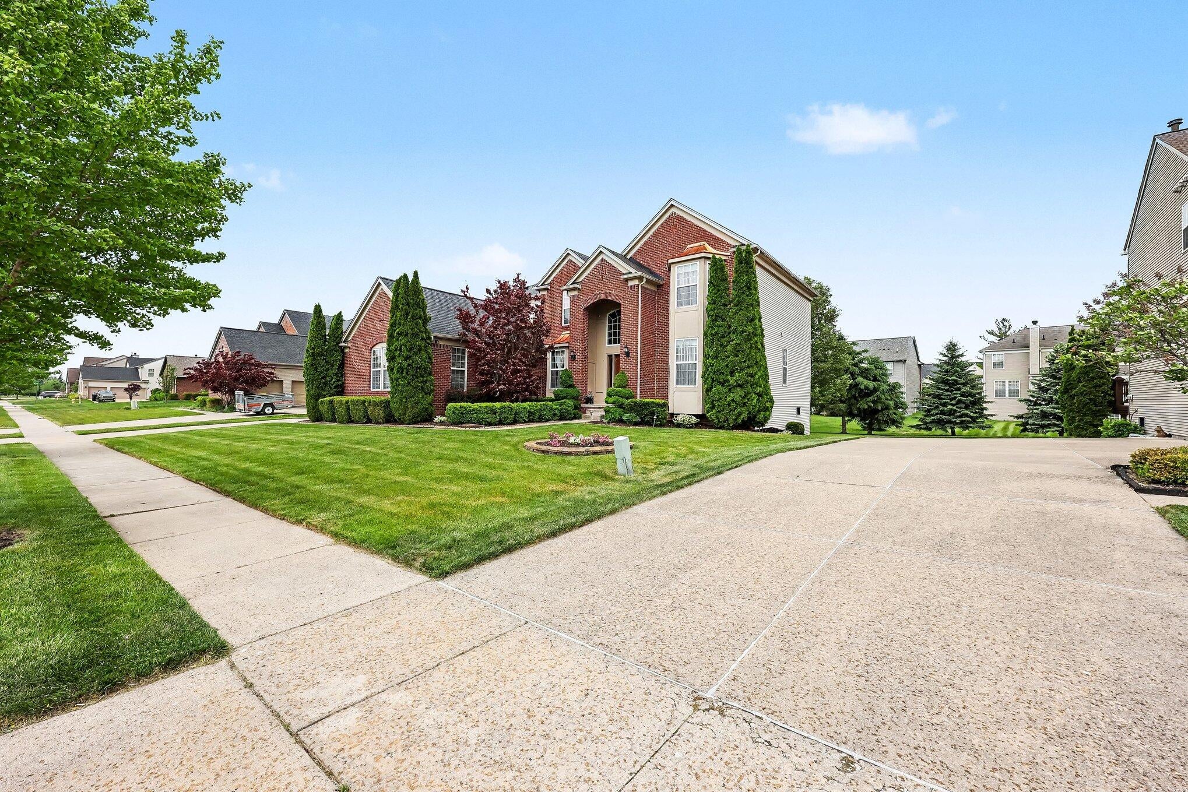
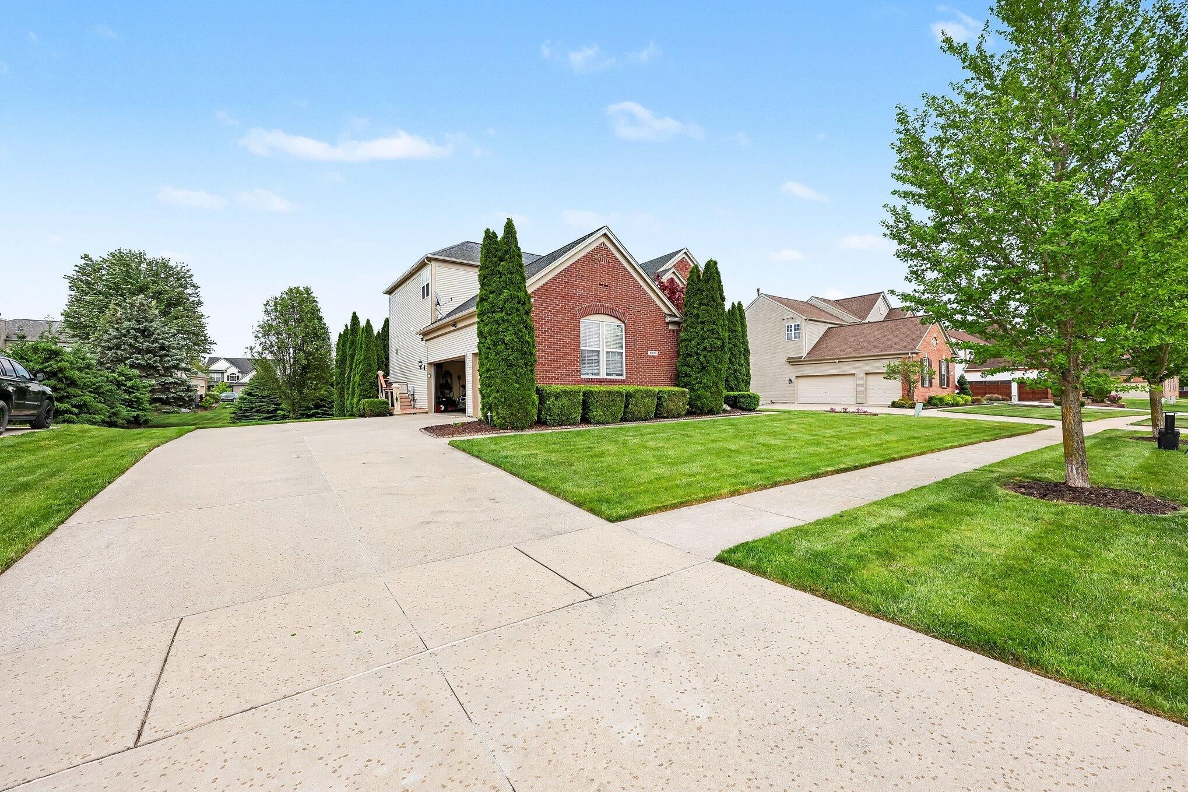
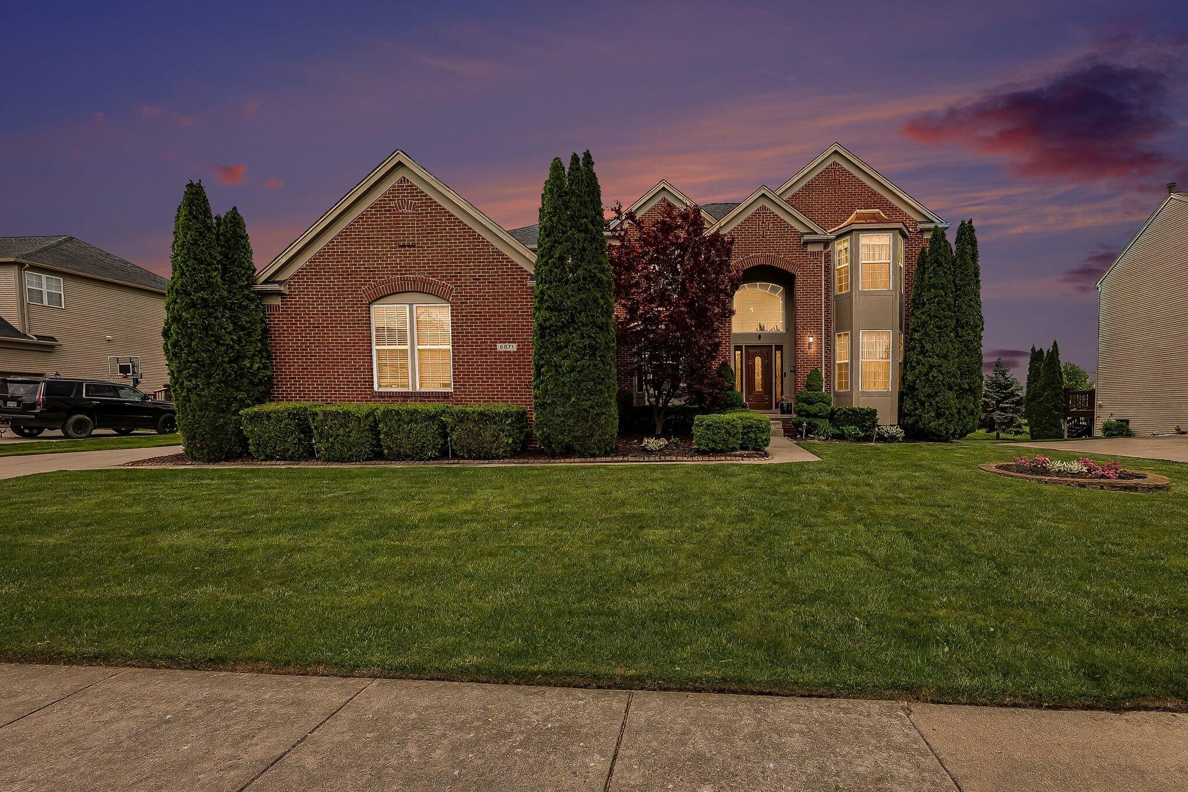
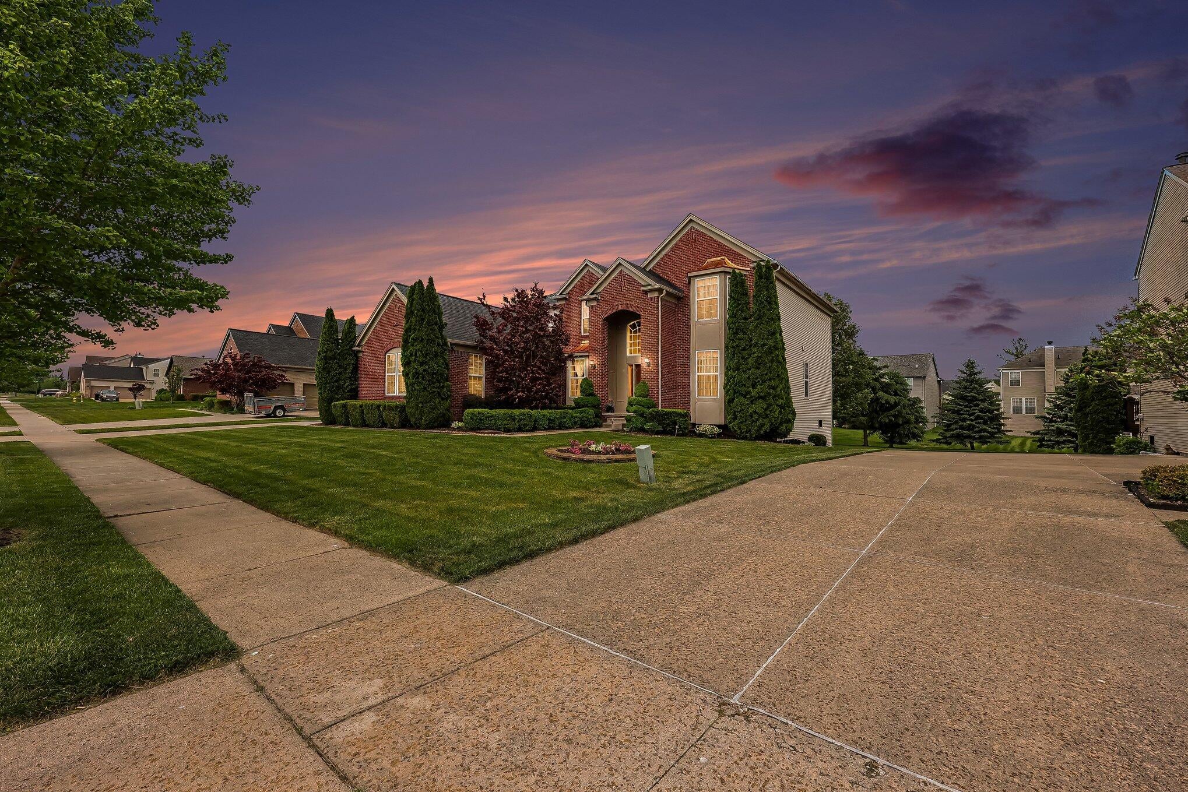
HOME PASSED INSPECTION, BUYERS BACKED OUT. Prepare to be impressed by this upscale, stunning Creekside Village colonial, immaculately maintained and situated on an expansive, beautifully manicured lot. From the moment you arrive, the pristine pride of ownership is evident in every detail. Step inside to a grand, two-story foyer featuring a striking double staircase that sets a tone of sophisticated luxury. Designed for both effortless entertaining and premium culinary experiences, the main level boasts a seamless, open-concept flow. The gourmet, eat-in kitchen features elegant granite countertops and is anchored by a high-end Fivestar 6-burner range and oven--a true chef's delight. The kitchen flows directly into a light-filled family room centered around a cozy gas fireplace, while elegant formal living and dining rooms offer sophisticated spaces for more traditional hosting.

Save
Ask
Tour
Hide
Share
Listing Snapshot
Price 
$550,000
Days On Site 
77 Days
Bedrooms 
4
Inside Area (SqFt) 
3,922 sqft
Total Baths 
5
Full Baths 
3
Partial Baths 
2
Lot Size 
0.31 Acres
Year Built 
2007
MLS® Number 
81026023790
Status 
Active
Property Tax 
$8,262.91
HOA/Condo/Coop Fees 
$43.33 monthly
Sq Ft Source 
Public Records
Friends & Family
Recent Activity
a week agoListing updated with changes from the MLS®
a week agoStatus changed to Active
a month agoPrice changed to $550,000
3 months agoListing first seen on site
General Features
Acres 
0.31
Attached Garage 
Yes
Cross Street 
Merrit Rd & Tuttle Hill Rd
Garage 
Yes
Garage Spaces 
3
Parking 
Attached
Property Sub Type 
Single Family Residence
Sewer 
Public Sewer
SqFt Above 
3222
SqFt Below 
700
SqFt Total 
4621
Style 
Colonial
Water Source 
Public
Interior Features
Basement 
FinishedFull
Fireplace 
Yes
Fireplace Features 
Family Room
Fireplaces 
1
Heating 
Forced AirNatural Gas
Laundry Features 
Gas Dryer Hookup
BathFull 
Level - Upper
BathLav 
Level - Main
Save
Ask
Tour
Hide
Share
Exterior Features
Construction Details 
BlockVinyl SidingWood Siding
Patio And Porch 
Deck
Roof 
Shingle
Community Features
Association Dues 
520
Financing Terms Available 
CashConventional
HOA Fee Frequency 
Annually
MLS Area 
Area04151YpsilantiTwp
School District 
LincolnConsolidated
Schools
School District
LincolnConsolidated
Elementary School
Unknown
Middle School
Unknown
High School
Unknown
Listing courtesy of Real Estate One Inc: [email protected]


IDX provided courtesy of Realcomp II Ltd. via GreaterMetropolitanAssociationofREALTORS. Copyright © 2026 Realcomp II Ltd. Shareholders.

IDX information is provided exclusively for consumers' personal, non-commercial use and may not be used for any purpose other than to identify prospective properties consumers may be interested in purchasing and that the data is deemed reliable but not guaranteed accurate by the MLS.

Neighborhood & Commute
Source: Walkscore
Save
Ask
Tour
Hide
Share