Your Michigan Home Search Starts HERE!

Save
Ask
Tour
Hide
Share
$424,000
74 Days On Site

39 W Judd Road
York Charter Township, MI 48160

For Sale|Single Family Residence|Active
3
Beds
2
Total Baths
2
Full Baths
2,120
SqFt
$200
/SqFt
1975
Built
County:
Washtenaw
Call Now: 810-360-3488
Is this the listing for you? We can help make it yours.
810-360-3488
39 W Judd Road39 W Judd Road39 W Judd Road39 W Judd Road
Save
Ask
Tour
Hide
Share

Mortgage Calculator

Monthly Payment (Est.)

$1,934
Calculator powered by Showcase IDX, a Constellation1 Company. Copyright ©2026 Information is deemed reliable but not guaranteed.

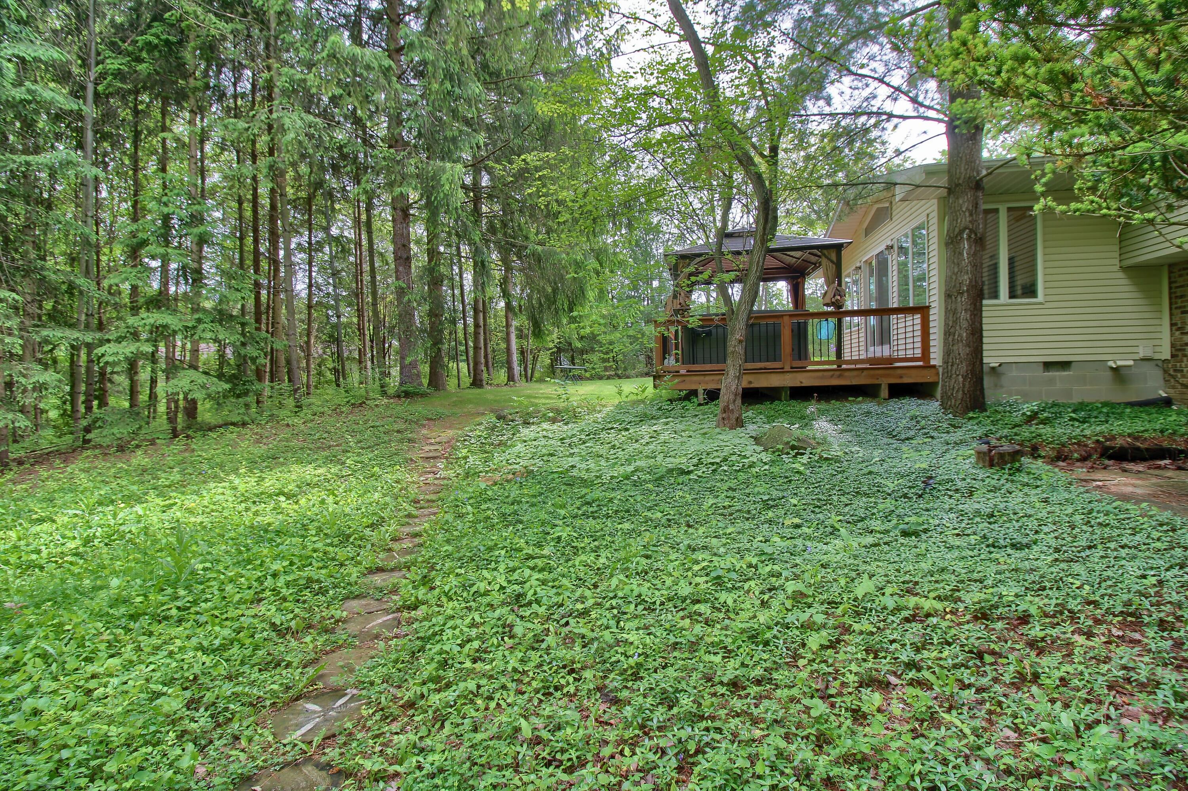
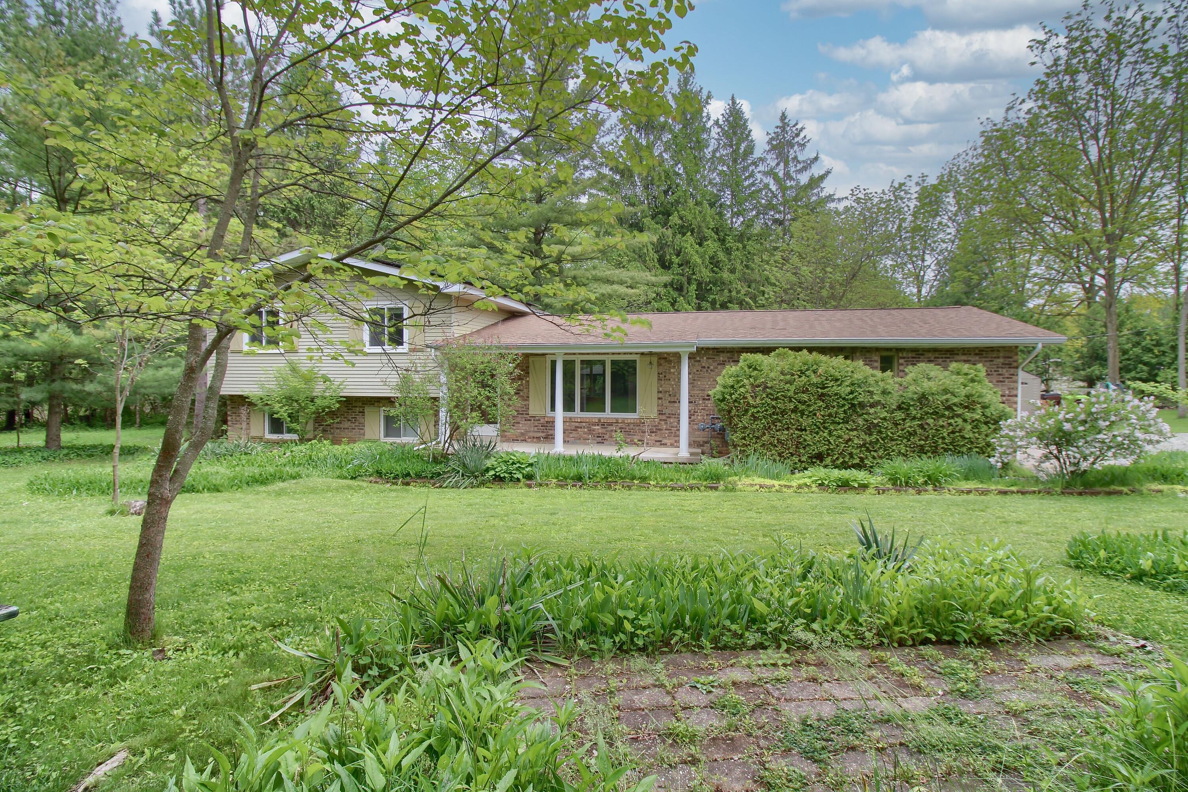
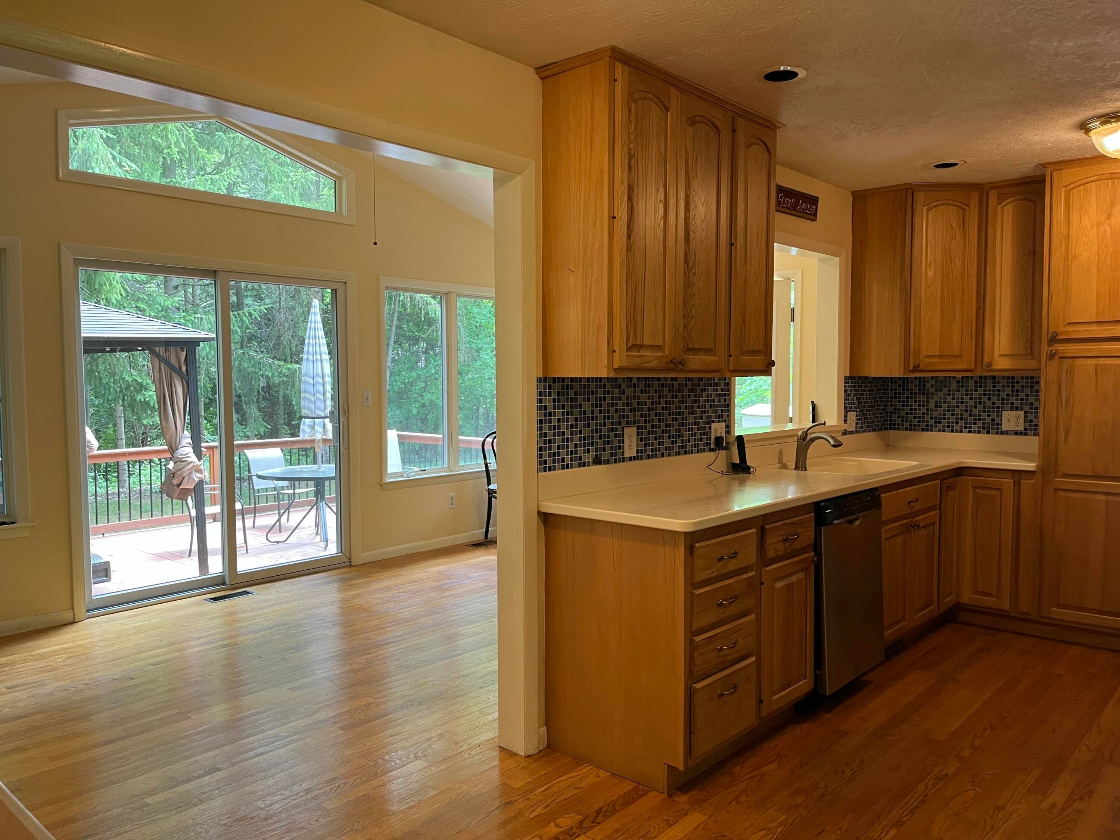
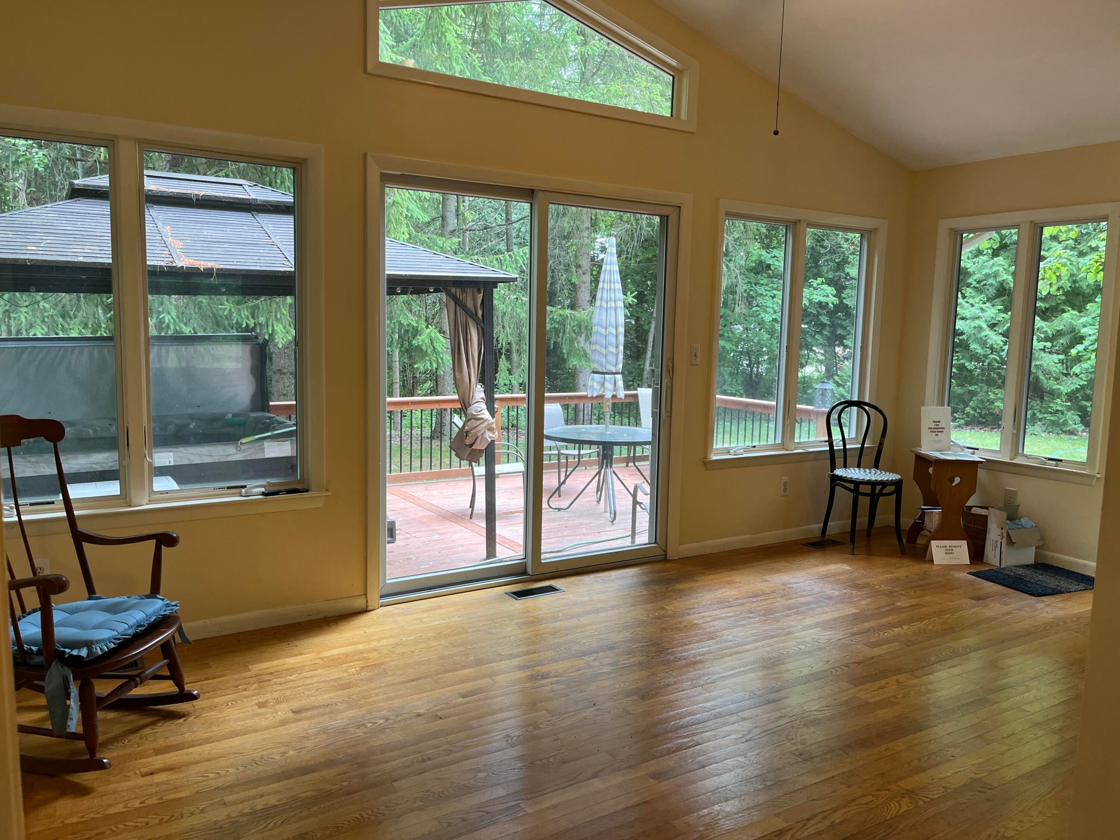
Enjoy the serene, wooded retreat of this multi-level home in Saline Schools. Beautiful setting with walking paths to be enjoyed. Wonderful 3 bedrooms plus a study on the family room lower level, 2 bath, multi level property that includes a Sunroom w/cathedral ceiling, formal living room, and a walkout from the family room that includes a woodburning fireplace. The updated kitchen has Hickory cabinets, Stainless Steel appliances, Corian counters, wood floors that open out to a the pleasant sunroom. The sunroom's many windows look out to the deck and secluded setting. The large deck has a cabana with a Hot Tub. 3 bedrooms and a full bath with a garden tub, upstairs and the 4 bedroom is on the family room level. Easy drive to US23, Saline, Milan and the Sandra Richardson park. There is an EV charger in the 2.5 car attached garage. Seller is a licensed agent in Michigan

Save
Ask
Tour
Hide
Share
Listing Snapshot
Price 
$424,000
Days On Site 
74 Days
Bedrooms 
3
Inside Area (SqFt) 
2,120 sqft
Total Baths 
2
Full Baths 
2
Partial Baths 
N/A
Lot Size 
1 Acre
Year Built 
1975
MLS® Number 
81026024596
Status 
Active
Property Tax 
$3,006
HOA/Condo/Coop Fees 
N/A
Sq Ft Source 
Public Records
Friends & Family
Recent Activity
a week agoListing updated with changes from the MLS®
a week agoPrice changed to $424,000
2 months agoStatus changed to Active
2 months agoListing first seen on site
General Features
Acres 
1
Attached Garage 
Yes
Cross Street 
Judd, Meadow Ridge and Green V
Garage 
Yes
Garage Spaces 
3
Parking 
AttachedElectric Vehicle Charging Station(s)GravelGarage Door OpenerGarage Faces Side
Property Sub Type 
Single Family Residence
Sewer 
Septic Tank
SqFt Above 
2120
SqFt Below 
480
SqFt Total 
2120
Utilities 
Cable ConnectedNatural Gas Connected
Water Source 
Private
Zoning 
Residential
Interior Features
Appliances 
DishwasherDisposalDryerMicrowaveOvenRefrigeratorRangeWasher
Basement 
Walk-Out Access
Fireplace 
Yes
Fireplace Features 
Family RoomWood Burning
Fireplaces 
1
Flooring 
CarpetCeramic TileWood
Heating 
Forced AirNatural GasSolar
Laundry Features 
Laundry ClosetLower Level
Window Features 
Insulated Windows
BathFull 
Level - Upper
Save
Ask
Tour
Hide
Share
Exterior Features
Construction Details 
Vinyl Siding
Lot Features 
Cul-De-SacWooded
Other Structures 
Gazebo
Patio And Porch 
DeckScreened
Roof 
AsphaltShingle
Windows/Doors 
Insulated Windows
Community Features
Financing Terms Available 
CashConventionalFHAVA Loan
MLS Area 
Area04191YorkTwp
Roads 
Paved
School District 
Saline
Schools
School District
Saline
Elementary School
Unknown
Middle School
Unknown
High School
Unknown
Listing courtesy of Real Estate One Inc: [email protected]


IDX provided courtesy of Realcomp II Ltd. via GreaterMetropolitanAssociationofREALTORS. Copyright © 2026 Realcomp II Ltd. Shareholders.

IDX information is provided exclusively for consumers' personal, non-commercial use and may not be used for any purpose other than to identify prospective properties consumers may be interested in purchasing and that the data is deemed reliable but not guaranteed accurate by the MLS.

Neighborhood & Commute
Source: Walkscore
Save
Ask
Tour
Hide
Share