Your Michigan Home Search Starts HERE!

Save
Ask
Tour
Hide
Share
$549,900
119 Days On Site

1929 Harley Drive
Scio Township, MI 48103

For Sale|Single Family Residence|Active
4
Beds
4
Total Baths
3
Full Baths
1
Partial Bath
2,248
SqFt
$245
/SqFt
2000
Built
County:
Washtenaw
Call Now: 810-360-3488
Is this the listing for you? We can help make it yours.
810-360-3488
1929 Harley Drive1929 Harley Drive1929 Harley Drive1929 Harley Drive
Save
Ask
Tour
Hide
Share

Mortgage Calculator

Monthly Payment (Est.)

Enter an interest rate to see your estimated monthly payment.
Calculator powered by Showcase IDX, a Constellation1 Company. Copyright ©2026 Information is deemed reliable but not guaranteed.

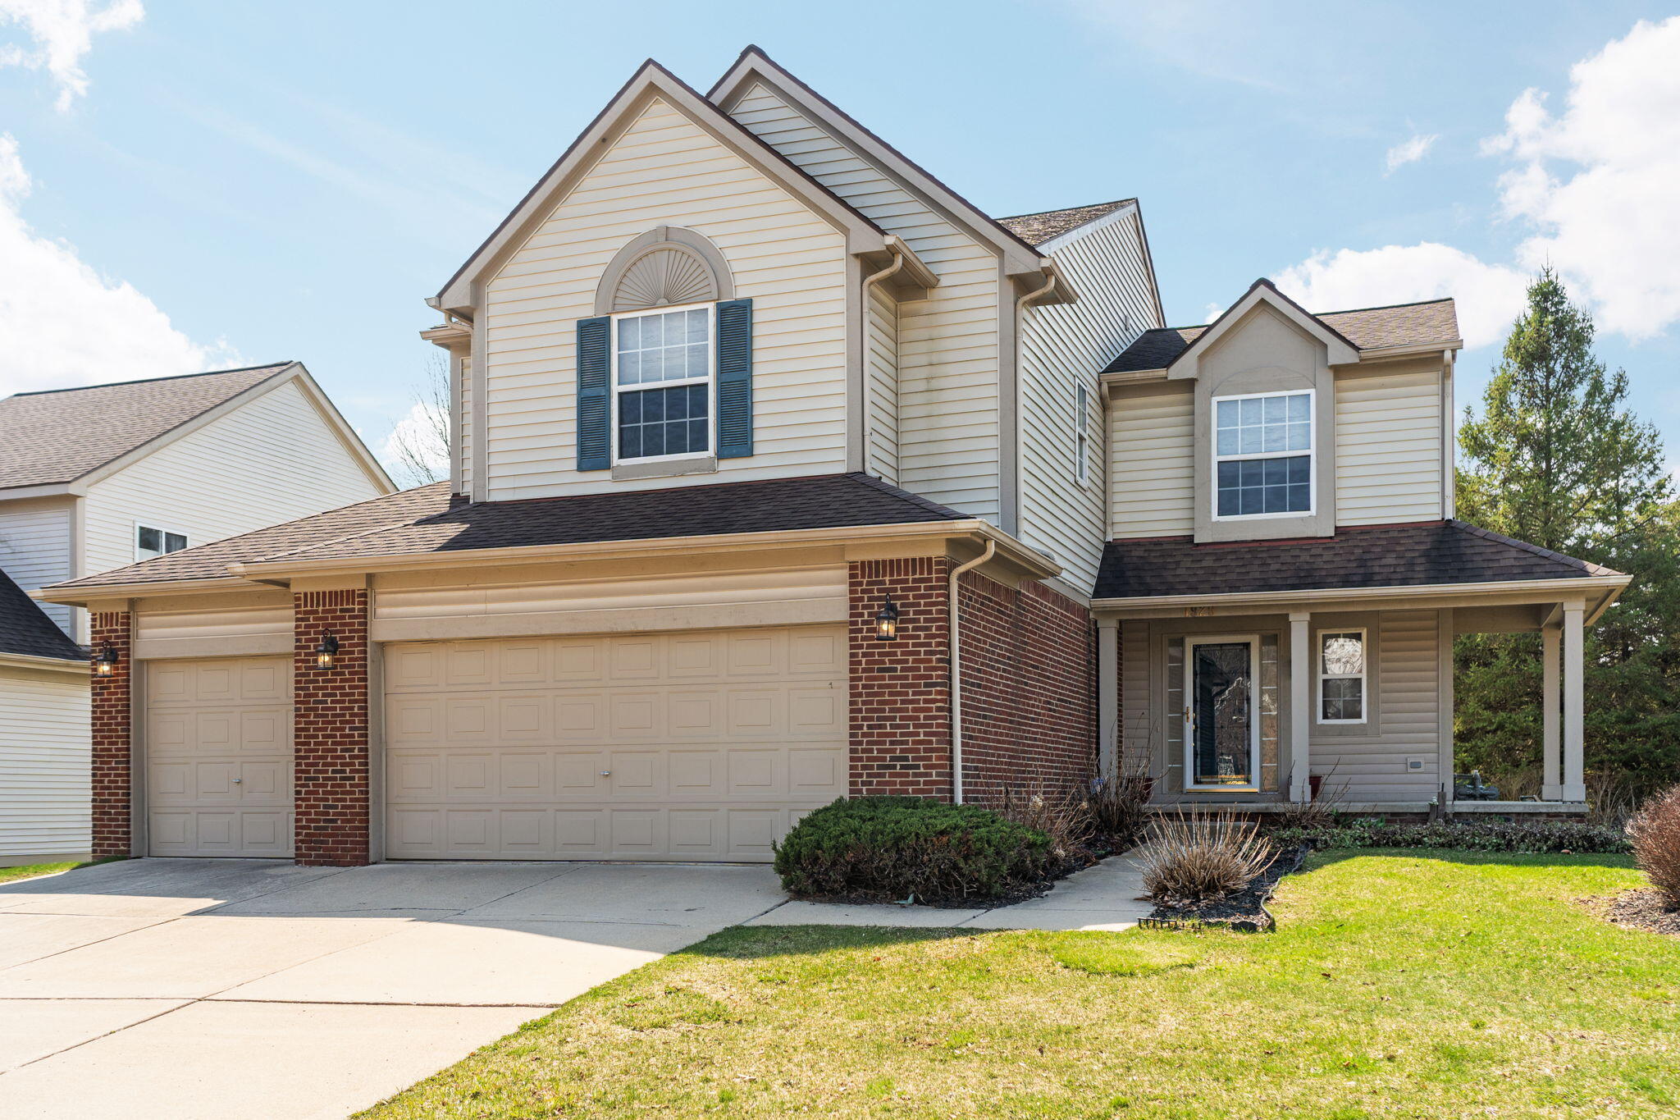
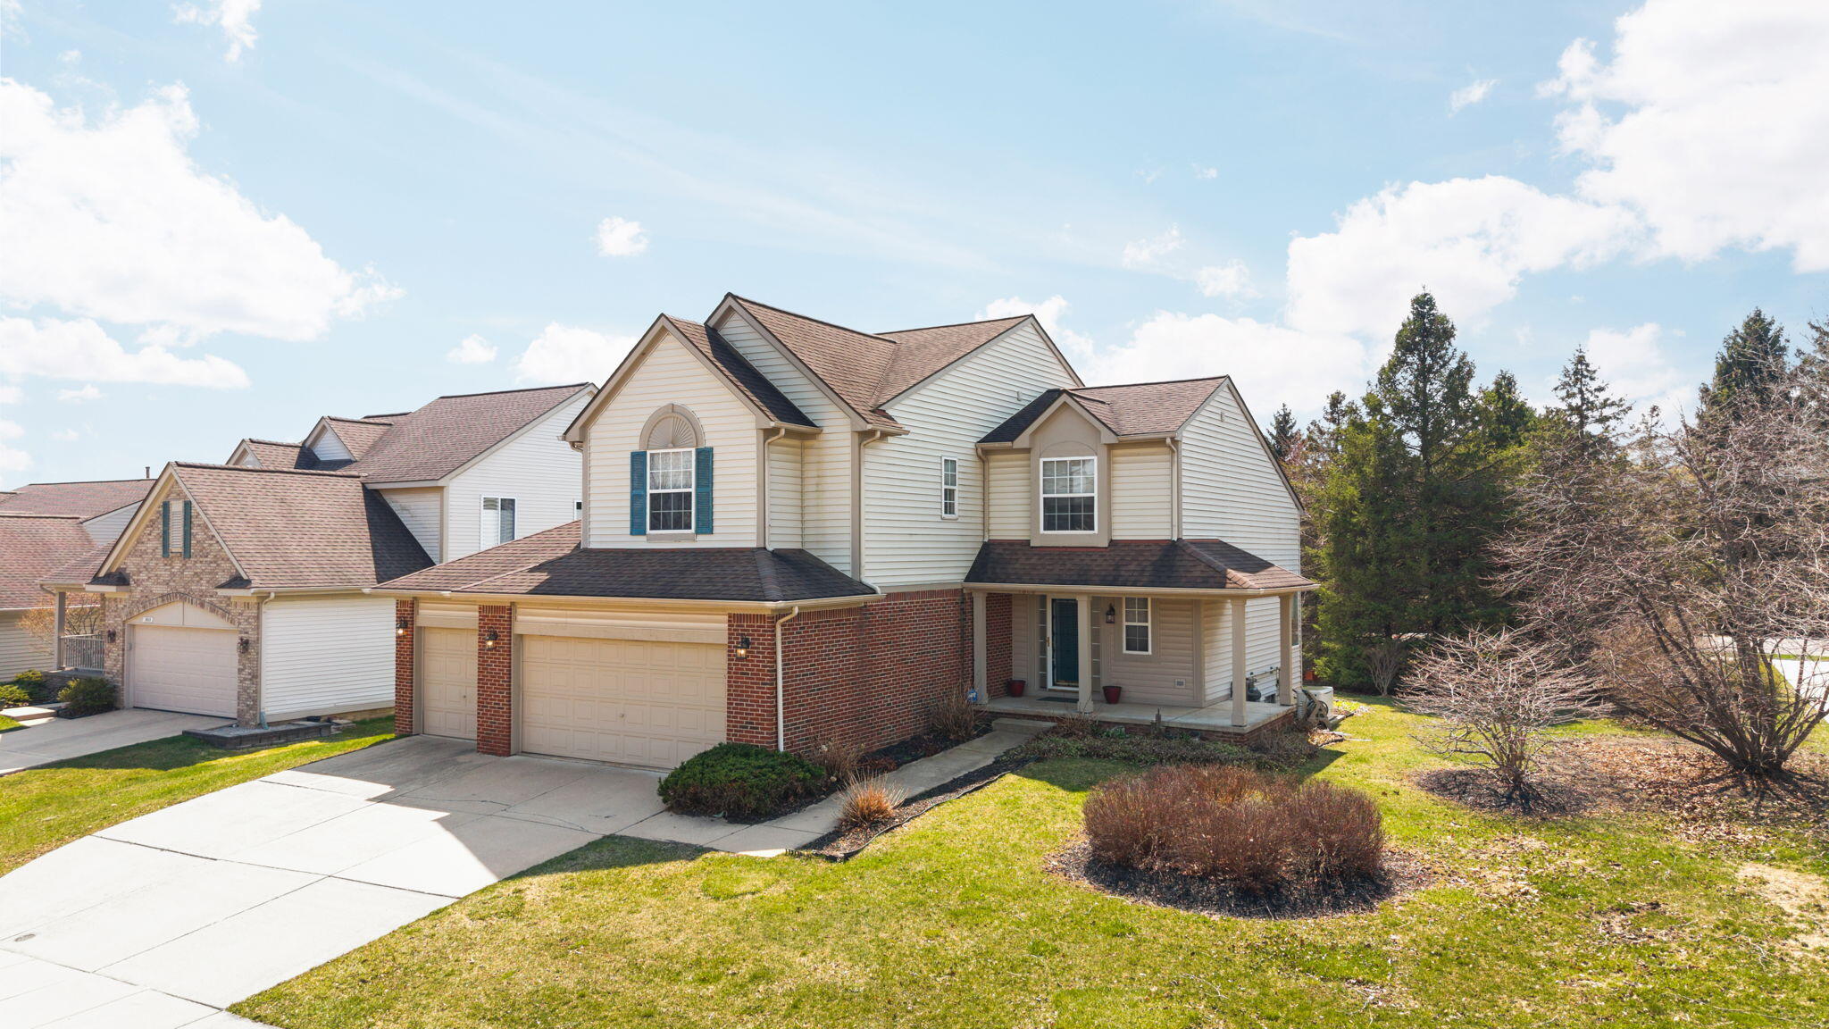
Ready for its next chapter on Ann Arbor's desirable west side! This spacious, freshly painted 4-bed, 3.5-bath residence perfectly blends comfort with ultimate convenience. The bright main living space is defined by large windows and warm hardwood floors. The chef-friendly kitchen boasts stainless steel appliances, a generous center island, and a seamless flow into a cozy breakfast nook with a fireplace. Step out to the screened-in porch, ideal for effortless entertaining and relaxation. Upstairs, discover four well-appointed bedrooms, including a spacious Primary Suite featuring a walk-in closet and jet tub. Bonus: a flexible partially finished basement, an attached 3-car garage, and a Generac Generator for peace of mind. Located just minutes from downtown Ann Arbor, premier shopping, dining, parks, Township Taxes and easy highway access--this home truly checks every box

Save
Ask
Tour
Hide
Share
Listing Snapshot
Price 
$549,900
Days On Site 
119 Days
Bedrooms 
4
Inside Area (SqFt) 
2,248 sqft
Total Baths 
4
Full Baths 
3
Partial Baths 
1
Lot Size 
0.28 Acres
Year Built 
2000
MLS® Number 
81026024718
Status 
Active
Property Tax 
$9,575
HOA/Condo/Coop Fees 
N/A
Sq Ft Source 
Public Records
Friends & Family
Recent Activity
3 weeks agoListing updated with changes from the MLS®
3 weeks agoPrice changed to $549,900
4 months agoStatus changed to Active
4 months agoListing first seen on site
General Features
Acres 
0.28
Attached Garage 
Yes
Cross Street 
scio church and upland
Garage 
Yes
Garage Spaces 
3
Parking 
AttachedConcreteGarage Faces FrontGarage Door Opener
Property Sub Type 
Single Family Residence
Security 
Carbon Monoxide Detector(s)Security SystemSmoke Detector(s)
Sewer 
Public Sewer
Special Circumstances 
Standard
SqFt Above 
2248
SqFt Below 
810
SqFt Total 
3318
Style 
Contemporary
Water Source 
Public
Interior Features
Appliances 
Gas Water HeaterDishwasherDisposalDouble OvenDryerFreezerHumidifierRefrigeratorRangeWasher
Basement 
PartialPartially FinishedSump Pump
Cooling 
Central Air
Fireplace 
Yes
Fireplace Features 
Gas LogKitchen
Fireplaces 
1
Flooring 
CarpetTileWood
Heating 
Forced AirNatural Gas
Interior 
PantryVaulted Ceiling(s)
Laundry Features 
Laundry RoomMain Level
BathFull 
Level - Upper
BathLav 
Level - Main
Bedroom 2 
Level - Upper
Bedroom 3 
Level - Upper
Game Room 
Level - Basement
Kitchen 
Level - Main
Living Room 
Level - Main
Master Bathroom 
Level - Upper
Master Bedroom 
Level - Upper
Other 
Level - Main
Save
Ask
Tour
Hide
Share
Exterior Features
Construction Details 
BrickVinyl Siding
Lot Features 
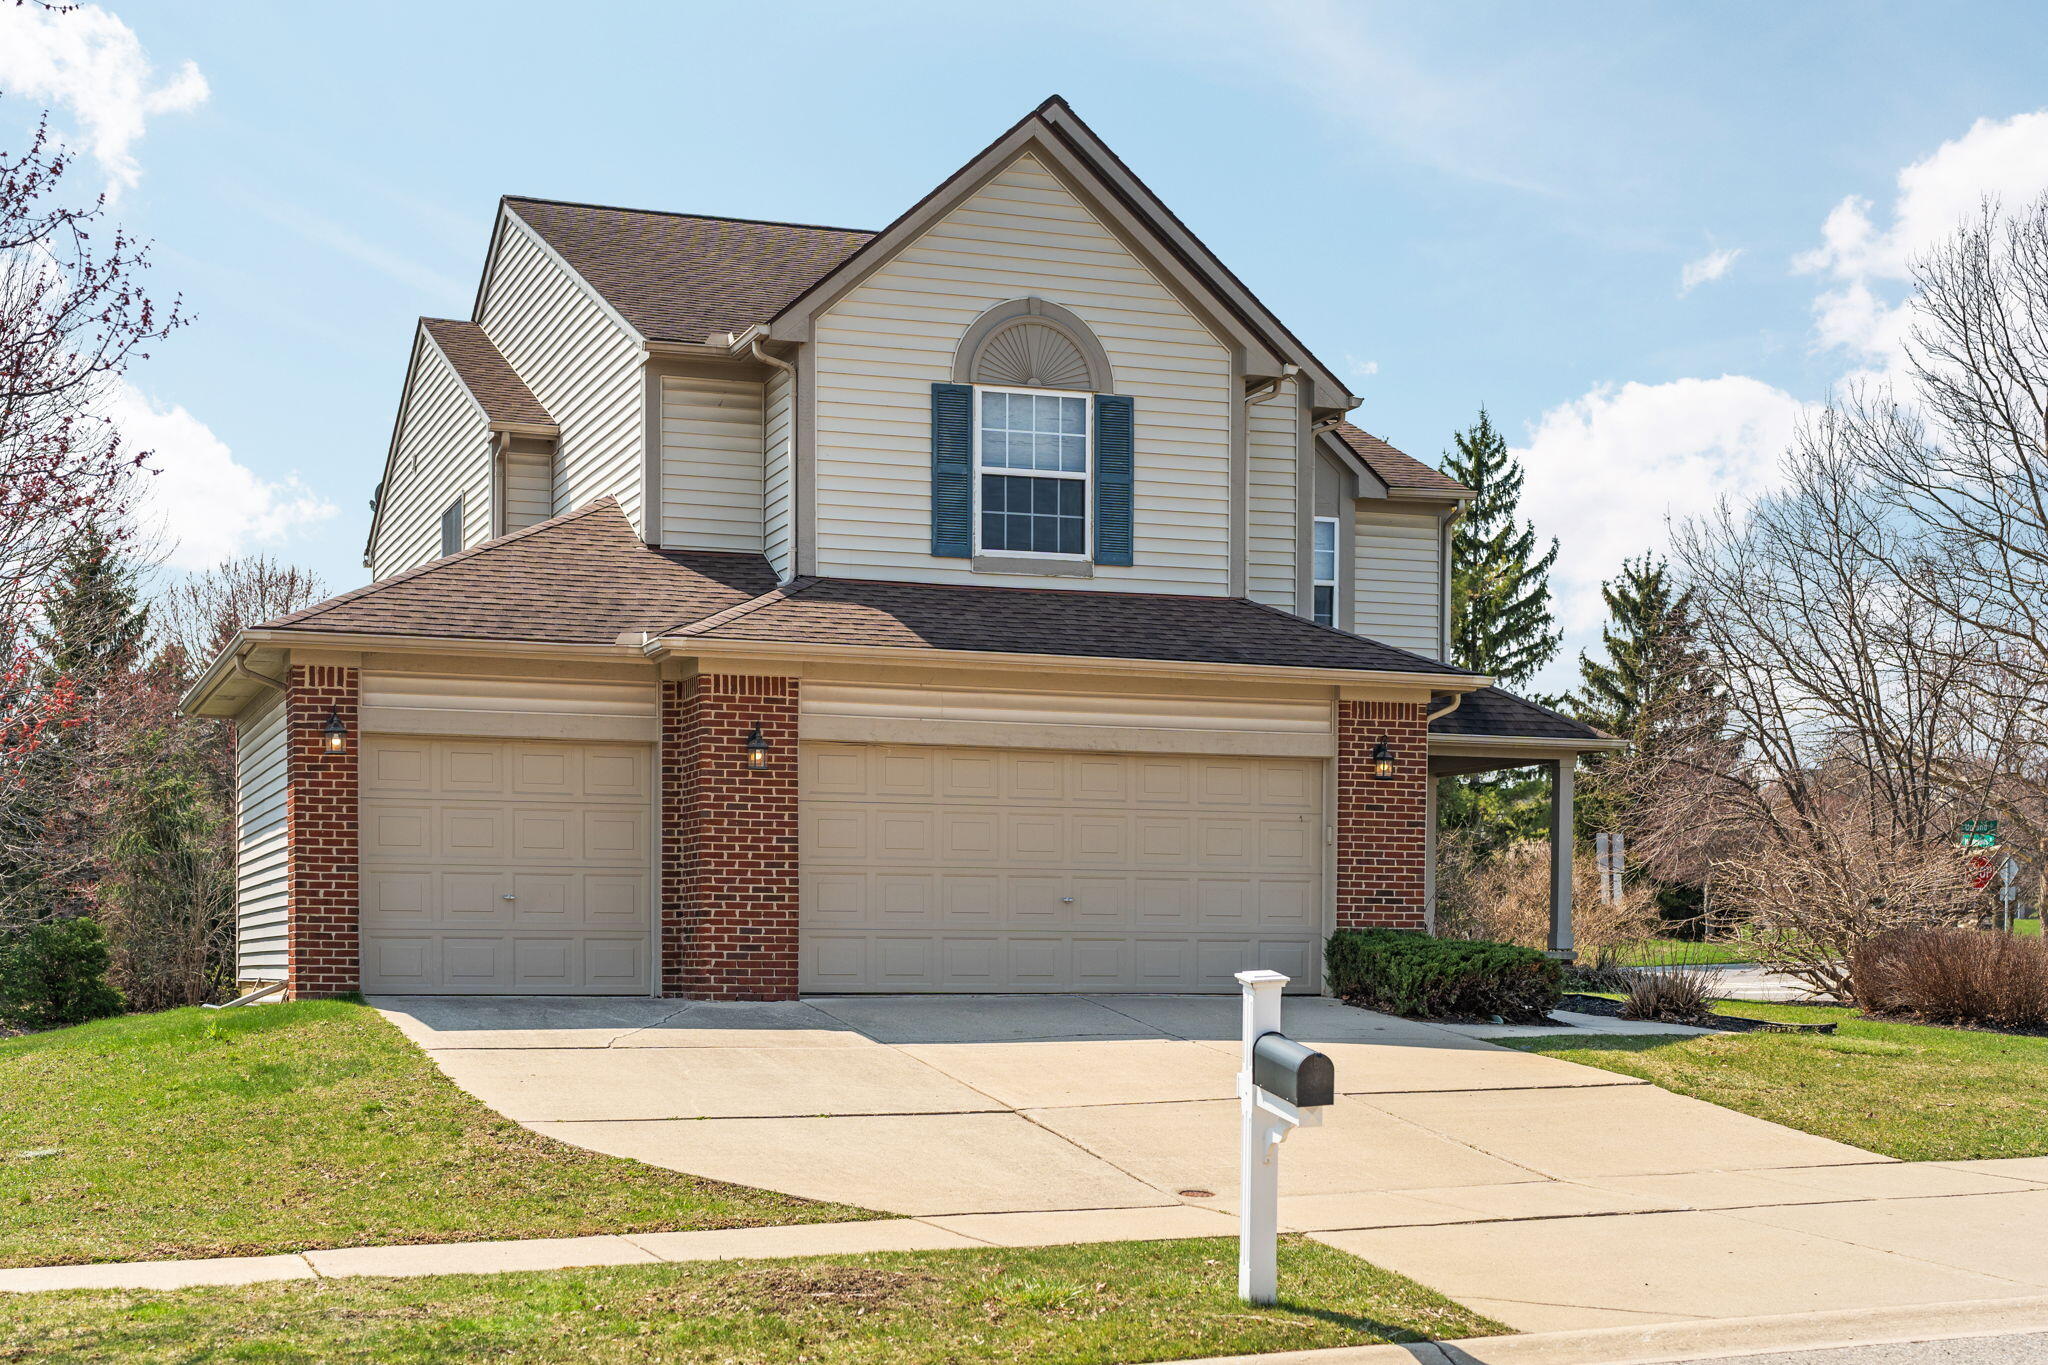
Corner Lot
Patio And Porch 
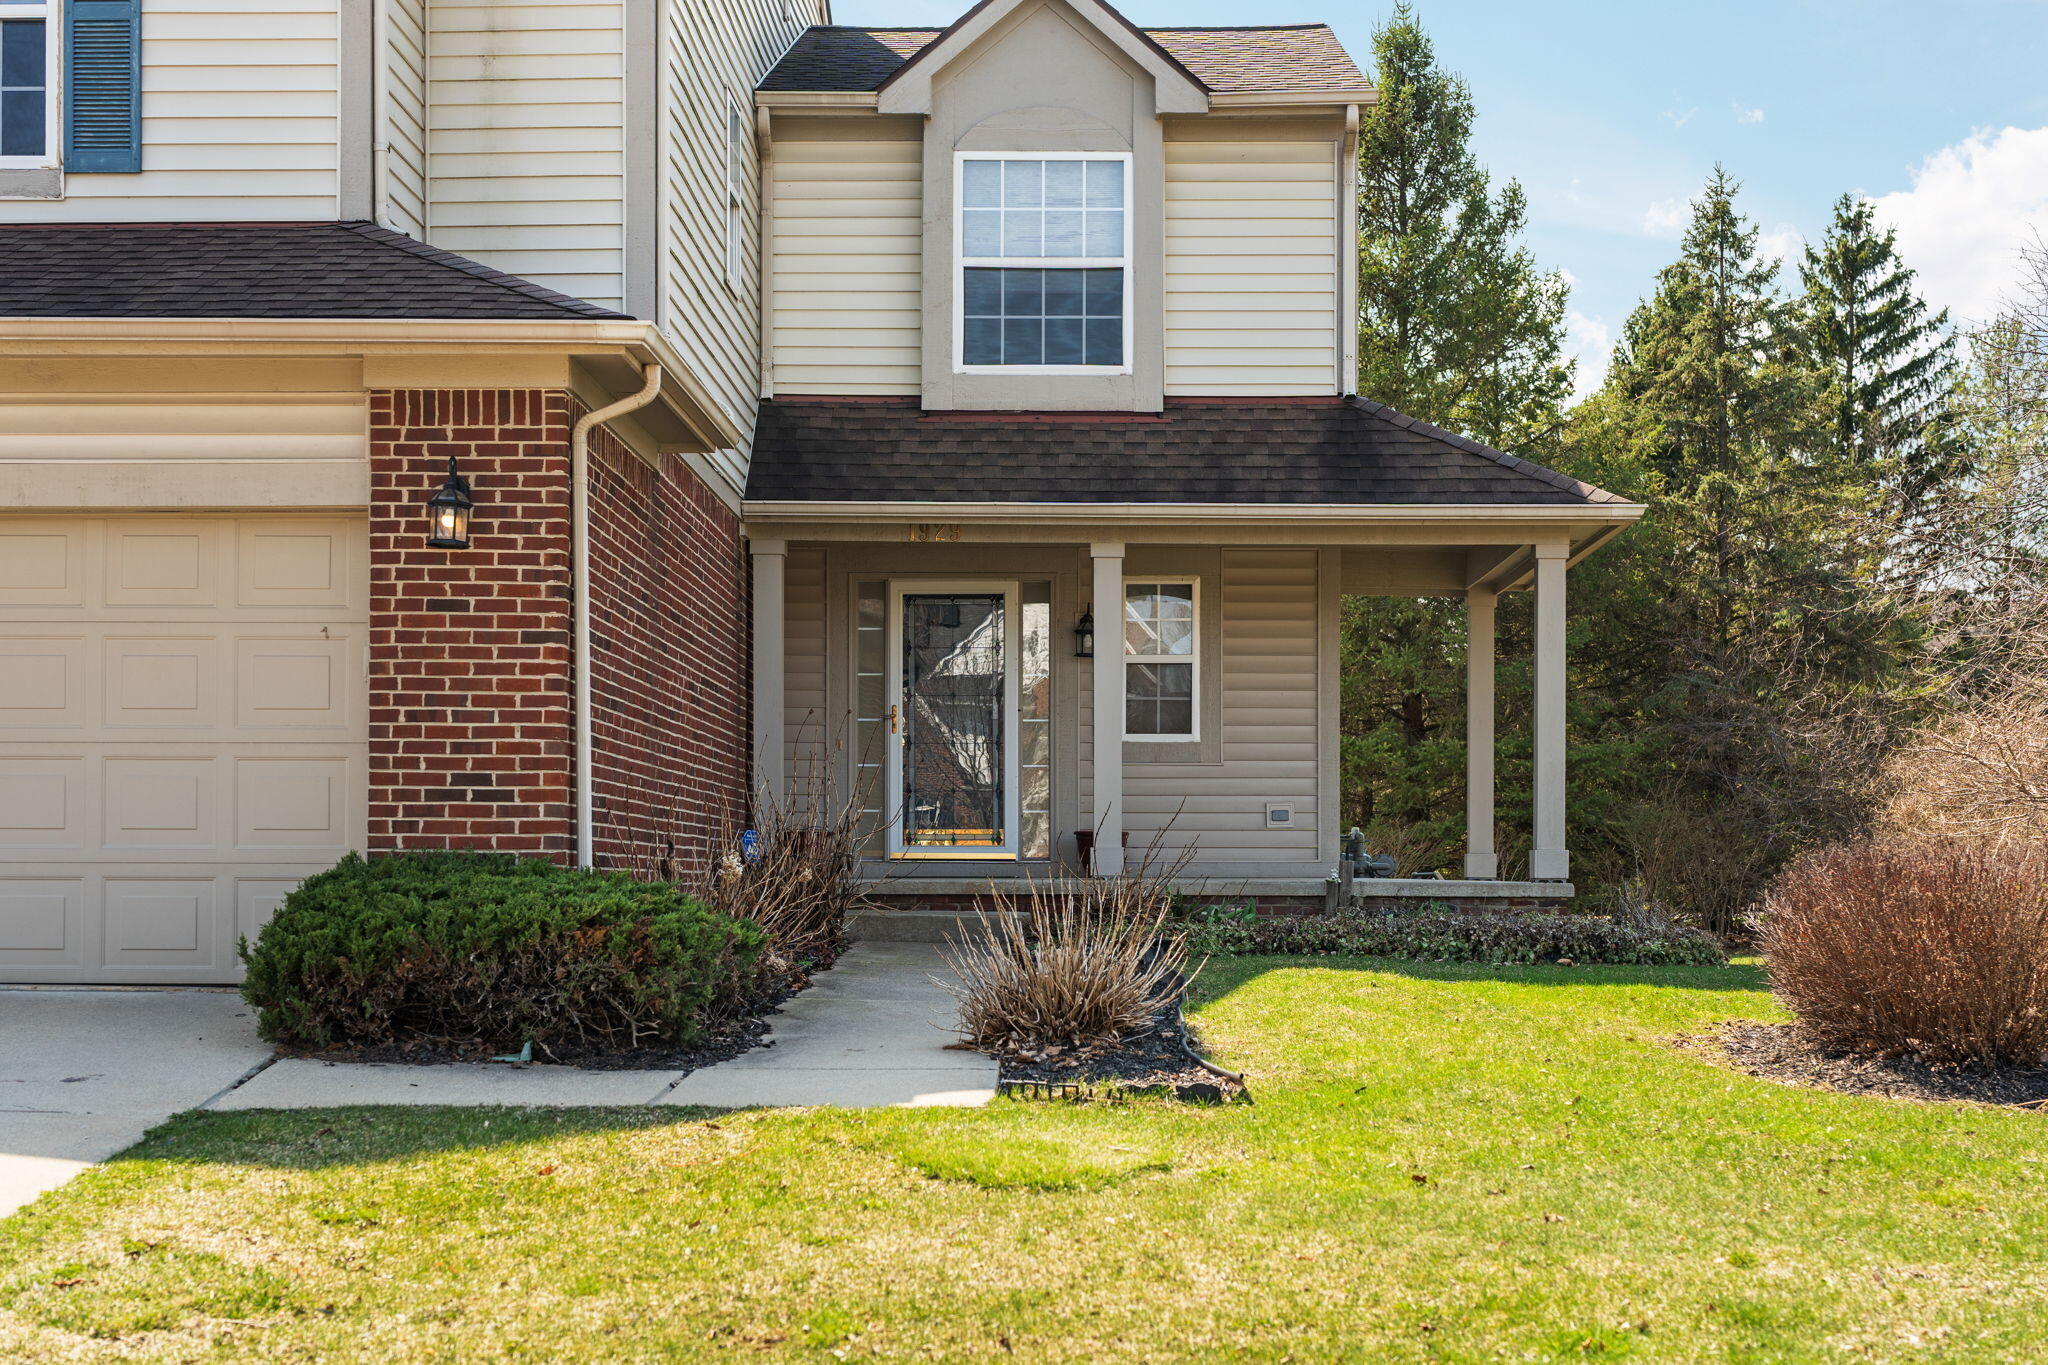
EnclosedPorchScreened
Roof 
Shingle
Community Features
Association Amenities 
PlaygroundTennis Court(s)
Association Fee Frequency 
Semi-Annually
MLS Area 
Area04081ScioTwp
School District 
AnnArbor
Financing Terms Available 
CashConventional
Schools
School District
AnnArbor
Elementary School
Unknown
Middle School
Unknown
High School
Unknown
Listing courtesy of Cornerstone Real Estate: [email protected]


IDX provided courtesy of Realcomp II Ltd. via GreaterMetropolitanAssociationofREALTORS. Copyright © 2026 Realcomp II Ltd. Shareholders.

IDX information is provided exclusively for consumers' personal, non-commercial use and may not be used for any purpose other than to identify prospective properties consumers may be interested in purchasing and that the data is deemed reliable but not guaranteed accurate by the MLS.

Neighborhood & Commute
Source: Walkscore
Save
Ask
Tour
Hide
Share