
Save
Ask
Tour
Hide
$174,900
121 Days On Site
3041 John Daly StreetInkster City, MI 48141
Business|Pending
0
Beds
1
Total Bath
4,900
SqFt
$36
/SqFt
County:
Wayne
Call Now: 810-360-3488
Is this the listing for you? We can help make it yours.
810-360-3488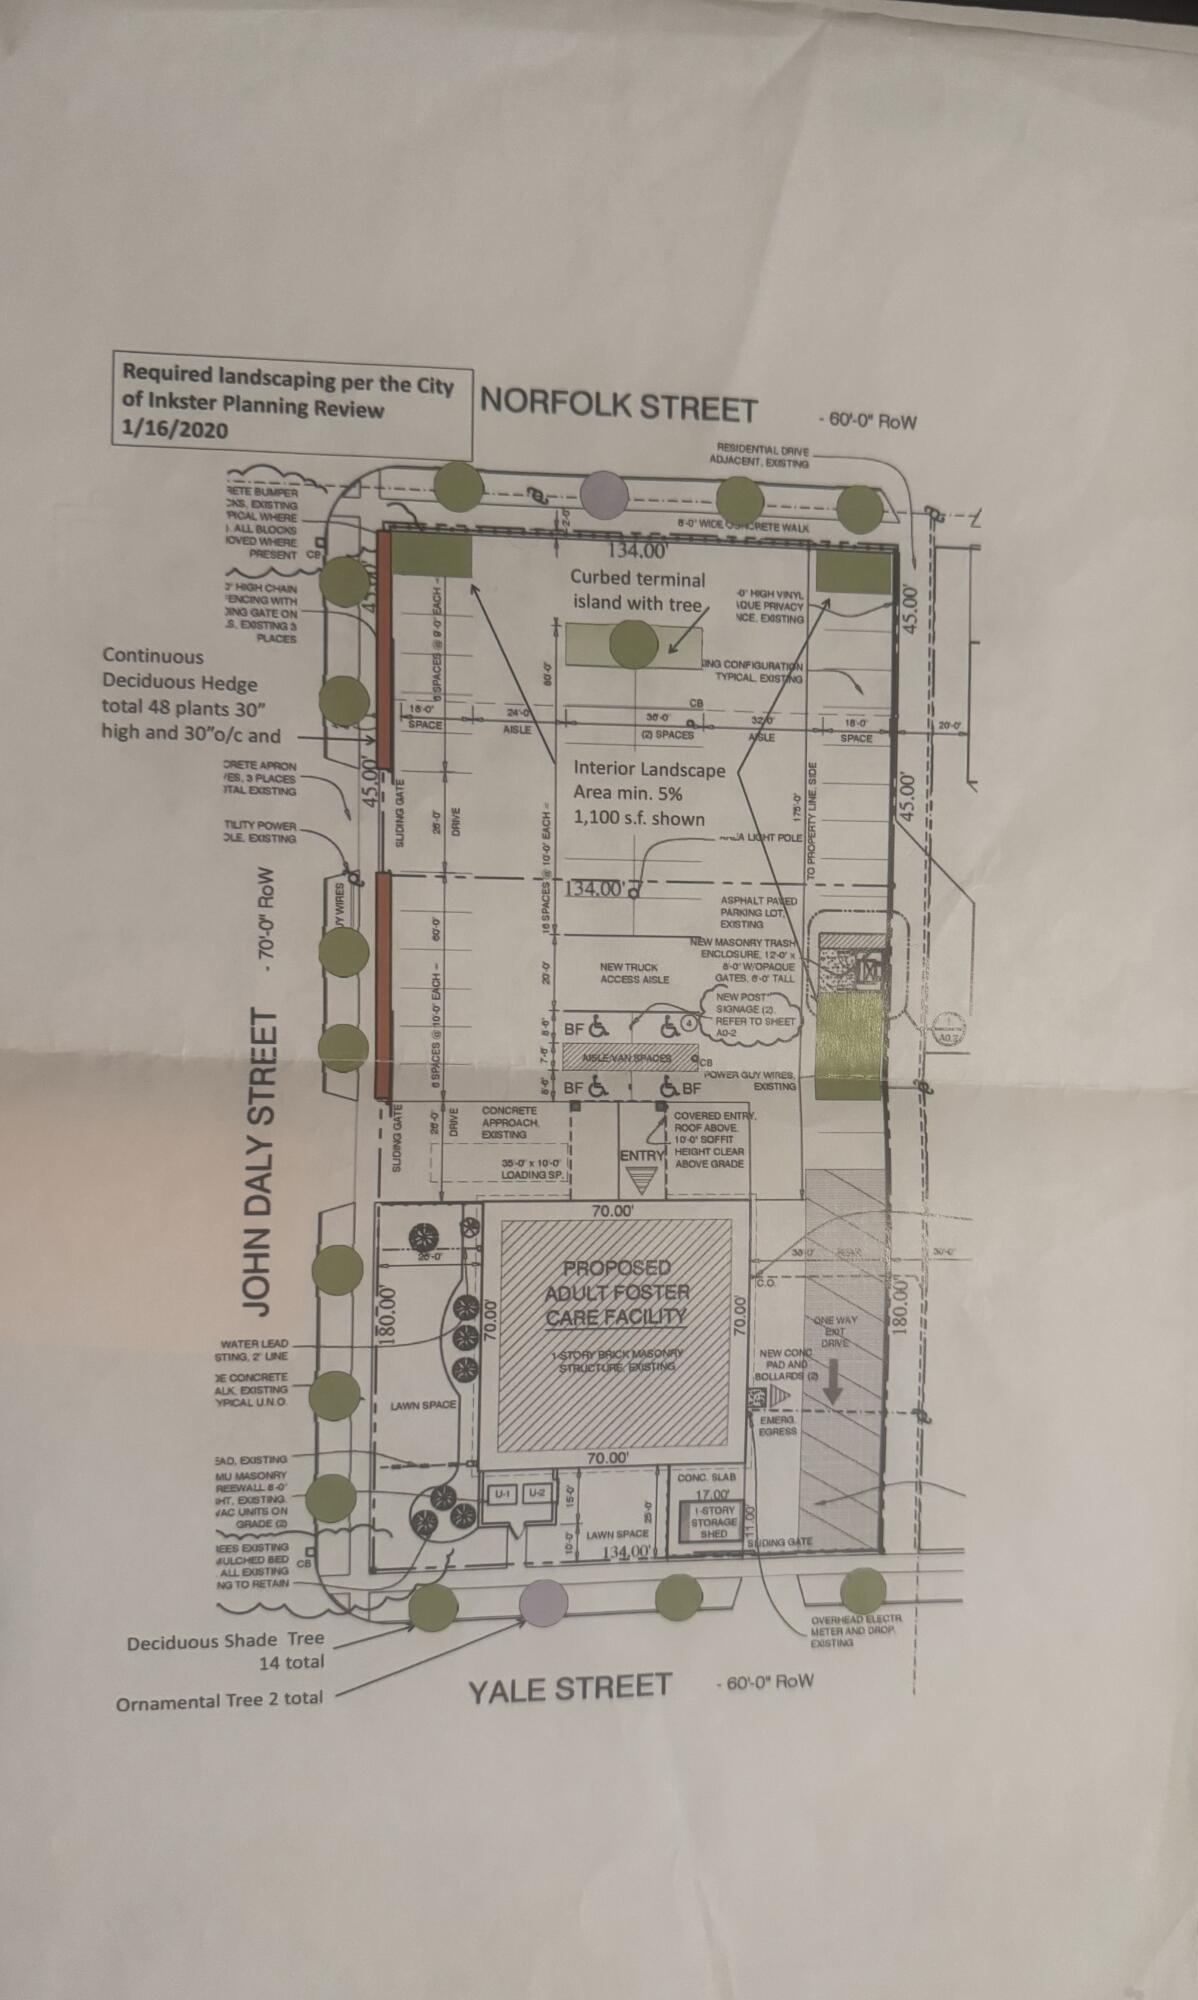
Save
Ask
Tour
Hide
Mortgage Calculator
Monthly Payment (Est.)
Enter an interest rate to see your estimated monthly payment.Calculator powered by Showcase IDX, a Constellation1 Company. Copyright ©2026 Information is deemed reliable but not guaranteed.
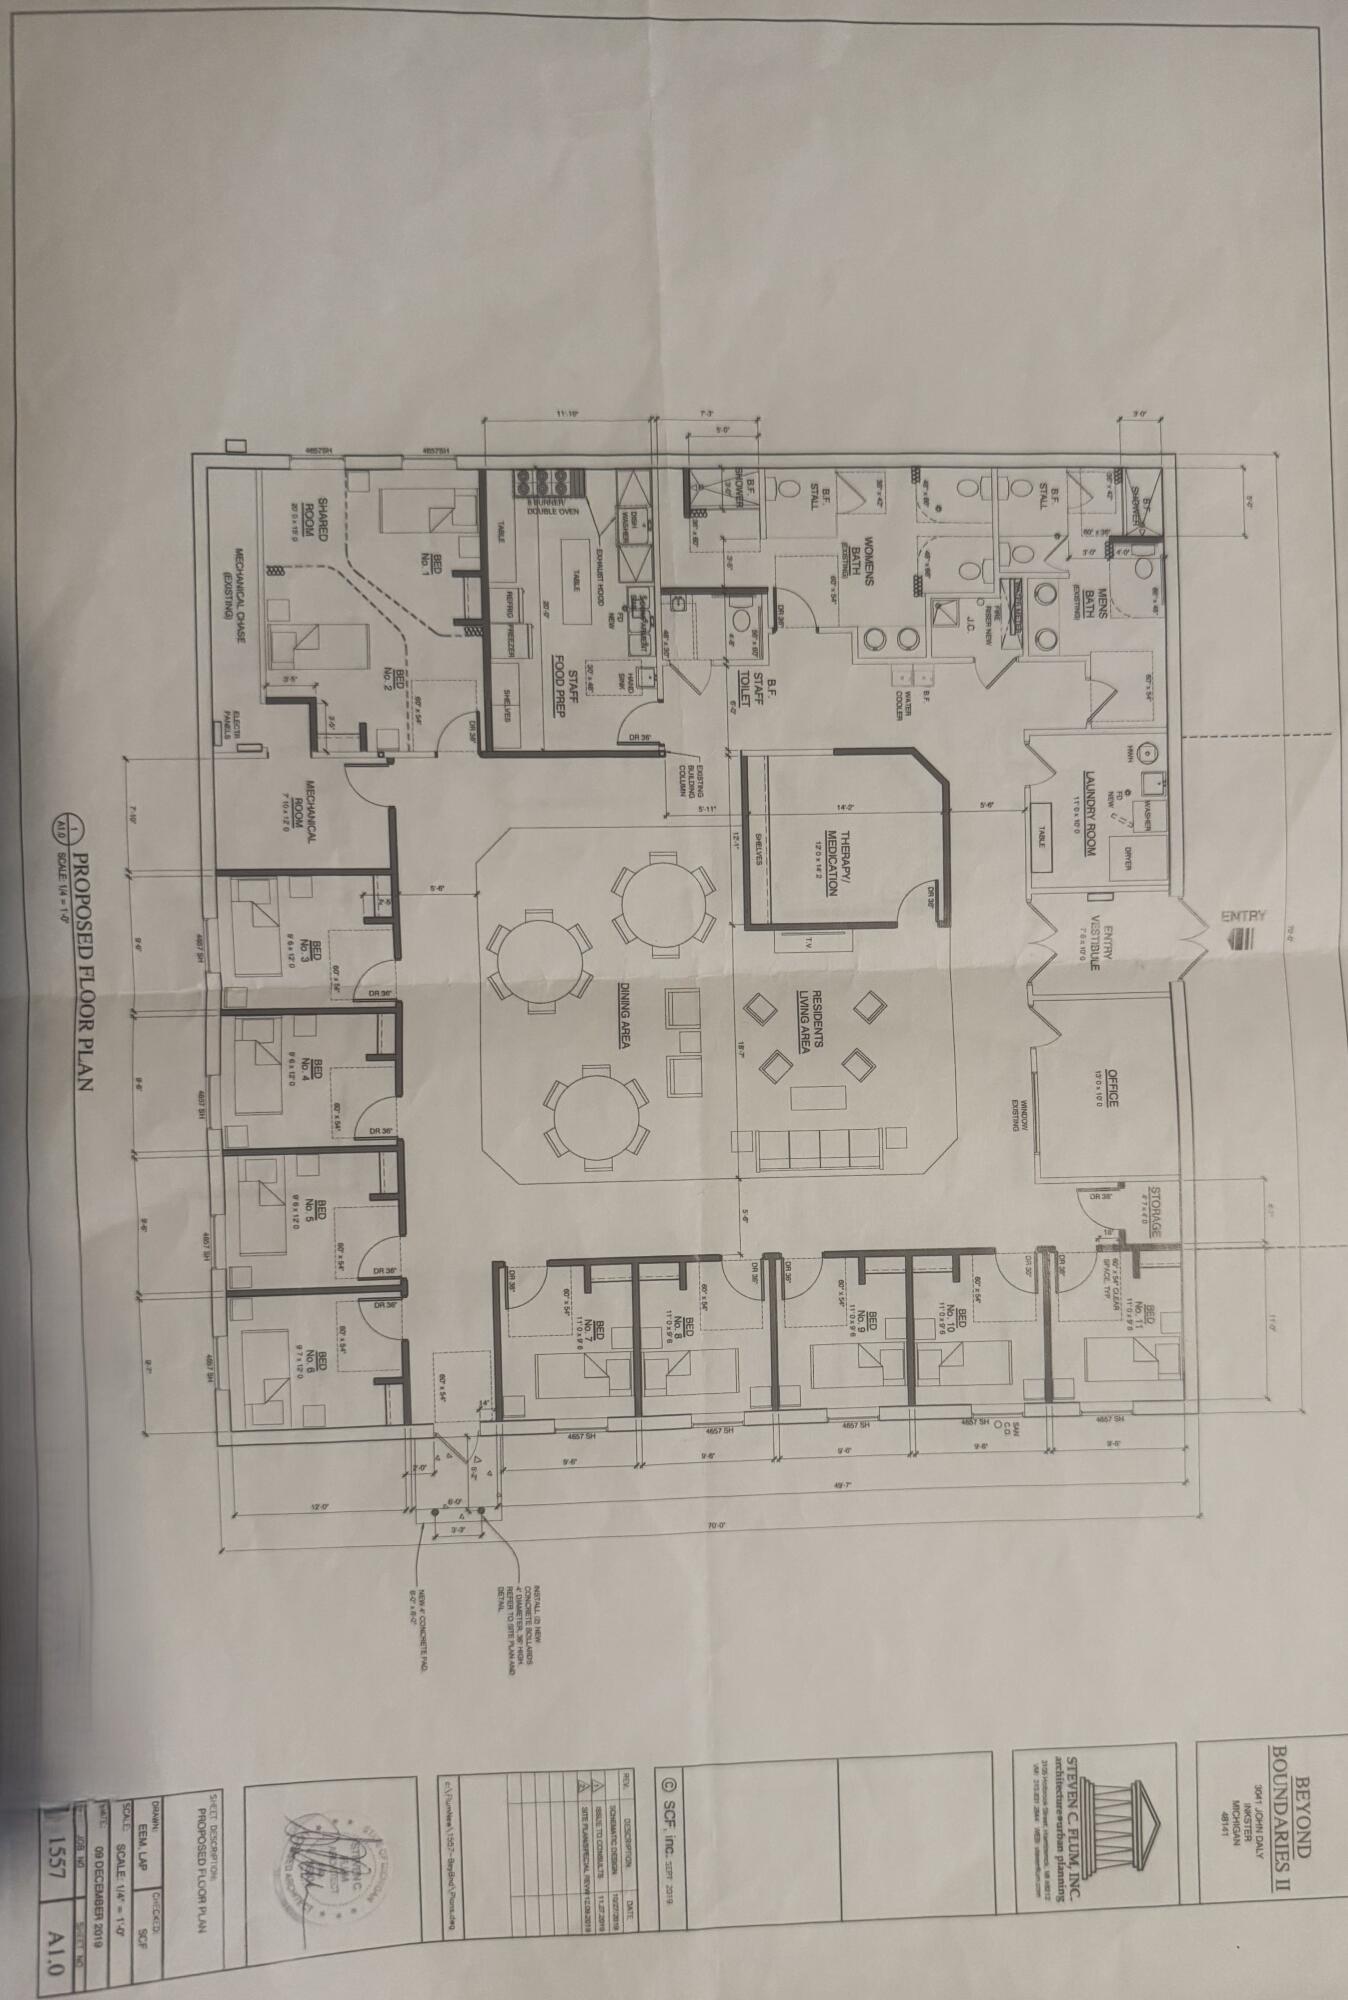
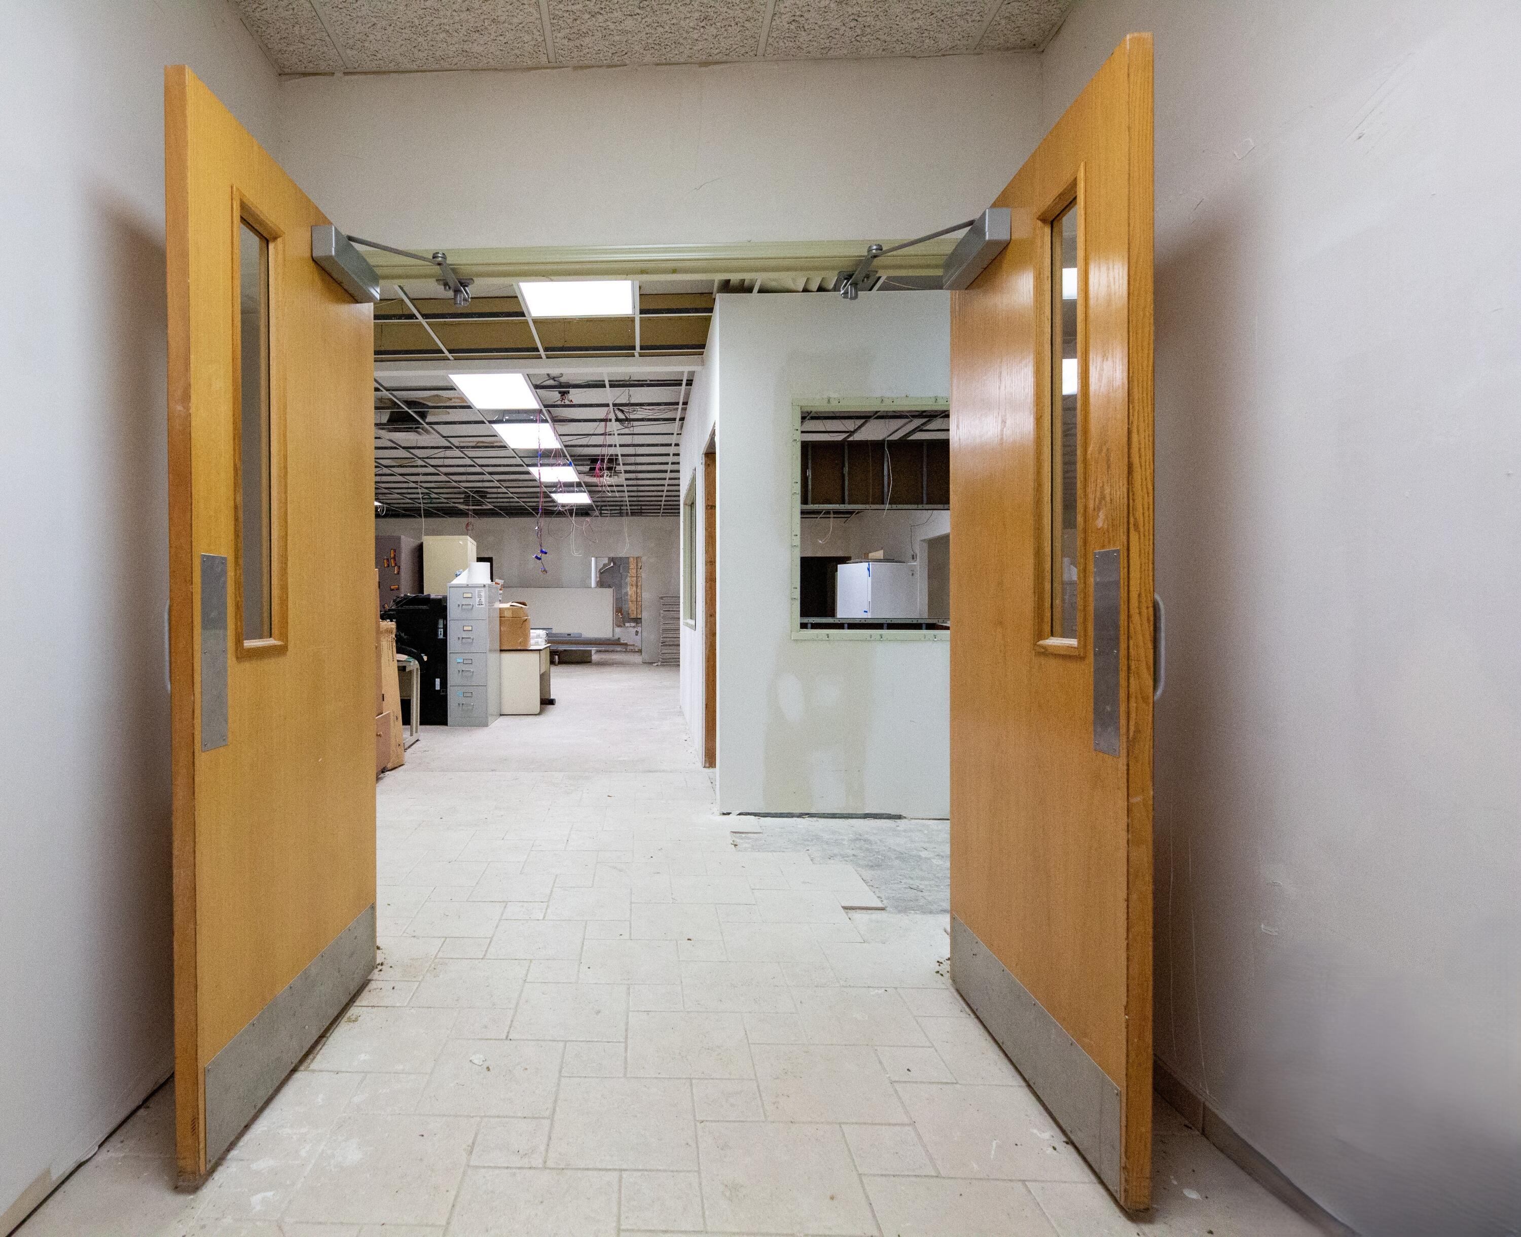
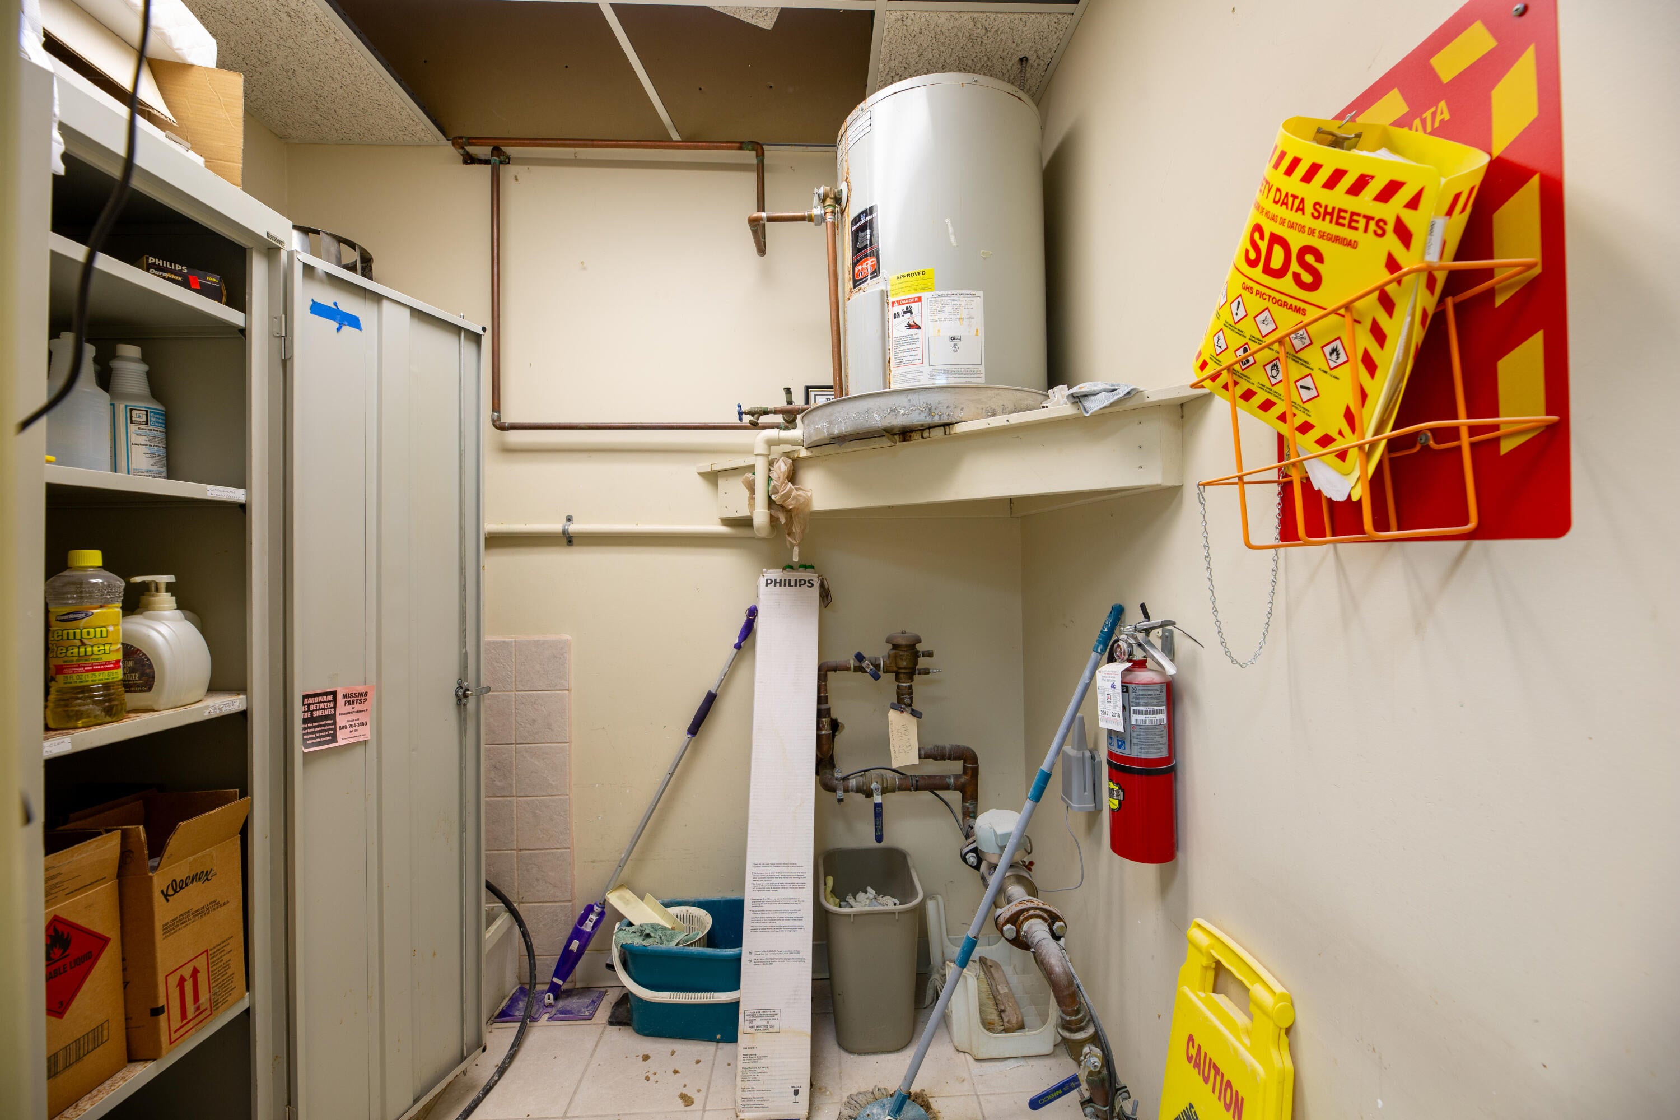
MULTIPLE OFFERS. HIGHEST AND BEST DUE 6/29/26 AT 6PM. Previously a worship center but currently is designed to be a barrier free residential treatment facility with full kitchen and huge common areas. The barrier free restrooms are plumbed for community showers and has multiple toilets. Ample parking, newer mechanicals and ready for you to easily finish. There is some new electrical and light fixtures, new drywall and construction supplies will be included. This sale is contingent upon Wayne County Probate approval which will be fast.
Save
Ask
Tour
Hide
Listing Snapshot
Price
$174,900
Days On Site
121 Days
Bedrooms
N/A
Inside Area (SqFt)
4,900 sqft
Total Baths
1
Full Baths
N/A
Partial Baths
N/A
Lot Size
0.81 Acres
Year Built
N/A
MLS® Number
81026024732
Status
Pending
Property Tax
$5,305
HOA/Condo/Coop Fees
N/A
Sq Ft Source
N/A
Friends & Family
Recent Activity
| 3 months ago | Listing updated with changes from the MLS® | |
| 3 months ago | Status changed to Pending | |
| 3 months ago | Price changed to $174,900 | |
| 4 months ago | Listing first seen on site |
General Features
Acres
0.81
Cross Street
Between Carlysle and Princeton
Foundation
NoneSlab
Parking
Concrete
Property Sub Type
Business
Sewer
Public Sewer
Special Circumstances
Standard
SqFt Total
4900
Utilities
Electricity ConnectedNatural Gas Connected
Water Source
Public
Interior Features
Cooling
Central Air
Heating
Forced AirNatural Gas
Save
Ask
Tour
Hide
Exterior Features
Construction Details
BrickConcrete
Roof
Composition
Community Features
MLS Area
Area05080Inkster
School District
Westwood
Financing Terms Available
CashConventional
Schools
School District
Westwood
Elementary School
Unknown
Middle School
Unknown
High School
Unknown
Listing courtesy of Nextpointe Real Estate Service: [email protected]

IDX provided courtesy of Realcomp II Ltd. via GreaterMetropolitanAssociationofREALTORS. Copyright © 2026 Realcomp II Ltd. Shareholders.
IDX information is provided exclusively for consumers' personal, non-commercial use and may not be used for any purpose other than to identify prospective properties consumers may be interested in purchasing and that the data is deemed reliable but not guaranteed accurate by the MLS.
IDX provided courtesy of Realcomp II Ltd. via GreaterMetropolitanAssociationofREALTORS. Copyright © 2026 Realcomp II Ltd. Shareholders.
IDX information is provided exclusively for consumers' personal, non-commercial use and may not be used for any purpose other than to identify prospective properties consumers may be interested in purchasing and that the data is deemed reliable but not guaranteed accurate by the MLS.
Neighborhood & Commute
Source: Walkscore
Save
Ask
Tour
Hide
Did you know? You can invite friends and family to your search. They can join your search, rate and discuss listings with you.