Your Michigan Home Search Starts HERE!

Save
Ask
Tour
Hide
Share
$372,000
71 Days On Site

5827 Pine View Drive
Ypsilanti Charter Township, MI 48197
Single Family Residence|Pending
3
Beds
4
Total Baths
2
Full Baths
2
Partial Baths
3,500
SqFt
$106
/SqFt
1974
Built
Subdivision:
PINE VIEW
County:
Washtenaw
Call Now: 810-360-3488
Is this the listing for you? We can help make it yours.
810-360-3488
5827 Pine View Drive5827 Pine View Drive5827 Pine View Drive5827 Pine View Drive
Save
Ask
Tour
Hide
Share

Mortgage Calculator

Monthly Payment (Est.)

$1,697
Calculator powered by Showcase IDX, a Constellation1 Company. Copyright ©2026 Information is deemed reliable but not guaranteed.

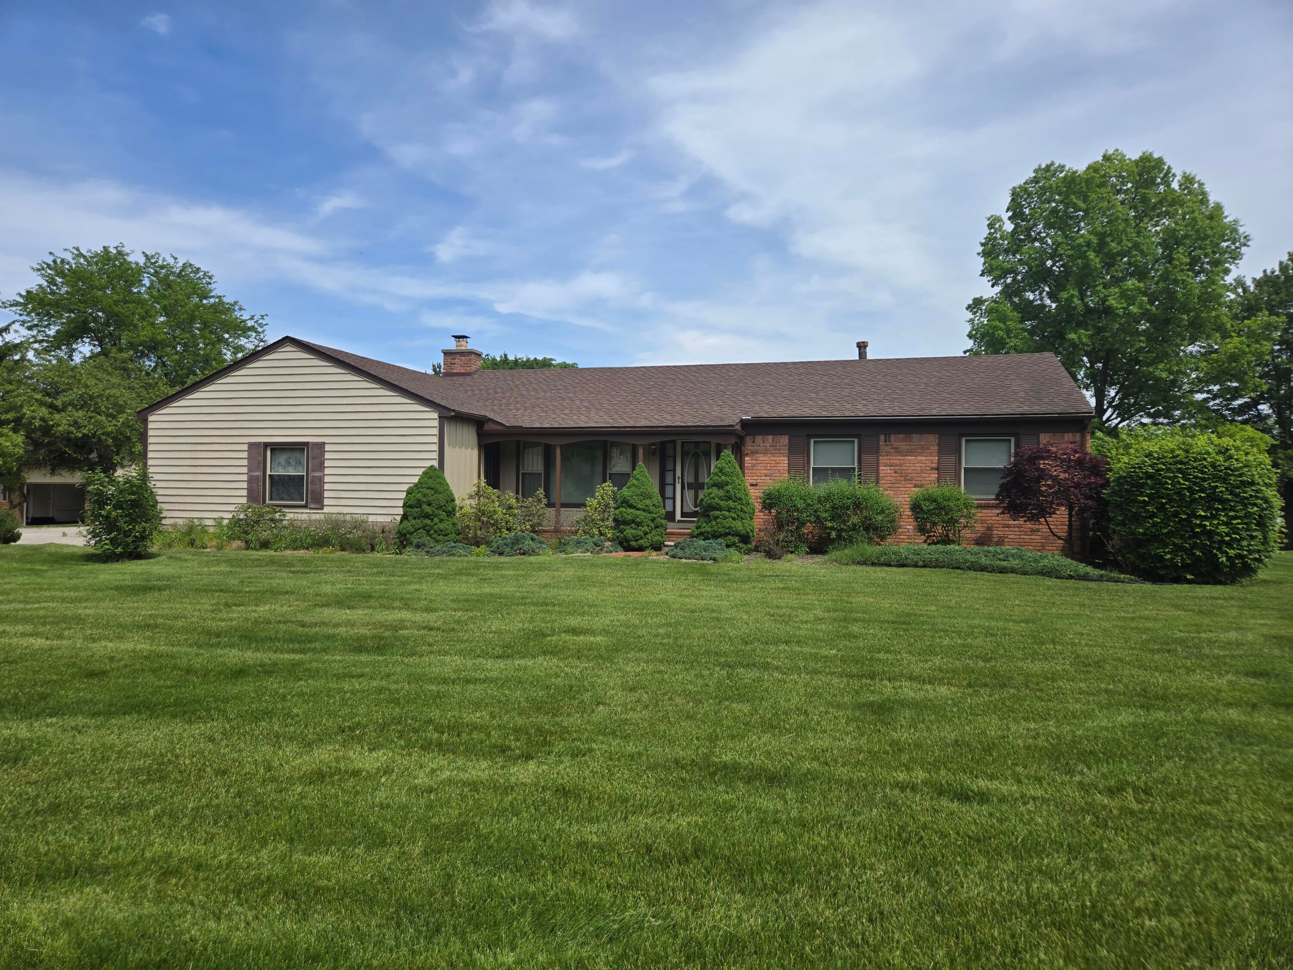
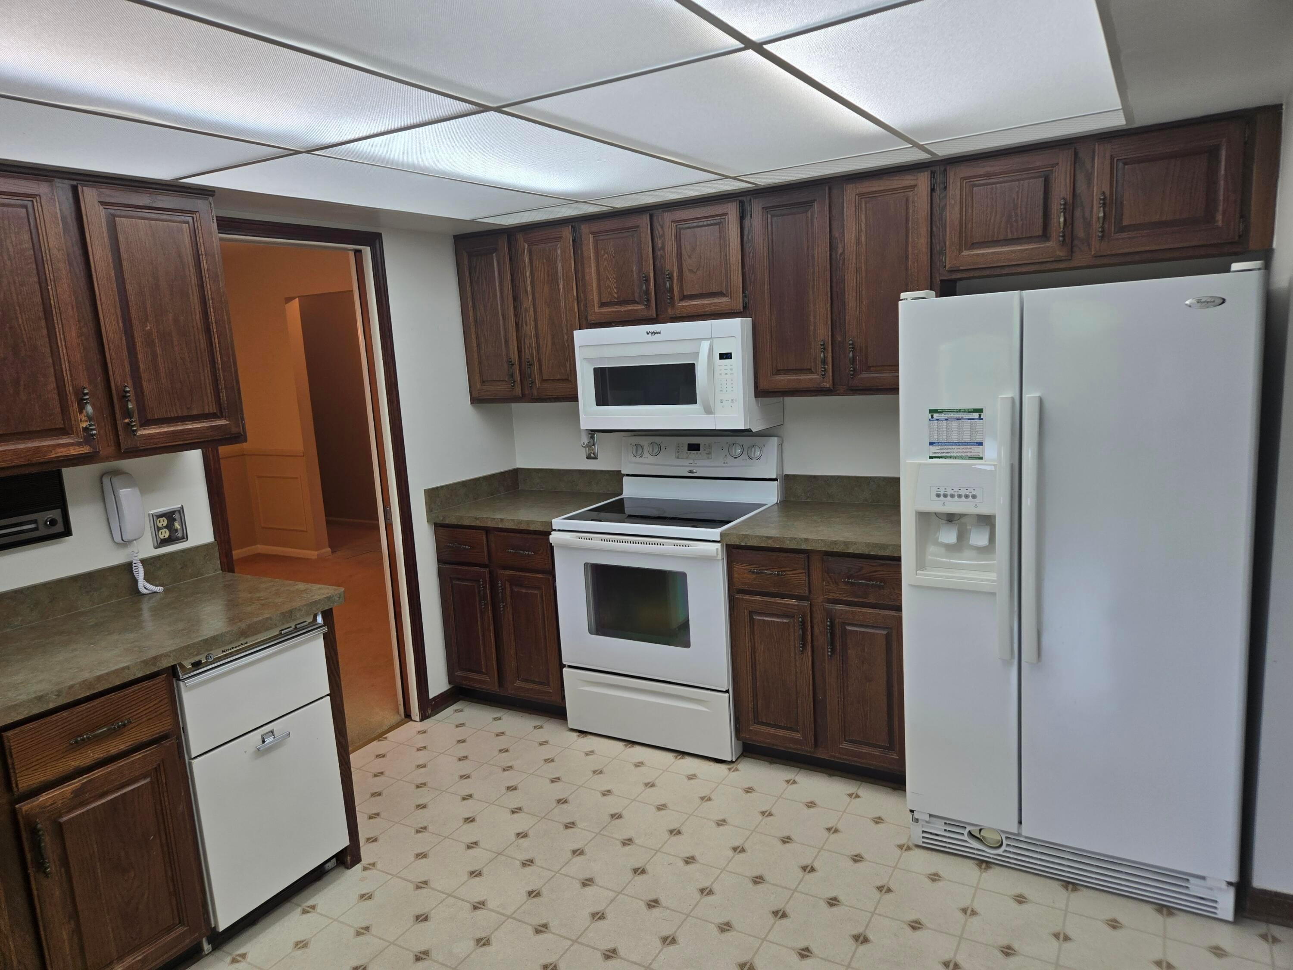
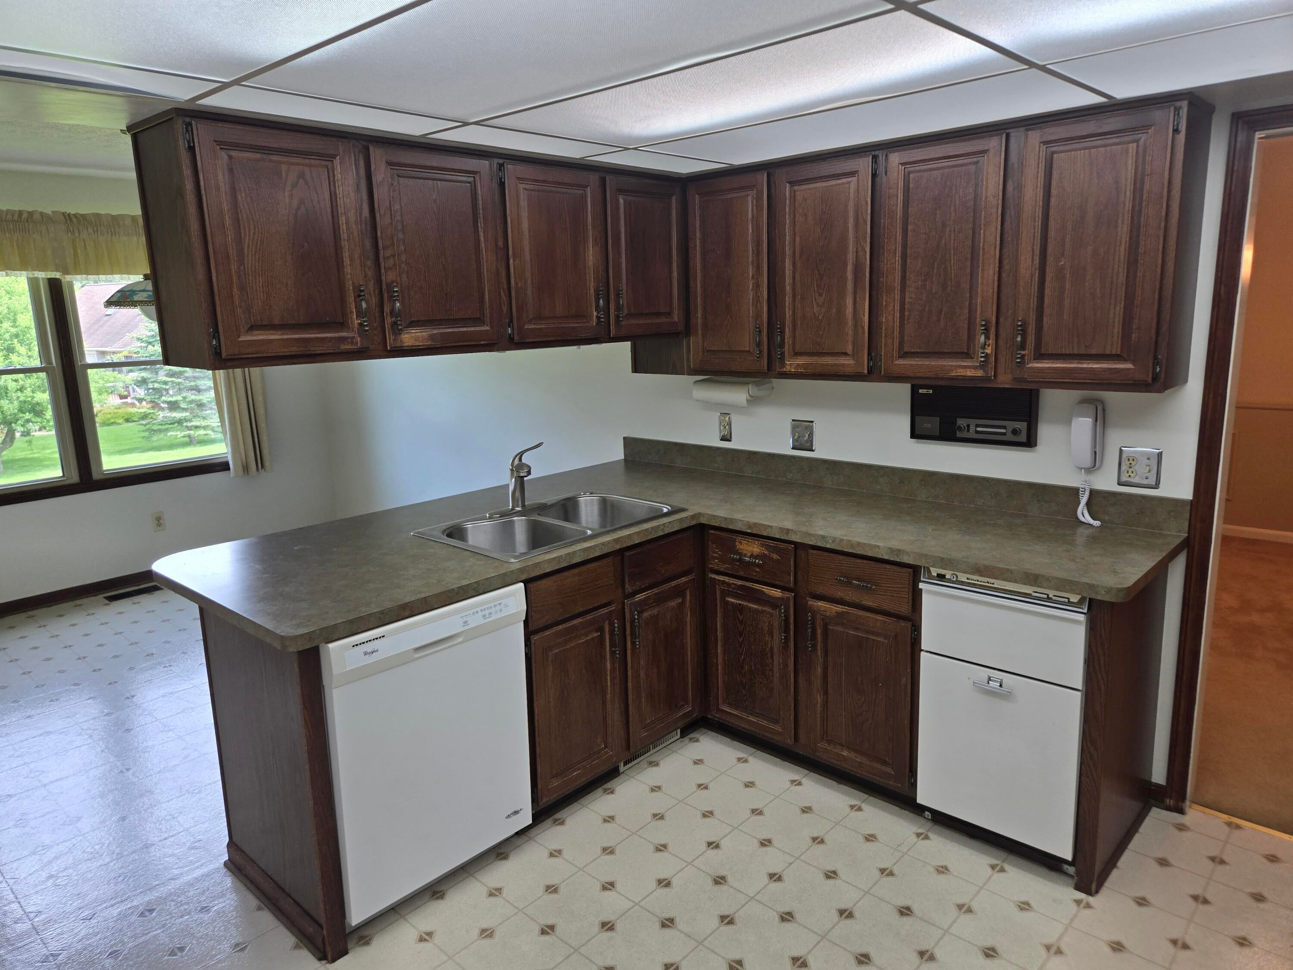
This incredible one-story family home has been lovingly owned and occupied by the same family since 1974. Located in Pineview Estates, one of Ypsilanti's premier neighborhoods, this 1,854-square-foot home offers a wonderful opportunity to create your dream space while building instant equity.The functional floor plan features three bedrooms, spacious living areas, a large garage, and a finished walkout basement complete with an additional bathroom. The walkout door leads directly to a beautiful and private backyard, offering great space for entertaining, relaxing, or enjoying nature.While the home could benefit from cosmetic updating, It is incredible well built and has been well maintained throughout the years. With solid bones, a fantastic layout, and an outstanding location, this is an incredible value for buyers looking to make a home truly their own.

Save
Ask
Tour
Hide
Share
Listing Snapshot
Price 
$372,000
Days On Site 
71 Days
Bedrooms 
3
Inside Area (SqFt) 
3,500 sqft
Total Baths 
4
Full Baths 
2
Partial Baths 
2
Lot Size 
0.56 Acres
Year Built 
1974
MLS® Number 
81026024994
Status 
Pending
Property Tax 
$4,484
HOA/Condo/Coop Fees 
$5.42 monthly
Sq Ft Source 
Public Records
Friends & Family
Recent Activity
2 months agoListing updated with changes from the MLS®
2 months agoStatus changed to Pending
2 months agoListing first seen on site
General Features
Acres 
0.56
Attached Garage 
Yes
Cross Street 
Textile
Garage 
Yes
Garage Spaces 
2
Parking 
AttachedGarage Door Opener
Property Sub Type 
Single Family Residence
Sewer 
Public Sewer
Special Circumstances 
Standard
SqFt Above 
1854
SqFt Below 
1654
SqFt Total 
3708
Style 
Ranch
Water Source 
Public
Interior Features
Basement 
FullWalk-Out Access
Fireplace 
Yes
Fireplaces 
1
Heating 
Forced AirNatural Gas
Laundry Features 
Laundry RoomMain Level
BathFull 
Level - Main
BathLav 
Level - Basement
Bedroom 2 
Dimensions - 10 x 11Level - MainArea - 110
Bedroom 3 
Dimensions - 10 x 17Area - 170
Dining Room 
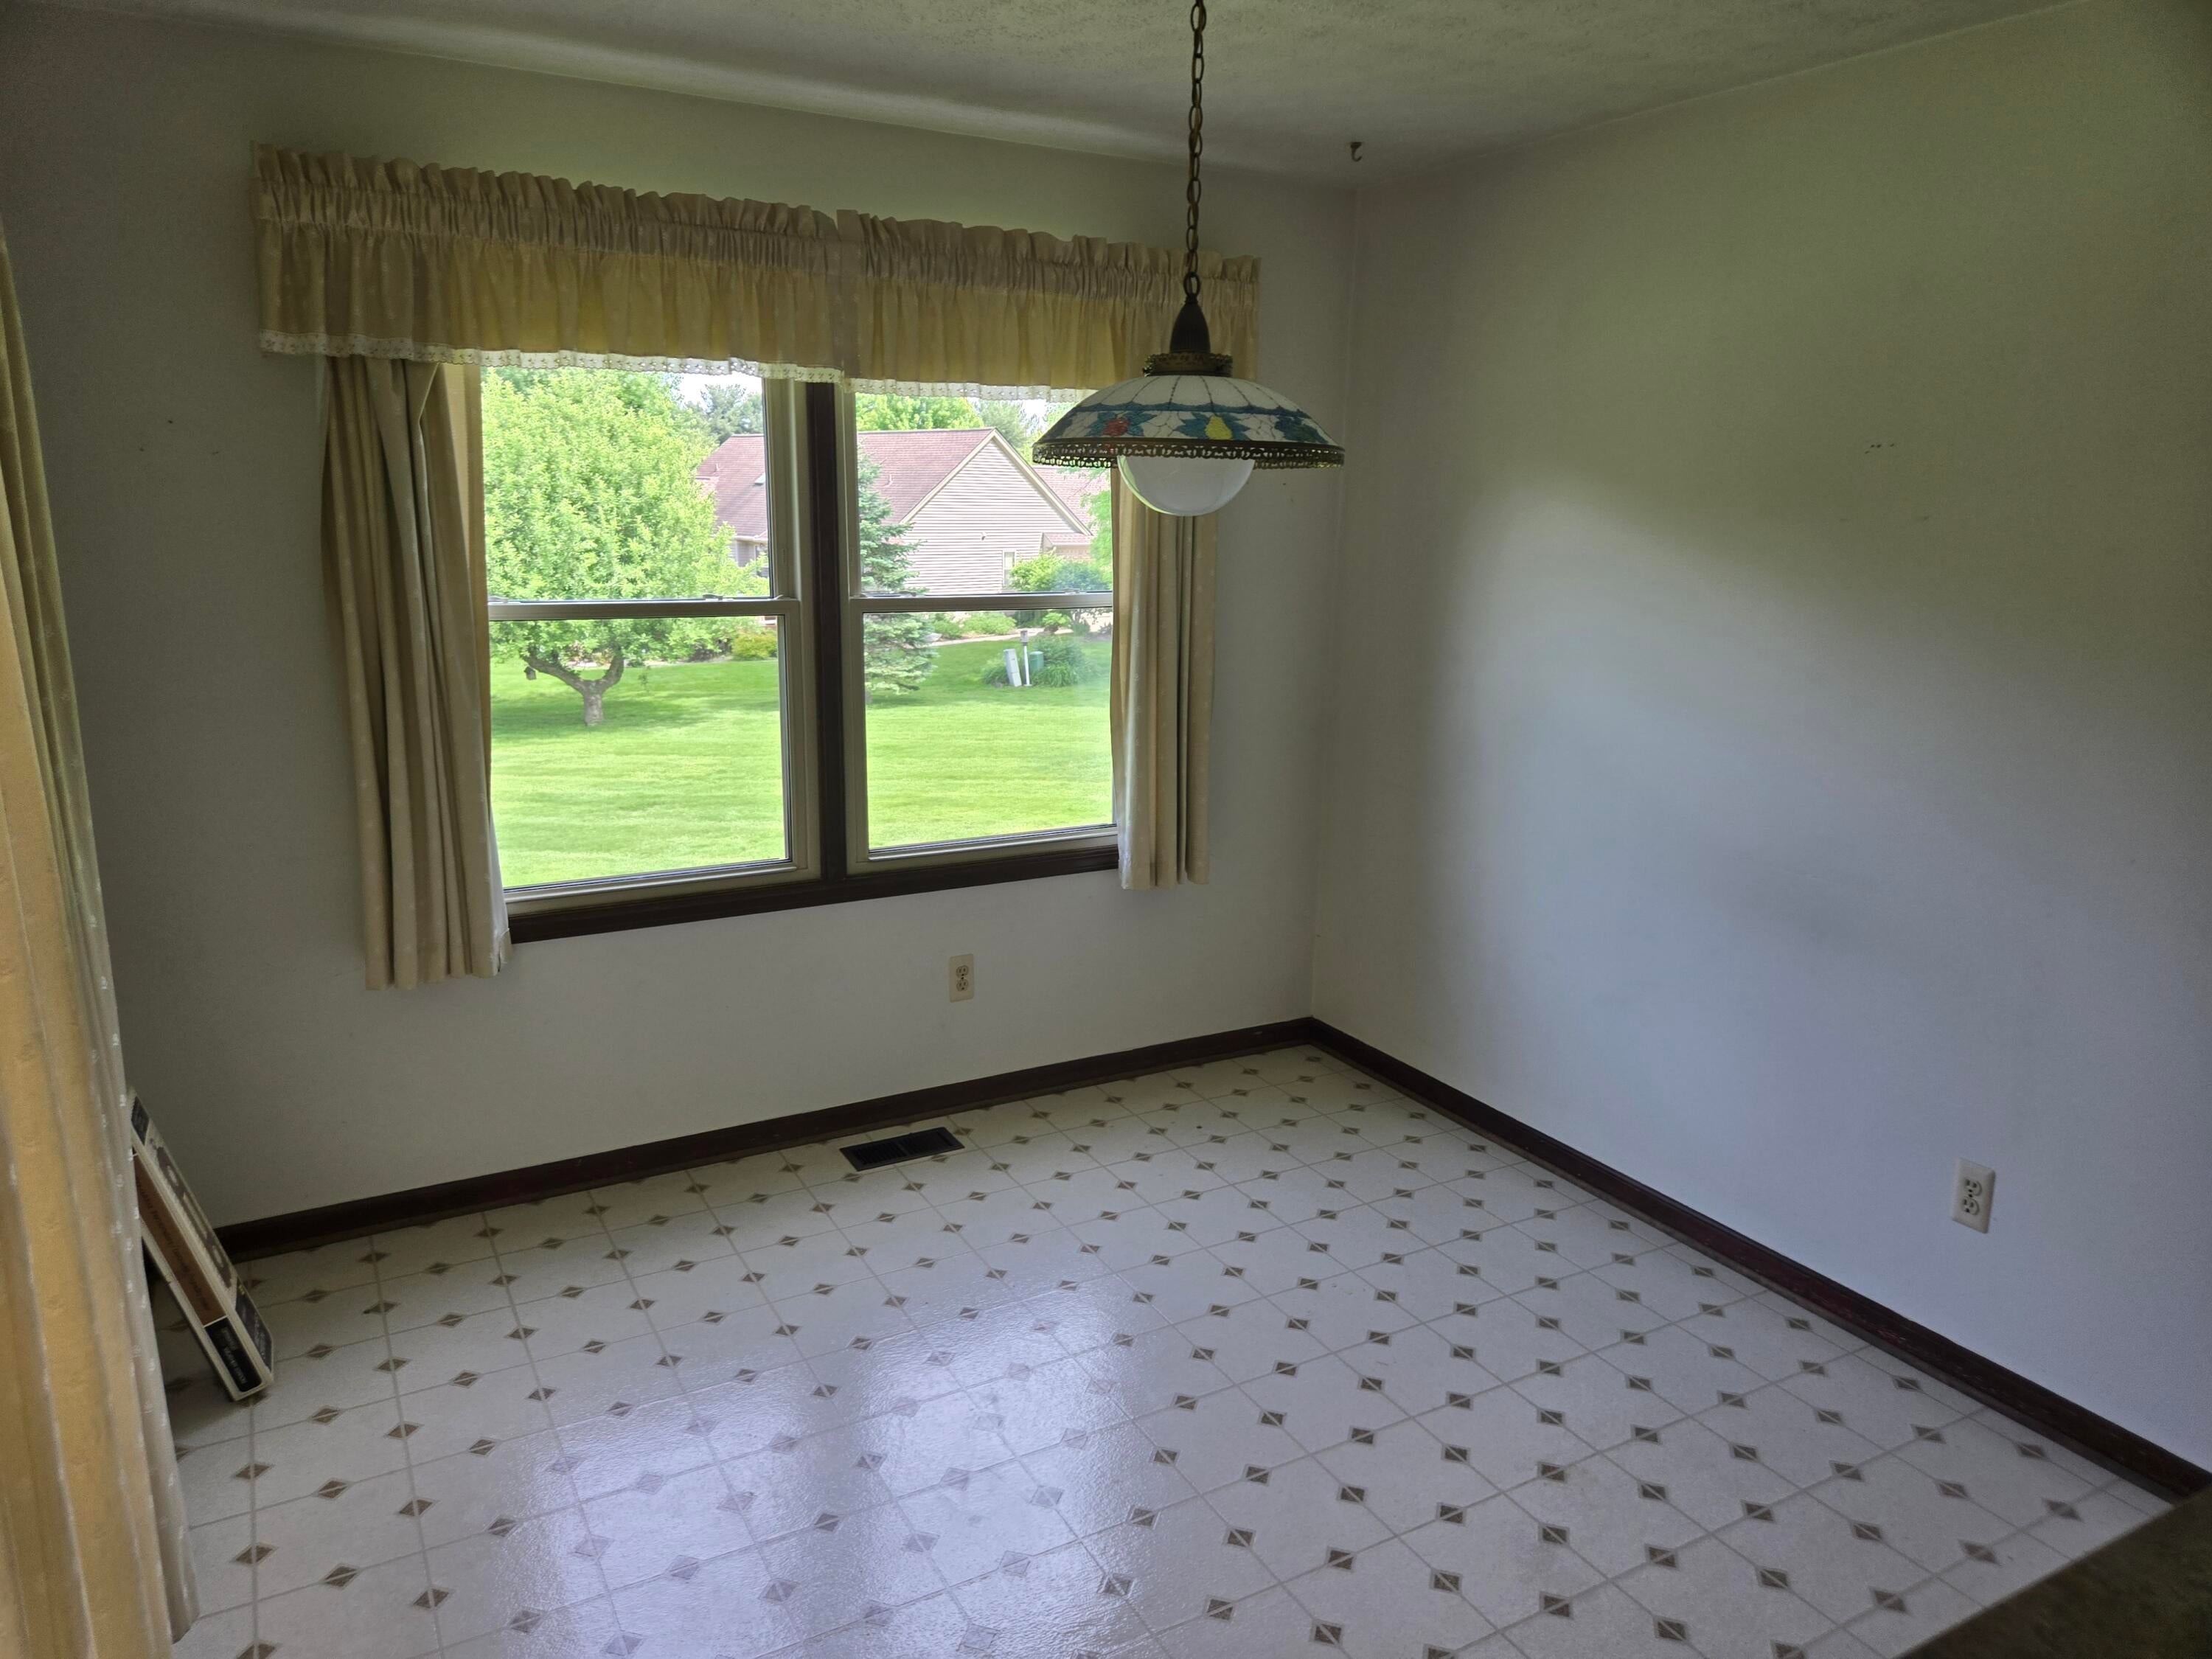
Dimensions - 15 x 12Level - MainArea - 180
Family Room 
Dimensions - 15 x 18Level - MainArea - 270
Kitchen 
Dimensions - 10 x 10Level - MainArea - 100
Living Room 
Dimensions - 17 x 13Level - MainArea - 221
Master Bedroom 
Dimensions - 15 x 14Level - MainArea - 210
Other 
Dimensions - 10 x 11Level - MainArea - 110
Save
Ask
Tour
Hide
Share
Exterior Features
Construction Details 
BrickWood Siding
Community Features
Association Dues 
65
Financing Terms Available 
CashConventional
HOA Fee Frequency 
Annually
MLS Area 
Area04151YpsilantiTwp
School District 
Ypsilanti
Schools
School District
Ypsilanti
Elementary School
Unknown
Middle School
Unknown
High School
Unknown
Listing courtesy of Guenther Homes, Inc.: [email protected]


IDX provided courtesy of Realcomp II Ltd. via GreaterMetropolitanAssociationofREALTORS. Copyright © 2026 Realcomp II Ltd. Shareholders.

IDX information is provided exclusively for consumers' personal, non-commercial use and may not be used for any purpose other than to identify prospective properties consumers may be interested in purchasing and that the data is deemed reliable but not guaranteed accurate by the MLS.

Neighborhood & Commute
Source: Walkscore
Save
Ask
Tour
Hide
Share