Your Michigan Home Search Starts HERE!

Save
Ask
Tour
Hide
Share
$369,900
71 Days On Site

7878 Greene Farm Drive
Ypsilanti Charter Township, MI 48197
For Sale|Single Family Residence|Active
3
Beds
3
Total Baths
2
Full Baths
1
Partial Bath
1,769
SqFt
$209
/SqFt
2004
Built
Subdivision:
GREENE FARMS
County:
Washtenaw
Call Now: 810-360-3488
Is this the listing for you? We can help make it yours.
810-360-3488
7878 Greene Farm Drive7878 Greene Farm Drive7878 Greene Farm Drive7878 Greene Farm Drive
Save
Ask
Tour
Hide
Share

Mortgage Calculator

Monthly Payment (Est.)

$1,688
Calculator powered by Showcase IDX, a Constellation1 Company. Copyright ©2026 Information is deemed reliable but not guaranteed.

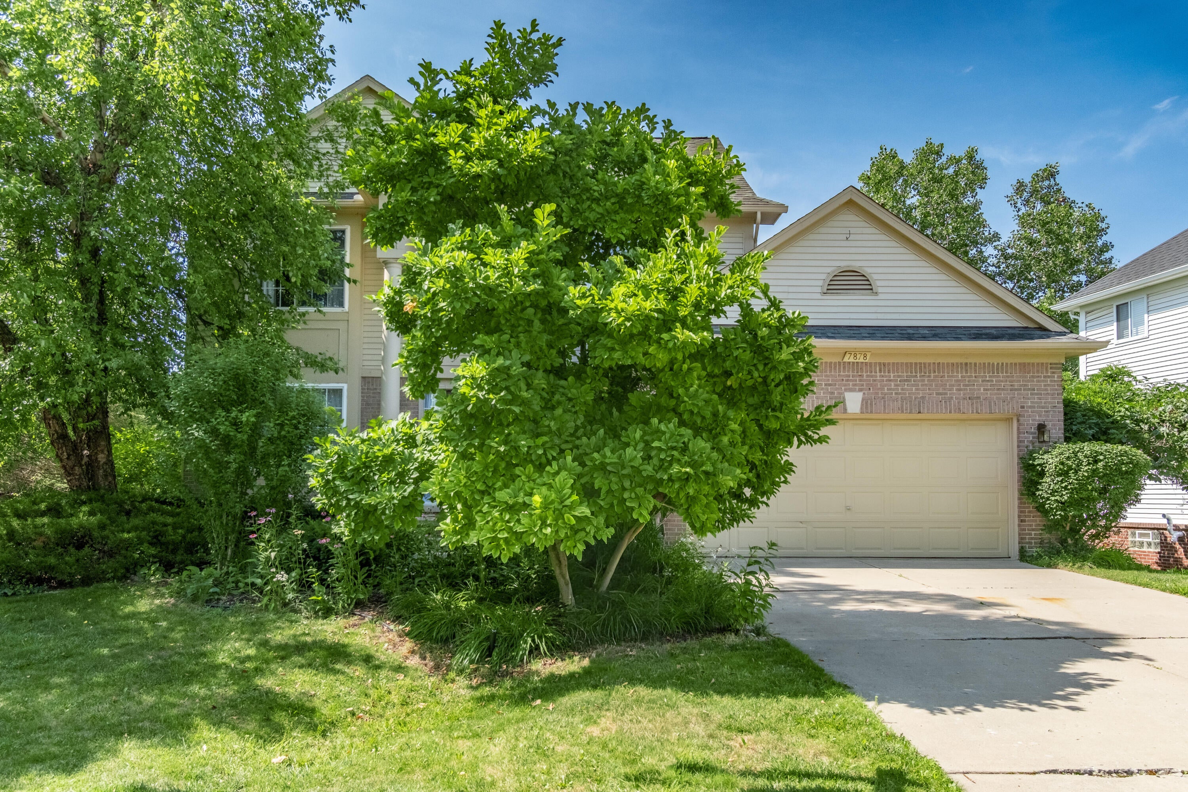
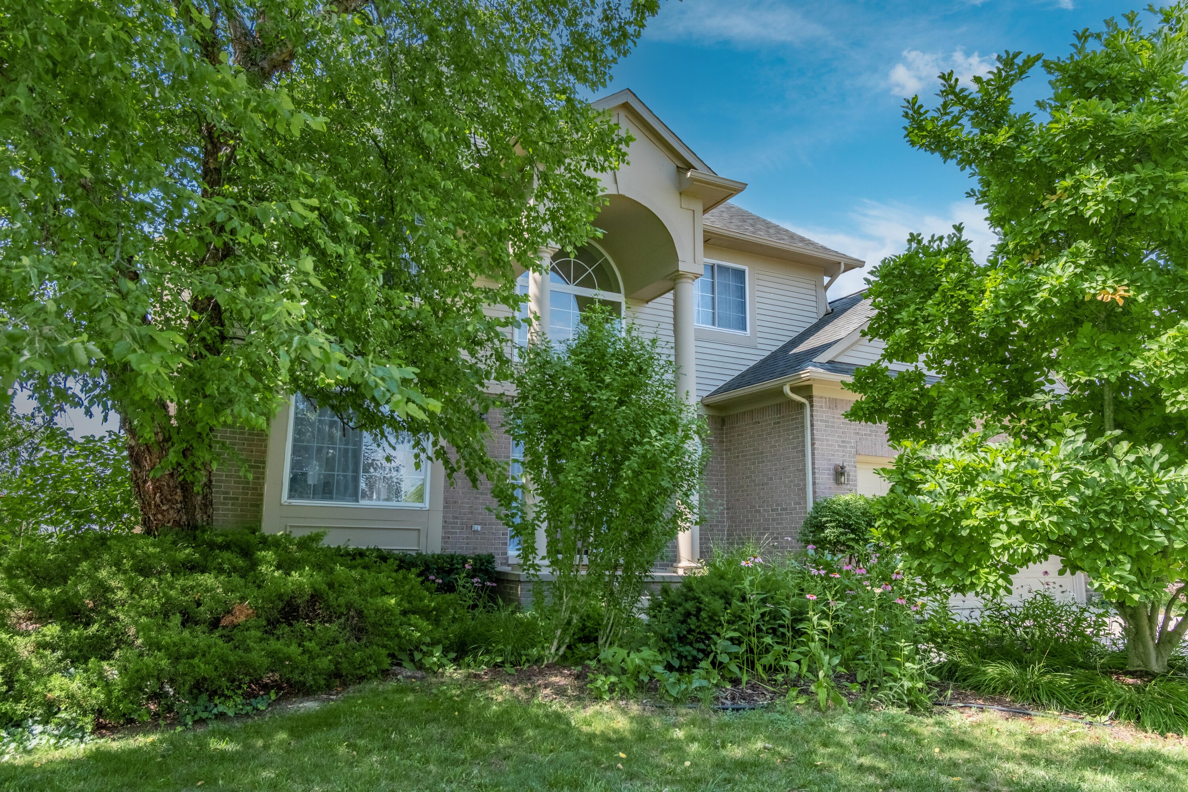
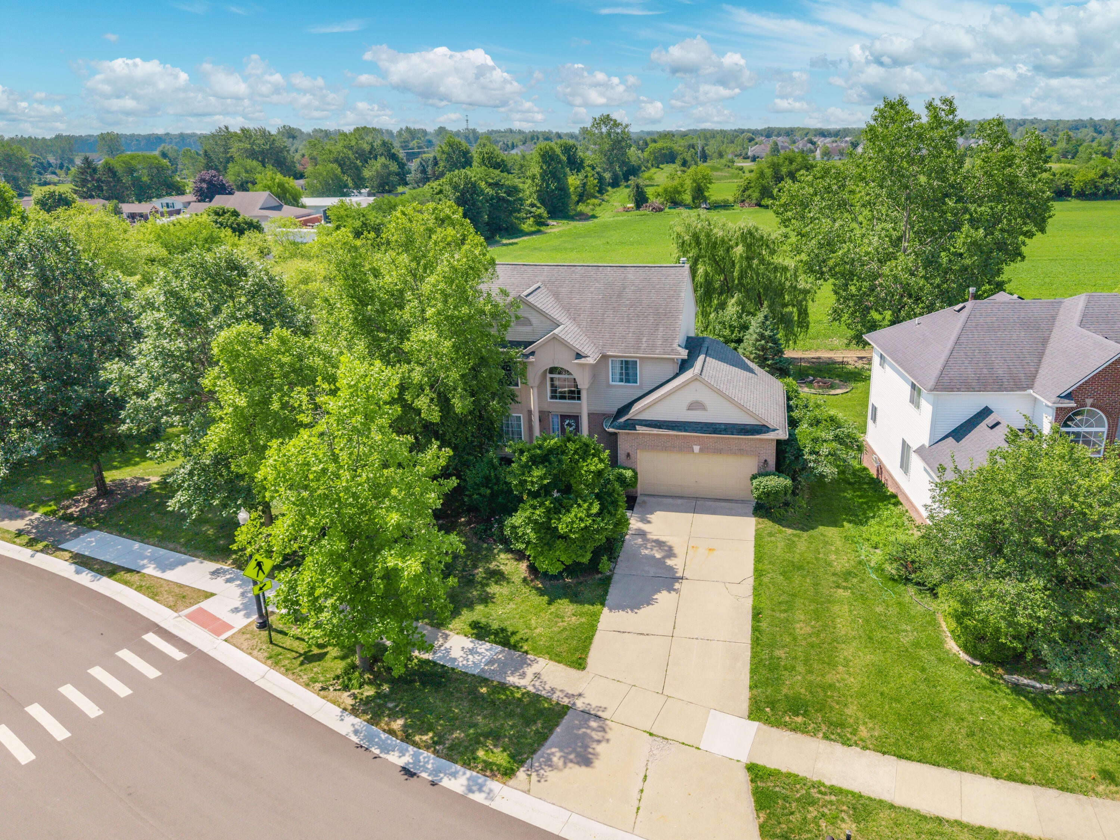
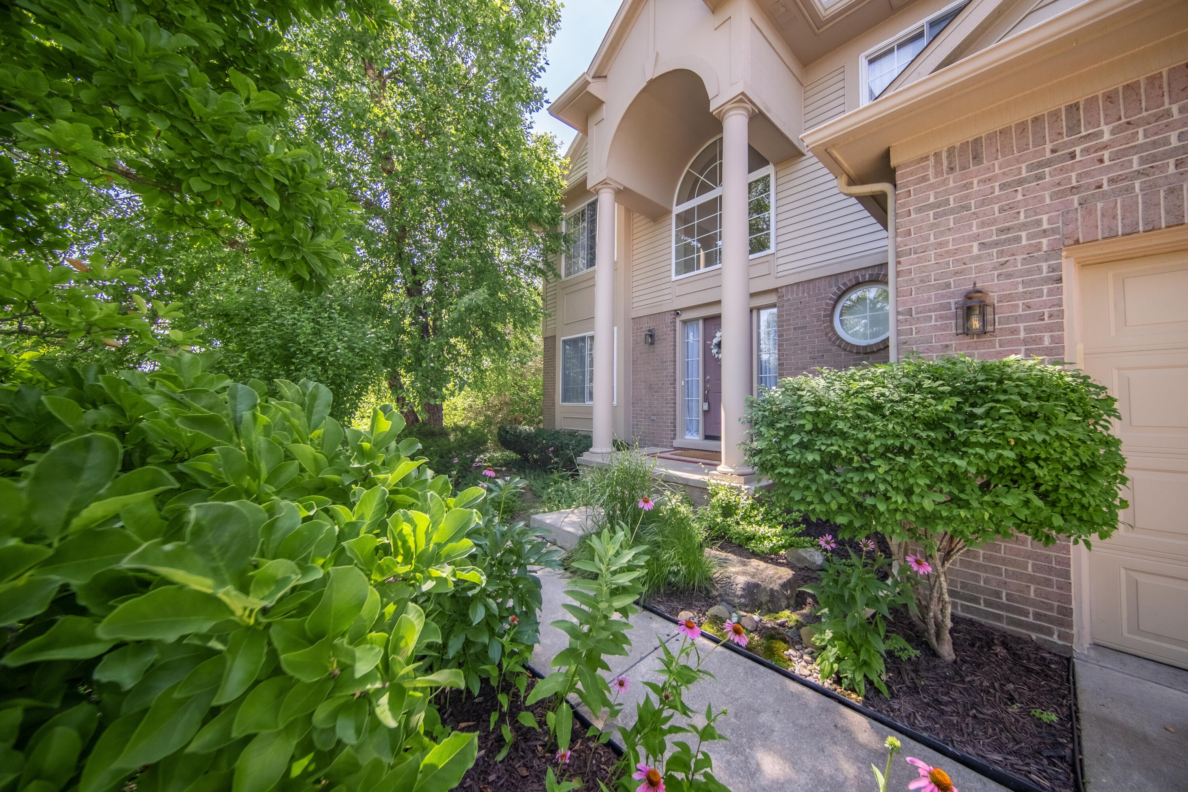
Standing proudly on a premium lot in the popular Greene Farms neighborhood with low Ypsilanti Township taxes and Lincoln Consolidated Schools, this beautifully maintained home offers peaceful privacy with only one neighboring home and tranquil views of the tree line and open farm field beyond. Thoughtfully updated throughout, the home features brand new carpet and fresh paint along with extensive first-floor renovations including hardwood floors, recessed lighting, crown molding, a custom window seat, and a stunning stone gas fireplace. A dramatic two-story foyer welcomes you inside, while the light-filled living and dining spaces are framed by large windows and elegant finishes. The open eat-in kitchen offers abundant cabinet and counter space, pantry storage, and a sunny breakfast nook with doorwall access to the generous new deck overlooking the serene backyard. A convenient laundry/mud room connects to the attached two-car garage, and a powder room completes the main level.Upstairs, the spacious primary suite includes a walk-in closet and private full bath, while two additional bedrooms share a second full bathroom. All three bedrooms enjoy new carpet and fresh paint. The full basement with high ceilings, daylight windows, and plumbing for a third full bathroom offers endless potential for future finished living space - bring your ideas for a home theatre, guest suite, or rec/game room. Enjoy neighborhood walking trails, playgrounds, and nearby parks and schools, plus easy access to shopping and highways for commuters - all while feeling miles away from the hustle and bustle. A wonderful combination of thoughtful updates, peaceful surroundings, and everyday convenience - come experience this special Greene Farms home for yourself!

Save
Ask
Tour
Hide
Share
Listing Snapshot
Price 
$369,900
Days On Site 
71 Days
Bedrooms 
3
Inside Area (SqFt) 
1,769 sqft
Total Baths 
3
Full Baths 
2
Partial Baths 
1
Lot Size 
0.18 Acres
Year Built 
2004
MLS® Number 
81026025055
Status 
Active
Property Tax 
$6,637.35
HOA/Condo/Coop Fees 
$20.83 monthly
Sq Ft Source 
Public Records
Friends & Family
Recent Activity
3 weeks agoListing updated with changes from the MLS®
3 weeks agoPrice changed to $369,900
2 months agoStatus changed to Active
2 months agoListing first seen on site
General Features
Acres 
0.18
Attached Garage 
Yes
Cross Street 
Whittaker and Greene Farm
Garage 
Yes
Garage Spaces 
2
Parking 
AttachedConcreteGarage Faces FrontGarage Door Opener
Property Sub Type 
Single Family Residence
Sewer 
Public Sewer
Special Circumstances 
Standard
SqFt Above 
1769
SqFt Total 
2588
Style 
Colonial
Utilities 
Cable ConnectedNatural Gas Connected
Water Source 
Public
Zoning 
Other
Interior Features
Appliances 
Gas Water HeaterDishwasherDisposalMicrowaveOvenRefrigeratorRange
Basement 
Walk-Out AccessBath/StubbedDaylightFullSump Pump
Cooling 
Central Air
Fireplace 
Yes
Fireplace Features 
Gas LogLiving Room
Fireplaces 
1
Flooring 
CarpetCeramic TileTileWood
Heating 
Forced AirNatural Gas
Interior 
PantryVaulted Ceiling(s)
Laundry Features 
Laundry RoomMain LevelSink
Window Features 
Bay Window(s)Insulated WindowsScreensWindow Treatments
BathFull 
Level - Upper
BathLav 
Level - Main
Bedroom 2 
Level - Upper
Bedroom 3 
Level - Upper
Dining Room 
Level - Main
Game Room 
Level - Basement
Kitchen 
Level - Main
Laundry 
Level - Main
Living Room 
Level - Main
Master Bathroom 
Level - Upper
Master Bedroom 
Level - Upper
Other 
Level - Main
Utility Room 
Level - Basement
Save
Ask
Tour
Hide
Share
Exterior Features
Construction Details 
BrickVinyl Siding
Patio And Porch 
DeckPorch
Roof 
CompositionShingle
Windows/Doors 
Bay Window(s)Insulated WindowsScreensWindow Treatments
Community Features
Association Amenities 
Playground
Association Dues 
250
Community Features 
Sidewalks
Financing Terms Available 
CashConventionalFHAVA Loan
HOA Fee Frequency 
Annually
MLS Area 
Area04151YpsilantiTwp
Roads 
Paved
School District 
LincolnConsolidated
Schools
School District
LincolnConsolidated
Elementary School
Unknown
Middle School
Unknown
High School
Unknown
Listing courtesy of Real Estate One Inc: [email protected]


IDX provided courtesy of Realcomp II Ltd. via GreaterMetropolitanAssociationofREALTORS. Copyright © 2026 Realcomp II Ltd. Shareholders.

IDX information is provided exclusively for consumers' personal, non-commercial use and may not be used for any purpose other than to identify prospective properties consumers may be interested in purchasing and that the data is deemed reliable but not guaranteed accurate by the MLS.

Neighborhood & Commute
Source: Walkscore
Save
Ask
Tour
Hide
Share