Your Michigan Home Search Starts HERE!

Save
Ask
Tour
Hide
Share
$655,000
61 Days On Site

302 Dewey Street
Royal Oak City, MI 48067

For Sale|Single Family Residence|Active
3
Beds
4
Total Baths
3
Full Baths
1
Partial Bath
2,922
SqFt
$224
/SqFt
2016
Built
County:
Oakland
Call Now: 810-360-3488
Is this the listing for you? We can help make it yours.
810-360-3488
302 Dewey Street302 Dewey Street302 Dewey Street302 Dewey Street
Save
Ask
Tour
Hide
Share

Mortgage Calculator

Monthly Payment (Est.)

$2,988
Calculator powered by Showcase IDX, a Constellation1 Company. Copyright ©2026 Information is deemed reliable but not guaranteed.

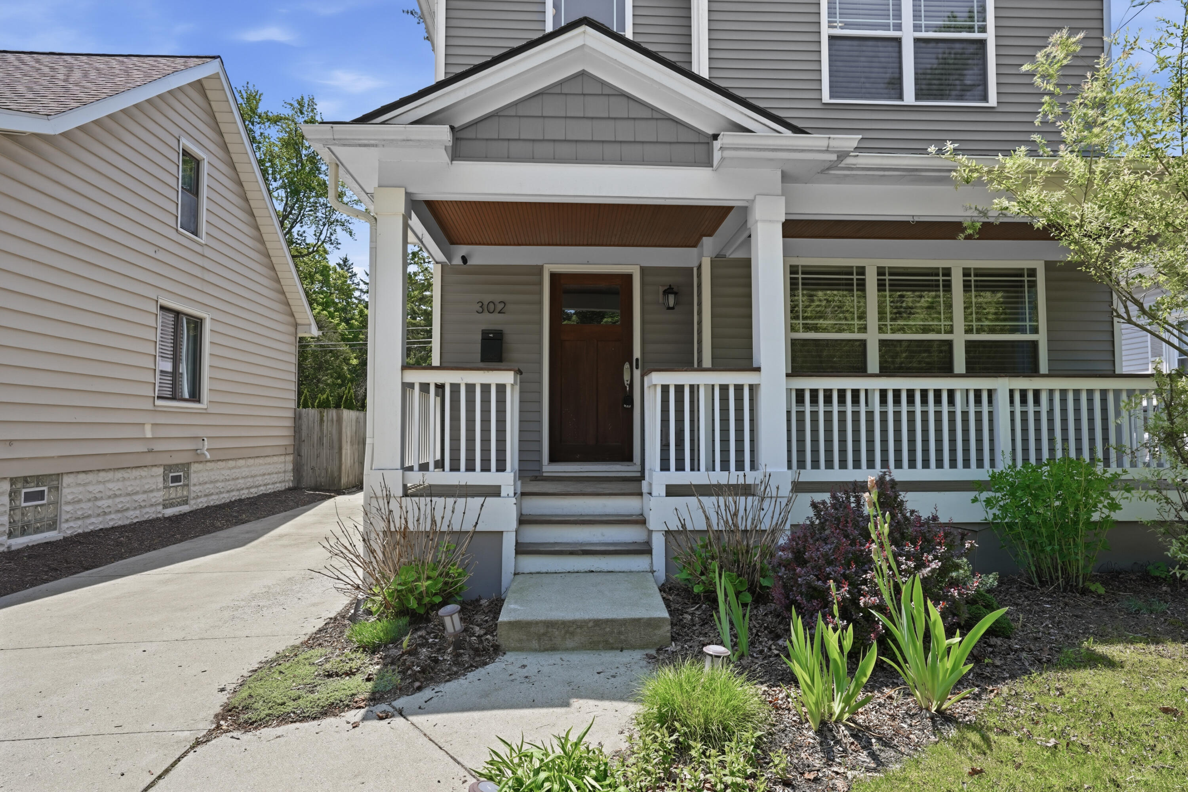
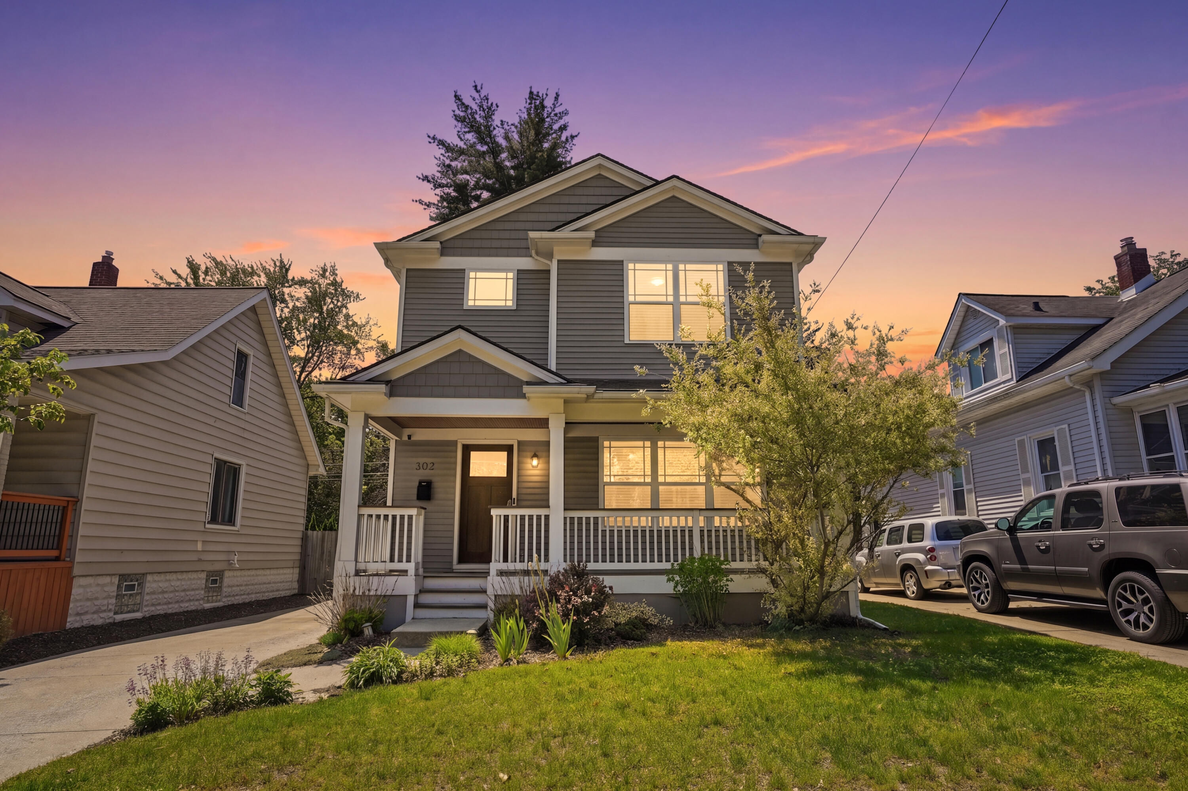
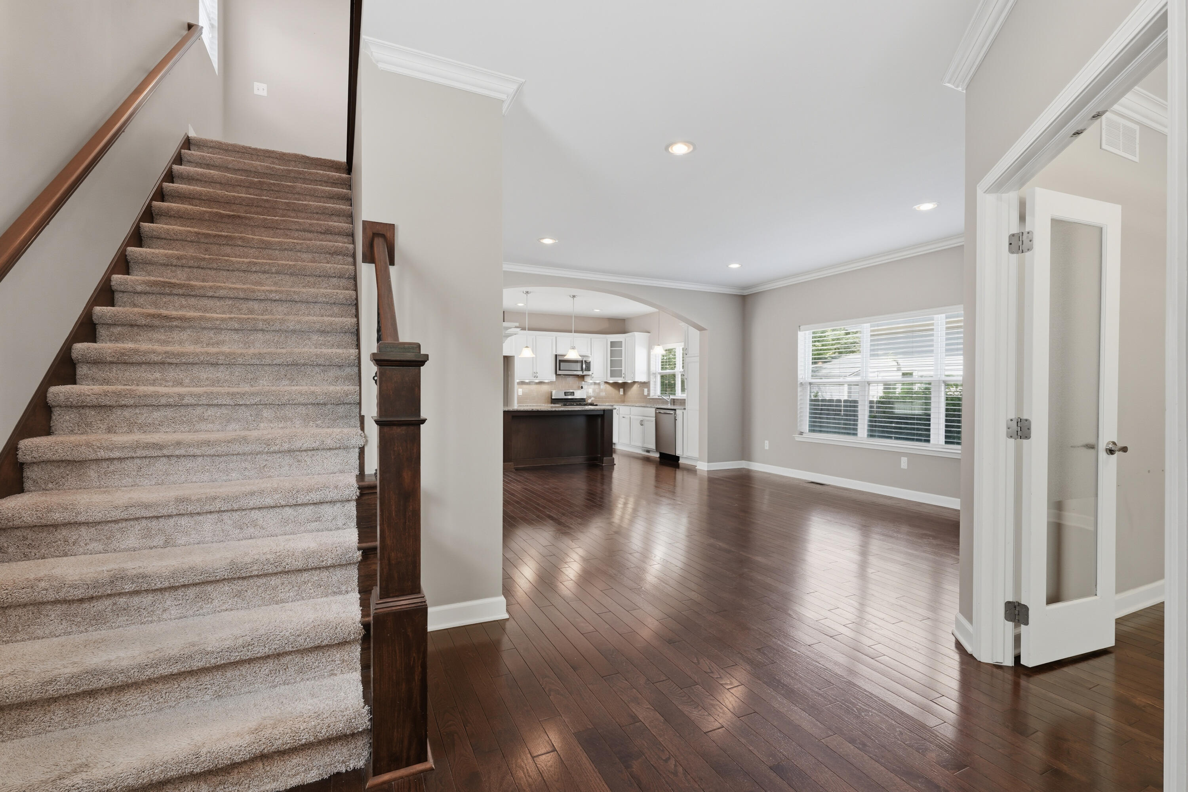
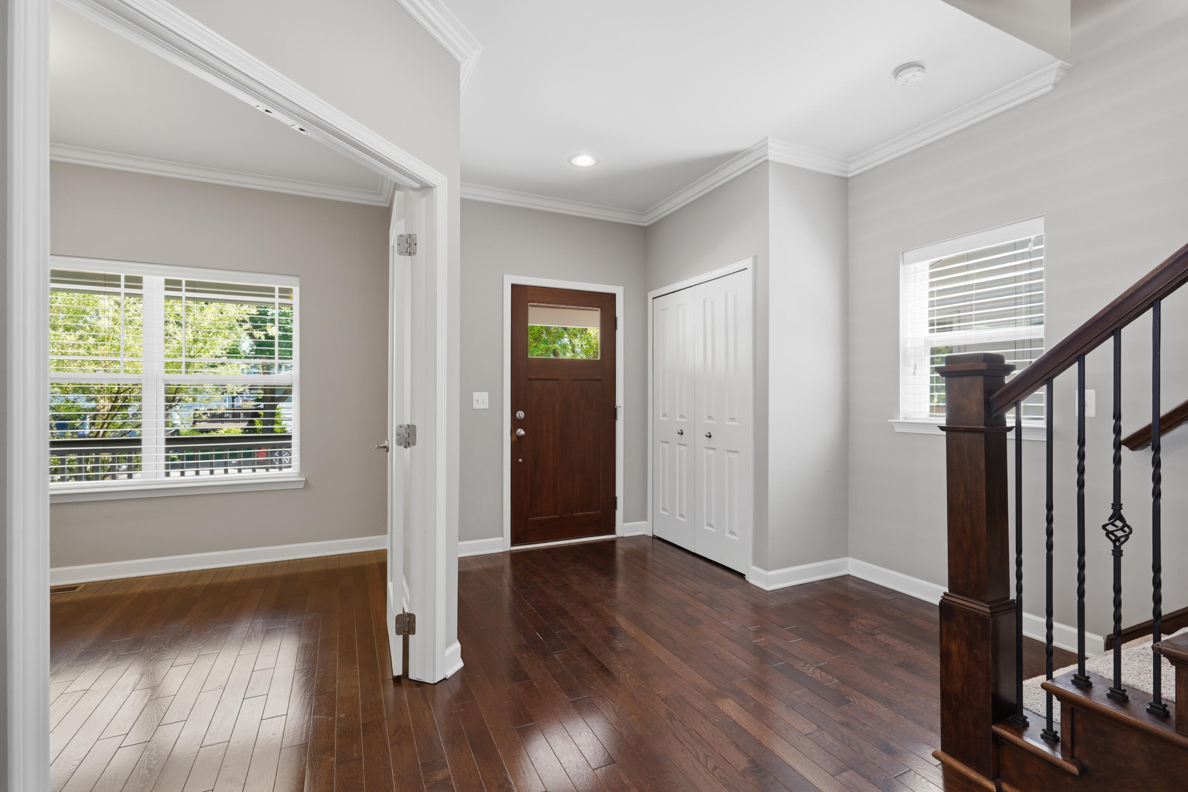
Built in 2016 and located within walking distance of downtown Royal Oak, this 3-bedroom, 3.1-bath home offers a modern open floor plan with hardwood floors and quality finishes throughout. Large windows provide abundant natural light, while the great room features an automatic gas fireplace. The den/library includes French doors, and the spacious kitchen offers premium cabinetry, a large island, granite countertops, and upscale appliances. First-floor laundry adds convenience. The primary suite features two walk-in closets and a luxurious bath with dual sinks, designer tile, granite countertops, and a Euro-style shower. Two additional bedrooms each include walk-in closets with a Jack-and-Jill bath. Additional features include a finished basement with full bath and storage area, detached garage with opener, whole house generator, landscaping, smart sprinkler system, smart thermostat and privacy fence. Room sizes are approximate. Buyer's agent must be present for all showings

Save
Ask
Tour
Hide
Share
Listing Snapshot
Price 
$655,000
Days On Site 
61 Days
Bedrooms 
3
Inside Area (SqFt) 
2,922 sqft
Total Baths 
4
Full Baths 
3
Partial Baths 
1
Lot Size 
0.1 Acres
Year Built 
2016
MLS® Number 
81026025136
Status 
Active
Property Tax 
$7,761
HOA/Condo/Coop Fees 
N/A
Sq Ft Source 
Public Records
Friends & Family
Recent Activity
a week agoListing updated with changes from the MLS®
a week agoPrice changed to $655,000
2 months agoStatus changed to Active
2 months agoListing first seen on site
General Features
Acres 
0.1
Cross Street 
12 mile Road & Rochester Road
Garage 
Yes
Garage Spaces 
1
Parking 
ConcreteDetachedGarage Faces FrontGarage Door Opener
Property Sub Type 
Single Family Residence
Security 
Carbon Monoxide Detector(s)Smoke Detector(s)
Sewer 
Public Sewer
Special Circumstances 
Standard
SqFt Above 
2174
SqFt Below 
784
SqFt Total 
2962
Style 
Traditional
Water Source 
Public
Interior Features
Appliances 
Gas Water HeaterDishwasherDisposalDryerMicrowaveRangeWasher
Basement 
FinishedFullSump Pump
Cooling 
Central Air
Fireplace 
Yes
Fireplace Features 
Gas LogLiving Room
Fireplaces 
1
Flooring 
CarpetCeramic TileWood
Heating 
Forced AirNatural Gas
Laundry Features 
Gas Dryer HookupLaundry RoomMain LevelWasher Hookup
BathFull 
Level - Basement
BathLav 
Level - Main
Bedroom 2 
Dimensions - 14 x 10Level - UpperArea - 140Description - Carpet
Bedroom 3 
Dimensions - 14 x 10Level - UpperArea - 140Description - Carpet
Dining Room 
Dimensions - 8 x 12Level - MainArea - 96Description - Hard wood
Game Room 
Dimensions - 38 x 17Level - BasementArea - 646Description - Ceramic
Kitchen 
Dimensions - 13 x 8Level - MainArea - 104Description - Hard wood
Laundry 
Dimensions - 6 x 6Level - MainArea - 36Description - Ceramic
Living Room 
Dimensions - 16 x 16Level - MainArea - 256Description - Hard wood
Master Bathroom 
Dimensions - 8 x 11Level - UpperArea - 88Description - Ceramic
Master Bedroom 
Dimensions - 12 x 15Level - UpperArea - 180Description - Carpet
Other 
Dimensions - 10 x 7Level - MainArea - 70Description - Mud Room - Wood
Save
Ask
Tour
Hide
Share
Exterior Features
Construction Details 
Aluminum Siding
Fencing 
Back YardPrivacy
Lot Features 
Level
Patio And Porch 
PatioPorch
Roof 
Asphalt
Community Features
Community Features 
Sidewalks
Financing Terms Available 
CashConventionalFHAVA Loan
MLS Area 
Area02251RoyalOak
Roads 
Paved
School District 
RoyalOak
Schools
School District
RoyalOak
Elementary School
Unknown
Middle School
Unknown
High School
Unknown
Listing courtesy of Key Realty One LLC: [email protected]


IDX provided courtesy of Realcomp II Ltd. via GreaterMetropolitanAssociationofREALTORS. Copyright © 2026 Realcomp II Ltd. Shareholders.

IDX information is provided exclusively for consumers' personal, non-commercial use and may not be used for any purpose other than to identify prospective properties consumers may be interested in purchasing and that the data is deemed reliable but not guaranteed accurate by the MLS.

Neighborhood & Commute
Source: Walkscore
Save
Ask
Tour
Hide
Share