
595 Rolling Meadows DriveHudson Township, MI 49247

Mortgage Calculator
Monthly Payment (Est.)
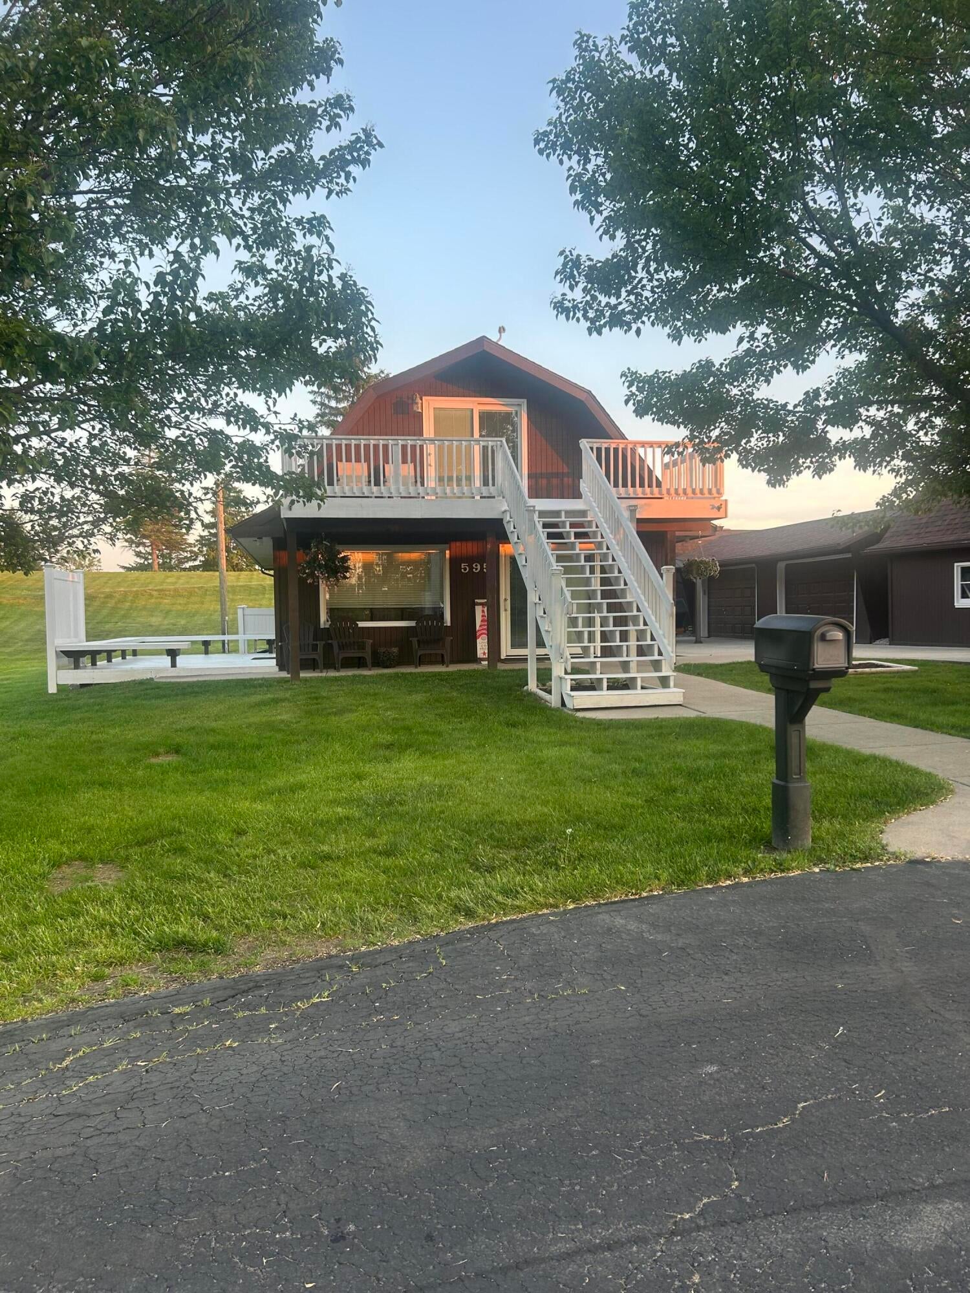
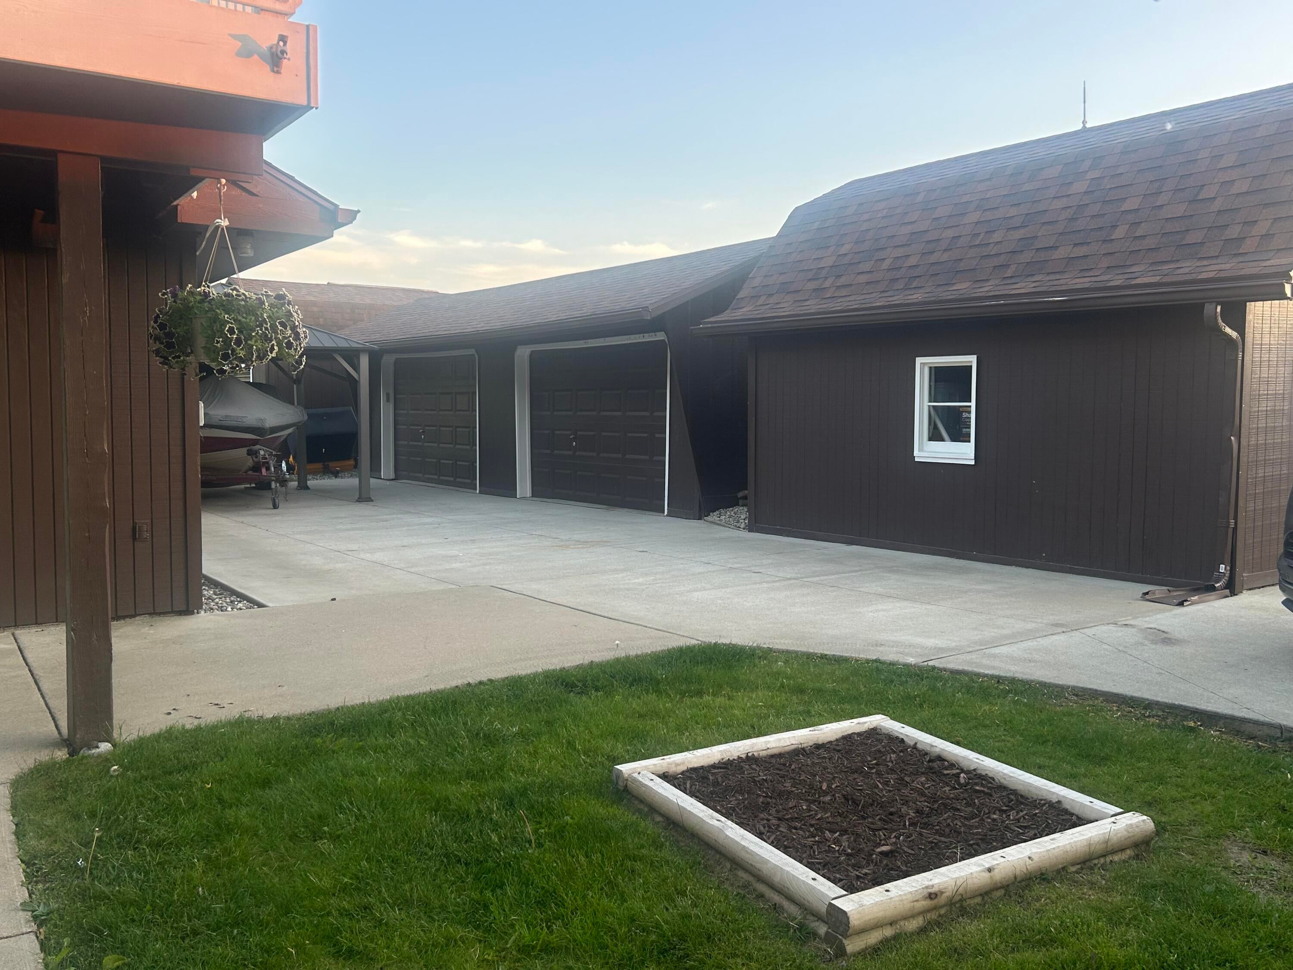
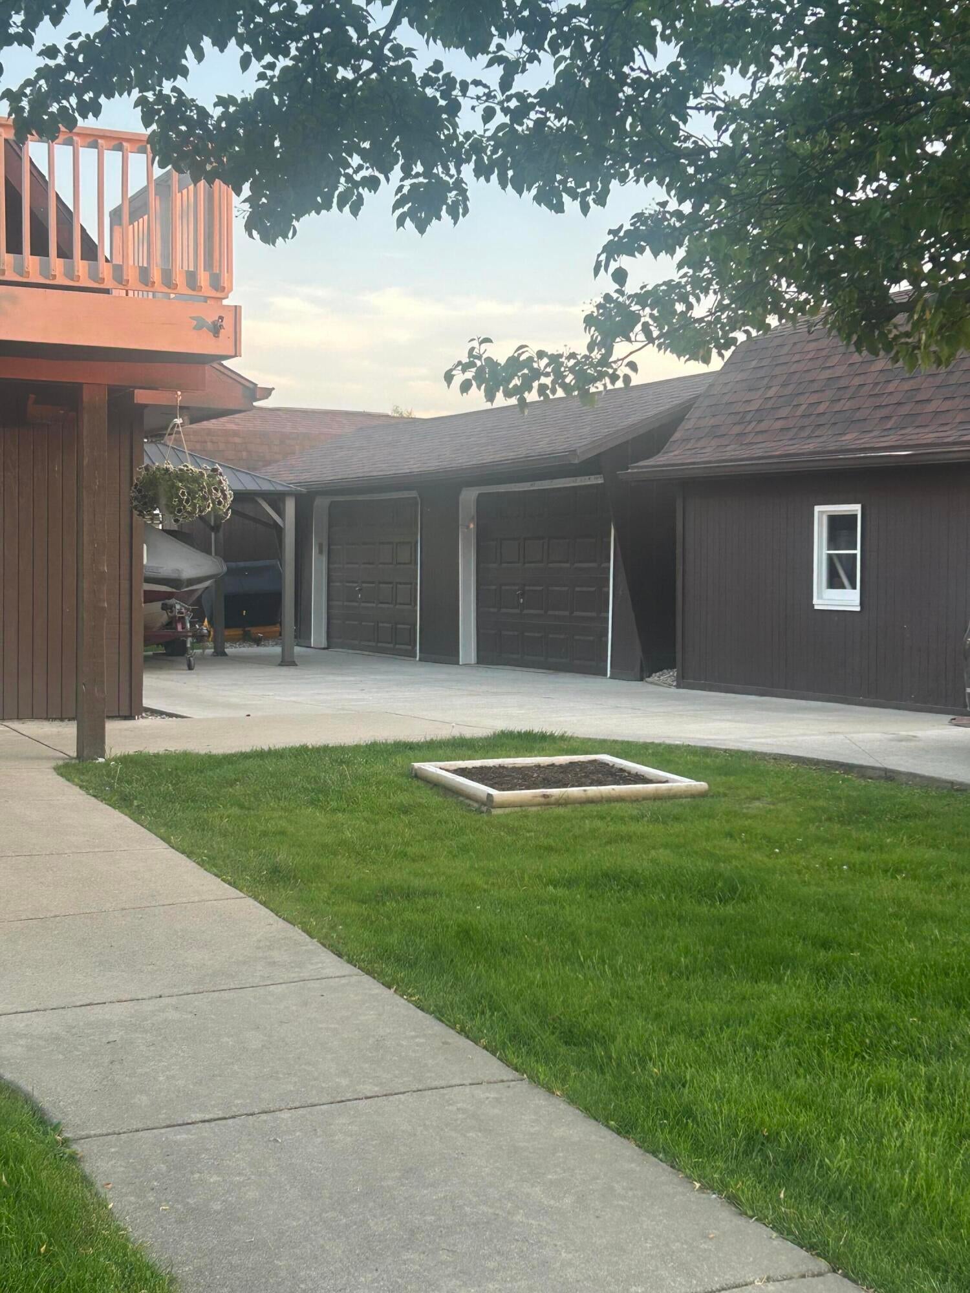
$1,533Discover easy lake living in this bright and inviting 3-bedroom, 2-bath home with deeded lake access. Tucked on a quiet street, this property blends everyday comfort with relaxed retreat vibes--perfect for weekends on the water or year-round living.Step inside to an open-concept living and dining area filled with natural light. The kitchen offers ample counter space, stainless appliances, a breakfast bar, and a window overlooking the backyard. A private primary suite includes a walk-in closet. Two additional bedrooms share a full bath ideal for guests, a home office, or hobbies.Glass sliders lead to a spacious deck and level great for grilling, games, and sunset gatherings. Lake access point, where you can swim, launch kayaks, or simply unwind by the shore. A two-car garage, and generous storage add everyday convenience.Highlights: 3 bedrooms, 2 full baths Open living/dining with abundant natural light Modern kitchen with stainless appliances and breakfast bar
| a week ago | Listing updated with changes from the MLS® | |
| 2 weeks ago | Price changed to $335,900 | |
| 2 months ago | Status changed to Active | |
| 2 months ago | Listing first seen on site |

IDX provided courtesy of Realcomp II Ltd. via GreaterMetropolitanAssociationofREALTORS. Copyright © 2026 Realcomp II Ltd. Shareholders.
IDX information is provided exclusively for consumers' personal, non-commercial use and may not be used for any purpose other than to identify prospective properties consumers may be interested in purchasing and that the data is deemed reliable but not guaranteed accurate by the MLS.
Did you know? You can invite friends and family to your search. They can join your search, rate and discuss listings with you.