
11801 Hamilton AvenueHighland Park City, MI 48203
Mortgage Calculator
Monthly Payment (Est.)
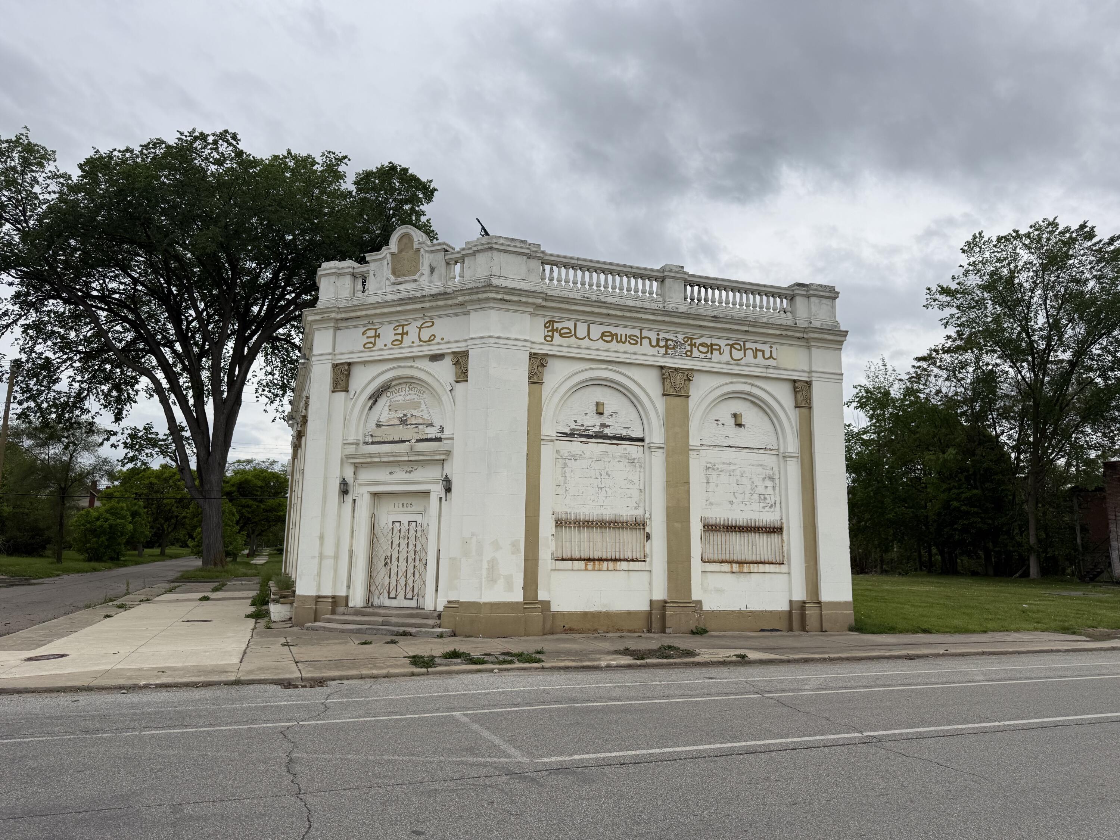
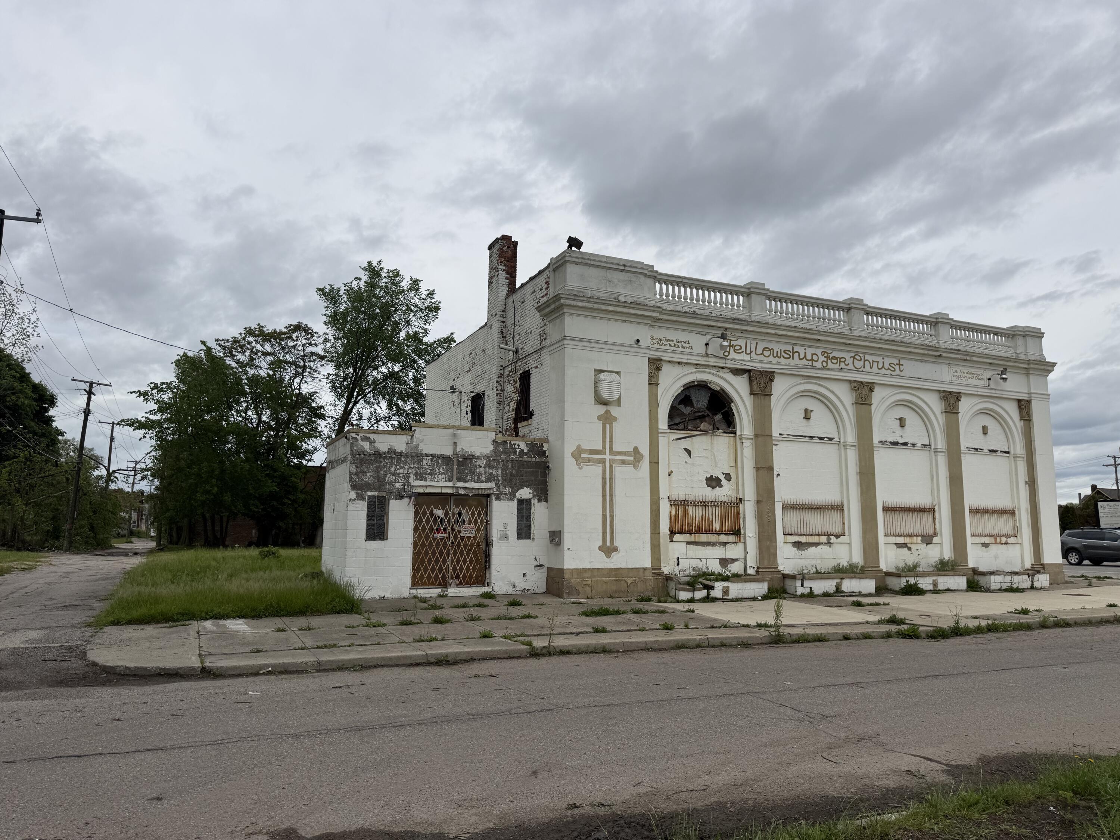
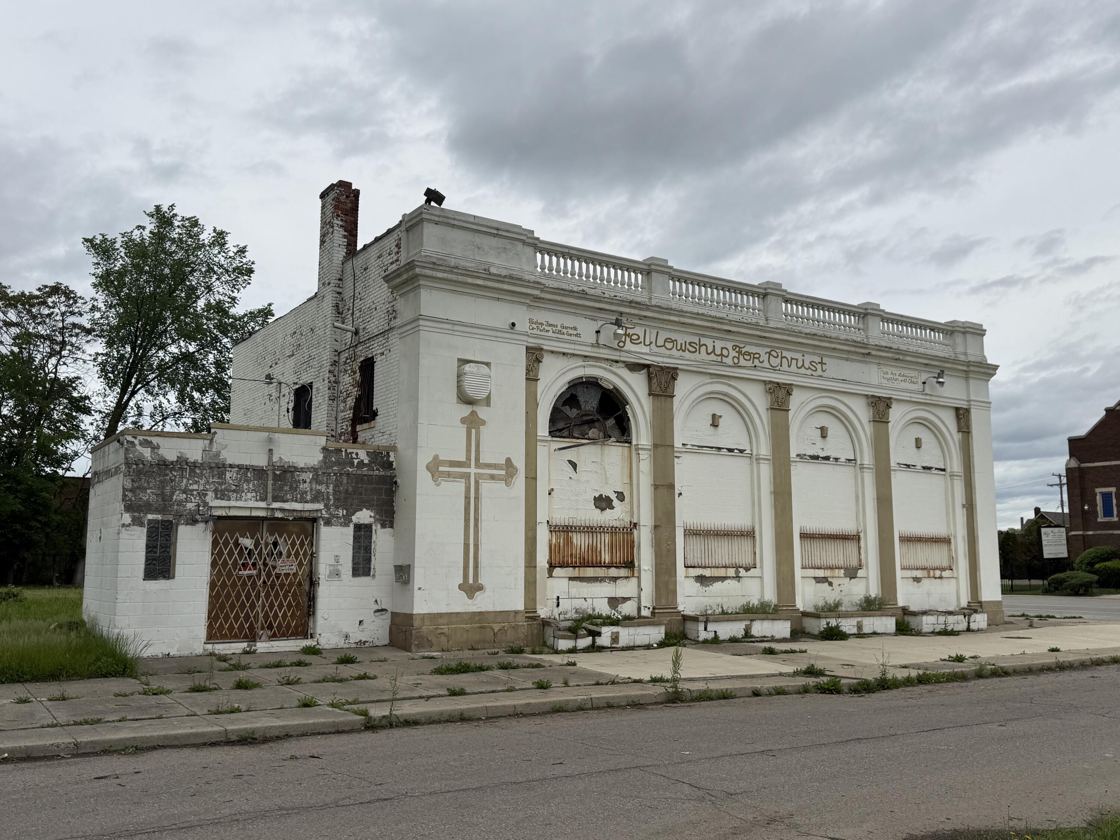
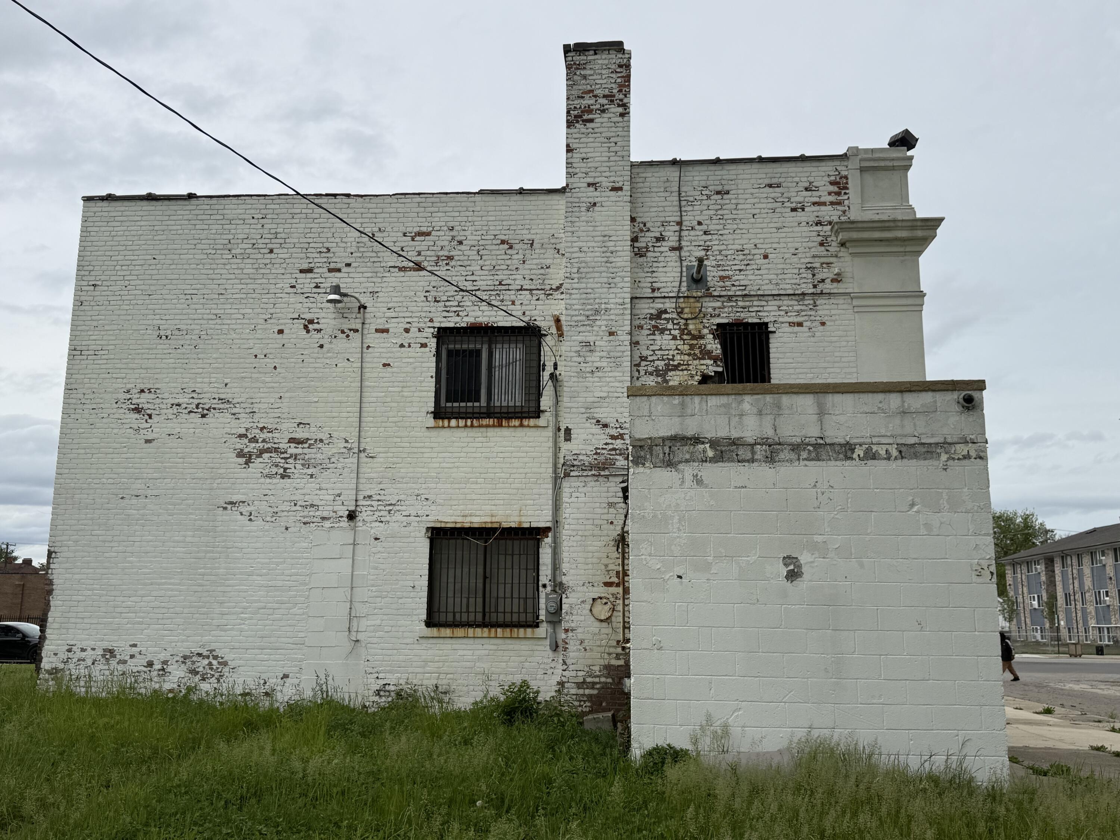
$543Rare opportunity to acquire a Highland Park landmark originally constructed in 1925 as the Highland Park State Bank. Designed by renowned architect George V. Pottle and built by Harry Wunderlich, this architecturally significant corner property offers exceptional redevelopment potential. Features include an impressive masonry facade, soaring ceilings, decorative architectural details, multiple levels, and an intact original bank vault. Formerly utilized as a place of worship, the flexible floor plan lends itself to a variety of future uses including religious, community, event, office, retail, mixed-use, or redevelopment opportunities (subject to municipal approval). Electrical service is connected; however, the property requires substantial renovation and updates. Sold strictly as-is. A unique opportunity for investors, developers, preservationists, and visionaries to restore and repurpose one of Highland Park's historic treasures. Buyer to verify measurements & zoning permitted use
| 2 months ago | Listing first seen on site | |
| 2 months ago | Listing updated with changes from the MLS® |

IDX provided courtesy of Realcomp II Ltd. via GreaterMetropolitanAssociationofREALTORS. Copyright © 2026 Realcomp II Ltd. Shareholders.
IDX information is provided exclusively for consumers' personal, non-commercial use and may not be used for any purpose other than to identify prospective properties consumers may be interested in purchasing and that the data is deemed reliable but not guaranteed accurate by the MLS.
Did you know? You can invite friends and family to your search. They can join your search, rate and discuss listings with you.