Your Michigan Home Search Starts HERE!

Save
Ask
Tour
Hide
Share
$190,000
68 Days On Site

1398 Hunter Avenue
Ypsilanti Charter Township, MI 48198
For Sale|Single Family Residence|Active
3
Beds
1
Total Bath
1
Full Bath
925
SqFt
$205
/SqFt
1955
Built
Subdivision:
WASHTENAW CONCOURSENO 3
County:
Washtenaw
Call Now: 810-360-3488
Is this the listing for you? We can help make it yours.
810-360-3488
1398 Hunter Avenue1398 Hunter Avenue1398 Hunter Avenue1398 Hunter Avenue
Save
Ask
Tour
Hide
Share

Mortgage Calculator

Monthly Payment (Est.)

$867
Calculator powered by Showcase IDX, a Constellation1 Company. Copyright ©2026 Information is deemed reliable but not guaranteed.

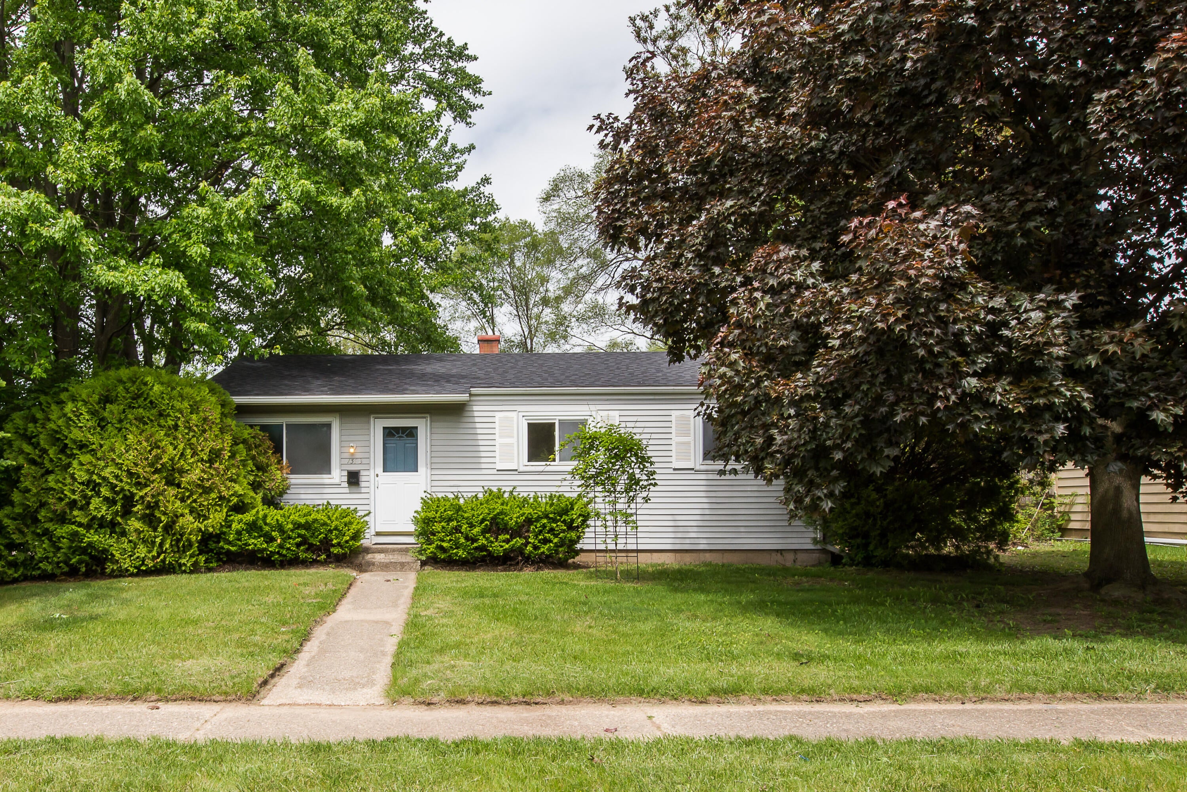
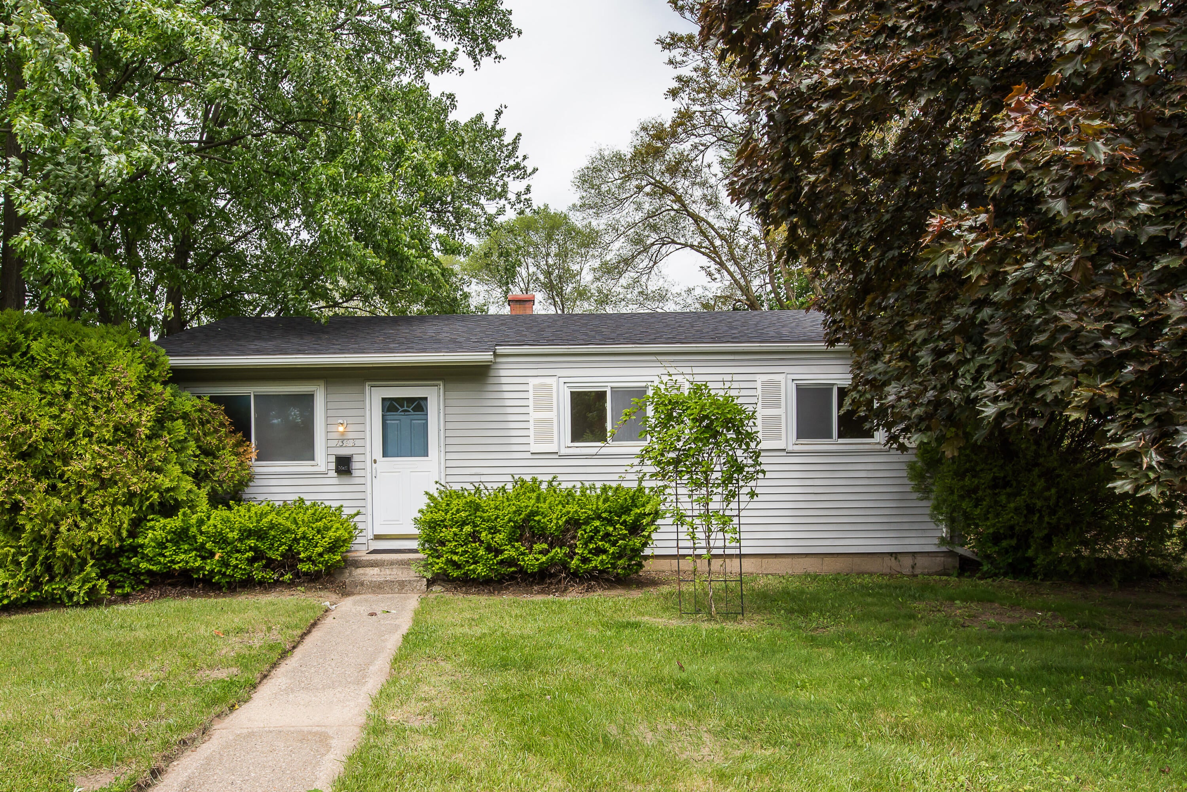
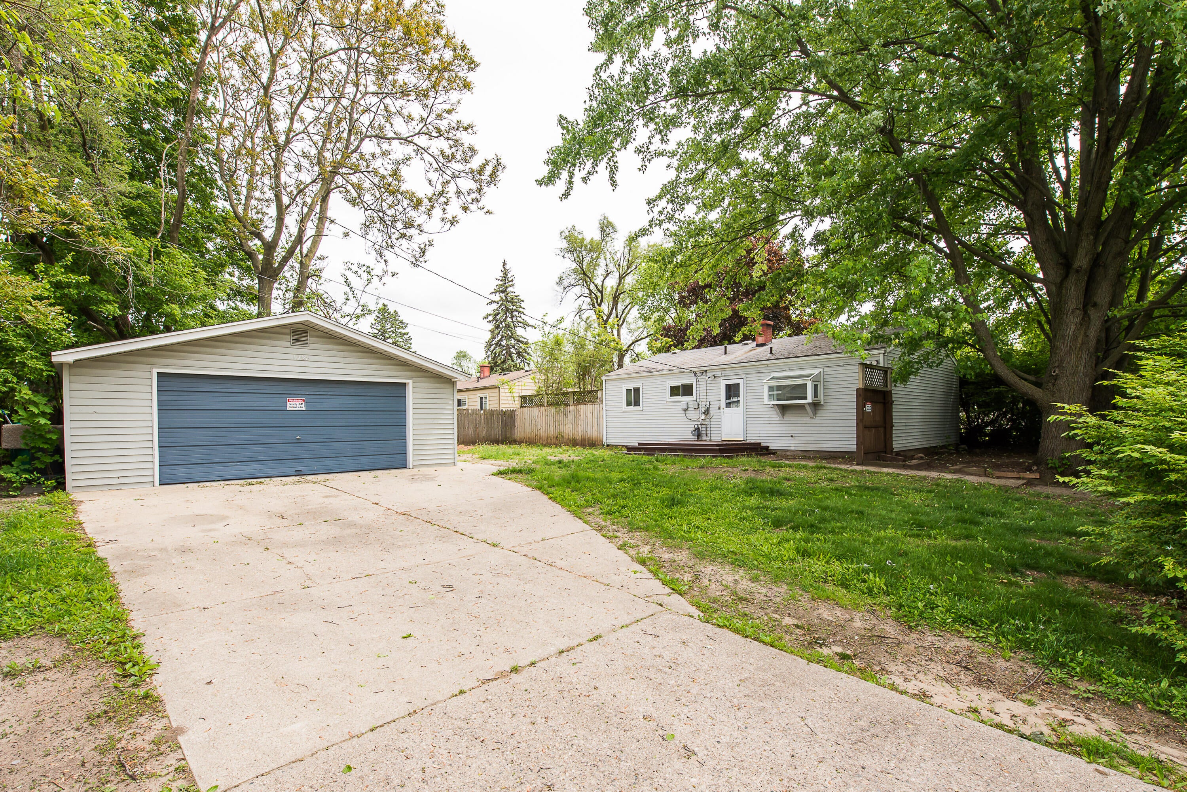
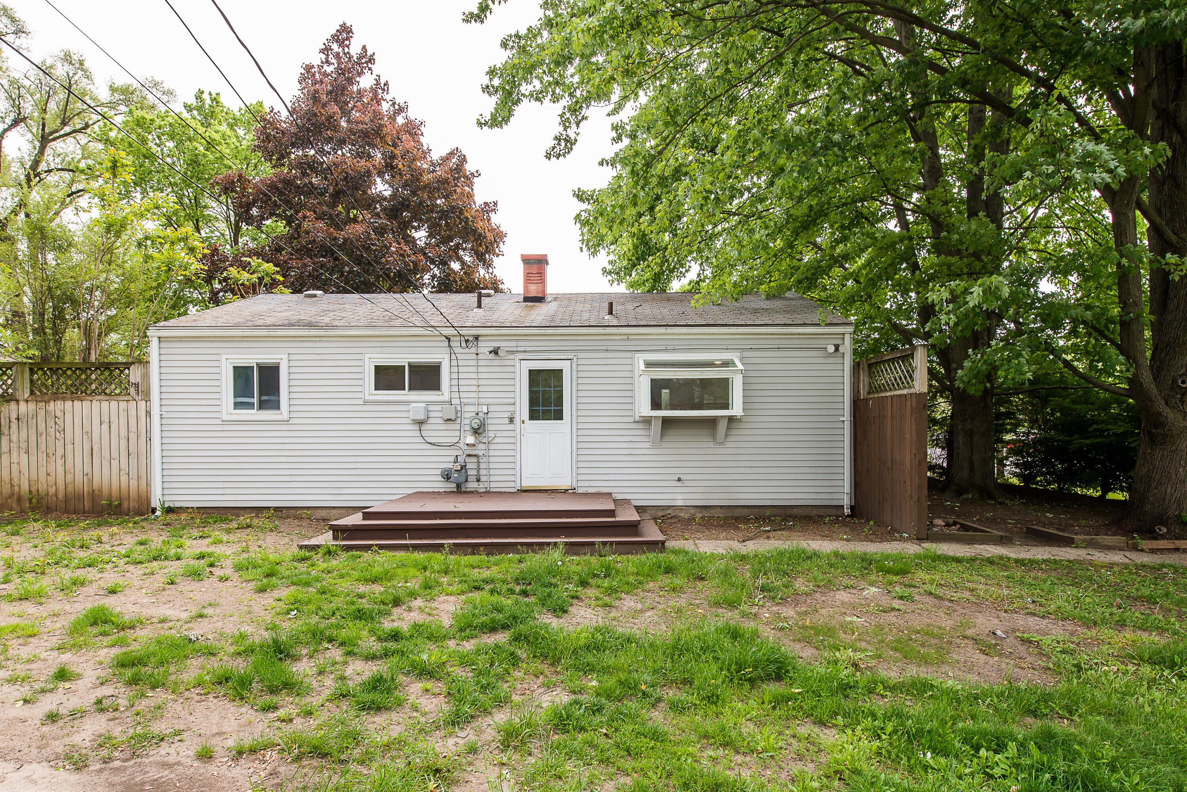
Welcome home to this charming 3-bedroom, 1-bath ranch situated on an extra-large corner lot with mature trees. Freshly painted throughout, this home offers a solid foundation with great bones, making it an excellent opportunity for first-time buyers, investors, or anyone looking to add their own personal style. The kitchen features a brand-new floor and is ready for your vision and updates to make it truly your own. Step outside to a generously sized deck, perfect for entertaining, relaxing, or enjoying the peaceful outdoor setting. A huge garage with built-in workbenches provides exceptional storage and workspace for hobbies, projects, or equipment. The expansive yard offers plenty of room for gardening, recreation, or future improvements, all enhanced by the beauty and shade of established trees. With its functional layout, desirable ranch design, and endless potential, this property is a fantastic opportunity to create value and build equity.

Save
Ask
Tour
Hide
Share
Listing Snapshot
Price 
$190,000
Days On Site 
68 Days
Bedrooms 
3
Inside Area (SqFt) 
925 sqft
Total Baths 
1
Full Baths 
1
Partial Baths 
N/A
Lot Size 
0.22 Acres
Year Built 
1955
MLS® Number 
81026025900
Status 
Active
Property Tax 
$2,500
HOA/Condo/Coop Fees 
N/A
Sq Ft Source 
Other
Friends & Family
Recent Activity
2 months agoListing first seen on site
2 months agoListing updated with changes from the MLS®
General Features
Acres 
0.22
Cross Street 
Wendell and Homes
Garage 
Yes
Garage Spaces 
3
Parking 
ConcreteDetachedGarage Faces Side
Property Sub Type 
Single Family Residence
Sewer 
Public Sewer
Special Circumstances 
Standard
SqFt Above 
925
SqFt Total 
925
Style 
Ranch
Water Source 
Public
Interior Features
Appliances 
Gas Water HeaterDisposal
Basement 
Crawl Space
Flooring 
VinylWood
Heating 
Forced AirNatural Gas
Laundry Features 
Laundry RoomMain Level
BathFull 
Level - Main
Bedroom 2 
Level - Main
Bedroom 3 
Level - Main
Family Room 
Level - Main
Kitchen 
Level - Main
Laundry 
Level - Main
Master Bedroom 
Level - Main
Save
Ask
Tour
Hide
Share
Exterior Features
Construction Details 
Vinyl Siding
Exterior 
Garden
Fencing 
Other
Lot Features 
Corner LotLevel
Patio And Porch 
Deck
Roof 
Shingle
Community Features
Community Features 
Sidewalks
Financing Terms Available 
CashConventionalVA Loan
MLS Area 
Area04151YpsilantiTwp
Roads 
Paved
School District 
WillowRun
Schools
School District
WillowRun
Elementary School
Unknown
Middle School
Unknown
High School
Unknown
Listing courtesy of Coldwell Banker Professionals: [email protected]


IDX provided courtesy of Realcomp II Ltd. via GreaterMetropolitanAssociationofREALTORS. Copyright © 2026 Realcomp II Ltd. Shareholders.

IDX information is provided exclusively for consumers' personal, non-commercial use and may not be used for any purpose other than to identify prospective properties consumers may be interested in purchasing and that the data is deemed reliable but not guaranteed accurate by the MLS.

Neighborhood & Commute
Source: Walkscore
Save
Ask
Tour
Hide
Share