Your Michigan Home Search Starts HERE!

Save
Ask
Tour
Hide
Share
$475,000
65 Days On Site

9848 Canandaigua Road
Seneca Township, MI 49235

For Sale|Single Family Residence|Active Under Contract
3
Beds
3
Total Baths
3
Full Baths
2,680
SqFt
$177
/SqFt
1996
Built
County:
Lenawee
Call Now: 810-360-3488
Is this the listing for you? We can help make it yours.
810-360-3488
9848 Canandaigua Road9848 Canandaigua Road9848 Canandaigua Road9848 Canandaigua Road
Save
Ask
Tour
Hide
Share

Mortgage Calculator

Monthly Payment (Est.)

$2,167
Calculator powered by Showcase IDX, a Constellation1 Company. Copyright ©2026 Information is deemed reliable but not guaranteed.

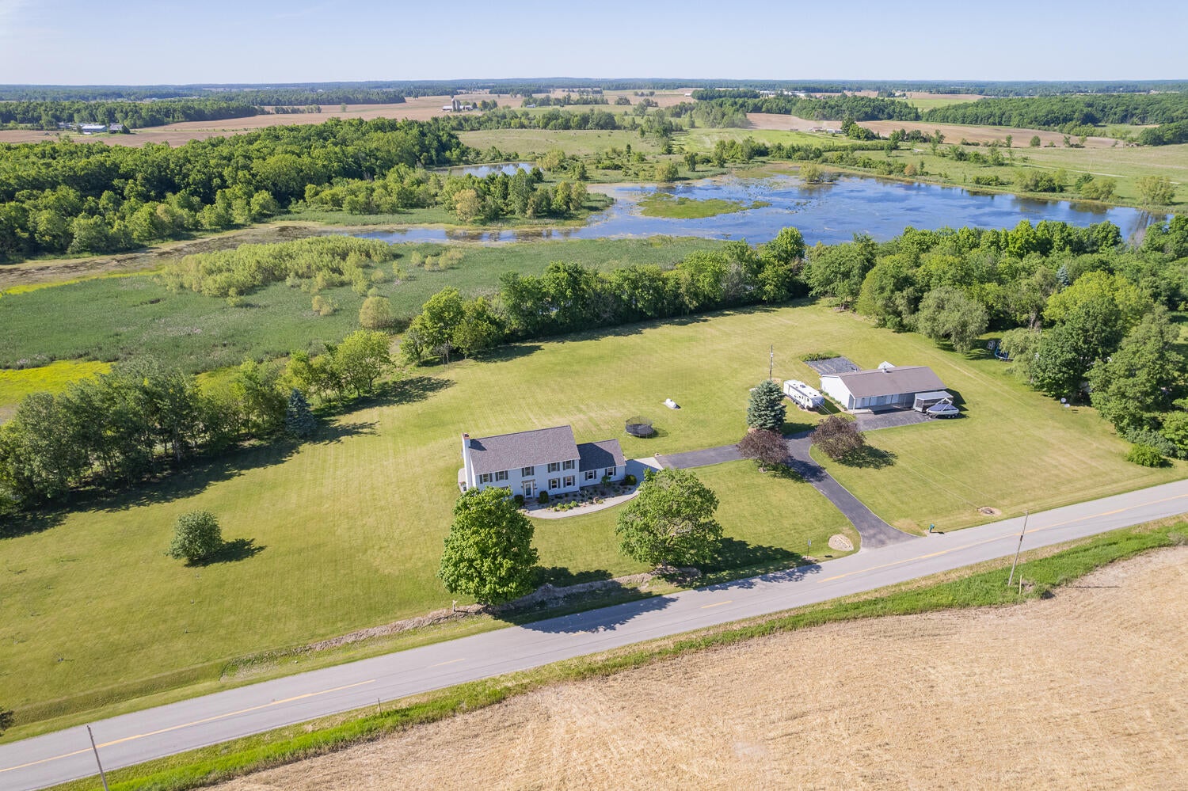
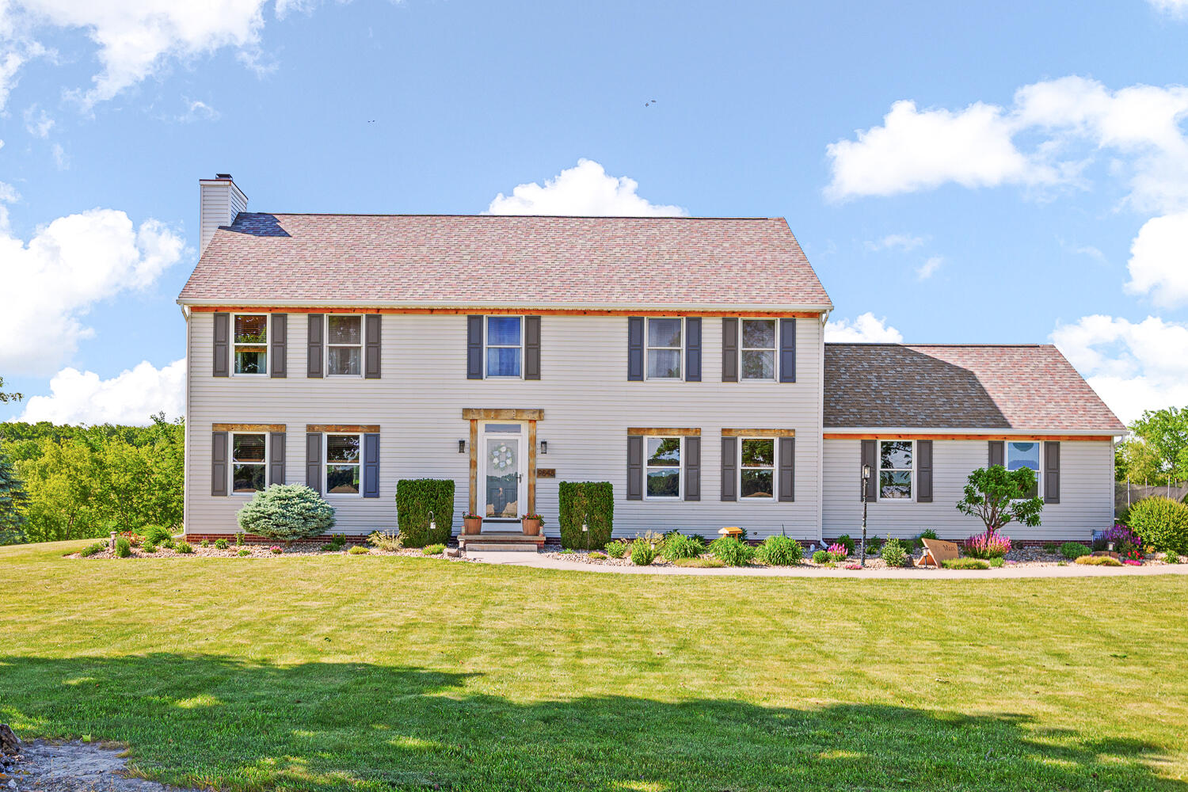
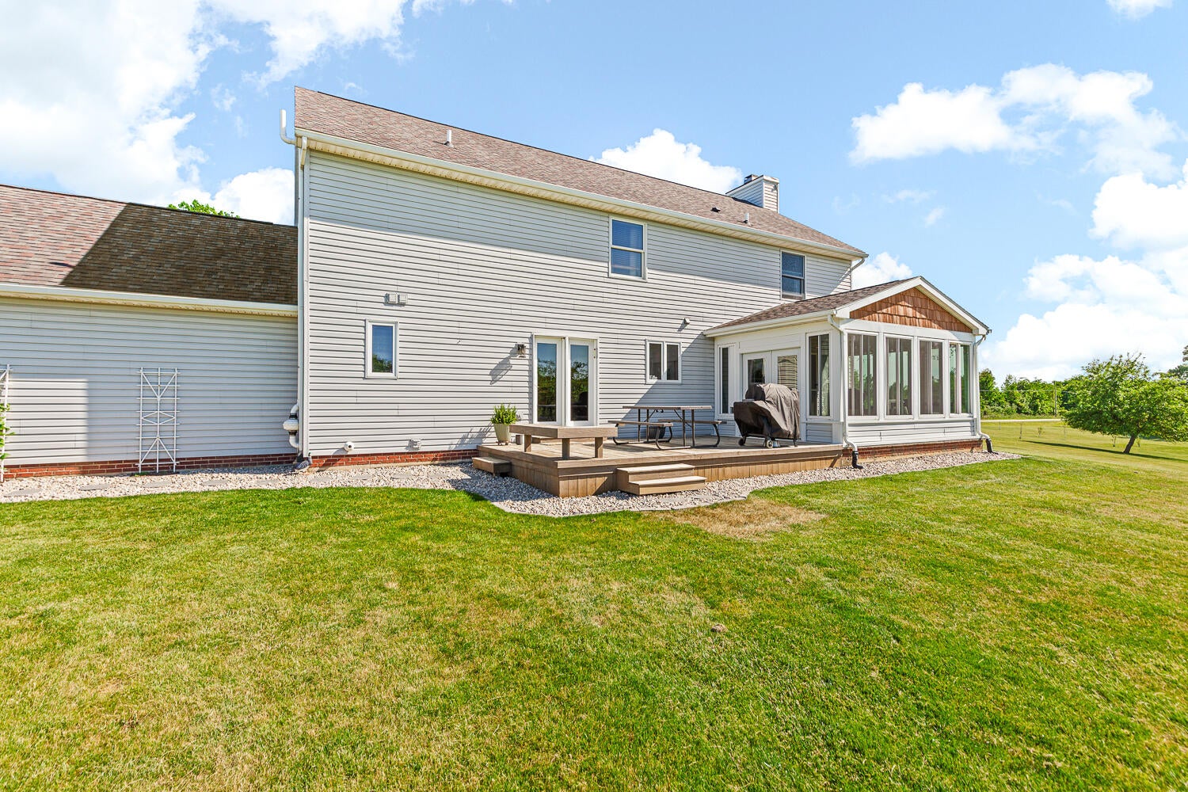
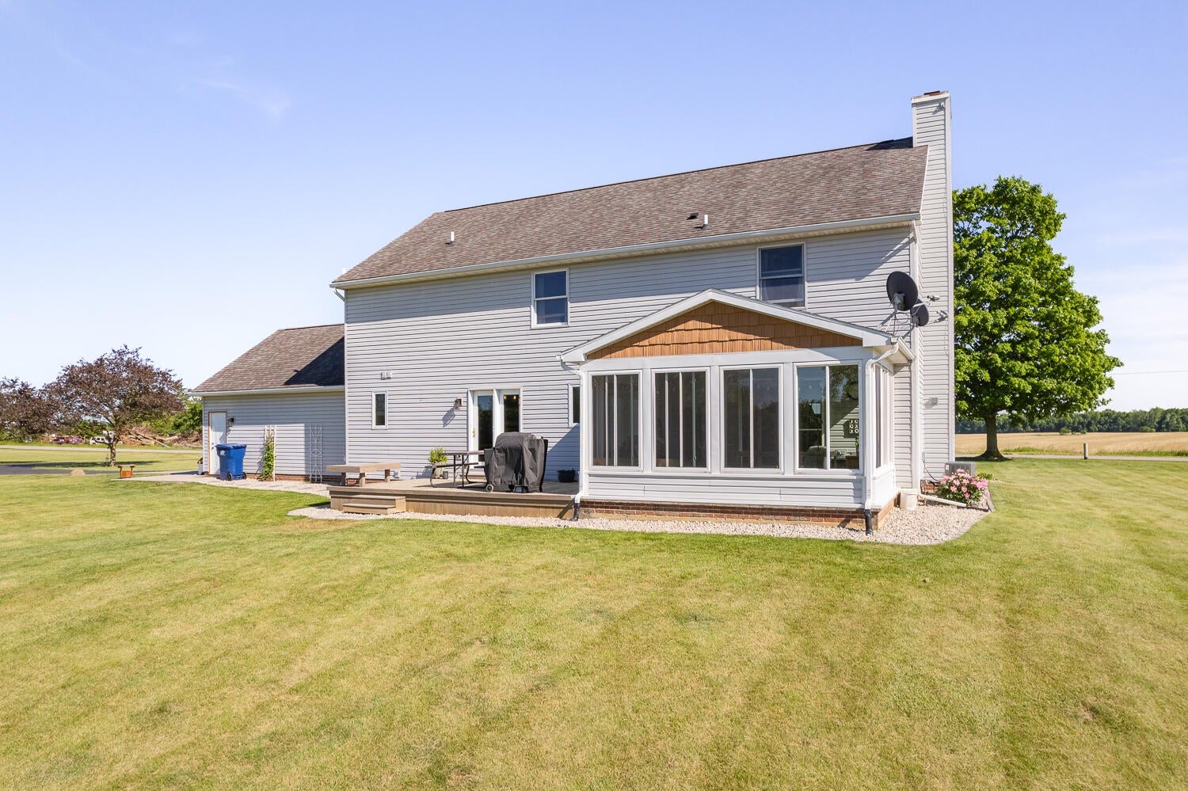
Private peaceful and packed with amenities- this 3 bedroom 3 bathroom home sits on 10 beautiful acres designed for both comfort and self-sufficient living. The property features a 30x60 heated barn perfect for storage and hosting guest. Outdoor enthusiasts will appreciate the fruit trees, including peach, apple, and mulberry along with raised garden beds ready for their next harvest. An establised food plot with a deer blind overlooking it. Inside, you'll find a spacious 3 seasons room with views of the property. A scenic wetland backdrop that attracts abundant wildlife and offers a serene natural setting, adjacent to federal land. The home offers a beautifully updated kitchen with an island providing extra seating and rich hardwood flooring throughout the main living area. Additional features include a two car attached garage.

Save
Ask
Tour
Hide
Share
Listing Snapshot
Price 
$475,000
Days On Site 
65 Days
Bedrooms 
3
Inside Area (SqFt) 
2,680 sqft
Total Baths 
3
Full Baths 
3
Partial Baths 
N/A
Lot Size 
10 Acres
Year Built 
1996
MLS® Number 
81026026064
Status 
Active Under Contract
Property Tax 
$5,207
HOA/Condo/Coop Fees 
N/A
Sq Ft Source 
Public Records
Friends & Family
Recent Activity
2 weeks agoListing updated with changes from the MLS®
2 weeks agoStatus changed to Active Under Contract
4 weeks agoPrice changed to $475,000
2 months agoListing first seen on site
General Features
Acres 
10
Attached Garage 
Yes
Cross Street 
M 156 /Medina
Garage 
Yes
Garage Spaces 
3
Parking 
AsphaltAttachedConcrete
Property Sub Type 
Single Family Residence
Security 
Other
Sewer 
Septic Tank
Special Circumstances 
Standard
SqFt Above 
2680
SqFt Below 
1340
SqFt Total 
2680
Style 
Colonial
Water Source 
PrivateWell
Interior Features
Appliances 
DishwasherDryerMicrowaveRefrigeratorRangeWasherWater Softener Rented
Basement 
FullSump Pump
Cooling 
Central Air
Fireplace 
Yes
Fireplace Features 
Gas LogLiving Room
Fireplaces 
1
Flooring 
CarpetTileWood
Heating 
Forced AirPropane
Interior 
Pantry
Laundry Features 
In HallMain Level
BathFull 
Level - Main
Bedroom 2 
Dimensions - 12.0 x 16.0Level - UpperArea - 192
Bedroom 3 
Dimensions - 12.0 x 14.0Level - UpperArea - 168
Dining Room 
Dimensions - 11.0 x 9.0Level - MainArea - 99
Family Room 
Dimensions - 10.0 x 15.0Level - UpperArea - 150
Kitchen 
Dimensions - 12.0 x 14.0Level - MainArea - 168
Living Room 
Dimensions - 16.0 x 26.0Level - MainArea - 416
Master Bedroom 
Dimensions - 16.0 x 12.0Level - UpperArea - 192
Other 
Dimensions - 12.0 x 8.0Level - MainArea - 96Description - Entry
ThreeSeasonRoom 
Save
Ask
Tour
Hide
Share
Exterior Features
Construction Details 
Vinyl Siding
Exterior 
Garden
Other Structures 
Barn(s)
Patio And Porch 
Deck
Roof 
Shingle
Community Features
Financing Terms Available 
CashConventionalFHA
MLS Area 
Area13191SenecaTwp
Roads 
Paved
School District 
Morenci
Schools
School District
Morenci
Elementary School
Unknown
Middle School
Unknown
High School
Unknown
Listing courtesy of Xsell Realty: [email protected]


IDX provided courtesy of Realcomp II Ltd. via GreaterMetropolitanAssociationofREALTORS. Copyright © 2026 Realcomp II Ltd. Shareholders.

IDX information is provided exclusively for consumers' personal, non-commercial use and may not be used for any purpose other than to identify prospective properties consumers may be interested in purchasing and that the data is deemed reliable but not guaranteed accurate by the MLS.

Neighborhood & Commute
Source: Walkscore
Save
Ask
Tour
Hide
Share