Your Michigan Home Search Starts HERE!

Save
Ask
Tour
Hide
Share
$149,900
62 Days On Site

320 S East Street
Morenci City, MI 49256

For Sale|Single Family Residence|Active Under Contract
3
Beds
1
Total Bath
1
Full Bath
1,471
SqFt
$102
/SqFt
1900
Built
County:
Lenawee
Call Now: 810-360-3488
Is this the listing for you? We can help make it yours.
810-360-3488
320 S East Street320 S East Street320 S East Street320 S East Street
Save
Ask
Tour
Hide
Share

Mortgage Calculator

Monthly Payment (Est.)

$684
Calculator powered by Showcase IDX, a Constellation1 Company. Copyright ©2026 Information is deemed reliable but not guaranteed.

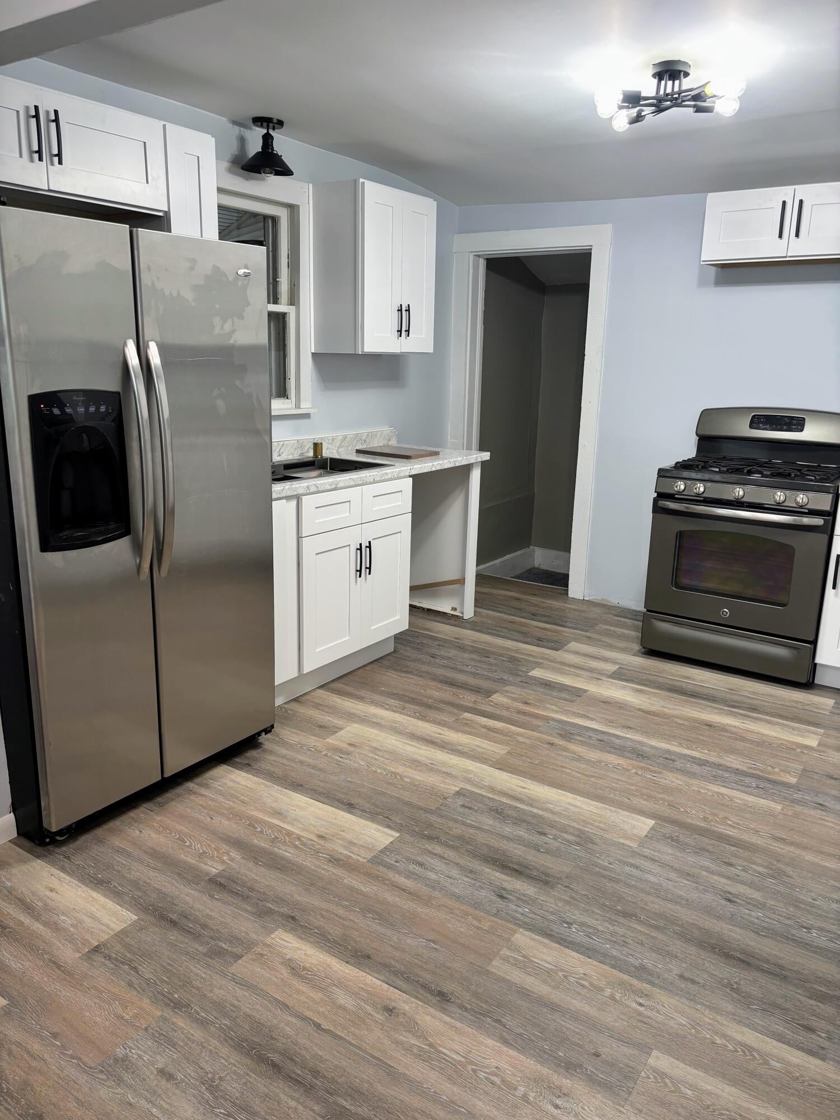
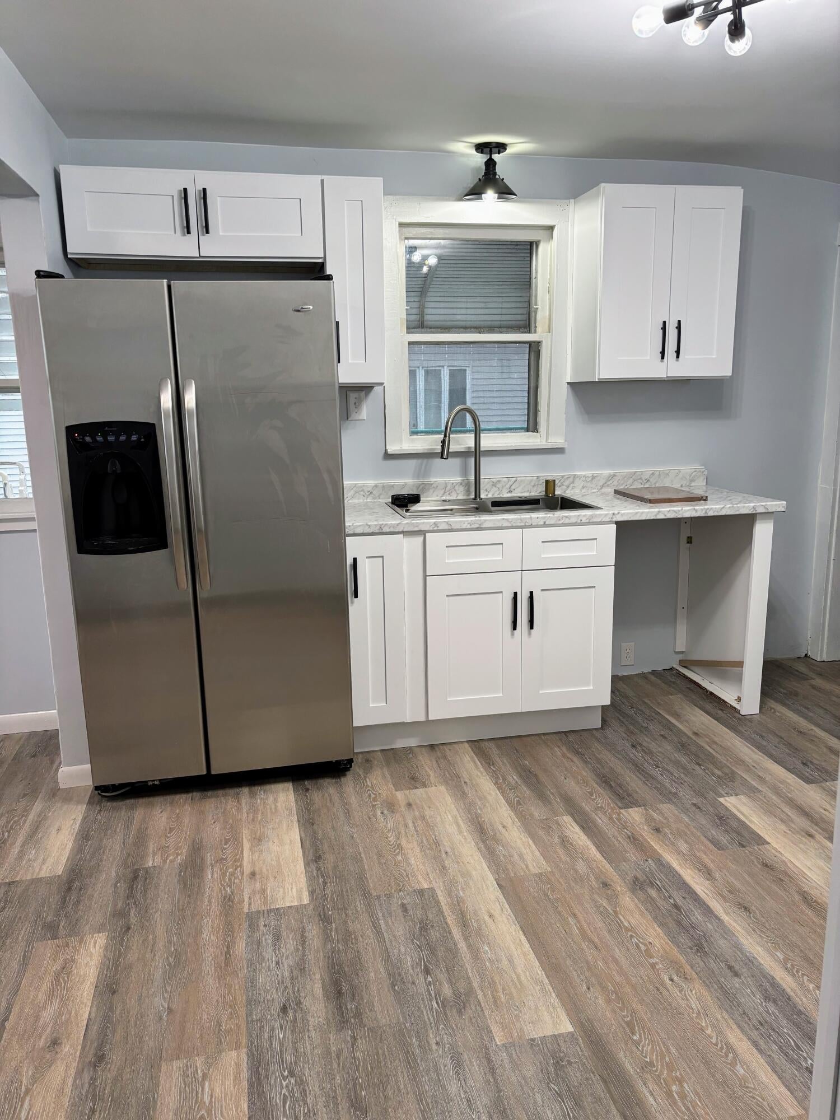
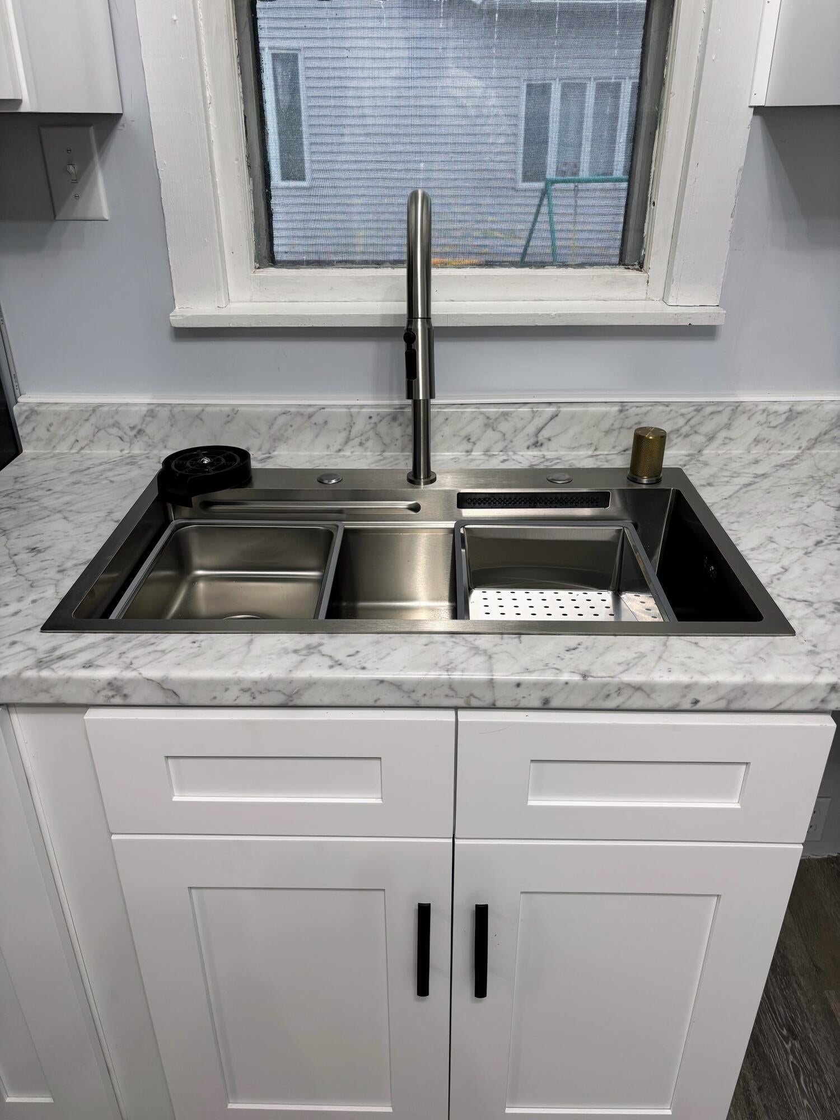
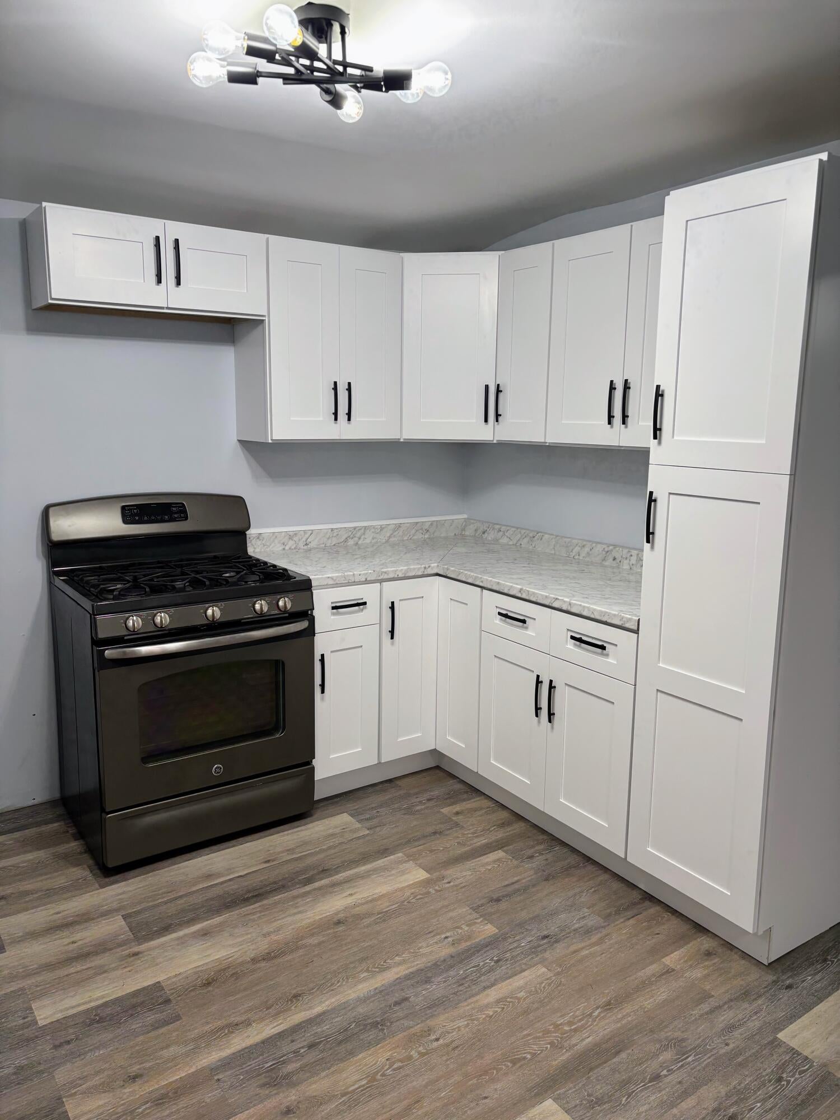
Welcome home to this beautifully remodeled 3-bedroom, 1-bath bungalow that's completely move-in ready. This charming two-story home features stylish new flooring and fresh paint throughout, creating a bright and modern feel from the moment you walk in. The stunning new kitchen and updated bathroom showcase quality finishes, including a tiled walk-in shower and relaxing soaker tub. The convenient main-floor primary bedroom, updated fixtures, and generous living spaces provide both comfort and functionality. Step outside to enjoy your morning coffee or unwind in the evening under the covered carport while overlooking the fully fenced backyard-perfect for pets or entertaining. This thoughtfully updated home offers the perfect blend of classic charm and modern convenience.

Save
Ask
Tour
Hide
Share
Listing Snapshot
Price 
$149,900
Days On Site 
62 Days
Bedrooms 
3
Inside Area (SqFt) 
1,471 sqft
Total Baths 
1
Full Baths 
1
Partial Baths 
N/A
Lot Size 
0.24 Acres
Year Built 
1900
MLS® Number 
81026027395
Status 
Active Under Contract
Property Tax 
$1,544.42
HOA/Condo/Coop Fees 
N/A
Sq Ft Source 
Public Records
Friends & Family
Recent Activity
4 days agoListing updated with changes from the MLS®
4 days agoStatus changed to Active Under Contract
2 months agoListing first seen on site
General Features
Acres 
0.24
Cross Street 
Stephenson and Pearl
Garage 
Yes
Garage Spaces 
2
Parking 
GravelCarport
Property Sub Type 
Single Family Residence
Sewer 
Public Sewer
SqFt Above 
1471
SqFt Total 
1471
Style 
CapeCod
Water Source 
Public
Interior Features
Appliances 
Gas Water HeaterDryerRefrigeratorRangeWasher
Basement 
Crawl SpaceFull
Heating 
Forced AirNatural Gas
Laundry Features 
Washer Hookup
Bedroom 2 
Dimensions - 14 x 11Level - UpperArea - 154
Bedroom 3 
Dimensions - 14 x 9.5Level - UpperArea - 133
Dining Room 
Dimensions - 14 x 13Level - MainArea - 182
Kitchen 
Dimensions - 11.5 x 11Level - MainArea - 127
Living Room 
Dimensions - 14 x 11Level - MainArea - 154
Master Bathroom 
Dimensions - 9.5 x 9.5Level - MainArea - 90
Master Bedroom 
Dimensions - 14 x 9Level - MainArea - 126Description - Master
Other 
Dimensions - 11.5 x 5Level - MainArea - 58Description - Breakfast Nook
Save
Ask
Tour
Hide
Share
Exterior Features
Construction Details 
Other
Roof 
Asphalt
Community Features
Financing Terms Available 
CashConventional
MLS Area 
Area13192Morenci
School District 
Morenci
Schools
School District
Morenci
Elementary School
Unknown
Middle School
Unknown
High School
Unknown
Listing courtesy of Xsell Realty: [email protected]


IDX provided courtesy of Realcomp II Ltd. via GreaterMetropolitanAssociationofREALTORS. Copyright © 2026 Realcomp II Ltd. Shareholders.

IDX information is provided exclusively for consumers' personal, non-commercial use and may not be used for any purpose other than to identify prospective properties consumers may be interested in purchasing and that the data is deemed reliable but not guaranteed accurate by the MLS.

Neighborhood & Commute
Source: Walkscore
Save
Ask
Tour
Hide
Share