Your Michigan Home Search Starts HERE!

Save
Ask
Tour
Hide
Share
$566,000
60 Days On Site

1888 Squaw Lagoon Drive
Oxford Charter Township, MI 48371

For Sale|Single Family Residence|Active
3
Beds
4
Total Baths
3
Full Baths
1
Partial Bath
2,851
SqFt
$199
/SqFt
1973
Built
County:
Oakland
Call Now: 810-360-3488
Is this the listing for you? We can help make it yours.
810-360-3488
1888 Squaw Lagoon Drive1888 Squaw Lagoon Drive1888 Squaw Lagoon Drive1888 Squaw Lagoon Drive
Save
Ask
Tour
Hide
Share

Mortgage Calculator

Monthly Payment (Est.)

$2,582
Calculator powered by Showcase IDX, a Constellation1 Company. Copyright ©2026 Information is deemed reliable but not guaranteed.

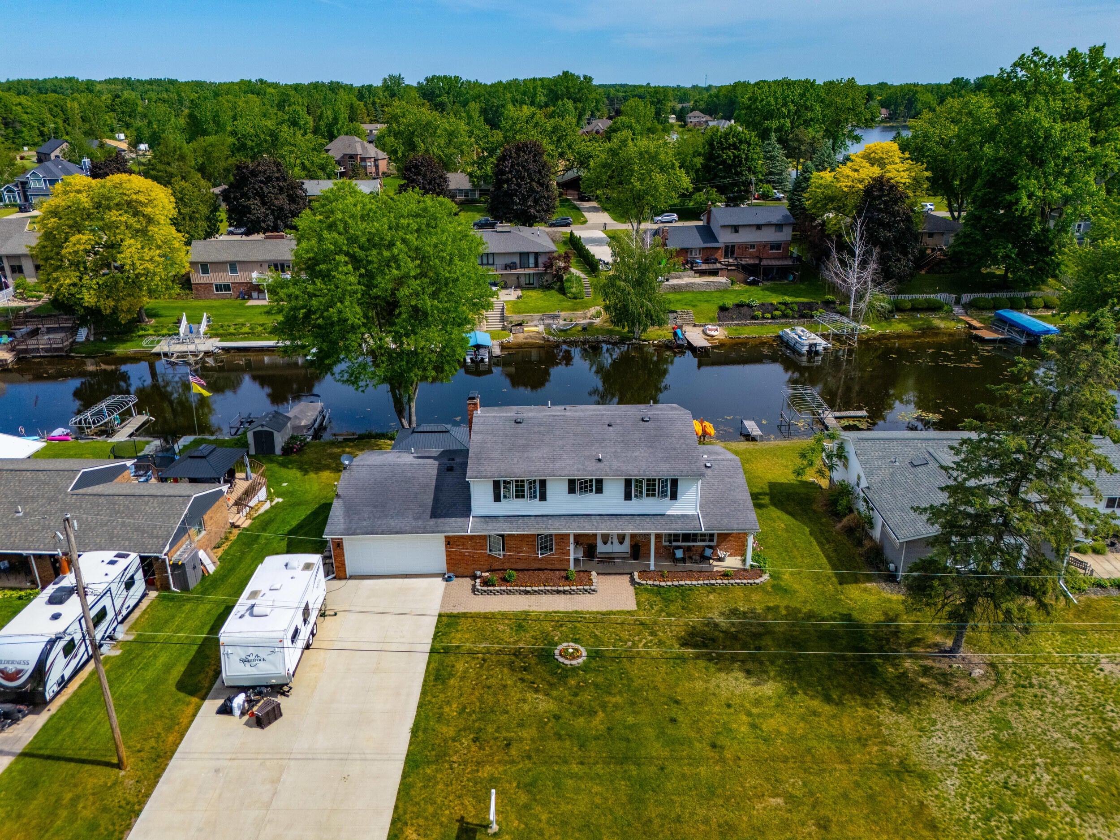
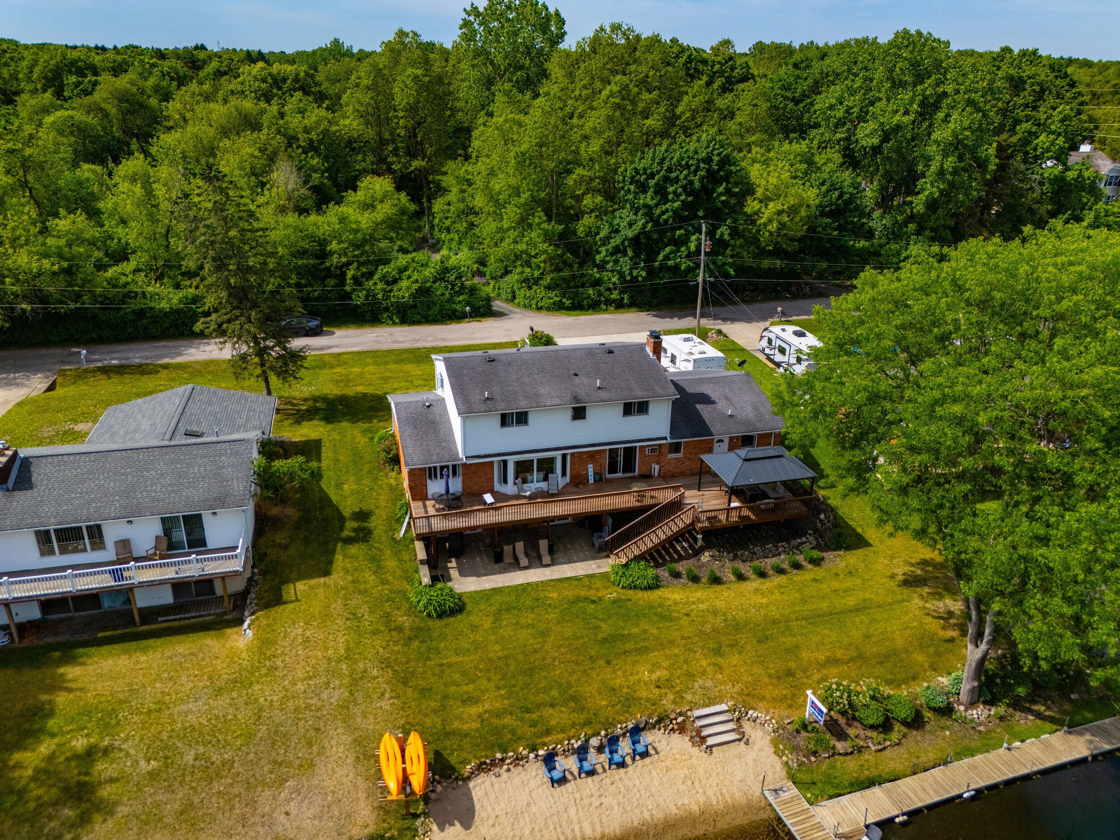
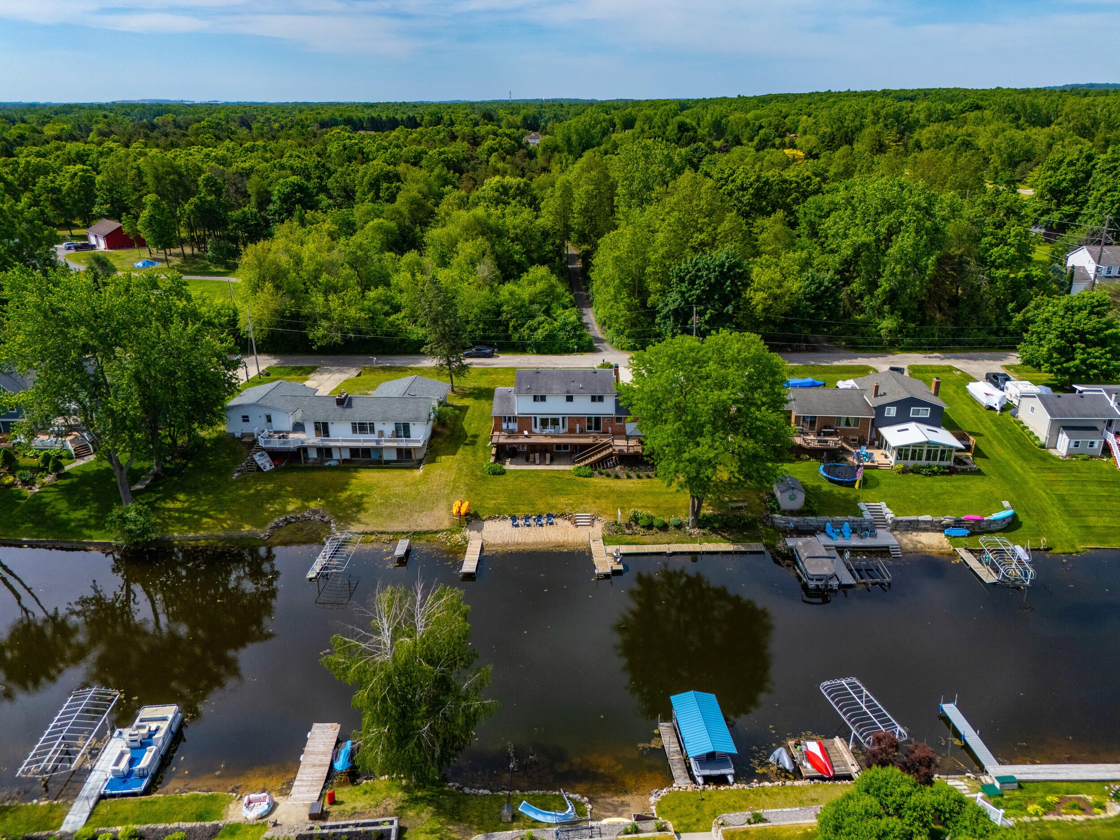
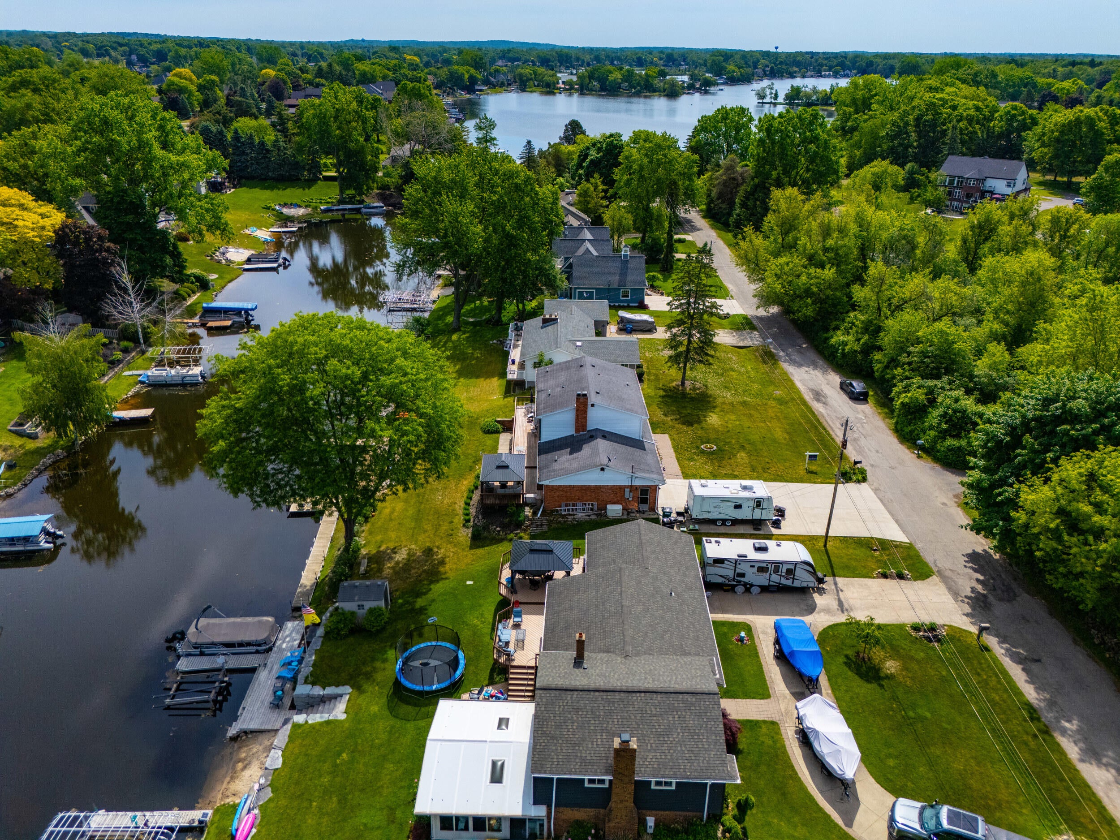
Seller will contribute toward the installation of central air conditioning and a forced-air heating system with an acceptable offer! Experience the lake lifestyle you've been dreaming of in this beautifully maintained canal-front home with direct access to all-sports Paint Lake. Spend your days boating, swimming, fishing, kayaking, or enjoying sunset cruises, then relax on the expansive walkout deck overlooking the peaceful canal. This inviting 3-bedroom, 3.5-bath home features a bright kitchen and dining area with water views, multiple comfortable living spaces, a beautifully renovated primary suite, and a finished walkout basement with an additional garage perfect for storing your boat, golf cart, or lake toys. Outside, enjoy beautifully landscaped grounds, a sandy walkout beach, generous dock space, and easy access to Downtown Oxford's shopping, dining, and entertainment. Additional highlights include a whole-house generator, invisible dog fence, whole-house security system,and an attached 2-car garage. Whether you're searching for a year-round residence or the perfect summer escape, this home offers an exceptional opportunity to enjoy waterfront living on one of Oxford's premier all-sports lakes.

Save
Ask
Tour
Hide
Share
Listing Snapshot
Price 
$566,000
Days On Site 
60 Days
Bedrooms 
3
Inside Area (SqFt) 
2,851 sqft
Total Baths 
4
Full Baths 
3
Partial Baths 
1
Lot Size 
0.45 Acres
Year Built 
1973
MLS® Number 
81026027909
Status 
Active
Property Tax 
$4,345
HOA/Condo/Coop Fees 
N/A
Sq Ft Source 
Public Records
Friends & Family
Recent Activity
2 weeks agoListing updated with changes from the MLS®
2 weeks agoPrice changed to $566,000
2 months agoStatus changed to Active
2 months agoListing first seen on site
General Features
Acres 
0.45
Attached Garage 
Yes
Cross Street 
Sanders Rd and Seymour Lake Rd
Garage 
Yes
Garage Spaces 
3
Parking 
AttachedConcrete
Property Sub Type 
Single Family Residence
Security 
Security System
Sewer 
Public Sewer
Special Circumstances 
Standard
SqFt Above 
2361
SqFt Below 
540
SqFt Total 
2921
Style 
Colonial
Water Source 
PrivateWell
Interior Features
Appliances 
Gas Water HeaterDryerMicrowaveOvenRefrigeratorRangeWater Softener Owned
Basement 
FinishedWalk-Out Access
Cooling 
Wall Unit(s)
Fireplace 
Yes
Fireplace Features 
Living Room
Fireplaces 
1
Flooring 
CarpetCeramic TileVinylWood
Heating 
BaseboardNatural Gas
Interior 
Pantry
Laundry Features 
Laundry RoomMain Level
BathFull 
Level - Basement
BathLav 
Level - Main
Bedroom 2 
Dimensions - 12.0 x 11.0Level - UpperArea - 132
Bedroom 3 
Dimensions - 14.0 x 11.0Level - UpperArea - 154
Family Room 
Dimensions - 17.0 x 10.0Level - MainArea - 170
Game Room 
Dimensions - 24.0 x 21.0Level - BasementArea - 504
Kitchen 
Dimensions - 13.0 x 12.0Level - MainArea - 156
Laundry 
Dimensions - 8.0 x 8.0Level - MainArea - 64
Living Room 
Dimensions - 16.0 x 26.0Level - MainArea - 416
Master Bathroom 
Dimensions - 8.0 x 9.0Level - UpperArea - 72
Master Bedroom 
Dimensions - 13.0 x 27.0Level - UpperArea - 351
Other 
Dimensions - 16.0 x 14.0Level - MainArea - 224
Save
Ask
Tour
Hide
Share
Exterior Features
Construction Details 
Aluminum SidingBrick
Fencing 
Invisible
Other Structures 
Gazebo
Patio And Porch 
Deck
Roof 
Asphalt
Waterfront 
Yes
Waterfront Features 
Lake FrontWaterfrontWaterfront Access
Community Features
Financing Terms Available 
CashConventionalFHAVA Loan
MLS Area 
Area02041OxfordTwp
School District 
Oxford
Schools
School District
Oxford
Elementary School
Unknown
Middle School
Unknown
High School
Unknown
Listing courtesy of Community Choice Realty: [email protected]


IDX provided courtesy of Realcomp II Ltd. via GreaterMetropolitanAssociationofREALTORS. Copyright © 2026 Realcomp II Ltd. Shareholders.

IDX information is provided exclusively for consumers' personal, non-commercial use and may not be used for any purpose other than to identify prospective properties consumers may be interested in purchasing and that the data is deemed reliable but not guaranteed accurate by the MLS.

Neighborhood & Commute
Source: Walkscore
Save
Ask
Tour
Hide
Share