Your Michigan Home Search Starts HERE!

Save
Ask
Tour
Hide
Share
$389,900
55 Days On Site

1753 N Silvery Lane
Dearborn City, MI 48128

Single Family Residence|Pending
3
Beds
3
Total Baths
2
Full Baths
1
Partial Bath
1,784
SqFt
$219
/SqFt
1983
Built
Subdivision:
HIGH VIEW PARK SUB
County:
Wayne
Call Now: 810-360-3488
Is this the listing for you? We can help make it yours.
810-360-3488
1753 N Silvery Lane1753 N Silvery Lane1753 N Silvery Lane1753 N Silvery Lane
Save
Ask
Tour
Hide
Share

Mortgage Calculator

Monthly Payment (Est.)

$1,779
Calculator powered by Showcase IDX, a Constellation1 Company. Copyright ©2026 Information is deemed reliable but not guaranteed.

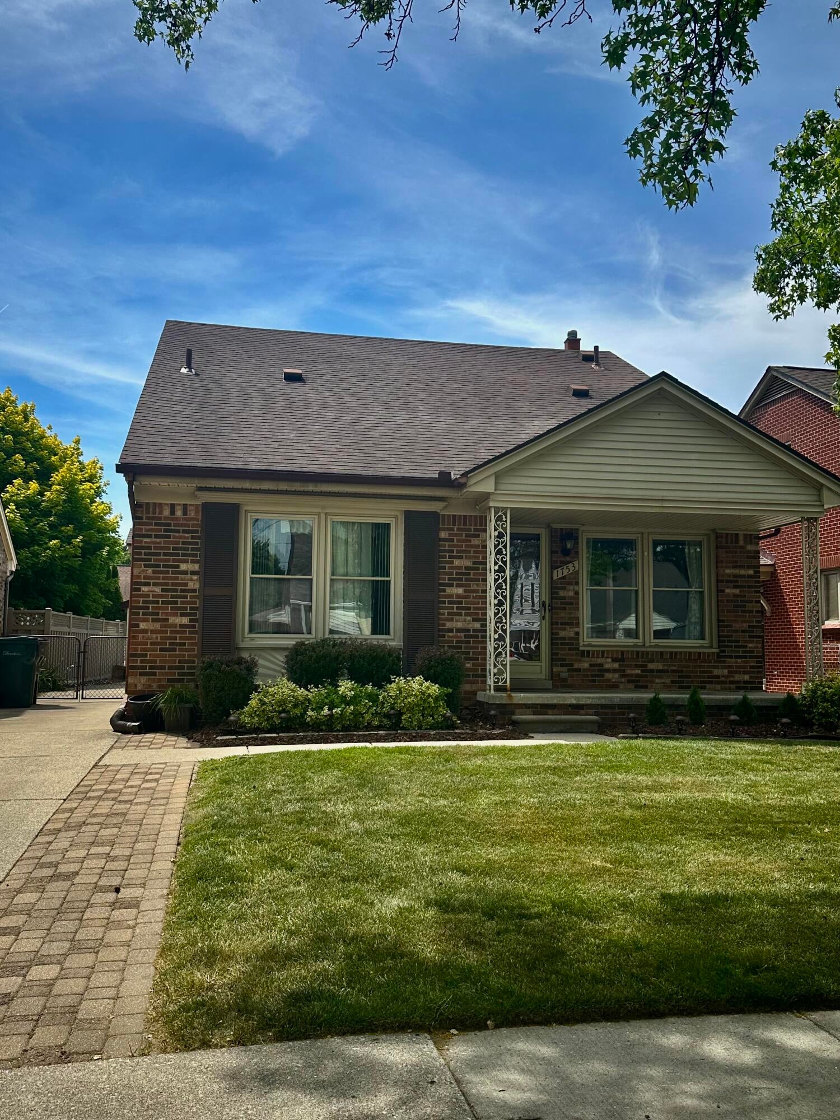
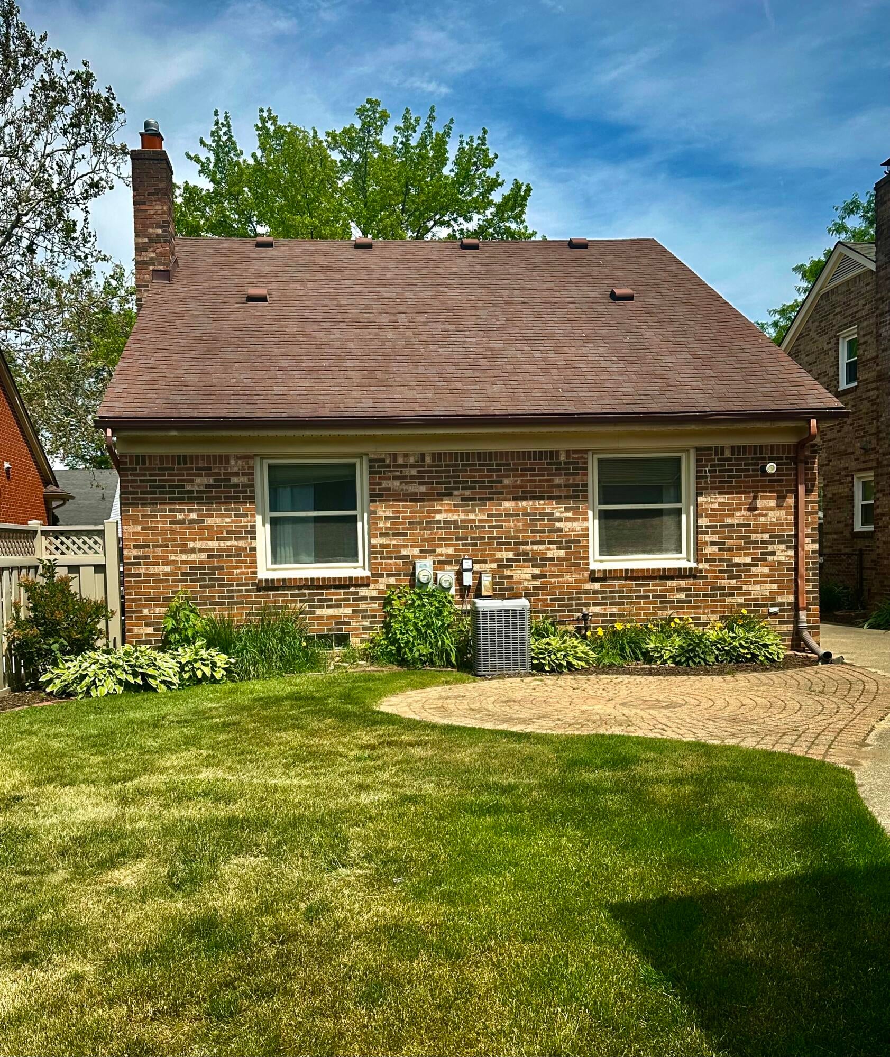
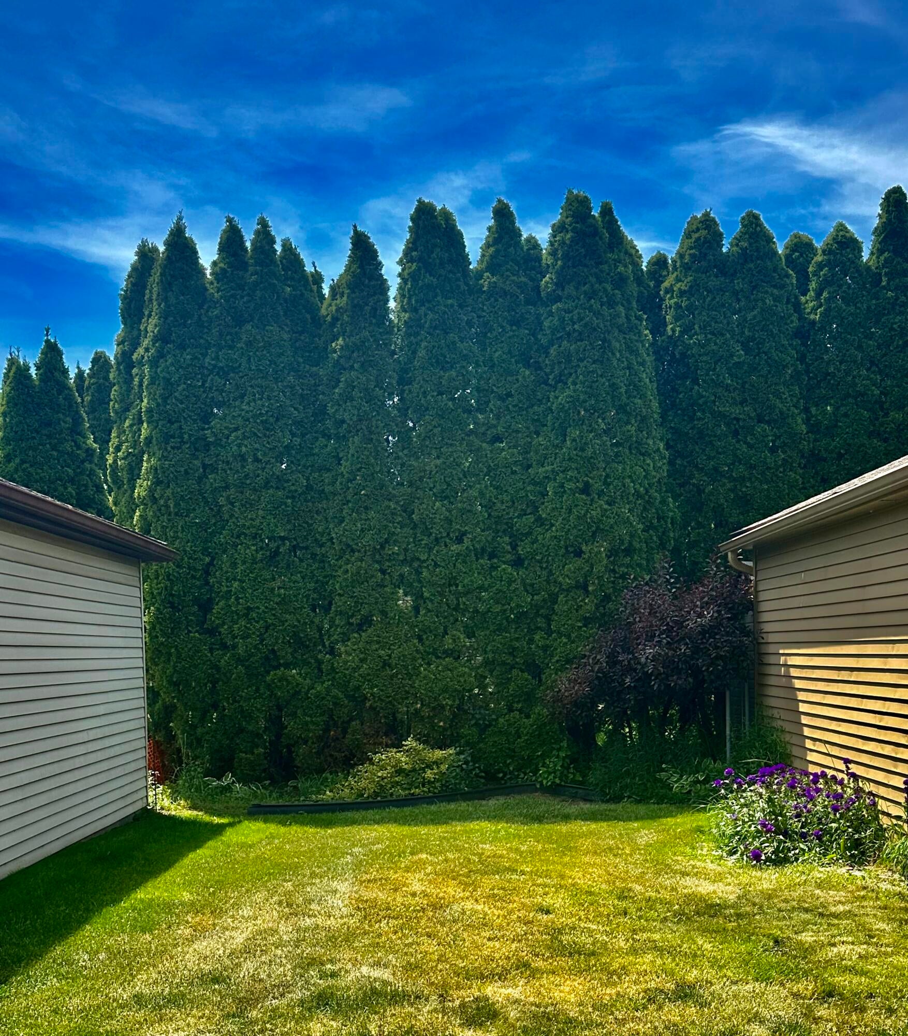
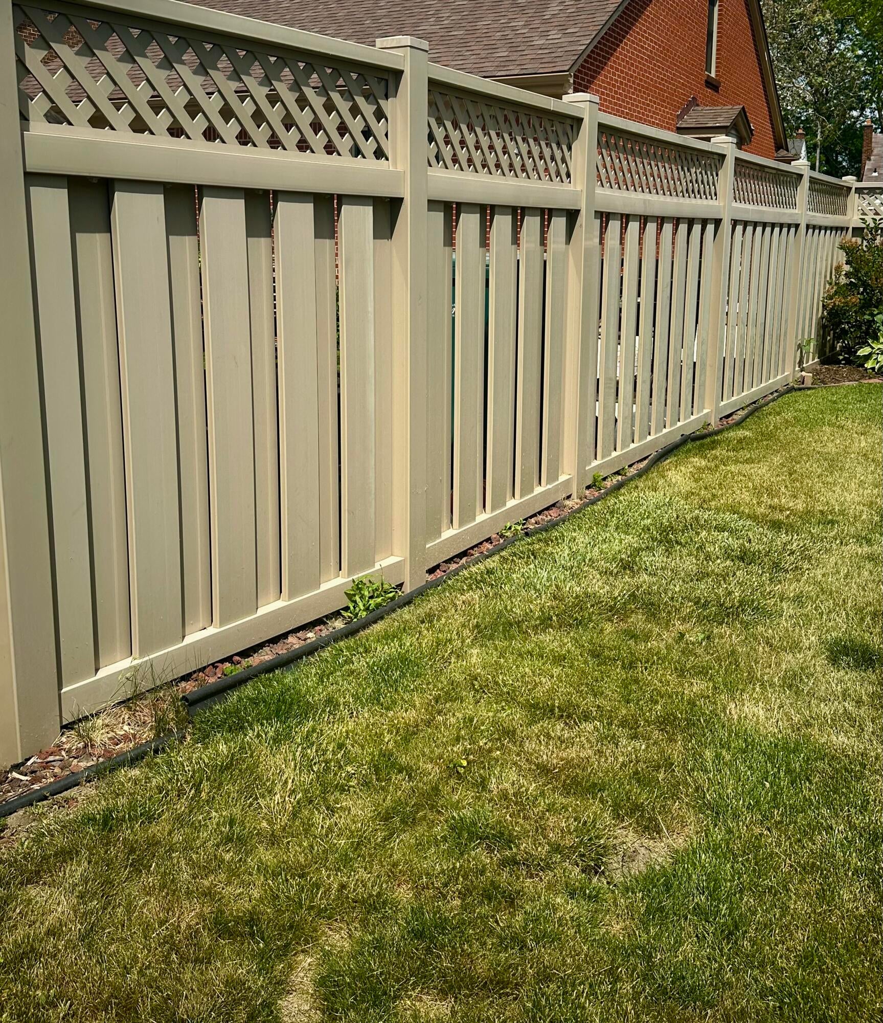
PRICE REDUCTION ON THIS UPDATED 1983 BUILT BRICK 1 1/2 STORY BRICK MAINTENANCE FREE HOME-1784 SQ FT-UPDATES THROUGHOUT-KIT. WALLS REMOVED 22' x 13', NEW KIT CABINETS (2017)-ALL NEWER STAINLESS STEEL APPLIANCES, REFRIG (25) & DW (25) MICRO & STOVE-LG PANTRY-2 1/2 BATHS, CORIAN COUNTERS IN FULL BATHS-MAIN FLOOR BEDROOM COULD BE USED AS PRIMARY BEDROOM-ALL LARGE ROOM SIZES-FURN & HUMID (23) C/A (19) HWTR (22)-VINYL PRIVACY FENCE ON BOTH SIDES-YARD FULLY FENCED FOR KIDS, DOGS OR GUESTS-BRICK PAVER PATIO-2 CAR GARAGE W/GARAGE DOOR OPENER-GREAT FIN. BSMT W/LAV & BAR & REFRIG-MOTOR CITY FLR (22) FOR EASY CLEANING-HUGE BEDROOM UP W/WALK-IN CLOSET AND FULL BATH-LR HAS SONY TV & MOUNT PLUS ALL PICTURES STAY-CITY INSPECTIONS DONE-WALK TO PARK AND DIVINE CHILD-THIS HOUSE IS A '10'-ALL SHOWINGS TO BE ACCOMPANIED BY LICENSED REALTOR-GREAT PRICE NOW! IMMED OCCUPANCY

Save
Ask
Tour
Hide
Share
Listing Snapshot
Price 
$389,900
Days On Site 
55 Days
Bedrooms 
3
Inside Area (SqFt) 
1,784 sqft
Total Baths 
3
Full Baths 
2
Partial Baths 
1
Lot Size 
0.13 Acres
Year Built 
1983
MLS® Number 
81026028043
Status 
Pending
Property Tax 
$5,710
HOA/Condo/Coop Fees 
N/A
Sq Ft Source 
Public Records
Friends & Family
Recent Activity
a month agoListing updated with changes from the MLS®
a month agoStatus changed to Pending
a month agoPrice changed to $389,900
2 months agoListing first seen on site
General Features
Acres 
0.13
Cross Street 
S off Ford, E. of Beech
Garage 
Yes
Garage Spaces 
2
Parking 
ConcreteDetachedGarage Faces FrontGarage Door Opener
Property Sub Type 
Single Family Residence
Sewer 
Public Sewer
Special Circumstances 
Standard
SqFt Above 
1784
SqFt Below 
528
SqFt Total 
1784
Style 
Bungalow
Utilities 
Cable ConnectedNatural Gas Connected
Water Source 
Public
Interior Features
Appliances 
Gas Water HeaterDishwasherDisposalDryerHumidifierMicrowaveRefrigeratorRangeWasher
Basement 
FinishedFull
Cooling 
Ceiling Fan(s)Central Air
Flooring 
CarpetCeramic TileLaminate
Heating 
Forced AirNatural Gas
Interior 
Pantry
Laundry Features 
Gas Dryer HookupIn Basement
Window Features 
Insulated WindowsScreensWindow Treatments
BathFull 
Level - Upper
BathLav 
Level - Basement
Bedroom 2 
Dimensions - 14 x 13Level - MainArea - 182Description - COULD BE PRIMARY
Bedroom 3 
Dimensions - 13 x 13Level - MainArea - 169
Game Room 
Dimensions - 22 x 24Level - BasementArea - 528
Kitchen 
Dimensions - 22 x 13Level - MainArea - 286
Living Room 
Dimensions - 18 x 13Level - MainArea - 234
Master Bedroom 
Dimensions - 20 x 12Level - UpperArea - 240Description - WITH FULL BATH
Save
Ask
Tour
Hide
Share
Exterior Features
Construction Details 
Aluminum SidingBrick
Fencing 
Back YardChain LinkFullPrivacyVinyl
Patio And Porch 
Patio
Roof 
Shingle
Windows/Doors 
Insulated WindowsScreensWindow Treatments
Community Features
Financing Terms Available 
CashConventional
MLS Area 
Area05093Dearborn
Roads 
Paved
School District 
Dearborn
Schools
School District
Dearborn
Elementary School
Unknown
Middle School
Unknown
High School
Unknown
Listing courtesy of Remerica United Realty: [email protected]


IDX provided courtesy of Realcomp II Ltd. via GreaterMetropolitanAssociationofREALTORS. Copyright © 2026 Realcomp II Ltd. Shareholders.

IDX information is provided exclusively for consumers' personal, non-commercial use and may not be used for any purpose other than to identify prospective properties consumers may be interested in purchasing and that the data is deemed reliable but not guaranteed accurate by the MLS.

Neighborhood & Commute
Source: Walkscore
Save
Ask
Tour
Hide
Share