Your Michigan Home Search Starts HERE!

Save
Ask
Tour
Hide
Share
$350,000
57 Days On Site

7656 Dover Drive
Ypsilanti Charter Township, MI 48197
For Sale|Single Family Residence|Active
3
Beds
2
Total Baths
2
Full Baths
1,503
SqFt
$233
/SqFt
1999
Built
County:
Washtenaw
Call Now: 810-360-3488
Is this the listing for you? We can help make it yours.
810-360-3488
7656 Dover Drive7656 Dover Drive7656 Dover Drive7656 Dover Drive
Save
Ask
Tour
Hide
Share

Mortgage Calculator

Monthly Payment (Est.)

$1,597
Calculator powered by Showcase IDX, a Constellation1 Company. Copyright ©2026 Information is deemed reliable but not guaranteed.

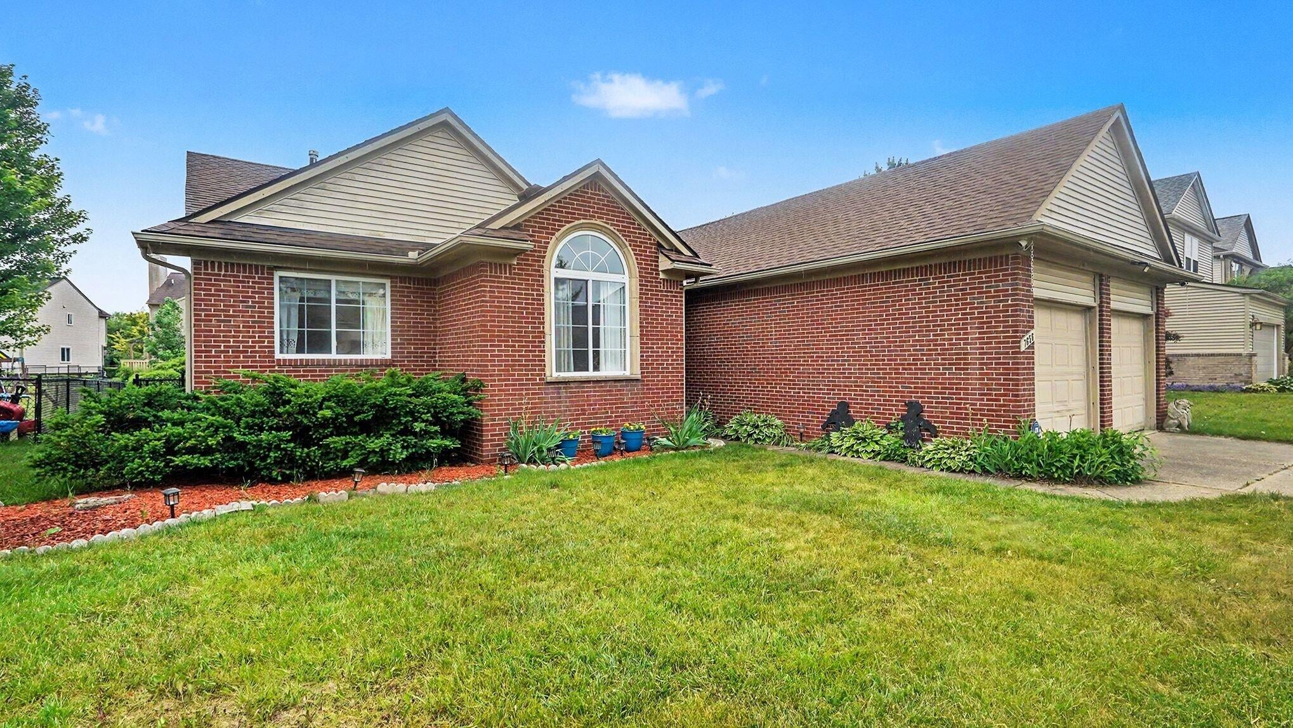
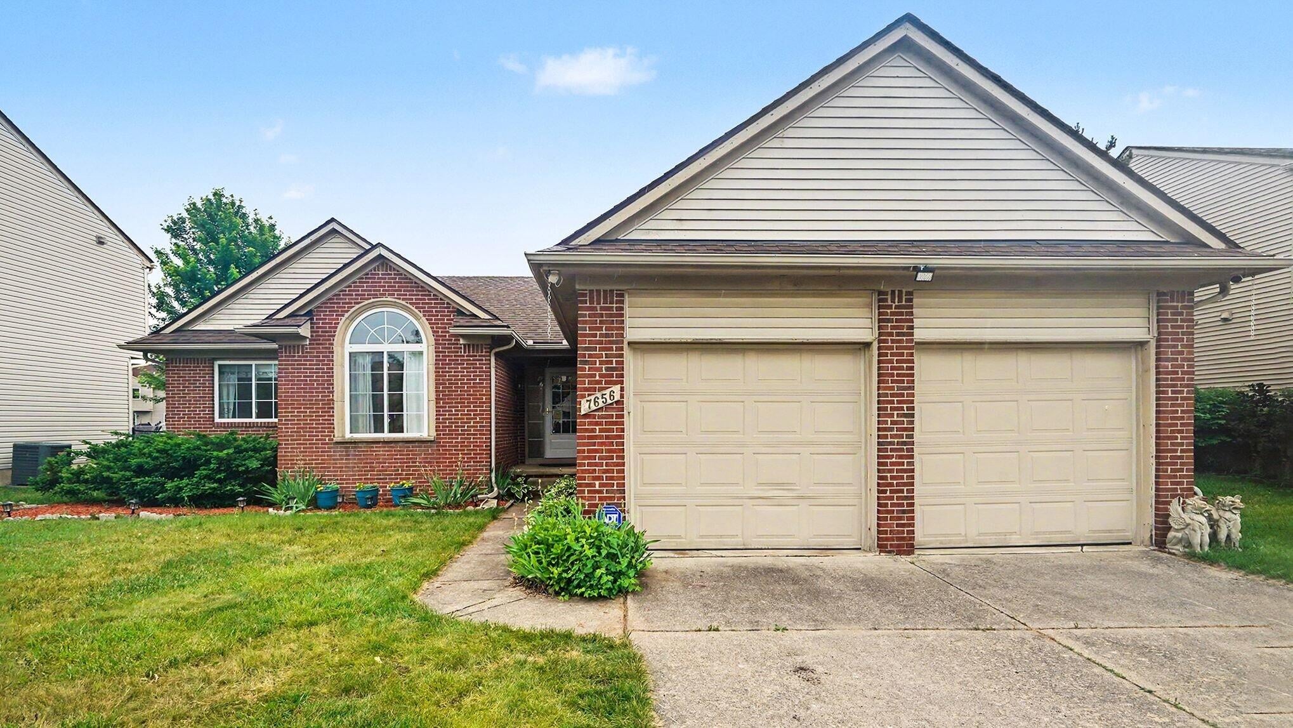
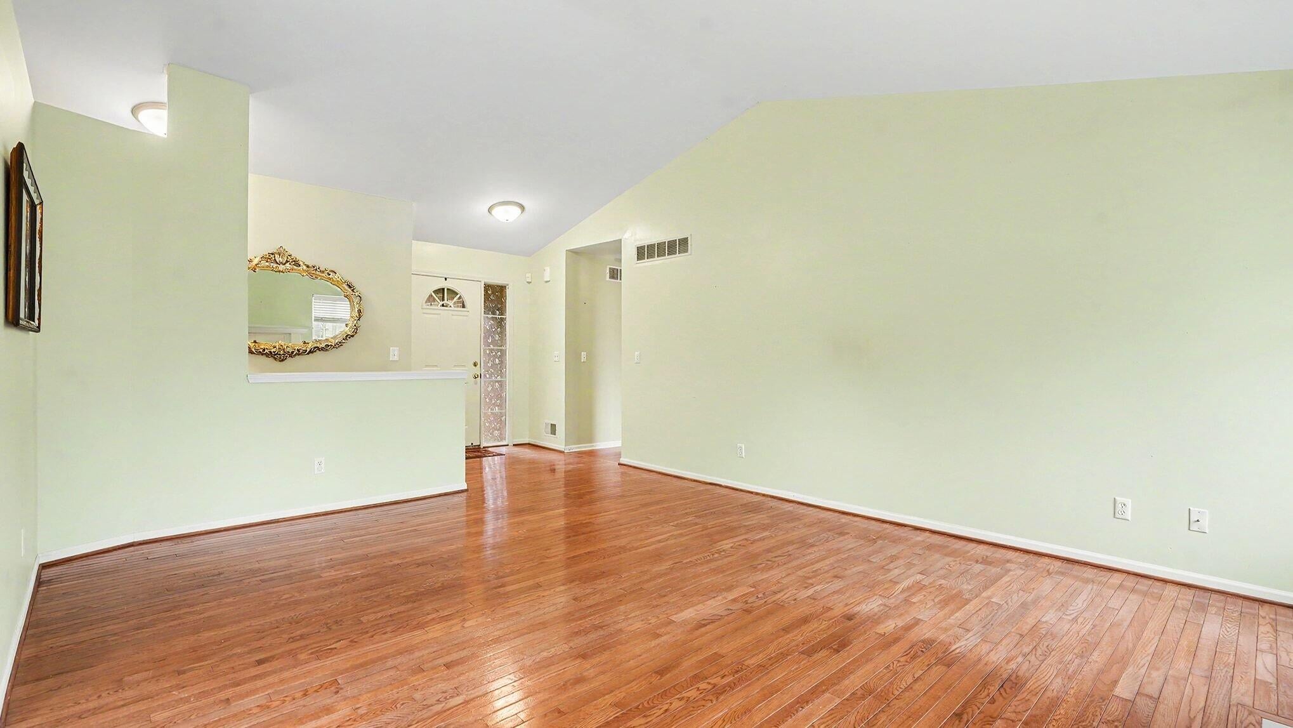
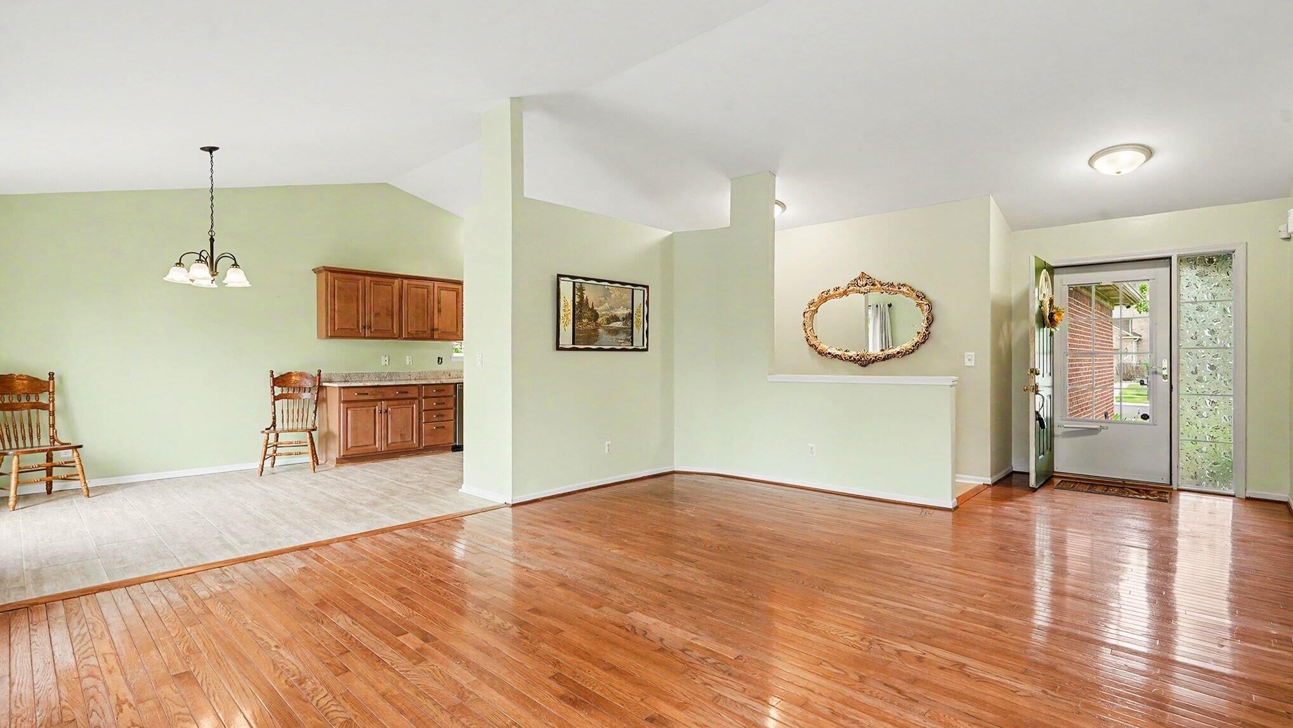
This Greene Farm beauty is calling YOU home!!! Lots of tender love and care has been provided by the original homeowner, come you will SEE! Over 1500sqft. of comfortable living space in this solid Brick Ranch home! A vaulted Living Room with a pretty tile-surround Fireplace sporting hardwood floors and light-filled windows. A beautiful updated Kitchen with custom cabinetry, granite countertops and newer Appliances. 3 Bedrooms, 2 full Baths including a primary suite with walk-in closet and shower. This home is move-in ready with newer Mechanicals and Roof. An unfinished Basement primed to be finished with a main level Laundry area. Attached 2 Car Garage and a large fenced-in yard with an inviting trex Deck and a little dog house ready to melt your heart. Come visit me soon!!!

Save
Ask
Tour
Hide
Share
Listing Snapshot
Price 
$350,000
Days On Site 
57 Days
Bedrooms 
3
Inside Area (SqFt) 
1,503 sqft
Total Baths 
2
Full Baths 
2
Partial Baths 
N/A
Lot Size 
0.17 Acres
Year Built 
1999
MLS® Number 
81026028409
Status 
Active
Property Tax 
$4,383
HOA/Condo/Coop Fees 
$22.92 monthly
Sq Ft Source 
Public Records
Friends & Family
Recent Activity
yesterdayListing updated with changes from the MLS®
yesterdayPrice changed to $350,000
2 months agoListing first seen on site
General Features
Acres 
0.17
Attached Garage 
Yes
Cross Street 
Pioneer & Greene Farms
Garage 
Yes
Garage Spaces 
2
Parking 
AttachedConcreteGarage Faces FrontGarage Door OpenerPaved
Property Sub Type 
Single Family Residence
Sewer 
Public Sewer
Special Circumstances 
Standard
SqFt Above 
1503
SqFt Total 
3006
Style 
Ranch
Utilities 
Natural Gas Connected
Water Source 
Public
Interior Features
Appliances 
Gas Water HeaterDishwasherDisposalDryerRefrigeratorRangeWasher
Basement 
FullSump Pump
Cooling 
Ceiling Fan(s)Central Air
Fireplace 
Yes
Fireplace Features 
Gas LogLiving Room
Fireplaces 
1
Flooring 
TileWood
Heating 
Forced AirNatural Gas
Interior 
Vaulted Ceiling(s)
Laundry Features 
Laundry RoomMain Level
BathFull 
Level - Main
Bedroom 2 
Dimensions - 11.0 x 13.0Level - MainArea - 143
Bedroom 3 
Dimensions - 10.0 x 10.0Level - MainArea - 100
Dining Room 
Dimensions - 11.0 x 10.0Level - MainArea - 110
Kitchen 
Dimensions - 11.0 x 11.0Level - MainArea - 121
Laundry 
Dimensions - 6.0 x 7.0Level - MainArea - 42
Living Room 
Dimensions - 14.0 x 16.0Level - MainArea - 224
Master Bathroom 
Dimensions - 7.0 x 9.0Level - MainArea - 63
Master Bedroom 
Dimensions - 13.0 x 12.0Level - MainArea - 156
Save
Ask
Tour
Hide
Share
Exterior Features
Construction Details 
BrickVinyl Siding
Fencing 
Back Yard
Patio And Porch 
Deck
Roof 
Shingle
Community Features
Association Dues 
275
Community Features 
Sidewalks
Financing Terms Available 
CashConventionalFHAVA Loan
HOA Fee Frequency 
Annually
MLS Area 
Area04151YpsilantiTwp
Roads 
Paved
School District 
LincolnConsolidated
Schools
School District
LincolnConsolidated
Elementary School
Unknown
Middle School
Unknown
High School
Unknown
Listing courtesy of Real Estate One Inc: [email protected]


IDX provided courtesy of Realcomp II Ltd. via GreaterMetropolitanAssociationofREALTORS. Copyright © 2026 Realcomp II Ltd. Shareholders.

IDX information is provided exclusively for consumers' personal, non-commercial use and may not be used for any purpose other than to identify prospective properties consumers may be interested in purchasing and that the data is deemed reliable but not guaranteed accurate by the MLS.

Neighborhood & Commute
Source: Walkscore
Save
Ask
Tour
Hide
Share