Your Michigan Home Search Starts HERE!

Save
Ask
Tour
Hide
Share
$390,000
58 Days On Site

456 Manor Street
Grosse Pointe Farms City, MI 48236

For Sale|Single Family Residence|Active
3
Beds
2
Total Baths
1
Full Bath
1
Partial Bath
1,817
SqFt
$215
/SqFt
1939
Built
County:
Wayne
Call Now: 810-360-3488
Is this the listing for you? We can help make it yours.
810-360-3488
456 Manor Street456 Manor Street456 Manor Street456 Manor Street
Save
Ask
Tour
Hide
Share

Mortgage Calculator

Monthly Payment (Est.)

$1,779
Calculator powered by Showcase IDX, a Constellation1 Company. Copyright ©2026 Information is deemed reliable but not guaranteed.

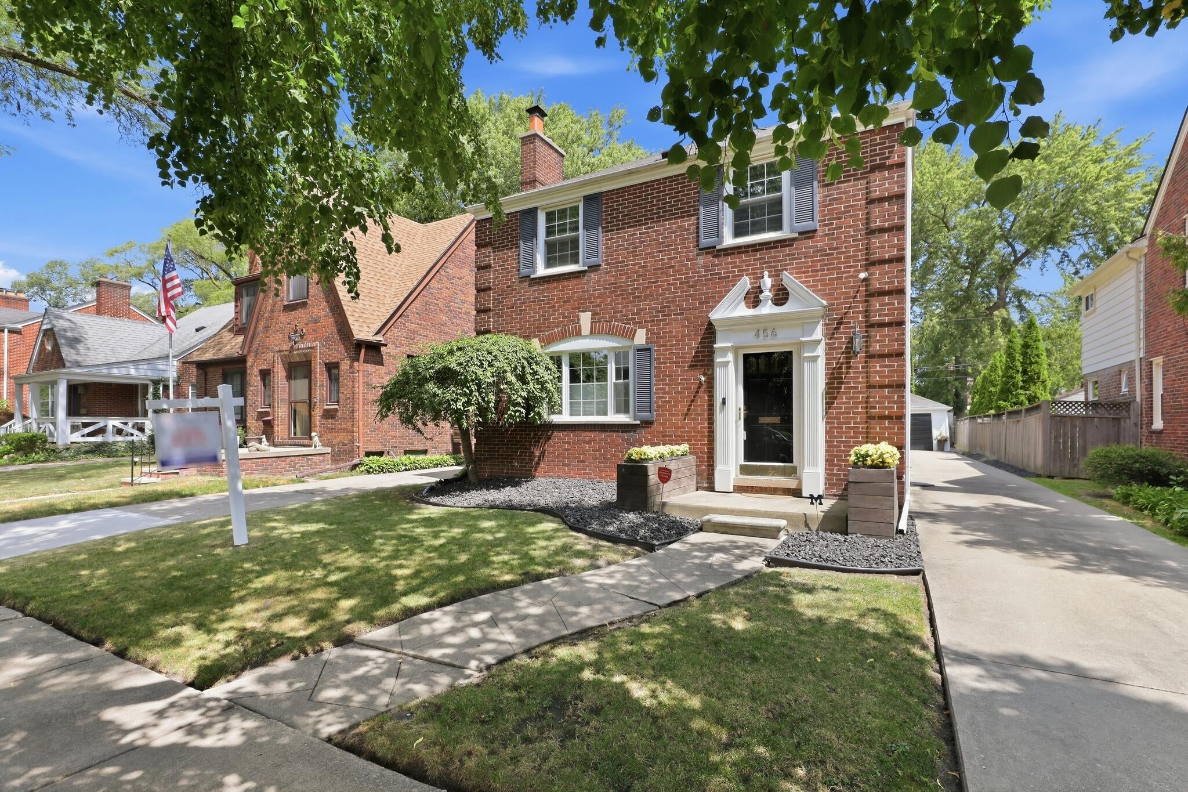
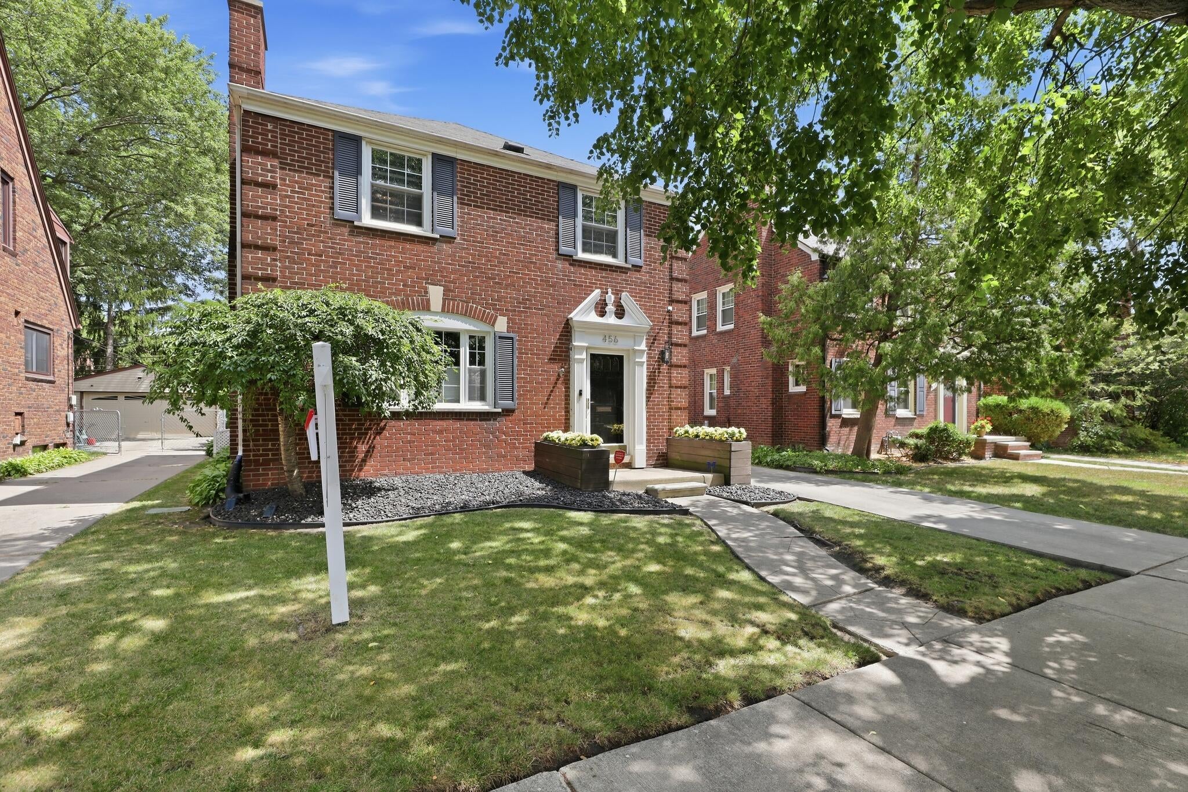
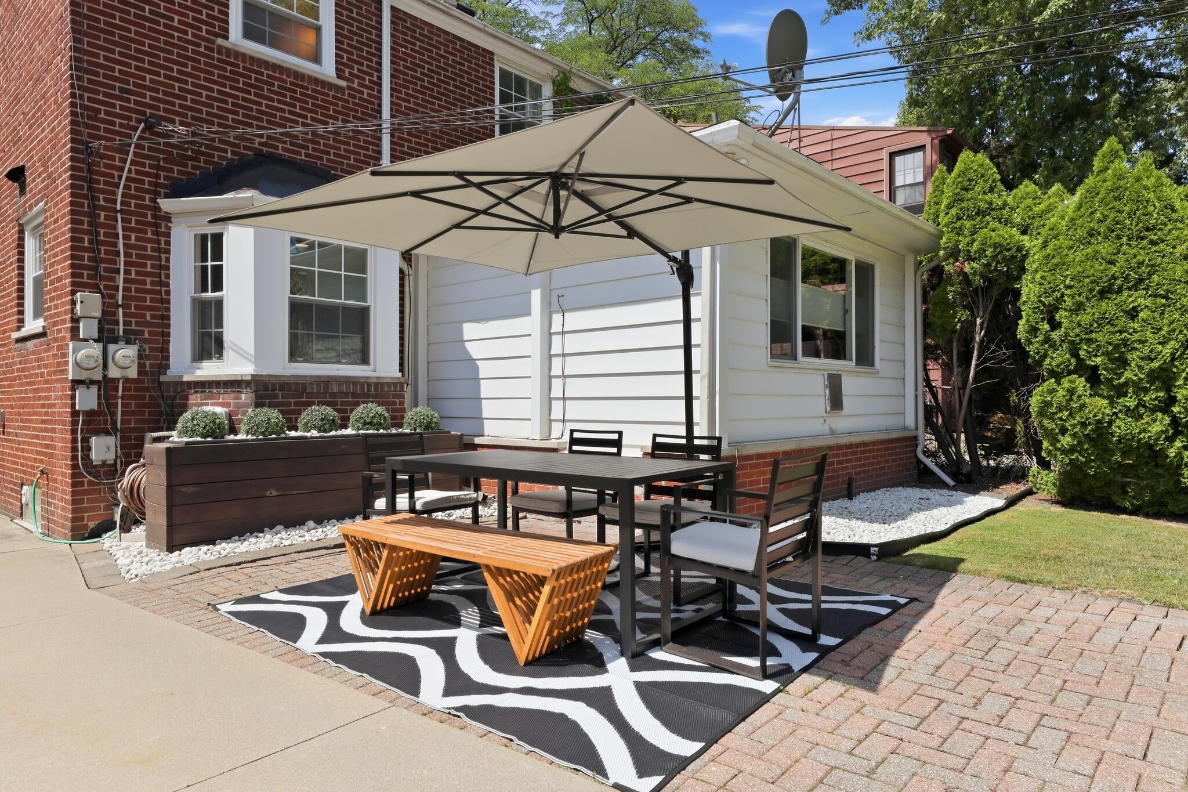
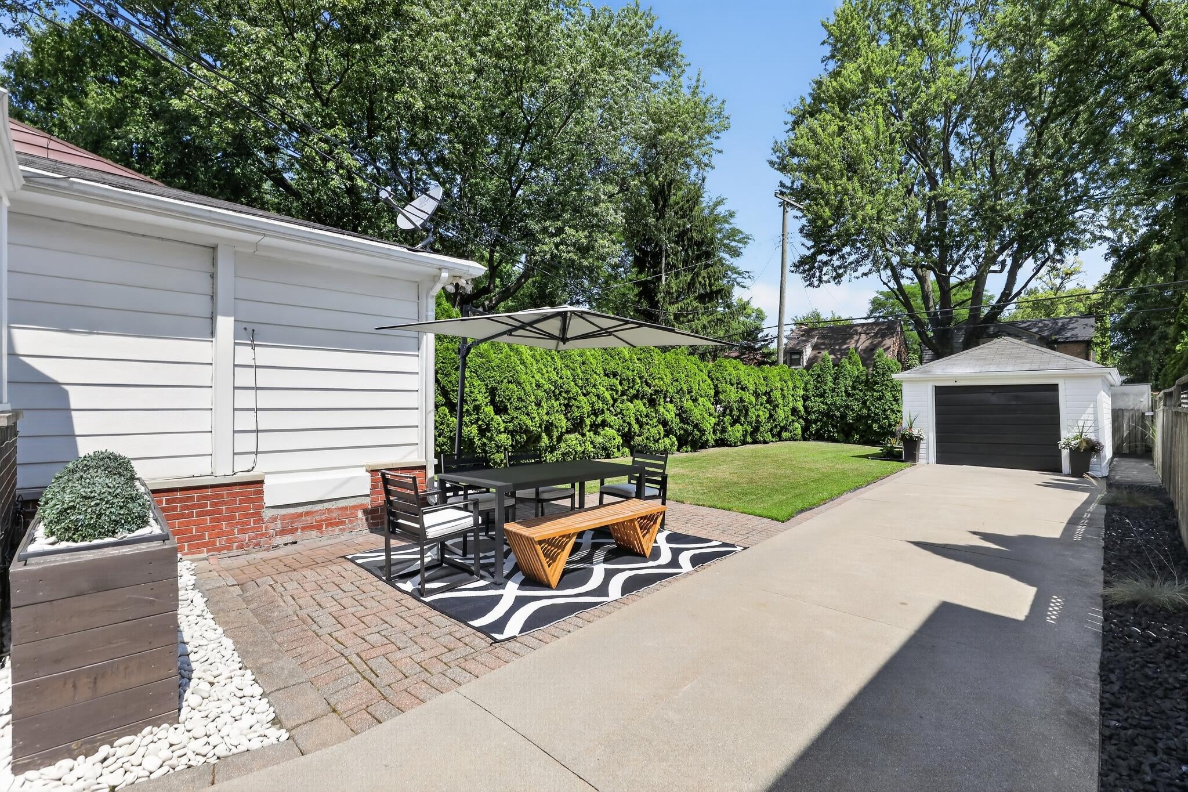
Updated Listing Status: Seller is offering price concessions to Buyers to add second bath (on main floor). Pristine Traditional Colonial in Grosse Pointe Farms, welcome to your dream home! Step into timeless elegance with this Meticulously Maintained three-bedroom Grosse Pointe Farms Colonial. Offering 1,577 square feet of beautifully laid-out living space, plus additional living space in the finished basement. This home perfectly balances historic charm of original plaster cove ceilings, art deco archways, high end detailing, and modern move-in-ready convenience. Impeccably maintained and extremely clean, this property features a beautiful interior with an elegant fireplace and traditional solid hardwood floors throughout. The thoughtful layout provides comfort and elegance with plenty of natural light, and abundant space for family gatherings. Outside, the home is just as charming with a serene outdoor living space that boasts plenty of privacy for relaxing evenings on the patio!The 40' x 128' lot gives you a beautifully manicured footprint, complemented by a spacious 240 sq. ft. detached garage for parking and additional storage. Located in the highly sought-after community of Grosse Pointe Farms, you will enjoy top-tier amenities, and a highly walkable, charming neighborhood feel. The School District is among the top in Wayne County, with Kerby Elementary School down the street, and Brownell Midde School a very short walk away. Homeowners have full access to lakefront Pier Park with amenities such as Pool, Clubhouse, Marina, and Beach access. A definite must see and consider! Updated Listing Status: Seller is offering price concessions to Buyers to add second bath (on main floor).

Save
Ask
Tour
Hide
Share
Listing Snapshot
Price 
$390,000
Days On Site 
58 Days
Bedrooms 
3
Inside Area (SqFt) 
1,817 sqft
Total Baths 
2
Full Baths 
1
Partial Baths 
1
Lot Size 
0.12 Acres
Year Built 
1939
MLS® Number 
81026028437
Status 
Active
Property Tax 
$7,138.46
HOA/Condo/Coop Fees 
N/A
Sq Ft Source 
Public Records
Friends & Family
Recent Activity
5 days agoListing updated with changes from the MLS®
5 days agoPrice changed to $390,000
2 months agoStatus changed to Active
2 months agoListing first seen on site
General Features
Acres 
0.12
Cross Street 
Mack Ave. & Moran Rd.
Garage 
Yes
Garage Spaces 
1
Parking 
ConcreteDetachedGarage Faces Front
Property Sub Type 
Single Family Residence
Security 
Carbon Monoxide Detector(s)
Sewer 
Public Sewer
Special Circumstances 
Standard
SqFt Above 
1577
SqFt Below 
240
SqFt Total 
1817
Style 
Colonial
Utilities 
Cable ConnectedNatural Gas ConnectedPhone AvailablePhone Connected
Water Source 
Public
Zoning 
Residential
Interior Features
Appliances 
Gas Water HeaterDishwasherDisposalHumidifierMicrowaveRefrigeratorRange
Basement 
FullPartially Finished
Cooling 
Central Air
Fireplace 
Yes
Fireplace Features 
Living RoomWood Burning
Fireplaces 
1
Flooring 
Wood
Heating 
Forced AirNatural Gas
Interior 
Pantry
Laundry Features 
Gas Dryer HookupIn BasementWasher Hookup
Window Features 
Bay Window(s)Insulated WindowsScreensWindow Treatments
BathFull 
Level - Upper
BathLav 
Level - Main
Bedroom 2 
Dimensions - 11.8 x 11.5Level - UpperArea - 136Description - Windows 2-sides
Dining Room 
Dimensions - 10.9 x 11.5Level - MainArea - 125Description - Open to Living & Family Rms.
Family Room 
Dimensions - 12.5 x 12.3Level - MainArea - 154Description - Windows 2-sides
Kitchen 
Dimensions - 11.8 x 9.7Level - MainArea - 114Description - Bay, Windows 2-sides
Living Room 
Dimensions - 16.0 x 13.4Level - MainArea - 214Description - Fire Place
Master Bedroom 
Dimensions - 13.4 x 11.5Level - UpperArea - 154Description - Windows 2-sides
Save
Ask
Tour
Hide
Share
Exterior Features
Construction Details 
Aluminum SidingBrick
Fencing 
Back YardPrivacy
Lot Features 
Level
Patio And Porch 
PatioPorch
Roof 
Shingle
Windows/Doors 
Bay Window(s)Insulated WindowsScreensWindow Treatments
Community Features
Financing Terms Available 
Conventional
MLS Area 
Area05063GrossePointeFarms
Roads 
Paved
School District 
GrossePointe
Schools
School District
GrossePointe
Elementary School
Unknown
Middle School
Unknown
High School
Unknown
Listing courtesy of Amerix Realty, LLC: [email protected]


IDX provided courtesy of Realcomp II Ltd. via GreaterMetropolitanAssociationofREALTORS. Copyright © 2026 Realcomp II Ltd. Shareholders.

IDX information is provided exclusively for consumers' personal, non-commercial use and may not be used for any purpose other than to identify prospective properties consumers may be interested in purchasing and that the data is deemed reliable but not guaranteed accurate by the MLS.

Neighborhood & Commute
Source: Walkscore
Save
Ask
Tour
Hide
Share