Your Michigan Home Search Starts HERE!

Save
Ask
Tour
Hide
Share
$209,900
52 Days On Site

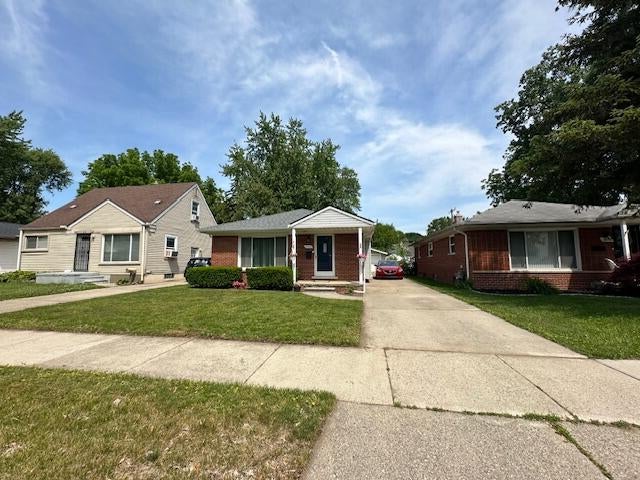
18450 Olympia
Redford Charter Township, MI 48240

Single Family Residence|Pending
3
Beds
1
Total Bath
1
Full Bath
991
SqFt
$212
/SqFt
1958
Built
County:
Wayne
Call Now: 810-360-3488
Is this the listing for you? We can help make it yours.
810-360-3488
18450 Olympia18450 Olympia18450 Olympia18450 Olympia
Save
Ask
Tour
Hide
Share

Mortgage Calculator

Monthly Payment (Est.)

$958
Calculator powered by Showcase IDX, a Constellation1 Company. Copyright ©2026 Information is deemed reliable but not guaranteed.

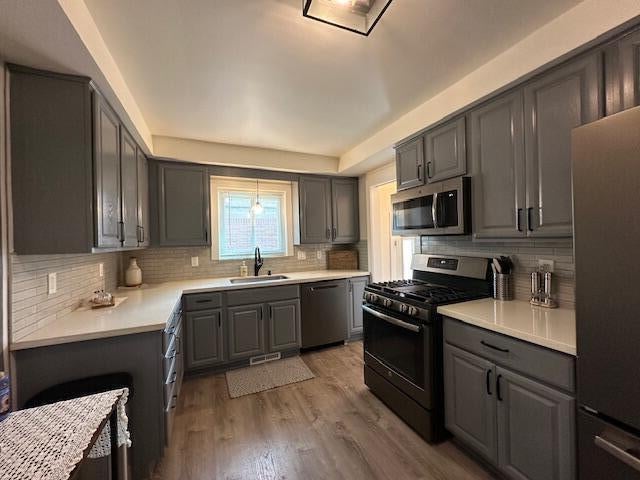
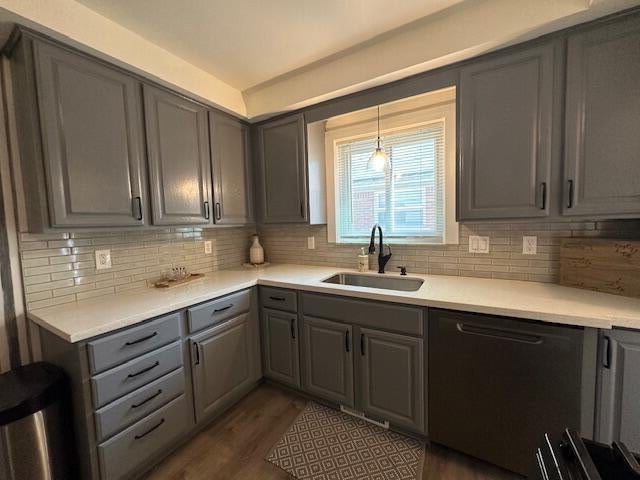
JUST MOVE IN ON CLOSING DAY! All the high ticket items have been done: Freshly painted in June 2026, a new Roof new 2025 and Furnace, & A/C and HWT new in 2023, flooring throughout, bath room completely renovated, quartz kitchen counter top, new dishwasher in 2025, all appliance included, refrigerator, gas stove, microwave, washer & dryer. THINKING ON A FINISHED BASEMENT? Wide Open space to be finished your way. NO WORRIES about basement water problems here...Seller just had installed a new draining system with new sump pump; comes with a Transferrable warranty. Ask your agent to download & email you the Scope of Work on the Basement so you can see & read exactly what was done. It'll give you confidence to finish the basement with no worries. MAKE AN APPT. TODAY & SEE IT TOMORROW & THROUGH THE 4TH OF JULY HOLIDAY WEEKEND!!

Save
Ask
Tour
Hide
Share
Listing Snapshot
Price 
$209,900
Days On Site 
52 Days
Bedrooms 
3
Inside Area (SqFt) 
991 sqft
Total Baths 
1
Full Baths 
1
Partial Baths 
N/A
Lot Size 
0.11 Acres
Year Built 
1958
MLS® Number 
81026029266
Status 
Pending
Property Tax 
$3,440
HOA/Condo/Coop Fees 
N/A
Sq Ft Source 
Public Records
Friends & Family
Recent Activity
3 weeks agoListing updated with changes from the MLS®
3 weeks agoStatus changed to Pending
a month agoPrice changed to $209,900
2 months agoListing first seen on site
General Features
Acres 
0.11
Cross Street 
Beech Daly & Six Mile Rd
Disclosures 
Mineral Rights Excluded
Garage 
Yes
Garage Spaces 
2
Parking 
ConcreteDetachedGarage Faces FrontGarage Door Opener
Property Sub Type 
Single Family Residence
Security 
Smoke Detector(s)
Sewer 
Public Sewer
Special Circumstances 
Standard
SqFt Above 
991
SqFt Total 
991
Style 
Ranch
Utilities 
Cable ConnectedNatural Gas Connected
Water Source 
Public
Interior Features
Appliances 
Gas Water HeaterBuilt-In Gas OvenDishwasherDisposalDryerHumidifierMicrowaveRefrigeratorWasher
Basement 
FullSump Pump
Cooling 
Central Air
Flooring 
LaminateTileWood
Heating 
Forced AirNatural Gas
Laundry Features 
Gas Dryer HookupIn BasementSinkWasher Hookup
Window Features 
Insulated WindowsScreensWindow Treatments
BathFull 
Level - Main
Bedroom 2 
Dimensions - 9 x 11Level - MainArea - 99
Bedroom 3 
Dimensions - 10 x 10Level - MainArea - 100
Kitchen 
Dimensions - 16 x 9Level - MainArea - 144
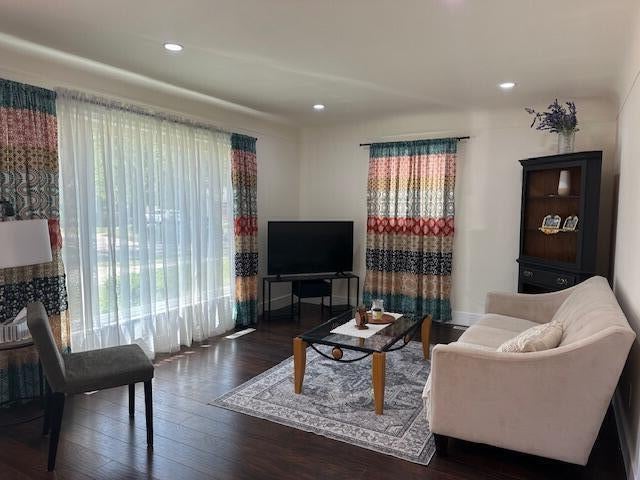
Living Room 
Dimensions - 20 x 12Level - MainArea - 240
Master Bedroom 
Dimensions - 11 x 11Level - MainArea - 121
Save
Ask
Tour
Hide
Share
Exterior Features
Construction Details 
BrickVinyl Siding
Fencing 
Back YardChain LinkFull
Patio And Porch 
CoveredPorch
Roof 
Asphalt
Windows/Doors 
Insulated WindowsScreensWindow Treatments
Community Features
Financing Terms Available 
CashConventionalFHAVA Loan
MLS Area 
Area05031RedfordTwp
Roads 
Paved
School District 
RedfordUnion
Schools
School District
RedfordUnion
Elementary School
Unknown
Middle School
Unknown
High School
Unknown
Listing courtesy of Remerica United Realty: [email protected]


IDX provided courtesy of Realcomp II Ltd. via GreaterMetropolitanAssociationofREALTORS. Copyright © 2026 Realcomp II Ltd. Shareholders.

IDX information is provided exclusively for consumers' personal, non-commercial use and may not be used for any purpose other than to identify prospective properties consumers may be interested in purchasing and that the data is deemed reliable but not guaranteed accurate by the MLS.

Neighborhood & Commute
Source: Walkscore
Save
Ask
Tour
Hide
Share