
Save
Ask
Tour
Hide
$114,900
52 Days On Site
0000 ironwoodRose Township, MI 48635
For Sale|Single Family Residence|Active
1
Bed
1
Total Bath
1
Full Bath
720
SqFt
$160
/SqFt
2004
Built
County:
Ogemaw
Call Now: 810-360-3488
Is this the listing for you? We can help make it yours.
810-360-3488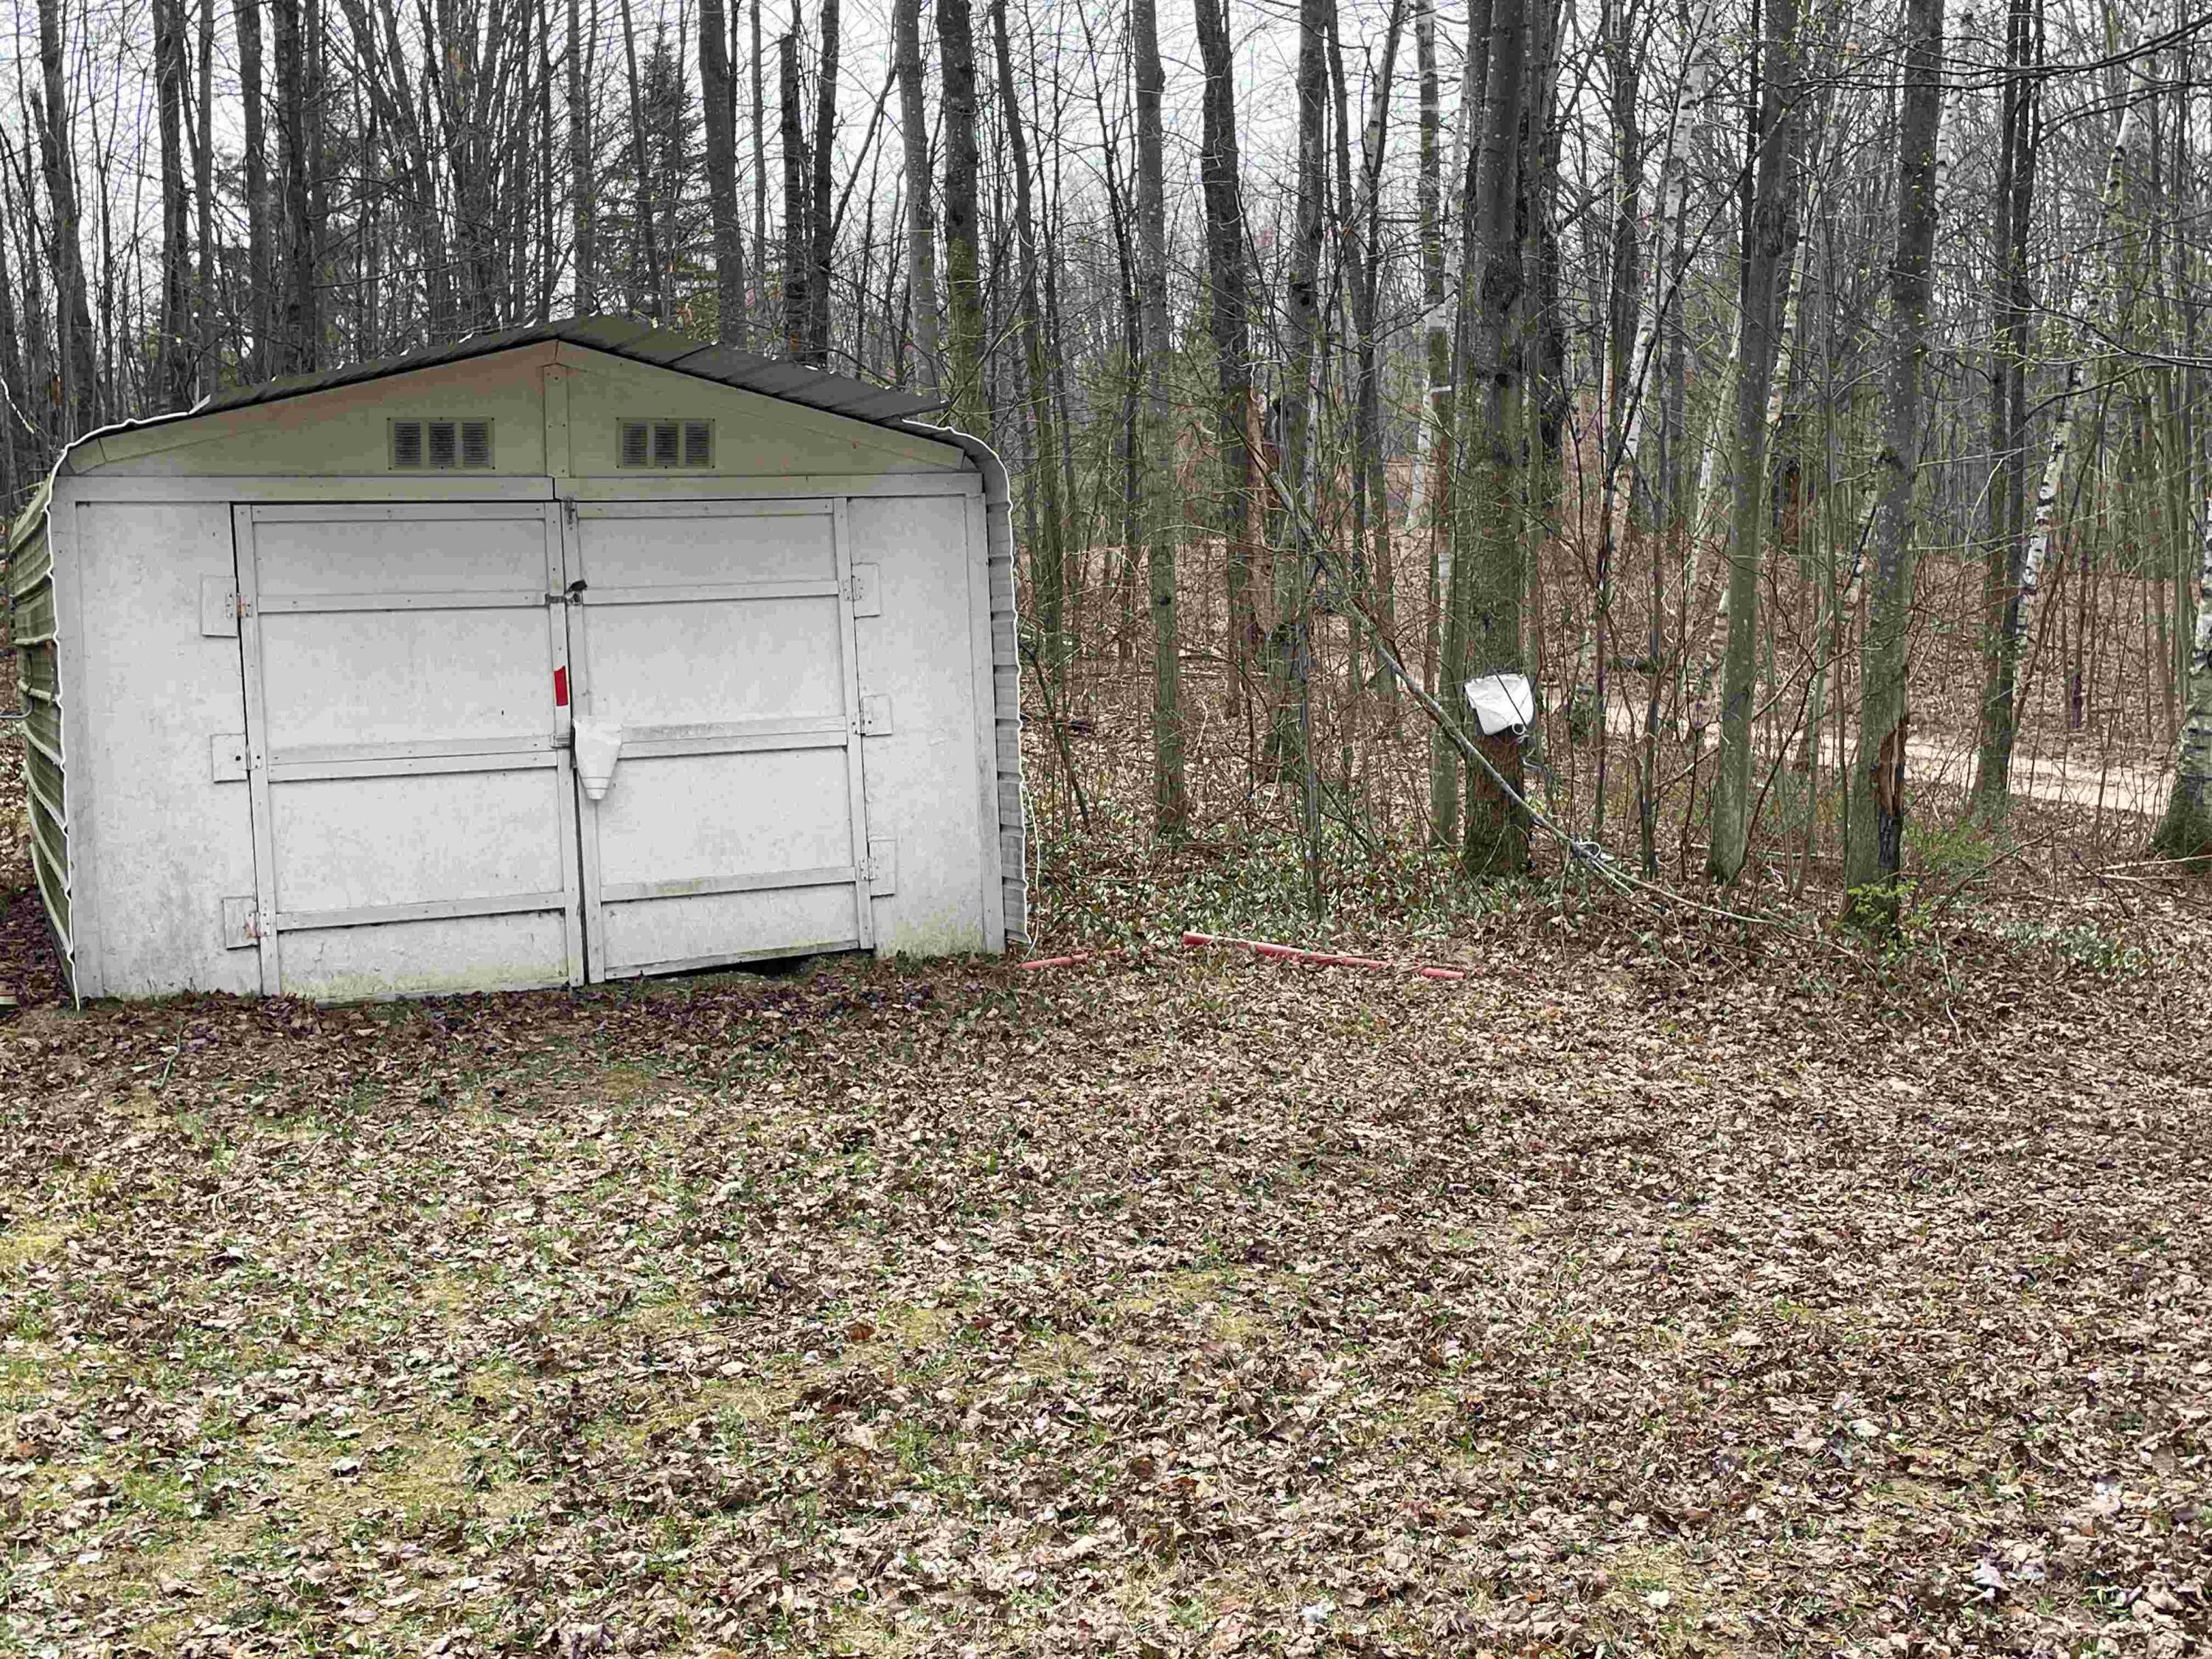
Save
Ask
Tour
Hide
Mortgage Calculator
Monthly Payment (Est.)
$524Calculator powered by Showcase IDX, a Constellation1 Company. Copyright ©2026 Information is deemed reliable but not guaranteed.
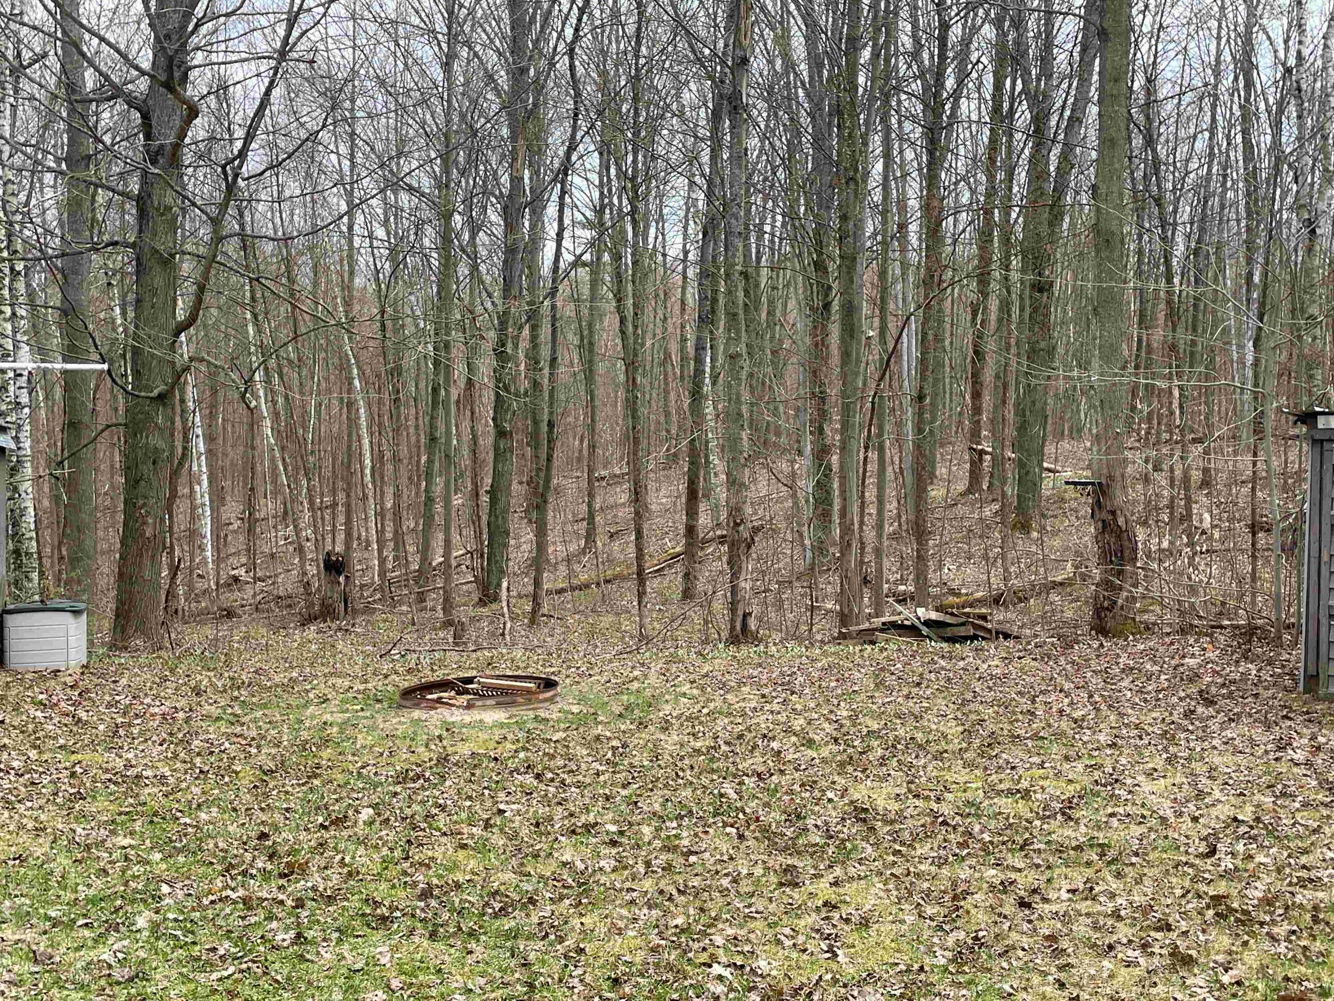
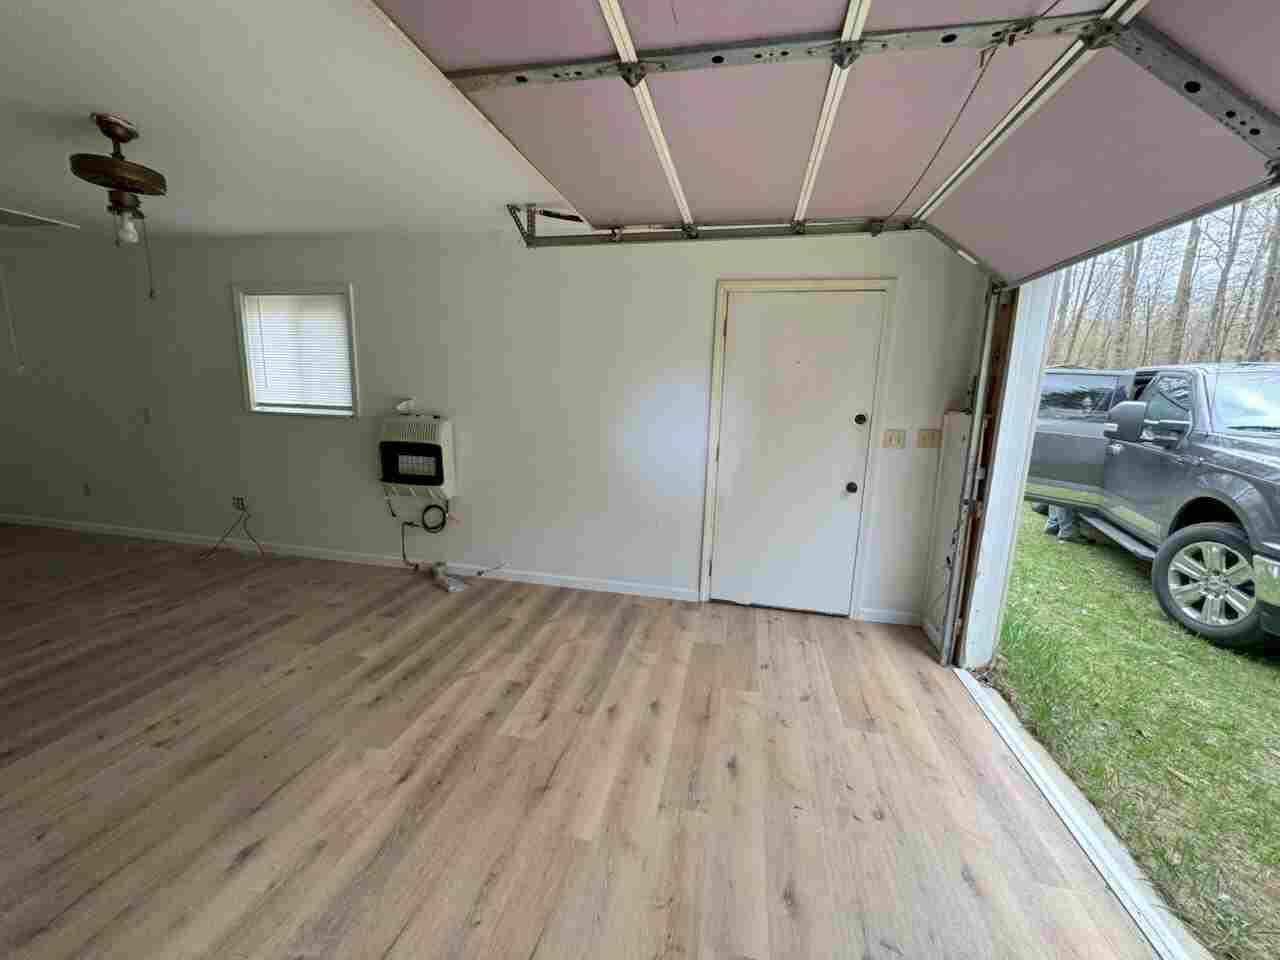
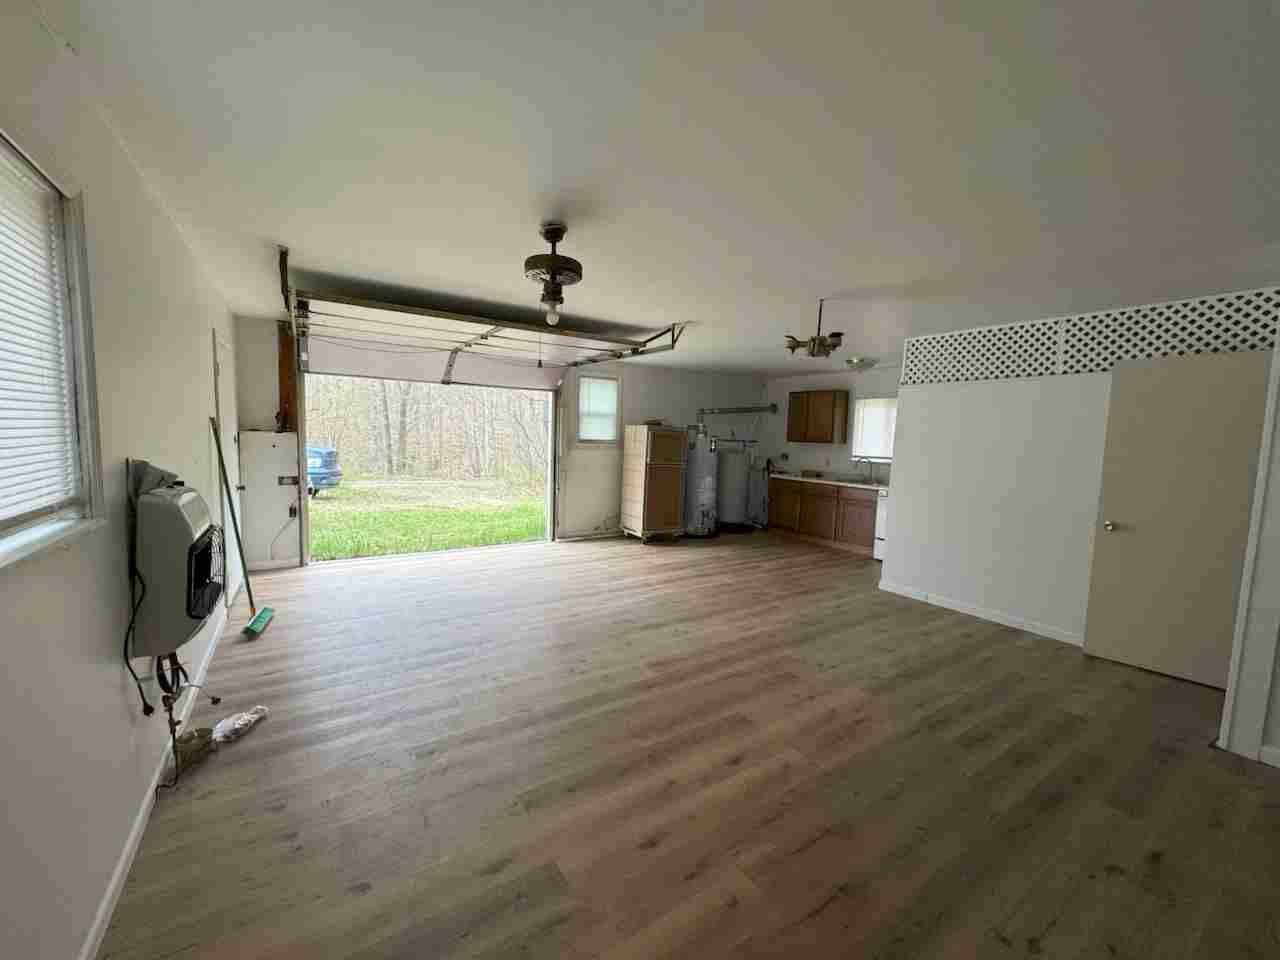
Mini-Barndominium 24'x30' for the outdoor enthusiast - 3 outbuildings and 10 spectacular acres in Maltby Hills boarding thousands of Huron National Forest Acreage, year-around accessibility, off the grid setting. Minutes to the ORV trailhead, hiking trails, private land to hunt. New LVT flooring, countertops, cabinets, plumbing, bathroom remodeled, wall heater, and stair way. 1 bath, 10x 30 Loft, 1 bdr, open recreation area, steel roofing, vinyl siding, H/W, Fridge, Stove, and Honda generator with Well & Septic. Off-Grid runs on generator.
Save
Ask
Tour
Hide
Listing Snapshot
Price
$114,900
Days On Site
52 Days
Bedrooms
1
Inside Area (SqFt)
720 sqft
Total Baths
1
Full Baths
1
Partial Baths
N/A
Lot Size
10.02 Acres
Year Built
2004
MLS® Number
81026029321
Status
Active
Property Tax
$1,649
HOA/Condo/Coop Fees
N/A
Sq Ft Source
Other
Friends & Family
Recent Activity
| a month ago | Listing updated with changes from the MLS® | |
| a month ago | Price changed to $114,900 | |
| 2 months ago | Listing first seen on site |
General Features
Acres
10.02
Cross Street
Iron wood & Deckerville Rd
Foundation
Slab
Property Sub Type
Single Family Residence
Sewer
Septic Tank
Special Circumstances
Standard
SqFt Above
720
SqFt Total
720
Style
Other
Water Source
PrivateWell
Interior Features
Appliances
OvenRefrigerator
Heating
PropaneWall Furnace
Laundry Features
None
Window Features
Insulated Windows
Bonus Room
Dimensions - 10 x 30Level - UpperArea - 300
Kitchen
Dimensions - 6 x 10Level - MainArea - 60
Living Room
Dimensions - 12 x 30Level - MainArea - 360
Master Bathroom
Dimensions - 6 x 8Level - MainArea - 48
Master Bedroom
Dimensions - 10 x 12Level - MainArea - 120
Save
Ask
Tour
Hide
Exterior Features
Construction Details
Vinyl Siding
Road Frontage
Private Road
Roof
Metal
Windows/Doors
Insulated Windows
Community Features
Financing Terms Available
Cash
MLS Area
Area65021RoseTwp
School District
WestBranchRoseCity
Schools
School District
WestBranchRoseCity
Elementary School
Unknown
Middle School
Unknown
High School
Unknown
Listing courtesy of Simple Fee Listings: [email protected]

IDX provided courtesy of Realcomp II Ltd. via GreaterMetropolitanAssociationofREALTORS. Copyright © 2026 Realcomp II Ltd. Shareholders.
IDX information is provided exclusively for consumers' personal, non-commercial use and may not be used for any purpose other than to identify prospective properties consumers may be interested in purchasing and that the data is deemed reliable but not guaranteed accurate by the MLS.
IDX provided courtesy of Realcomp II Ltd. via GreaterMetropolitanAssociationofREALTORS. Copyright © 2026 Realcomp II Ltd. Shareholders.
IDX information is provided exclusively for consumers' personal, non-commercial use and may not be used for any purpose other than to identify prospective properties consumers may be interested in purchasing and that the data is deemed reliable but not guaranteed accurate by the MLS.
Neighborhood & Commute
Source: Walkscore
Save
Ask
Tour
Hide
Did you know? You can invite friends and family to your search. They can join your search, rate and discuss listings with you.