Your Michigan Home Search Starts HERE!

Save
Ask
Tour
Hide
Share
$339,900
52 Days On Site

1260 N Posey Lake Highway
Hudson Township, MI 49247

For Sale|Single Family Residence|Active
3
Beds
1
Total Bath
1
Full Bath
1,632
SqFt
$208
/SqFt
1970
Built
County:
Lenawee
Call Now: 810-360-3488
Is this the listing for you? We can help make it yours.
810-360-3488
1260 N Posey Lake Highway1260 N Posey Lake Highway1260 N Posey Lake Highway1260 N Posey Lake Highway
Save
Ask
Tour
Hide
Share

Mortgage Calculator

Monthly Payment (Est.)

$1,551
Calculator powered by Showcase IDX, a Constellation1 Company. Copyright ©2026 Information is deemed reliable but not guaranteed.

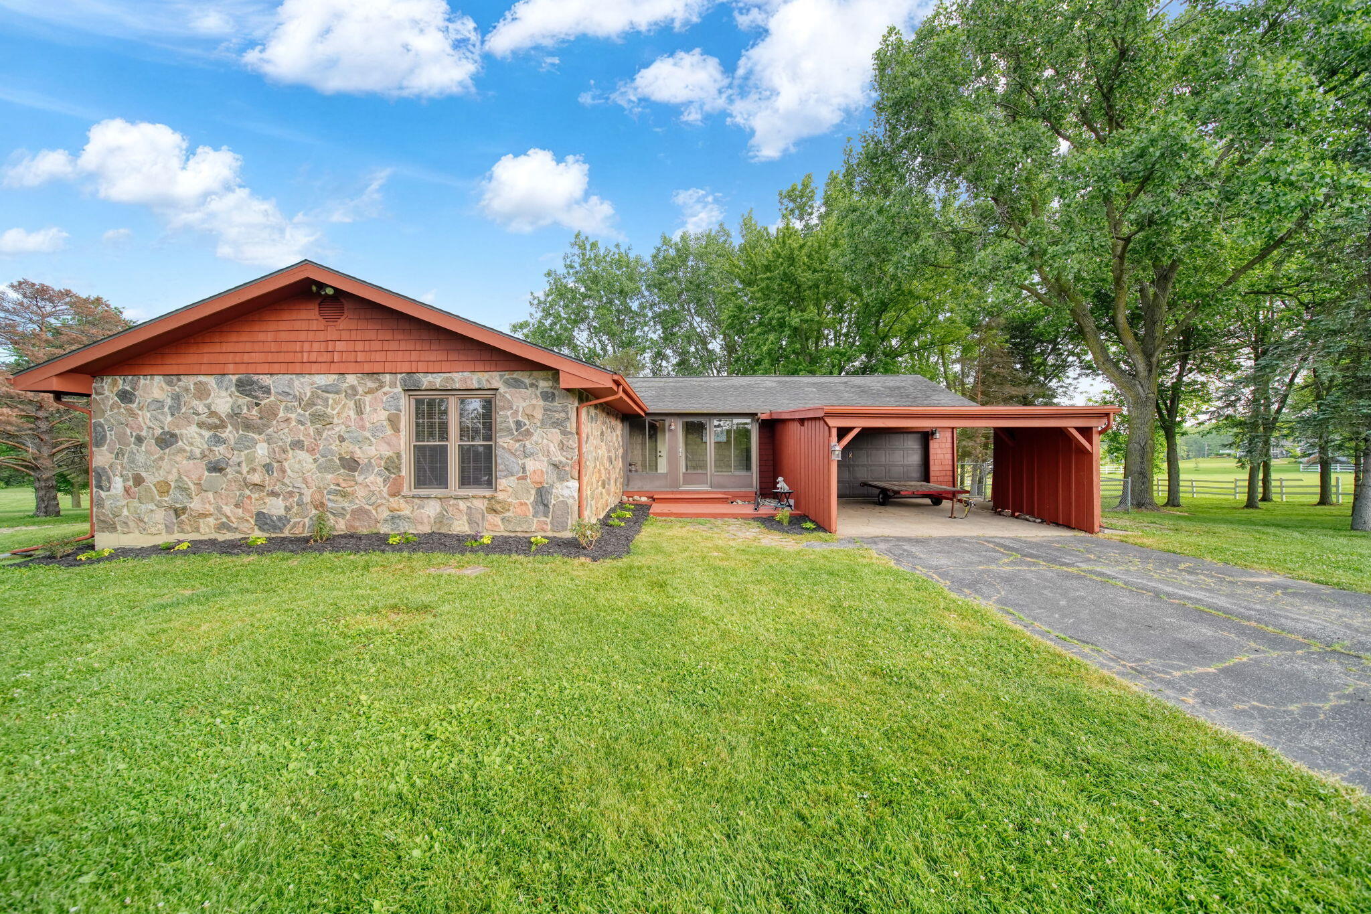
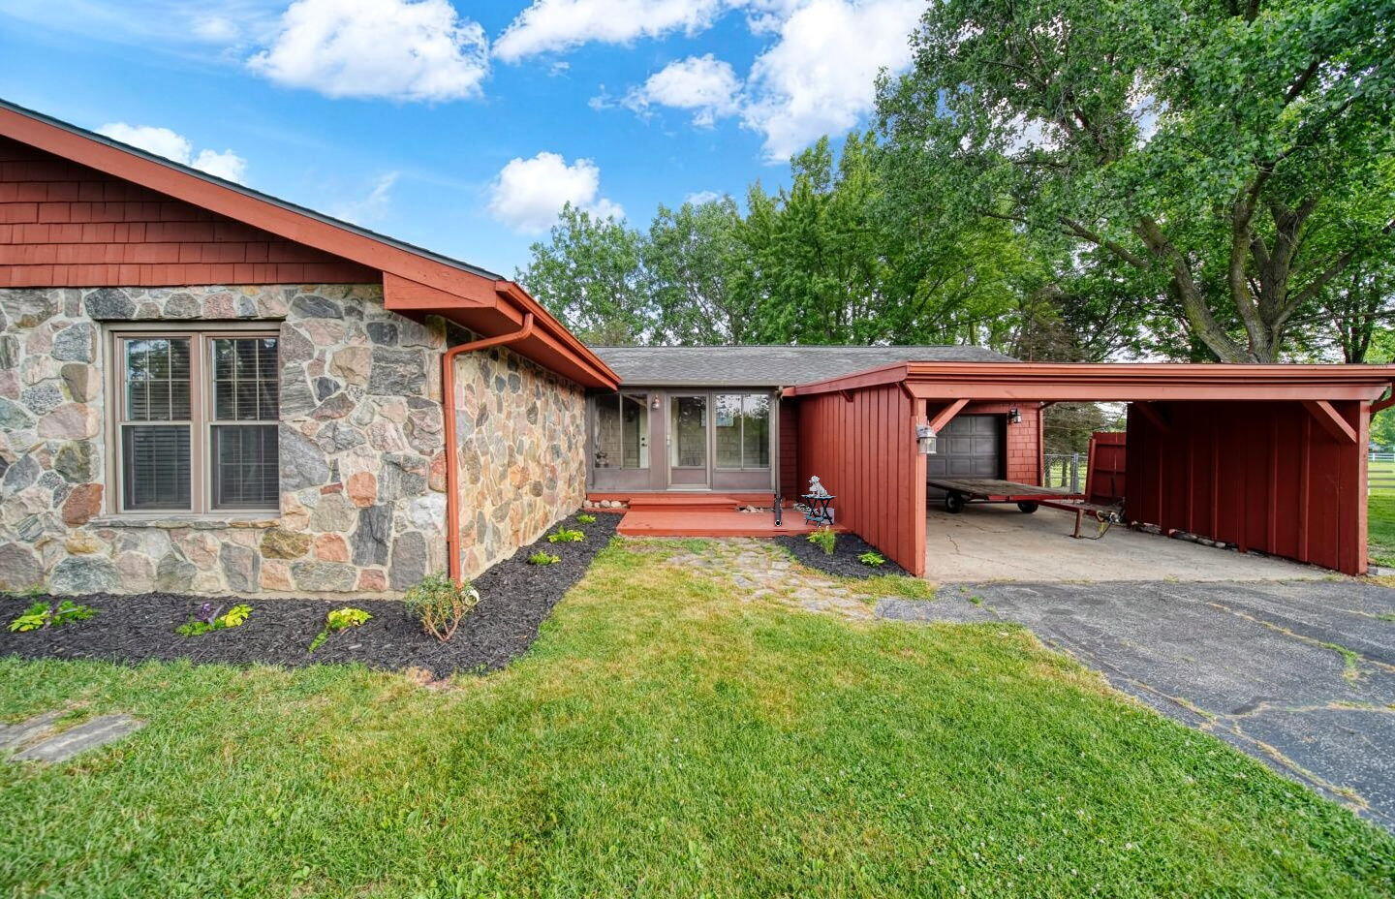
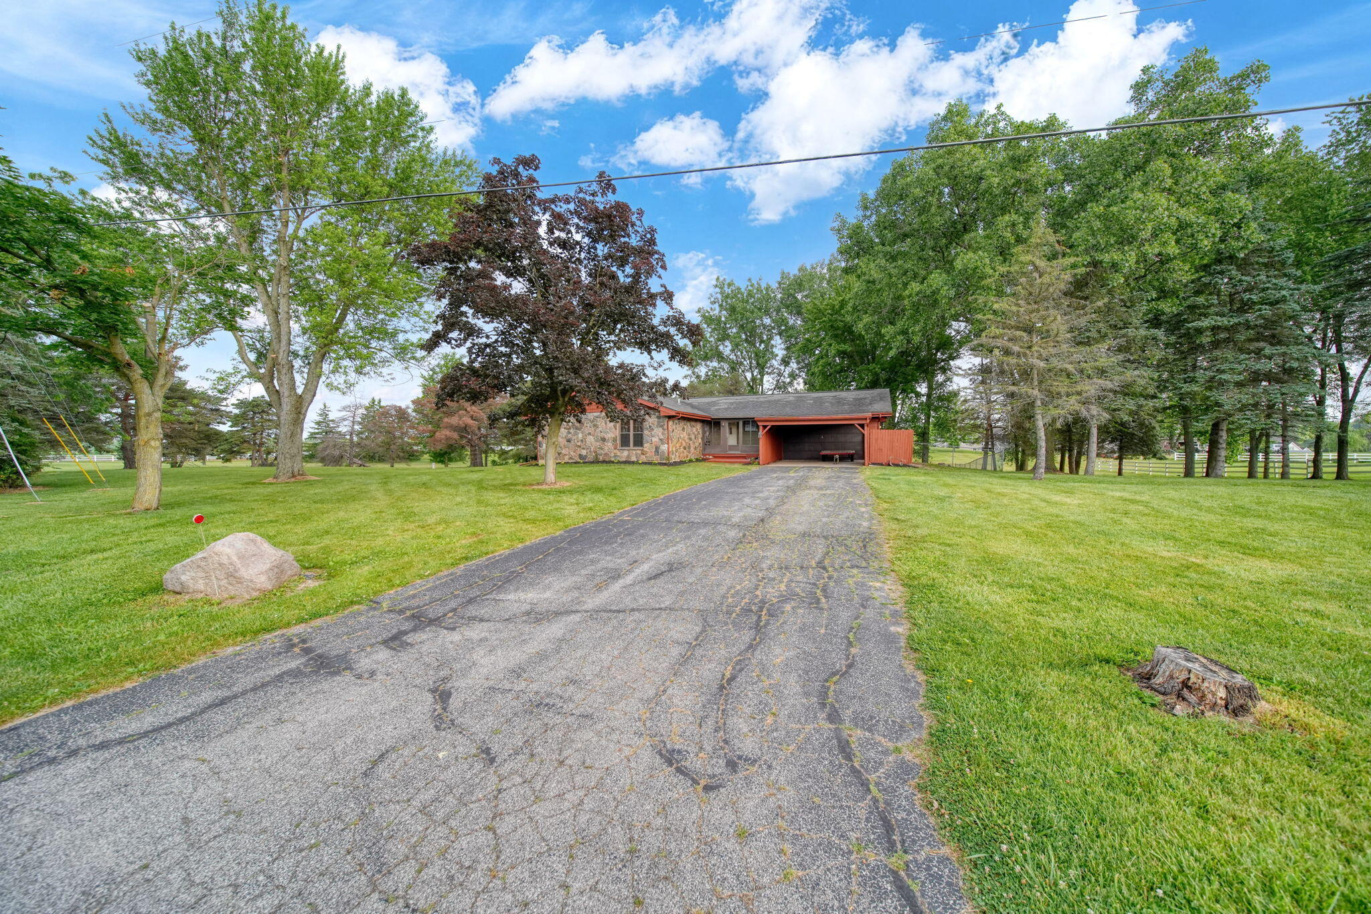
Welcome to your private retreat on beautiful Posey Lake! Nestled on 2 acres with lake and boating access, this spacious 3-bedroom, 2-bathroom home offers the perfect combination of comfort, recreation, and room to grow. Designed for both everyday living and entertaining, the home features generous living spaces and a finished basement that provides endless possibilities for a family room, game room, home gym, or additional gathering space. Large indoor and outdoor areas make hosting friends and family a breeze while allowing everyone room to relax and enjoy the peaceful surroundings. Step outside and enjoy the benefits of acreage living with plenty of space for outdoor activities, gardening, or the future shop you've always wanted for hobbies, equipment, extra storage or even your boat! The property offers the flexibility and room to create your ideal lifestyle while enjoying the added bonus of lake access to Posey Lake for boating, fishing, and waterfront enjoyment. Major updates

Save
Ask
Tour
Hide
Share
Listing Snapshot
Price 
$339,900
Days On Site 
52 Days
Bedrooms 
3
Inside Area (SqFt) 
1,632 sqft
Total Baths 
1
Full Baths 
1
Partial Baths 
N/A
Lot Size 
2 Acres
Year Built 
1970
MLS® Number 
81026029475
Status 
Active
Property Tax 
$3,047.5
HOA/Condo/Coop Fees 
$20.83 monthly
Sq Ft Source 
Public Records
Friends & Family
Recent Activity
2 weeks agoListing updated with changes from the MLS®
2 weeks agoPrice changed to $339,900
2 months agoListing first seen on site
General Features
Acres 
2
Attached Garage 
Yes
Cross Street 
Beecher Rd
Garage 
Yes
Garage Spaces 
2
Parking 
AsphaltAttachedGarage Door OpenerCarport
Property Sub Type 
Single Family Residence
Sewer 
Public Sewer
Special Circumstances 
Standard
SqFt Above 
1632
SqFt Below 
300
SqFt Total 
2289
Style 
Ranch
Water Source 
PrivateWell
Interior Features
Appliances 
Gas Water HeaterDishwasherOvenRefrigeratorWater Softener Owned
Basement 
Crawl SpaceFullPartially FinishedWalk-Out Access
Cooling 
Ceiling Fan(s)Central Air
Fireplace 
Yes
Fireplace Features 
Living Room
Fireplaces 
1
Flooring 
CarpetWood
Heating 
Forced AirNatural Gas
Laundry Features 
Lower Level
BathFull 
Level - Main
Bedroom 2 
Dimensions - 11 x 10Level - MainArea - 110
Bedroom 3 
Dimensions - 11 x 12Level - MainArea - 132
Bedroom 4 
Dimensions - 11 x 18Level - LowerArea - 198
Dining Room 
Dimensions - 17 x 17Level - MainArea - 289
Family Room 
Dimensions - 19 x 11Level - LowerArea - 209
Kitchen 
Dimensions - 10 x 8Level - MainArea - 80
Laundry 
Dimensions - 9 x 22Level - LowerArea - 198
Living Room 
Dimensions - 16 x 18Level - MainArea - 288
Master Bedroom 
Dimensions - 12 x 12Level - MainArea - 144
Office 
Dimensions - 15 x 11Level - LowerArea - 165
Save
Ask
Tour
Hide
Share
Exterior Features
Construction Details 
StoneWood Siding
Fencing 
Back Yard
Patio And Porch 
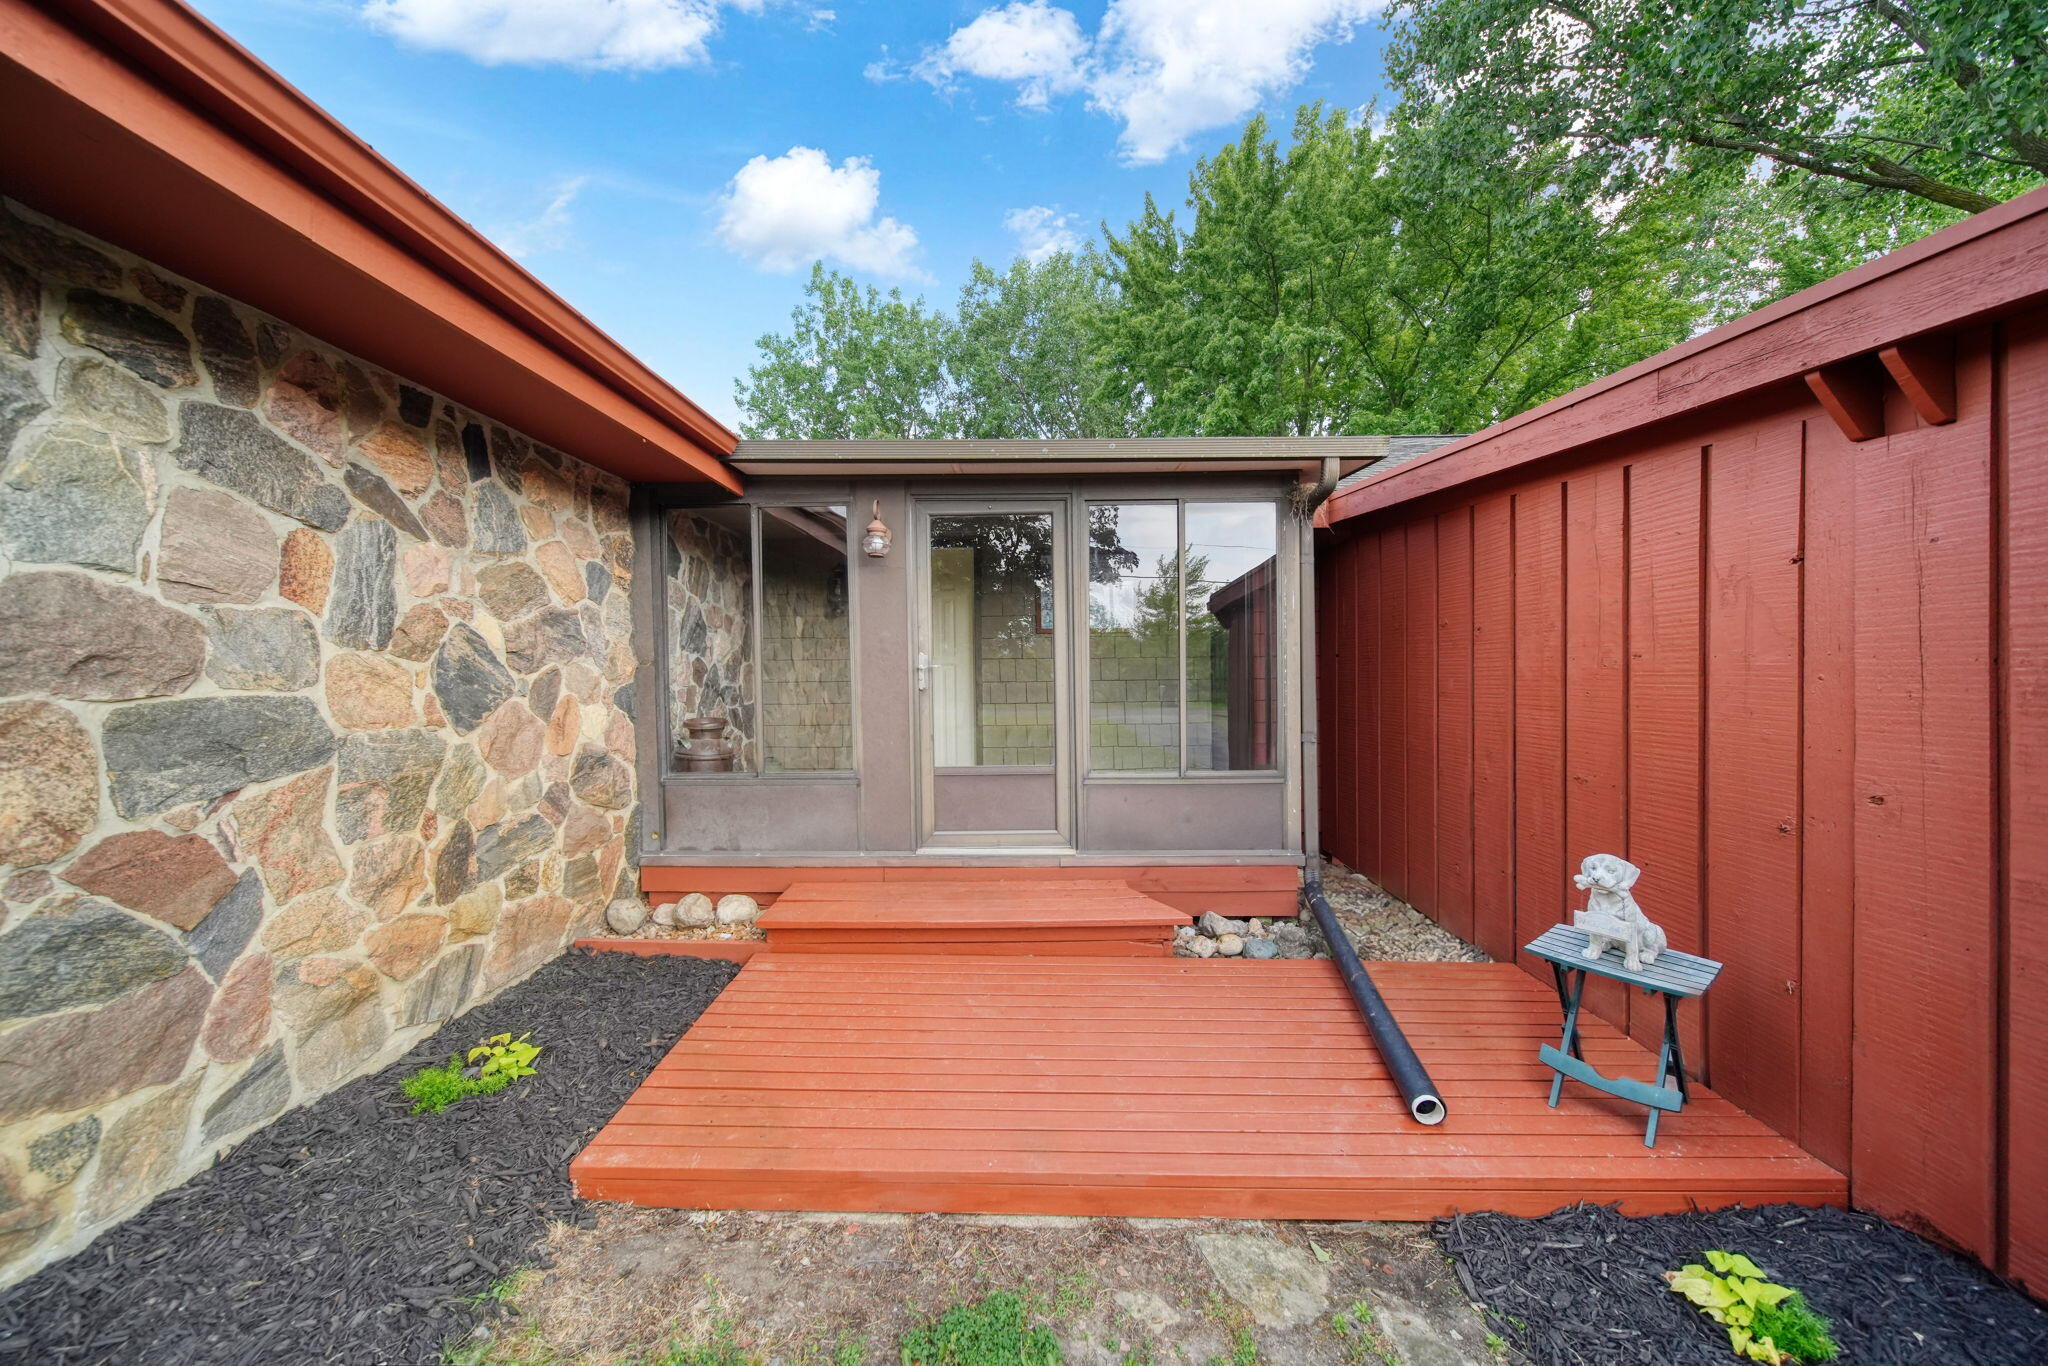
DeckEnclosedPorchScreened
Roof 
Shingle
Waterfront Features 
LakeWaterfront Access
Community Features
Association Dues 
250
Financing Terms Available 
CashConventionalFHAUSDA LoanVA Loan
HOA Fee Frequency 
Annually
MLS Area 
Area13121HudsonTwp
Roads 
Paved
School District 
Hudson
Schools
School District
Hudson
Elementary School
Unknown
Middle School
Unknown
High School
Unknown
Listing courtesy of Gerig Realty: [email protected]


IDX provided courtesy of Realcomp II Ltd. via GreaterMetropolitanAssociationofREALTORS. Copyright © 2026 Realcomp II Ltd. Shareholders.

IDX information is provided exclusively for consumers' personal, non-commercial use and may not be used for any purpose other than to identify prospective properties consumers may be interested in purchasing and that the data is deemed reliable but not guaranteed accurate by the MLS.

Neighborhood & Commute
Source: Walkscore
Save
Ask
Tour
Hide
Share