Your Michigan Home Search Starts HERE!

Save
Ask
Tour
Hide
Share
$95,000
51 Days On Site

326 Eason Avenue
Highland Park City, MI 48203

For Sale|Single Family Residence|Active
3
Beds
1
Total Bath
1
Full Bath
1,256
SqFt
$76
/SqFt
1915
Built
County:
Wayne
Call Now: 810-360-3488
Is this the listing for you? We can help make it yours.
810-360-3488
326 Eason Avenue326 Eason Avenue326 Eason Avenue326 Eason Avenue
Save
Ask
Tour
Hide
Share

Mortgage Calculator

Monthly Payment (Est.)

$433
Calculator powered by Showcase IDX, a Constellation1 Company. Copyright ©2026 Information is deemed reliable but not guaranteed.

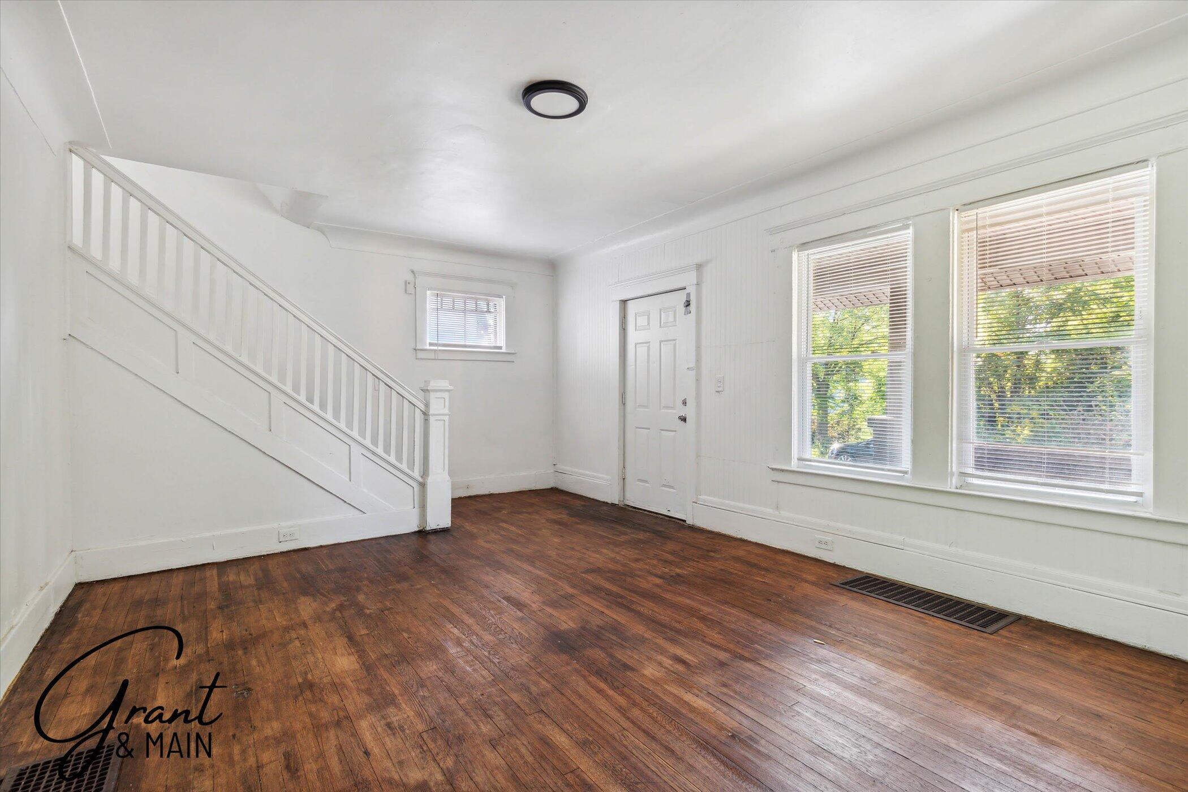
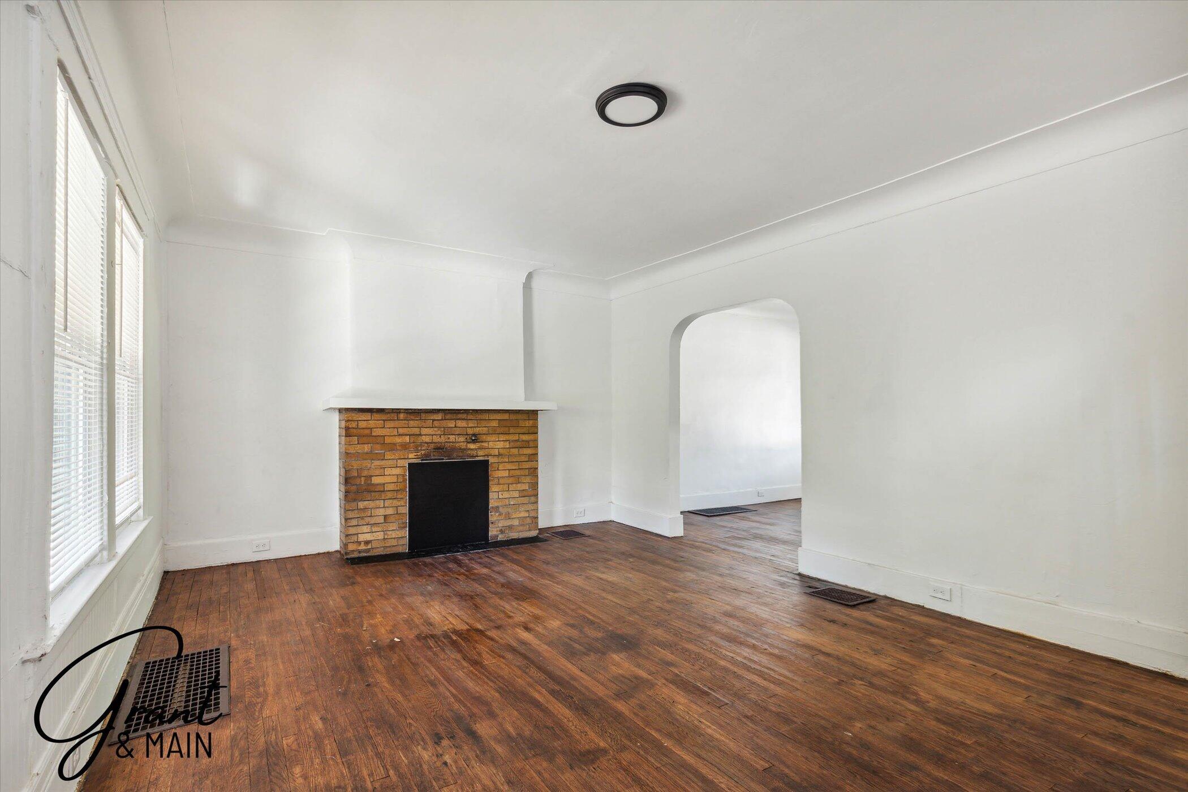
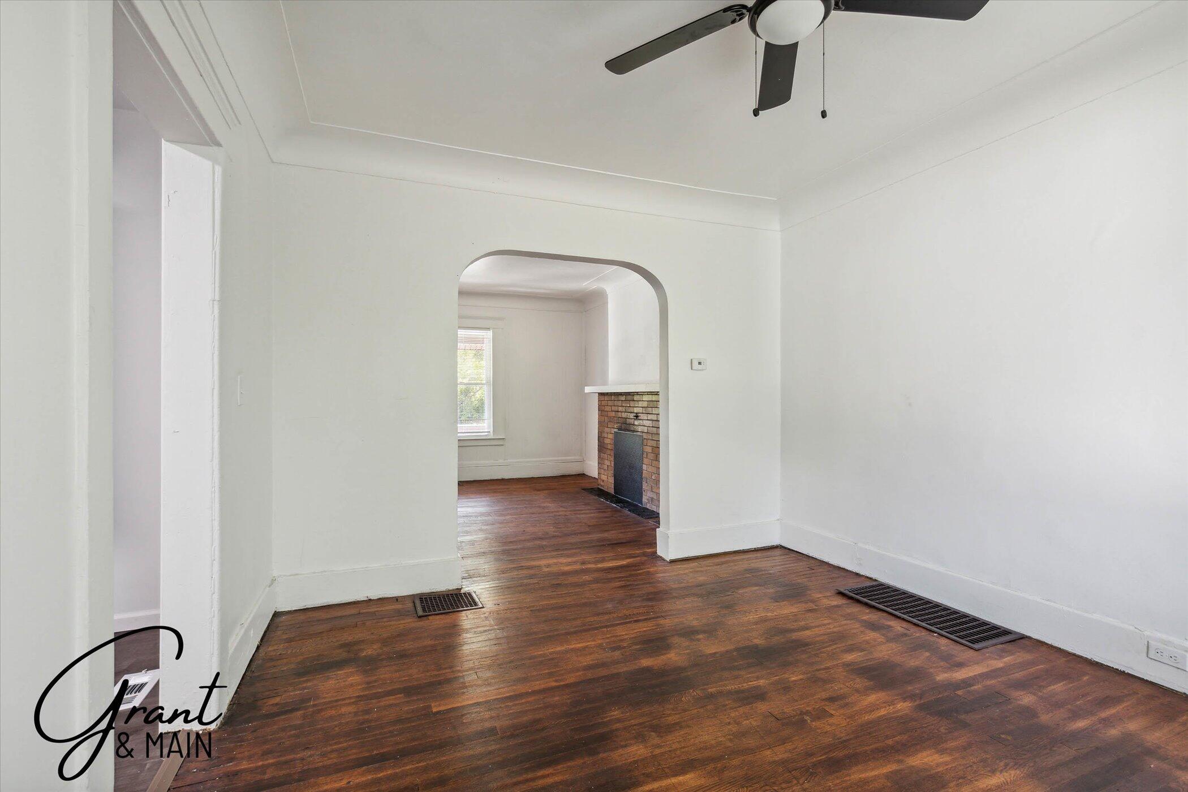
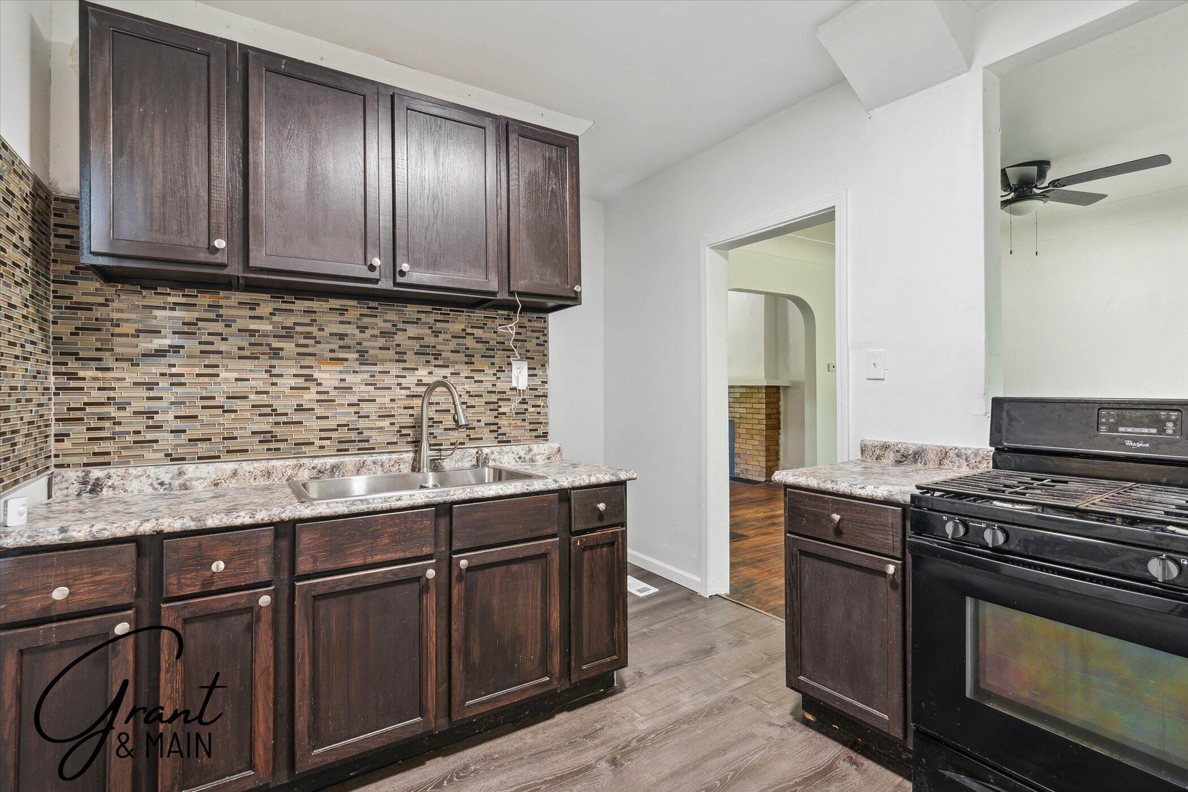
Welcome to this updated 3-bedroom, 1-bath home offering classic character, recent improvements, and immediate move-in potential. Recent exterior updates include soffit and fascia repairs, tuckpointing, chimney flashing and cap replacement, siding repairs, porch improvements, and select replacement windows. These updates provide added peace of mind and strong value for the next owner, as many major exterior repairs are already completed. Inside, you'll find fresh paint throughout, all new blinds, luxury vinyl plank flooring in the kitchen and bathroom, and an updated tub surround. The spacious living room features beautiful original hardwood floors and abundant natural light, while the kitchen offers updated finishes and ample cabinet space. Three generously sized bedrooms and a refreshed full bath complete the home's functional layout. Whether you're a first-time buyer looking for an affordable place to call home or an investor seeking a turnkey rental opportunity.

Save
Ask
Tour
Hide
Share
Listing Snapshot
Price 
$95,000
Days On Site 
51 Days
Bedrooms 
3
Inside Area (SqFt) 
1,256 sqft
Total Baths 
1
Full Baths 
1
Partial Baths 
N/A
Lot Size 
0.07 Acres
Year Built 
1915
MLS® Number 
81026029505
Status 
Active
Property Tax 
$1,244
HOA/Condo/Coop Fees 
N/A
Sq Ft Source 
Other
Friends & Family
Recent Activity
2 days agoListing updated with changes from the MLS®
2 days agoPrice changed to $95,000
2 months agoListing first seen on site
General Features
Acres 
0.07
Cross Street 
W of Hamilton; N or Puritan
Parking 
Concrete
Property Sub Type 
Single Family Residence
Sewer 
Public Sewer
Special Circumstances 
Standard
SqFt Above 
1256
SqFt Total 
1256
Style 
Other
Water Source 
Public
Interior Features
Appliances 
Gas Water Heater
Basement 
Full
Cooling 
Central Air
Fireplace 
Yes
Fireplaces 
1
Heating 
Forced AirNatural Gas
Laundry Features 
Gas Dryer HookupIn Basement
BathFull 
Level - Upper
Bedroom 2 
Level - Upper
Bedroom 3 
Level - Upper
Dining Room 
Level - Main
Kitchen 
Level - Main
Living Room 
Level - Main
Master Bedroom 
Level - Upper
Save
Ask
Tour
Hide
Share
Exterior Features
Construction Details 
Other
Roof 
Asphalt
Community Features
Financing Terms Available 
CashConventional
MLS Area 
Area05044HighlandPark
Roads 
Paved
School District 
HighlandPark
Schools
School District
HighlandPark
Elementary School
Unknown
Middle School
Unknown
High School
Unknown
Listing courtesy of Grant and Main, LLC: [email protected]


IDX provided courtesy of Realcomp II Ltd. via GreaterMetropolitanAssociationofREALTORS. Copyright © 2026 Realcomp II Ltd. Shareholders.

IDX information is provided exclusively for consumers' personal, non-commercial use and may not be used for any purpose other than to identify prospective properties consumers may be interested in purchasing and that the data is deemed reliable but not guaranteed accurate by the MLS.

Neighborhood & Commute
Source: Walkscore
Save
Ask
Tour
Hide
Share