Your Michigan Home Search Starts HERE!

Save
Ask
Tour
Hide
Share
$230,000
51 Days On Site

9579 Harbour Cove Court
Ypsilanti Charter Township, MI 48197
For Sale|Condominium|Active
3
Beds
3
Total Baths
2
Full Baths
1
Partial Bath
1,493
SqFt
$154
/SqFt
1974
Built
Subdivision:
HARBOUR COVE
County:
Washtenaw
Call Now: 810-360-3488
Is this the listing for you? We can help make it yours.
810-360-3488
9579 Harbour Cove Court9579 Harbour Cove Court9579 Harbour Cove Court9579 Harbour Cove Court
Save
Ask
Tour
Hide
Share

Mortgage Calculator

Monthly Payment (Est.)

$1,049
Calculator powered by Showcase IDX, a Constellation1 Company. Copyright ©2026 Information is deemed reliable but not guaranteed.

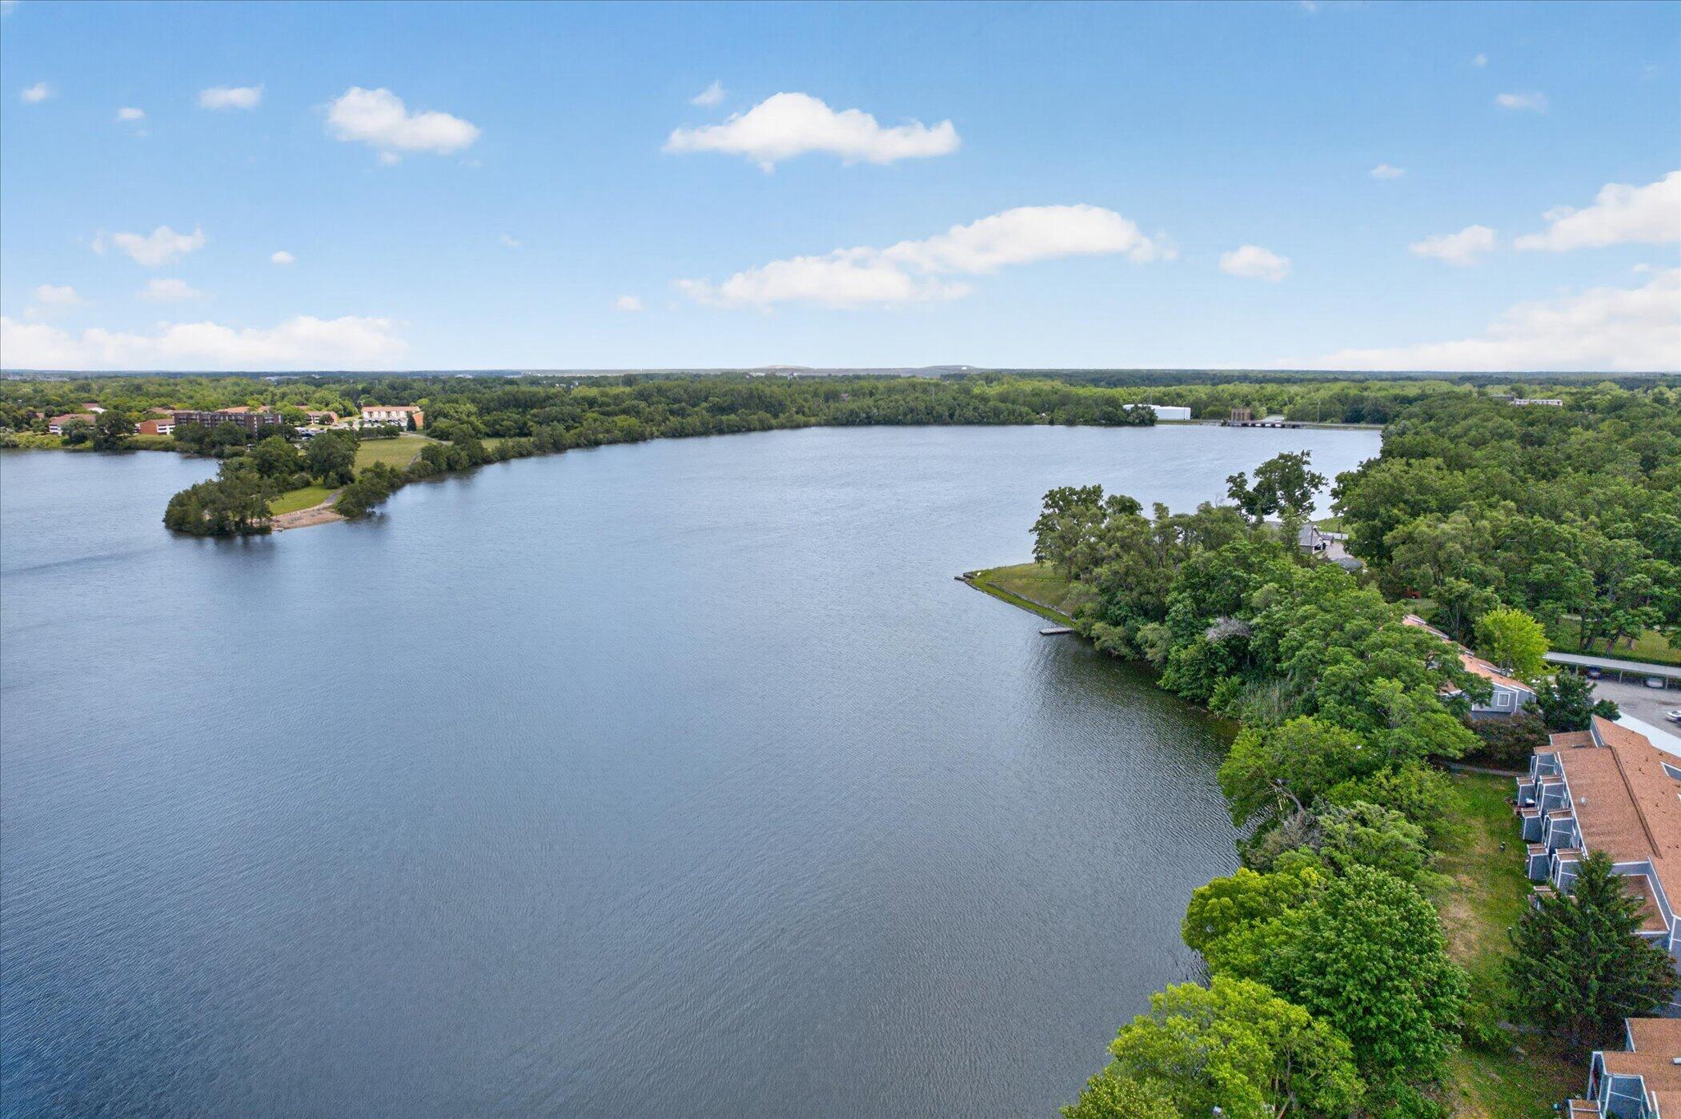
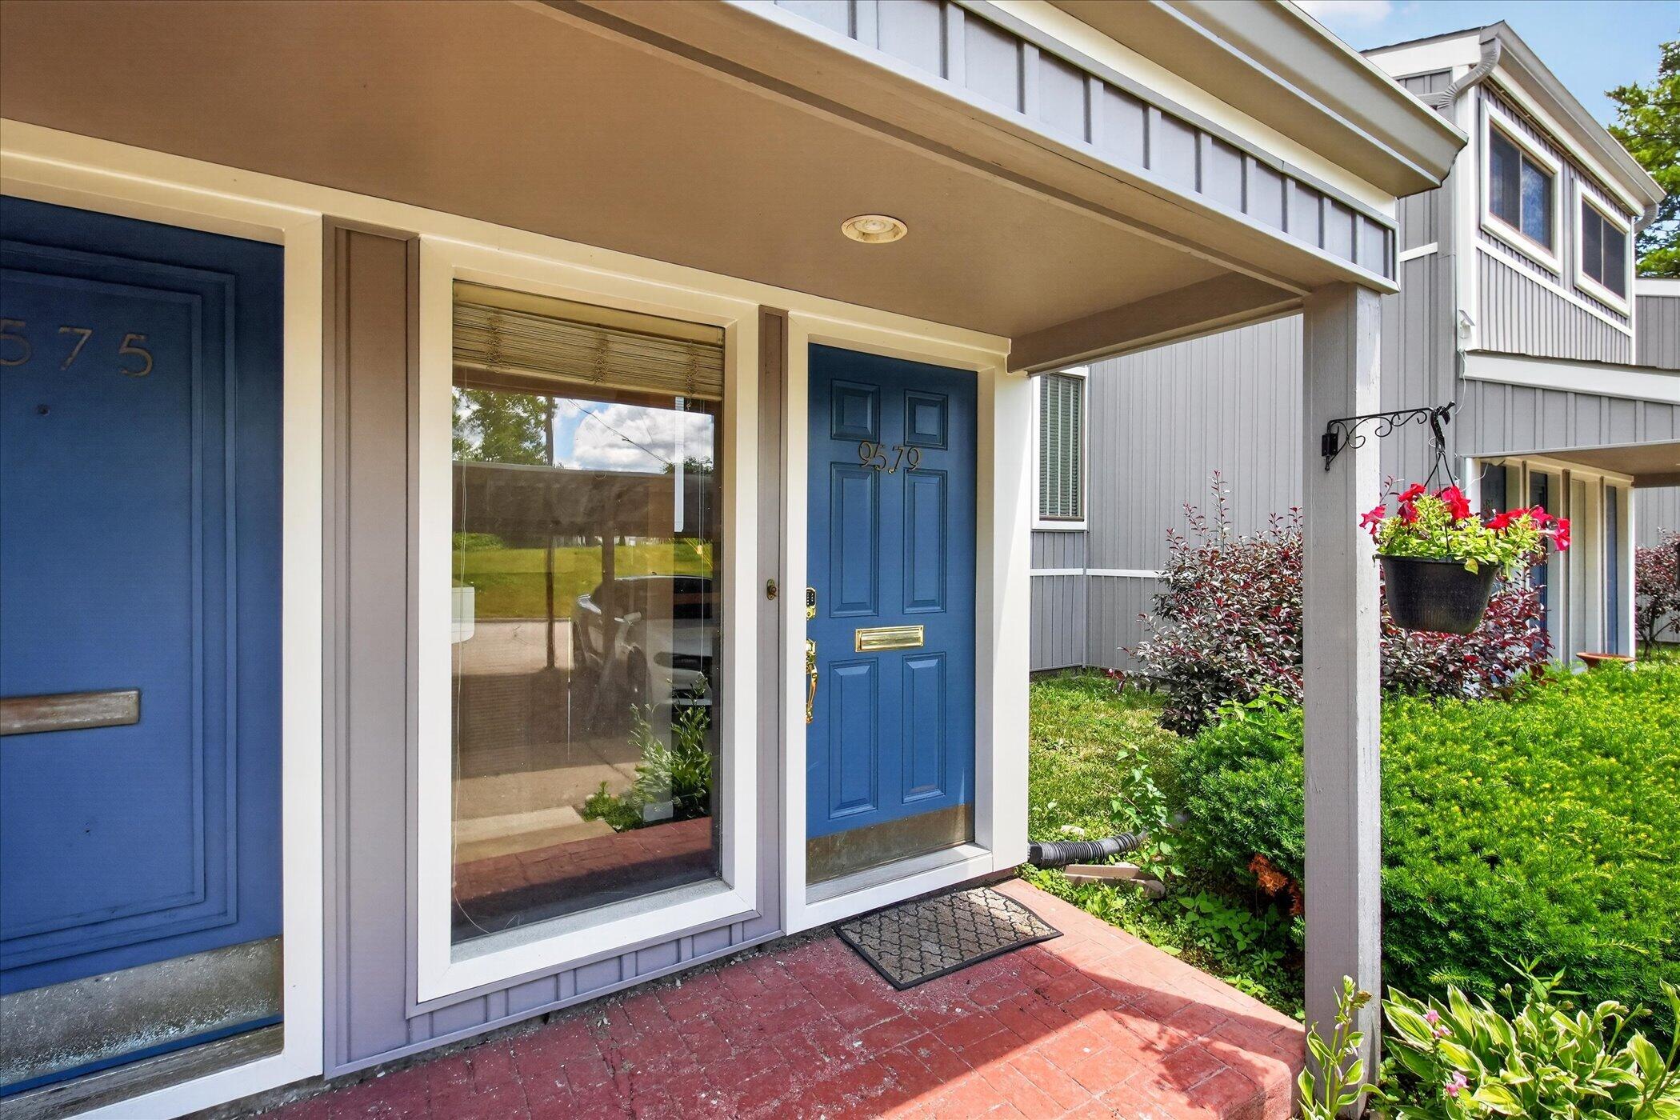
Lakefront views are of no limit here --they extend across all three levels! Take in Ford Lake from your primary bedroom, enjoy the waterfront scenery from the main living area and balcony, and continue downstairs where the walkout lower level opens to a private patio overlooking the water. From morning to evening, the lake remains part of the experience throughout the entire home. Inside, luxury vinyl flooring creates a clean, cohesive look from top to bottom. The remodeled upstairs bathroom adds a fresh, updated feel, while the lower-level wet bar makes the walkout space perfect for entertaining, hosting overnight guests, or simply relaxing by the water. A 2022 furnace provides added comfort and peace of mind. The community's exterior siding improvements and newly completed waterfront boardwalk are already in place, with the assessment paid by the seller. You get the benefits without the bill!Amenities include a community pool, tennis court, volleyball court, and boardwalk, along with convenient access to nearby parks, Eastern Michigan University, area hospitals, Ann Arbor, and Detroit Metro Airport. This is more than a condo with a lake view???it is three full levels of waterfront living. Schedule your tour today!

Save
Ask
Tour
Hide
Share
Listing Snapshot
Price 
$230,000
Days On Site 
51 Days
Bedrooms 
3
Inside Area (SqFt) 
1,493 sqft
Total Baths 
3
Full Baths 
2
Partial Baths 
1
Lot Size 
0.01 Acres
Year Built 
1974
MLS® Number 
81026029666
Status 
Active
Property Tax 
$7,499.52
HOA/Condo/Coop Fees 
$501 monthly
Sq Ft Source 
Public Records
Friends & Family
Recent Activity
2 months agoListing updated with changes from the MLS®
2 months agoStatus changed to Active
2 months agoListing first seen on site
General Features
Acres 
0.01
Cross Street 
Textile and S Huron River Dr
Disclosures 
Mineral Rights Excluded
Levels 
Two
Parking 
AsphaltCarport
Property Sub Type 
Condominium
Security 
Smoke Detector(s)
Sewer 
Public Sewer
Special Circumstances 
Standard
SqFt Above 
1493
SqFt Below 
498
SqFt Total 
1493
Style 
Other
Utilities 
Cable ConnectedNatural Gas ConnectedPhone Connected
Water Source 
Public
Interior Features
Appliances 
Gas Water HeaterDishwasherMicrowaveRefrigeratorRange
Basement 
Walk-Out Access
Cooling 
Central Air
Heating 
Forced AirNatural Gas
Interior 
Wet Bar
Laundry Features 
Lower LevelWasher Hookup
BathFull 
Level - Main
BathLav 
Level - Main
Bedroom 2 
Dimensions - 9.0 x 11.0Level - UpperArea - 99
Bedroom 3 
Dimensions - 16.0 x 21.0Level - LowerArea - 336
Dining Room 
Dimensions - 11.0 x 8.0Level - MainArea - 88
Kitchen 
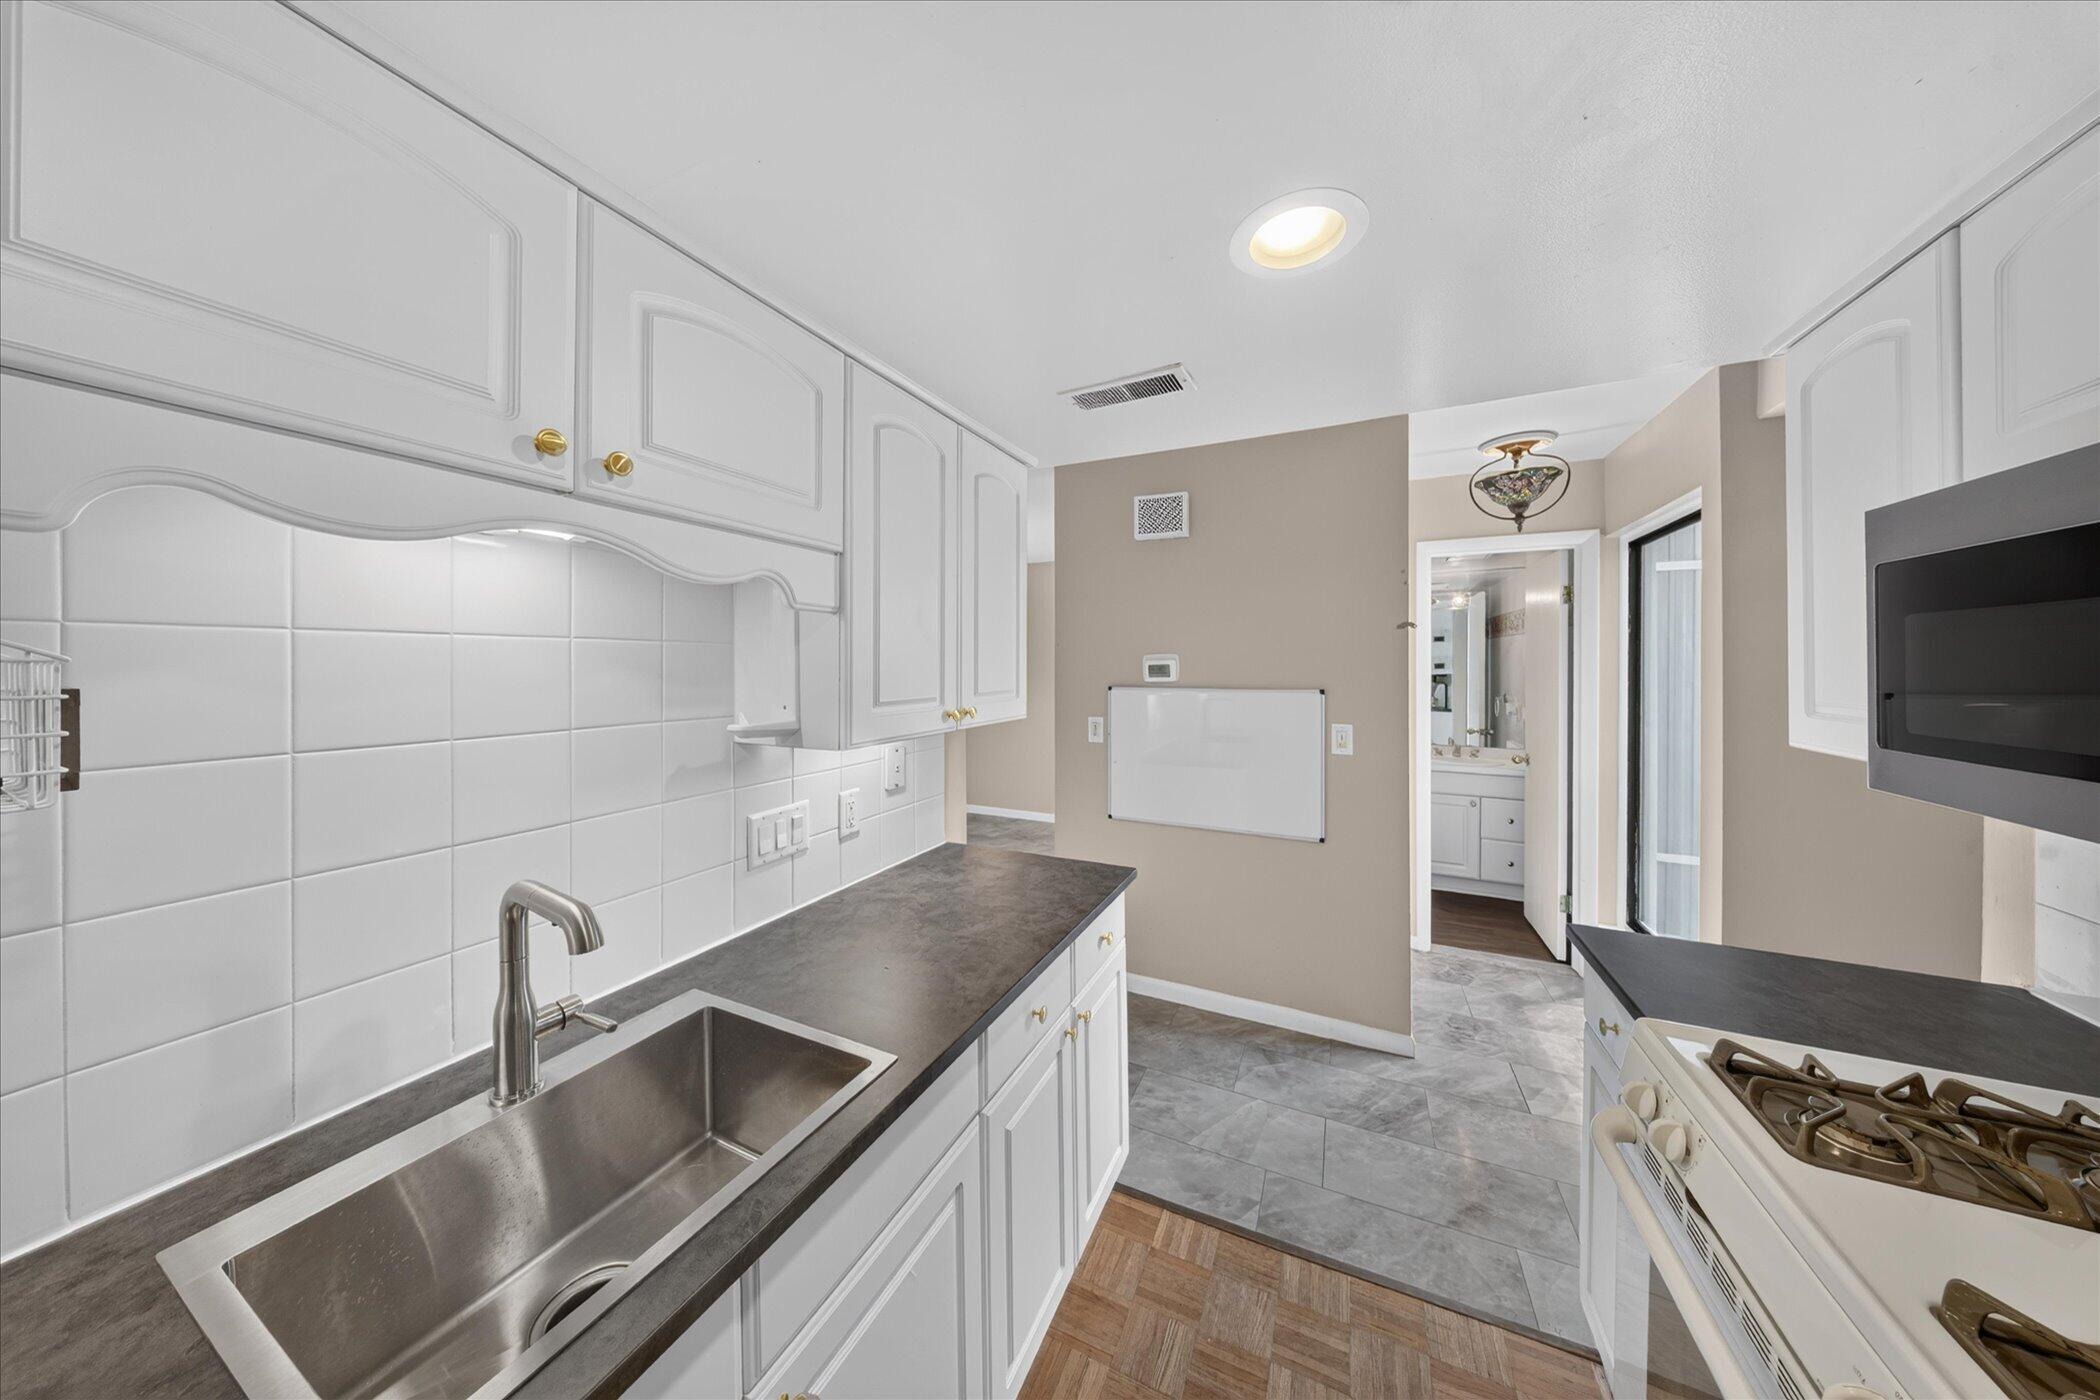
Dimensions - 11.0 x 7.0Level - MainArea - 77
Living Room 
Dimensions - 16.0 x 12.0Level - MainArea - 192
Master Bathroom 
Dimensions - 5.0 x 8.0Level - UpperArea - 40
Master Bedroom 
Dimensions - 16.0 x 14.0Level - UpperArea - 224
Save
Ask
Tour
Hide
Share
Exterior Features
Construction Details 
Wood Siding
Exterior 
Balcony
Patio And Porch 
CoveredDeckPorch
Pool Features 
CommunityIn Ground
Roof 
Asphalt
Waterfront 
Yes
Waterfront Features 
Lake FrontWaterfrontWaterfront Access
Community Features
Association Amenities 
PoolTennis Court(s)
Association Dues 
501
Community Features 
Pool
Financing Terms Available 
CashConventionalFHAVA Loan
HOA Fee Frequency 
Monthly
MLS Area 
Area04151YpsilantiTwp
School District 
LincolnConsolidated
Schools
School District
LincolnConsolidated
Elementary School
Unknown
Middle School
Unknown
High School
Unknown
Listing courtesy of Household Real Estate, LLC.: [email protected]


IDX provided courtesy of Realcomp II Ltd. via GreaterMetropolitanAssociationofREALTORS. Copyright © 2026 Realcomp II Ltd. Shareholders.

IDX information is provided exclusively for consumers' personal, non-commercial use and may not be used for any purpose other than to identify prospective properties consumers may be interested in purchasing and that the data is deemed reliable but not guaranteed accurate by the MLS.

Neighborhood & Commute
Source: Walkscore
Save
Ask
Tour
Hide
Share