Your Michigan Home Search Starts HERE!

Save
Ask
Tour
Hide
Share
$624,900
52 Days On Site

3010 Loon Lake Shores Road
Waterford Charter Township, MI 48329
For Sale|Single Family Residence|Active
4
Beds
3
Total Baths
2
Full Baths
1
Partial Bath
2,592
SqFt
$241
/SqFt
1986
Built
County:
Oakland
Call Now: 810-360-3488
Is this the listing for you? We can help make it yours.
810-360-3488
3010 Loon Lake Shores Road3010 Loon Lake Shores Road3010 Loon Lake Shores Road3010 Loon Lake Shores Road
Save
Ask
Tour
Hide
Share

Mortgage Calculator

Monthly Payment (Est.)

$2,851
Calculator powered by Showcase IDX, a Constellation1 Company. Copyright ©2026 Information is deemed reliable but not guaranteed.

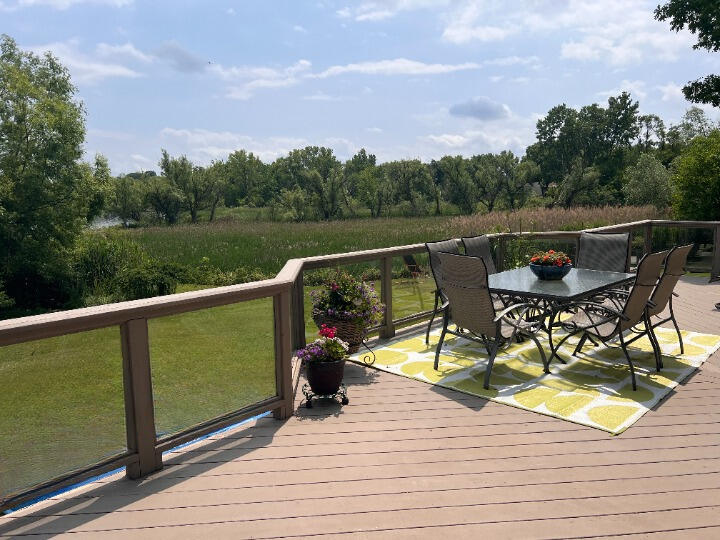
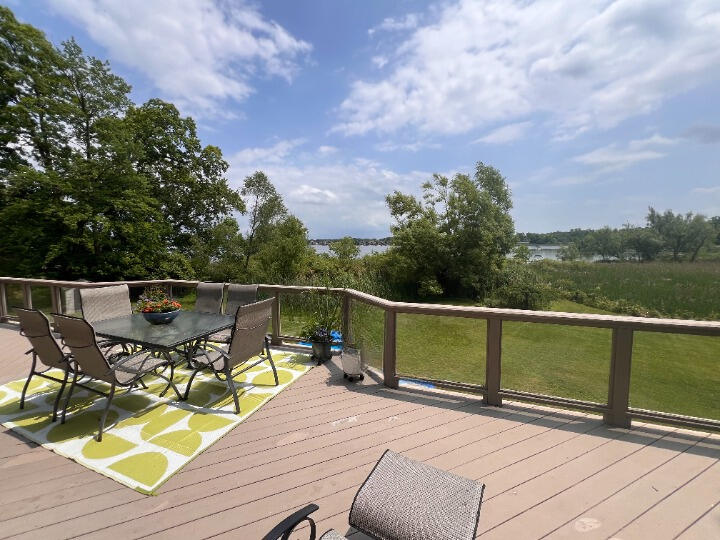
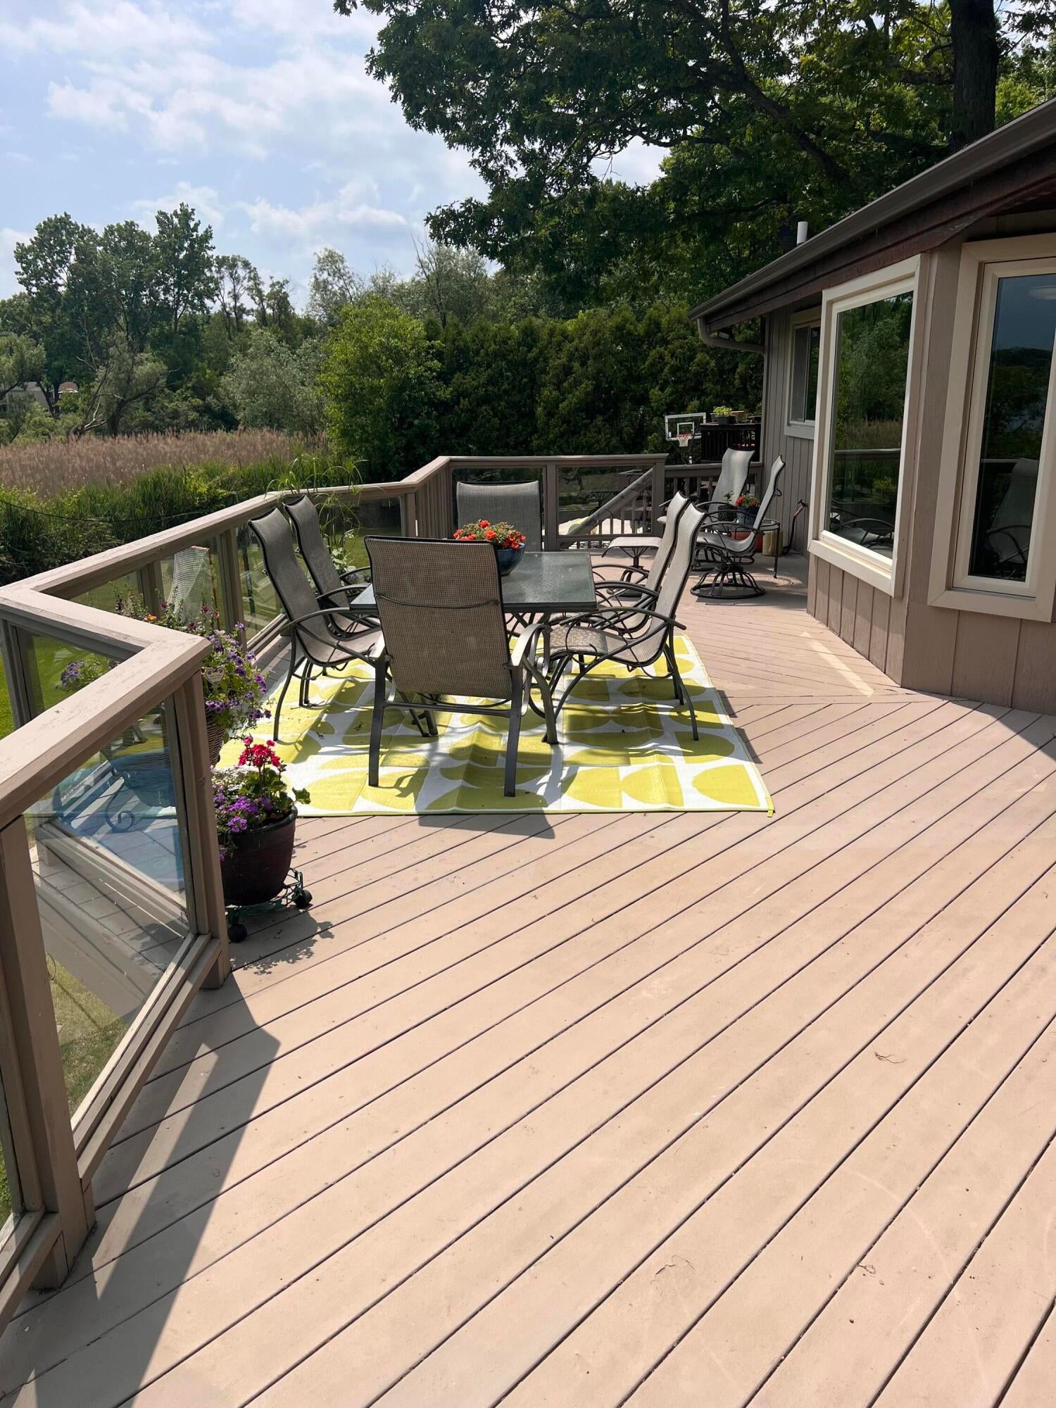
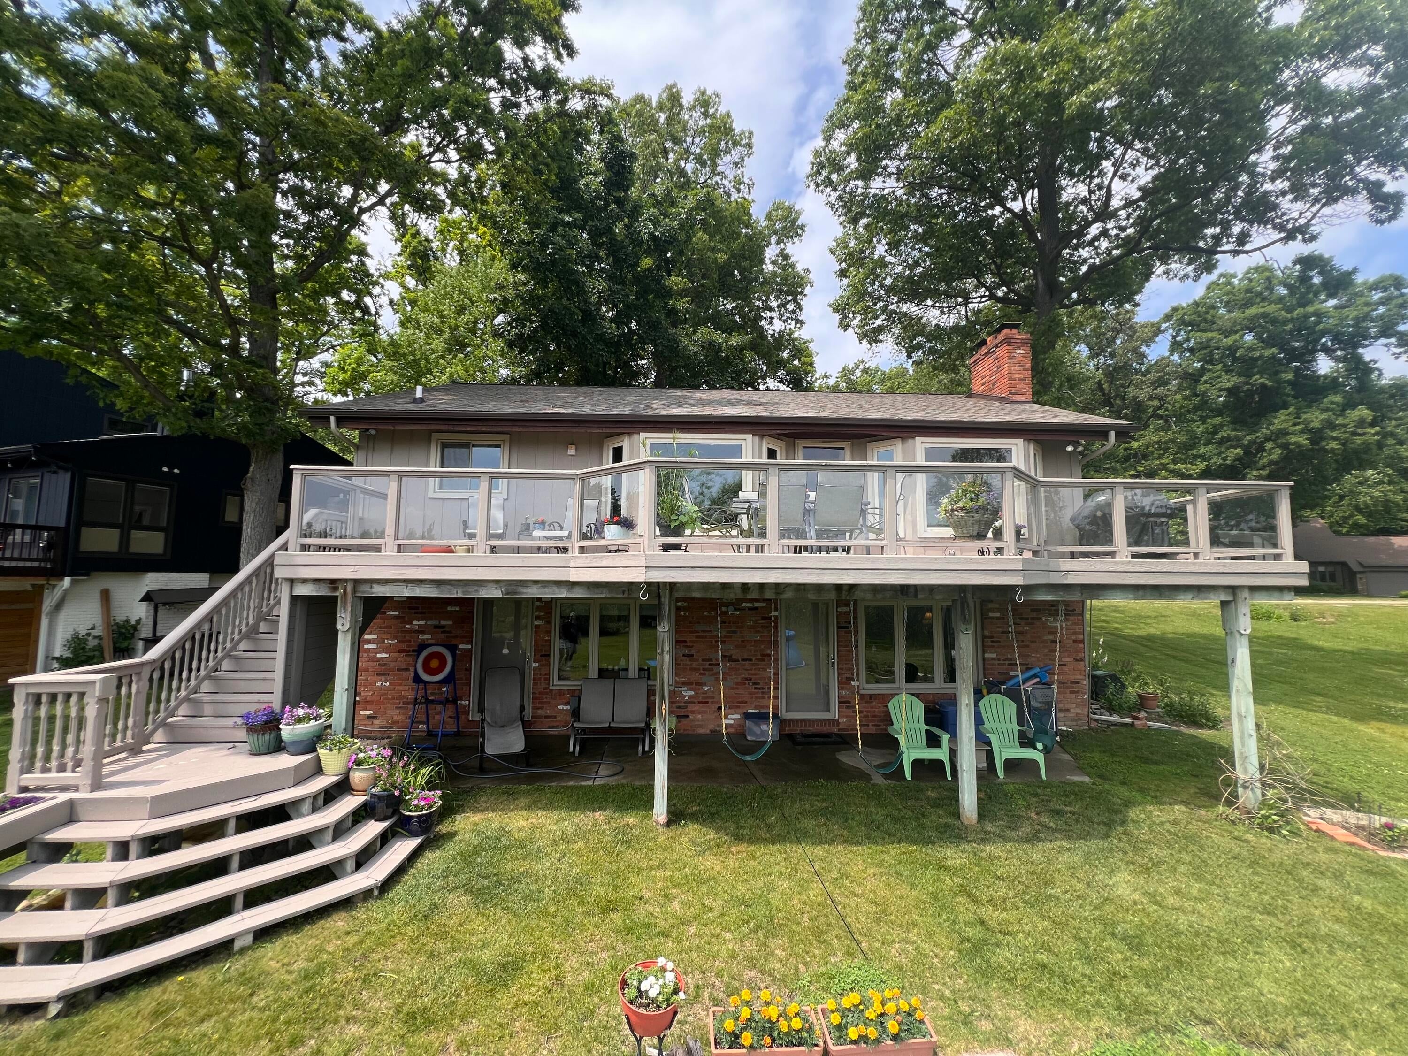
Nestled along the peaceful shores of all-sports Loon Lake, this retreat offers breathtaking lake views, deeded lake access, and total privacy in a beautifully appointed home designed for comfort and connection with nature.Step outside to your private deck and take in panoramic water views. With deeded access and a large dock accommodating powerboats, jet skis, and kayaks -- with room for entertaining -- every day brings the opportunity to swim, fish, cruise, or simply relax at the water's edge. This well-maintained brick home features a renovated kitchen, new roof with gutter guards, and an oversize 3-car garage.The master suite offers a renovated ensuite bath and two walk-in closets. Two additional bedrooms share a Jack and Jill bath, and a generous den works perfectly as a home office or fourth bedroom.Opportunities like this on Loon Lake don't come often. Come experience it for yourself. Agent related to Seller.

Save
Ask
Tour
Hide
Share
Listing Snapshot
Price 
$624,900
Days On Site 
52 Days
Bedrooms 
4
Inside Area (SqFt) 
2,592 sqft
Total Baths 
3
Full Baths 
2
Partial Baths 
1
Lot Size 
0.27 Acres
Year Built 
1986
MLS® Number 
81026029765
Status 
Active
Property Tax 
$5,187
HOA/Condo/Coop Fees 
$8.33 monthly
Sq Ft Source 
N/A
Friends & Family
Recent Activity
2 months agoListing updated with changes from the MLS®
2 months agoStatus changed to Active
2 months agoListing first seen on site
General Features
Acres 
0.27
Attached Garage 
Yes
Cross Street 
Sashabaw and Walton
Garage 
Yes
Garage Spaces 
3
Levels 
Two
Parking 
AsphaltAttached
Property Sub Type 
Single Family Residence
Sewer 
Public Sewer
Special Circumstances 
Standard
SqFt Above 
2592
SqFt Below 
1300
SqFt Total 
2592
Utilities 
Cable ConnectedNatural Gas Connected
Water Source 
Public
Interior Features
Appliances 
Gas Water HeaterCooktopDishwasherDryerMicrowaveOvenRefrigeratorWasherWater PurifierWater Softener Owned
Basement 
Walk-Out Access
Cooling 
Central Air
Fireplace 
Yes
Fireplace Features 
Living RoomMaster Bedroom
Fireplaces 
2
Flooring 
LaminateWood
Heating 
ElectricForced AirNatural Gas
Interior 
Pantry
Laundry Features 
Main Level
BathFull 
Level - Lower
BathLav 
Level - Main
Bedroom 2 
Dimensions - 17 x 12Level - LowerArea - 204
Bedroom 3 
Dimensions - 15 x 14Level - LowerArea - 210
Den 
Dimensions - 15 x 14Area - 210
Kitchen 
Dimensions - 14 x 19Area - 266
Laundry 
Dimensions - 14 x 8Area - 112
Living Room 
Dimensions - 21 x 19Level - MainArea - 399
Master Bedroom 
Dimensions - 18 x 18Level - LowerArea - 324
Other 
Dimensions - 14 x 19Area - 266
Save
Ask
Tour
Hide
Share
Exterior Features
Construction Details 
Brick
Exterior 
Garden
Patio And Porch 
Deck
Roof 
Asphalt
Waterfront 
Yes
Waterfront Features 
Lake FrontWaterfrontWaterfront Access
Community Features
Association Amenities 
Beach Rights
Association Dues 
100
Financing Terms Available 
CashConventional
HOA Fee Frequency 
Annually
MLS Area 
Area02131WaterfordTwp
Roads 
Paved
School District 
Waterford
Schools
School District
Waterford
Elementary School
Unknown
Middle School
Unknown
High School
Unknown
Listing courtesy of The Maple Group, LLC: [email protected]


IDX provided courtesy of Realcomp II Ltd. via GreaterMetropolitanAssociationofREALTORS. Copyright © 2026 Realcomp II Ltd. Shareholders.

IDX information is provided exclusively for consumers' personal, non-commercial use and may not be used for any purpose other than to identify prospective properties consumers may be interested in purchasing and that the data is deemed reliable but not guaranteed accurate by the MLS.

Neighborhood & Commute
Source: Walkscore
Save
Ask
Tour
Hide
Share