Your Michigan Home Search Starts HERE!

Save
Ask
Tour
Hide
Share
$1,150,000
124 Days On Site

1925 S Bartlett Road
St Clair Township, MI 48079

For Sale|Residential|Active
4
Beds
3
Total Baths
2
Full Baths
1
Partial Bath
1,954
SqFt
$589
/SqFt
1962
Built
County:
StClair
Call Now: 810-360-3488
Is this the listing for you? We can help make it yours.
810-360-3488
1925 S Bartlett Road1925 S Bartlett Road1925 S Bartlett Road1925 S Bartlett Road
Save
Ask
Tour
Hide
Share

Mortgage Calculator

Monthly Payment (Est.)

Enter an interest rate to see your estimated monthly payment.
Calculator powered by Showcase IDX, a Constellation1 Company. Copyright ©2026 Information is deemed reliable but not guaranteed.

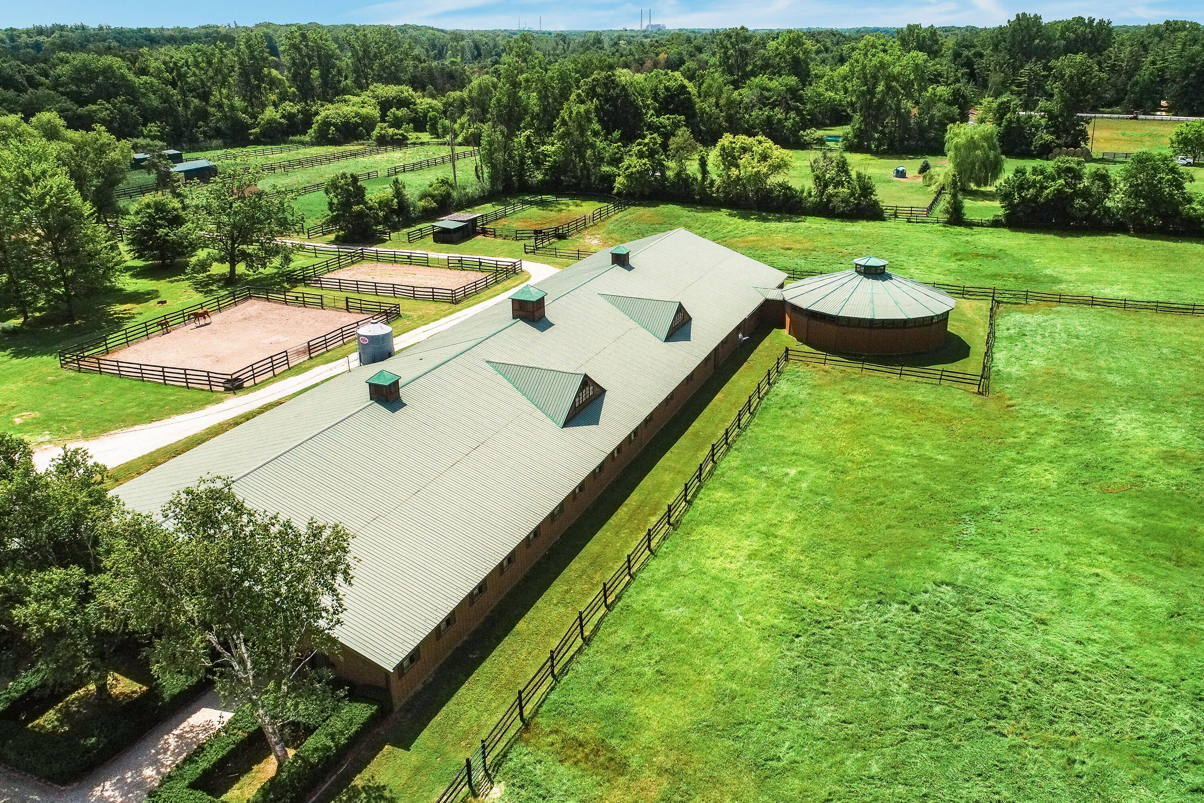
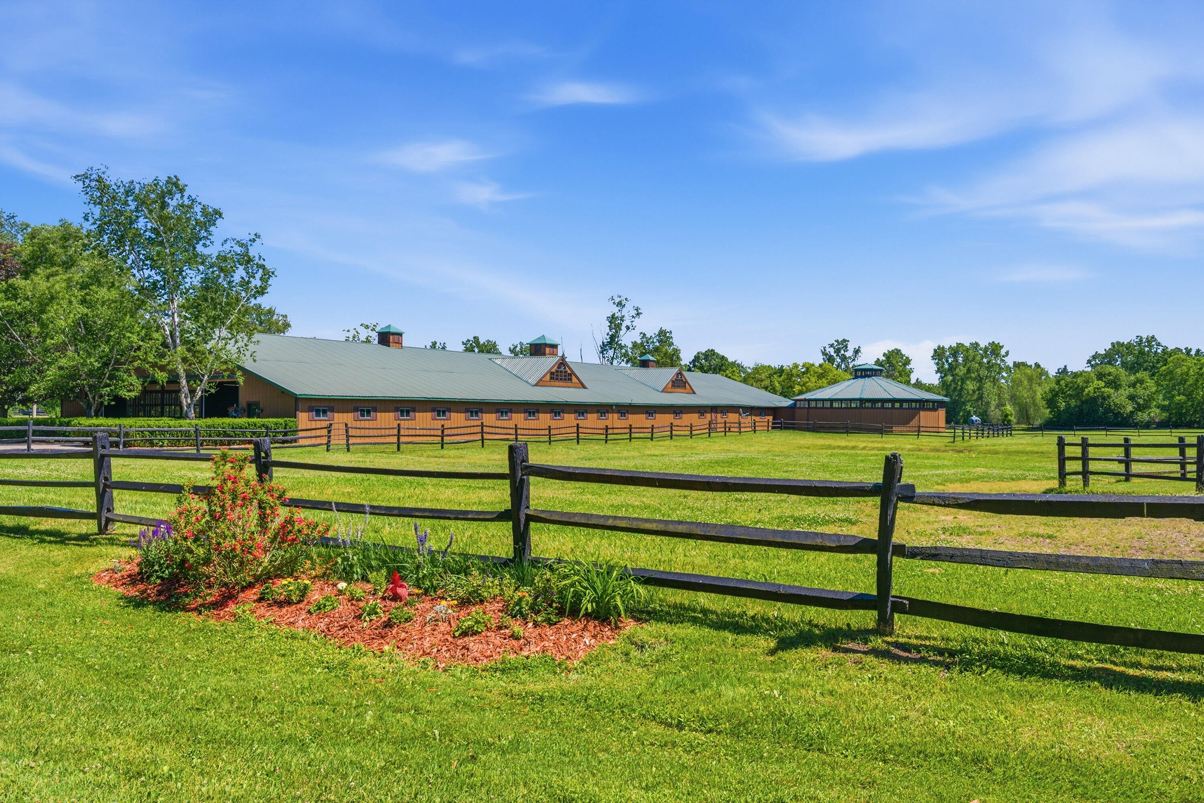
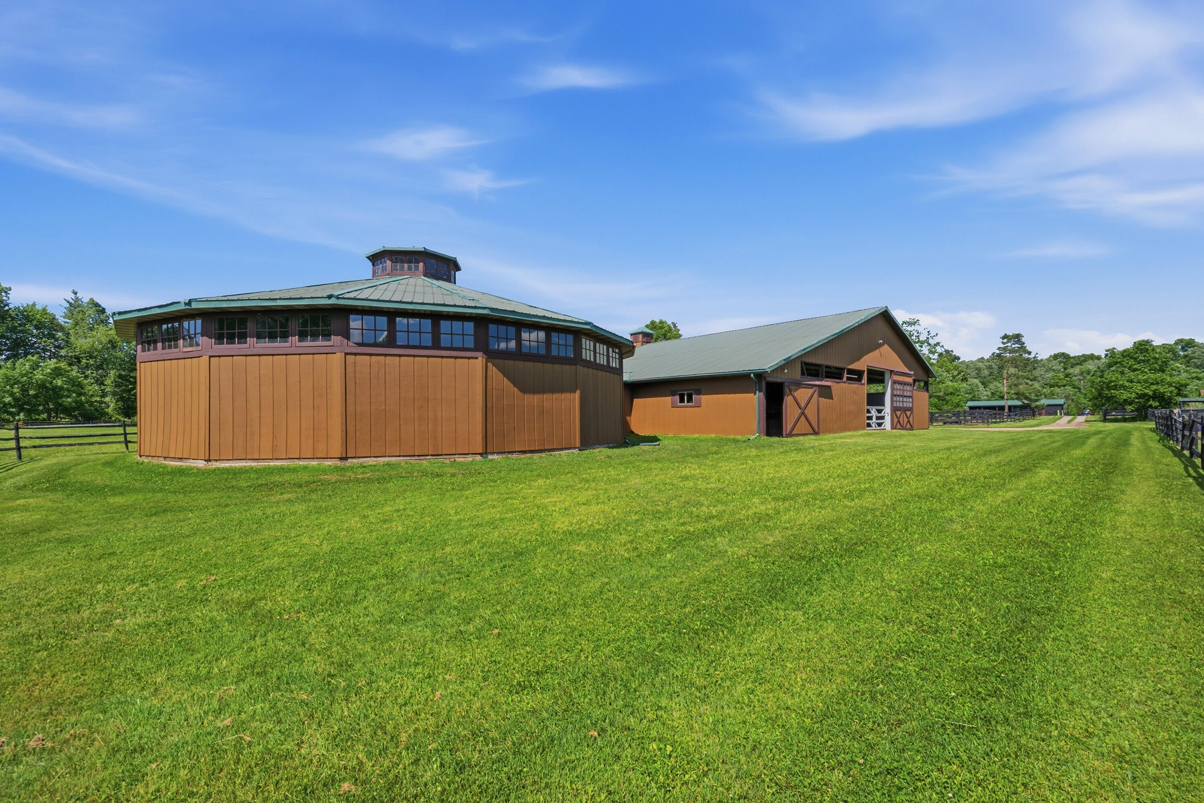
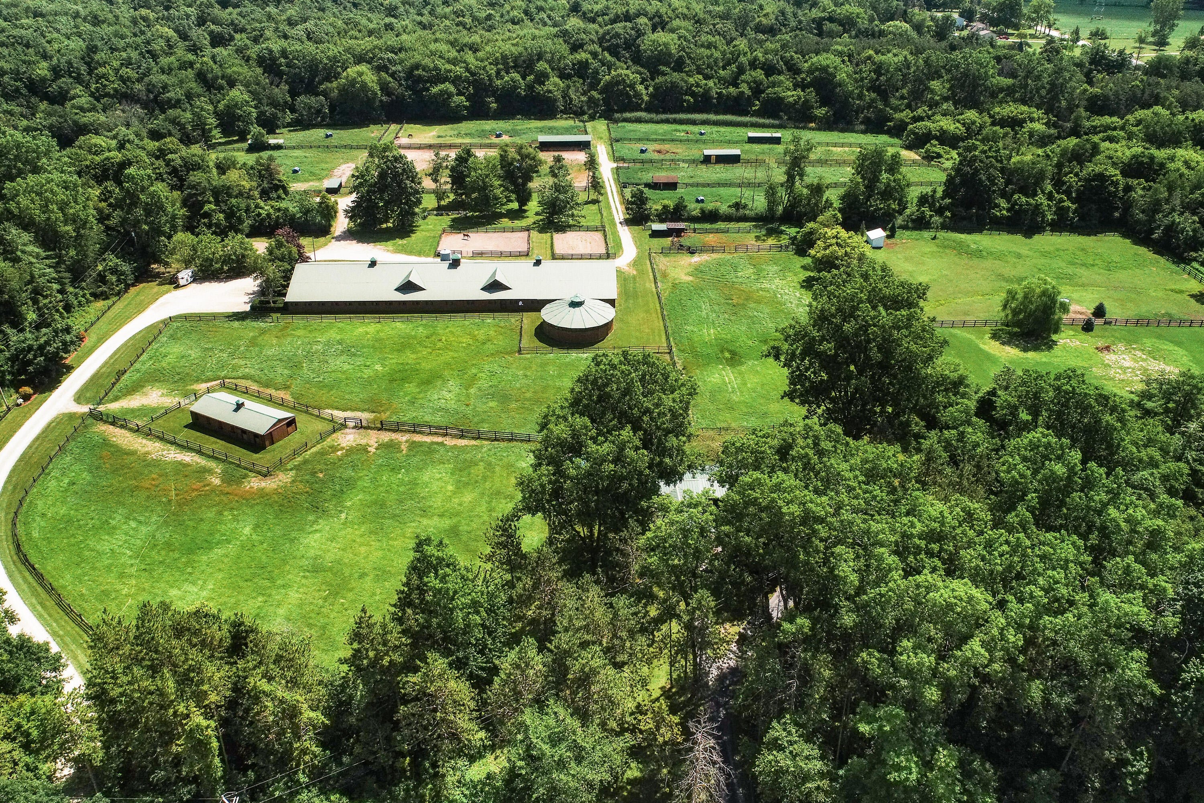
New Price! Set on 46.74 acres of prime equestrian real estate, this exceptional horse farm offers a rare turnkey opportunity for equestrians, trainers, or boarding operations. The property features 11 pastures, 3 paddocks, 7 Nelson automatic waterers, multiple run-in sheds, horse walker, and separate driveways for the residence and barn. The main barn is designed for serious equine operations, offering 32 stalls, a 60'x140' indoor arena, 50' indoor round pen, large office/observation room, bathroom, feed room, tack room, trunk room, wash rack with hot and cold water, breeding shed and lab, blacksmith's room, and ample storage. A separate mare barn includes 7 stalls and is centrally located among the pastures for convenient and safe turnout. The 1,954 sq ft home, built in 1962, features 4 bedrooms, 2.1 baths, an eat-in kitchen, dining area, formal living room with wood-burning fireplace, spacious sunroom, attached 2-car garage, and an in-ground pool.Conveniently located just 5 miles from St. Clair's Riverview Plaza and 12 miles from Port Huron. WANT MORE INFO? Click the Virtual Tour link which has much more detailed information and an enhanced photo gallery! Do not go to the property without an appointment.

Save
Ask
Tour
Hide
Share
Listing Snapshot
Price 
$1,150,000
Days On Site 
124 Days
Bedrooms 
4
Inside Area (SqFt) 
1,954 sqft
Total Baths 
3
Full Baths 
2
Partial Baths 
1
Lot Size 
46.74 Acres
Year Built 
1962
MLS Number 
81026029990
Status 
Active
Property Tax 
$6,077
HOA/Condo/Coop Fees 
N/A
Sq Ft Source 
Public Records
Friends & Family
Recent Activity
2 days agoListing updated with changes from the MLS
3 days agoStatus changed to Active
3 weeks agoPrice changed to $1,150,000
4 months agoListing first seen on site
General Features
Acres 
46.74
Attached Garage 
Yes
Cross Street 
Bartlett bet Bowman and Yankee
Foundation 
Slab
Garage 
Yes
Garage Spaces 
2
Parking 
AsphaltAttachedGarage Door Opener
Sewer 
Septic Tank
Special Circumstances 
Standard
SqFt Above 
1954
SqFt Total 
1954
Style 
Ranch
Water Source 
PrivateWell
Interior Features
Appliances 
CooktopDishwasherDisposalDryerMicrowaveOvenRefrigeratorWasher
Fireplace 
Yes
Fireplace Features 
Family RoomWood Burning
Fireplaces 
1
Heating 
Forced AirOilRadiant
Laundry Features 
Laundry RoomMain Level
BathFull 
Level - Main
BathLav 
Level - Main
Bedroom 2 
Dimensions - 12.3 x 11.67Level - MainArea - 144
Bedroom 3 
Dimensions - 11.67 x 8.3Level - MainArea - 97
Bedroom 4 
Dimensions - 10.0 x 11.3Level - MainArea - 113
Den 
Dimensions - 10.0 x 13.0Level - MainArea - 130
Dining Room 
Dimensions - 8.0 x 6.0Level - MainArea - 48
Family Room 
Dimensions - 24.67 x 12.5Level - MainArea - 308
Kitchen 
Dimensions - 11.0 x 8.0Level - MainArea - 88
Master Bathroom 
Dimensions - 4.33 x 8.5Level - MainArea - 37
Master Bedroom 
Dimensions - 22.0 x 12.5Level - MainArea - 275
Other 
Dimensions - 25.0 x 12.0Level - MainArea - 300
Save
Ask
Tour
Hide
Share
Exterior Features
Construction Details 
Brick
Lot Features 
Farm
Other Structures 
Barn(s)Stable(s)
Pool Features 
In Ground
Roof 
Metal
Community Features
MLS Area 
Area10171StClairTwp
School District 
EastChina
Financing Terms Available 
CashConventional
Roads 
Dirt
Schools
School District
EastChina
Elementary School
Unknown
Middle School
Unknown
High School
Unknown
Listing courtesy of Visible Homes, LLC: [email protected]


IDX provided courtesy of Realcomp II Ltd. via GreaterMetropolitanAssociationofREALTORS. Copyright © 2026 Realcomp II Ltd. Shareholders.

IDX information is provided exclusively for consumers' personal, non-commercial use and may not be used for any purpose other than to identify prospective properties consumers may be interested in purchasing and that the data is deemed reliable but not guaranteed accurate by the MLS.

Neighborhood & Commute
Source: Walkscore
Save
Ask
Tour
Hide
Share