Your Michigan Home Search Starts HERE!

Save
Ask
Tour
Hide
Share
$121,000
42 Days On Site

29919 Spring Arbor Drive
Inkster City, MI 48141

For Sale|Single Family Residence|Active Under Contract
3
Beds
1
Total Bath
1
Full Bath
974
SqFt
$124
/SqFt
1954
Built
Subdivision:
MIDDLE PARK MANOR
County:
Wayne
Call Now: 810-360-3488
Is this the listing for you? We can help make it yours.
810-360-3488
29919 Spring Arbor Drive29919 Spring Arbor Drive29919 Spring Arbor Drive29919 Spring Arbor Drive
Save
Ask
Tour
Hide
Share

Mortgage Calculator

Monthly Payment (Est.)

$552
Calculator powered by Showcase IDX, a Constellation1 Company. Copyright ©2026 Information is deemed reliable but not guaranteed.

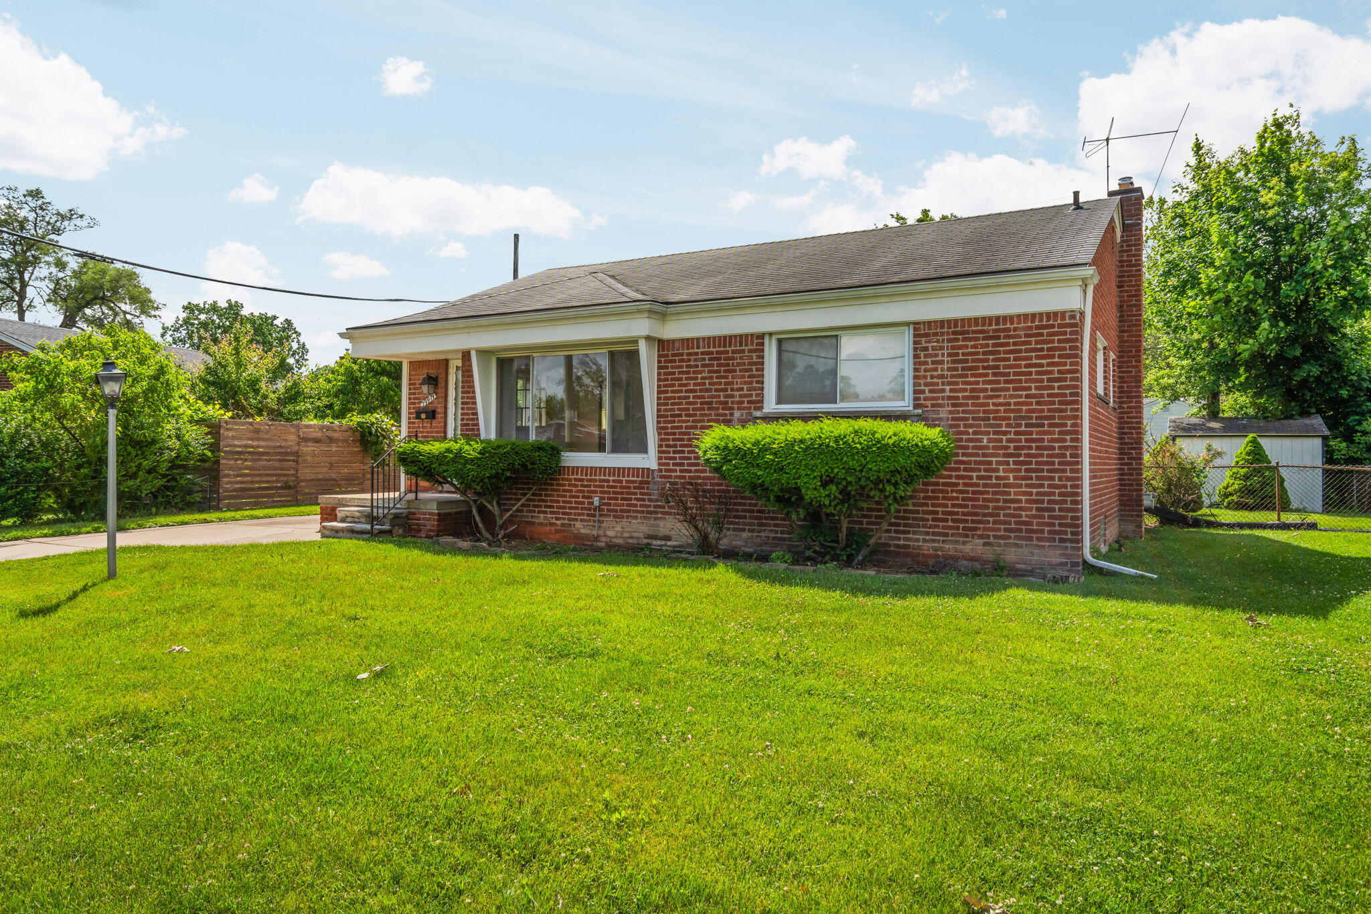
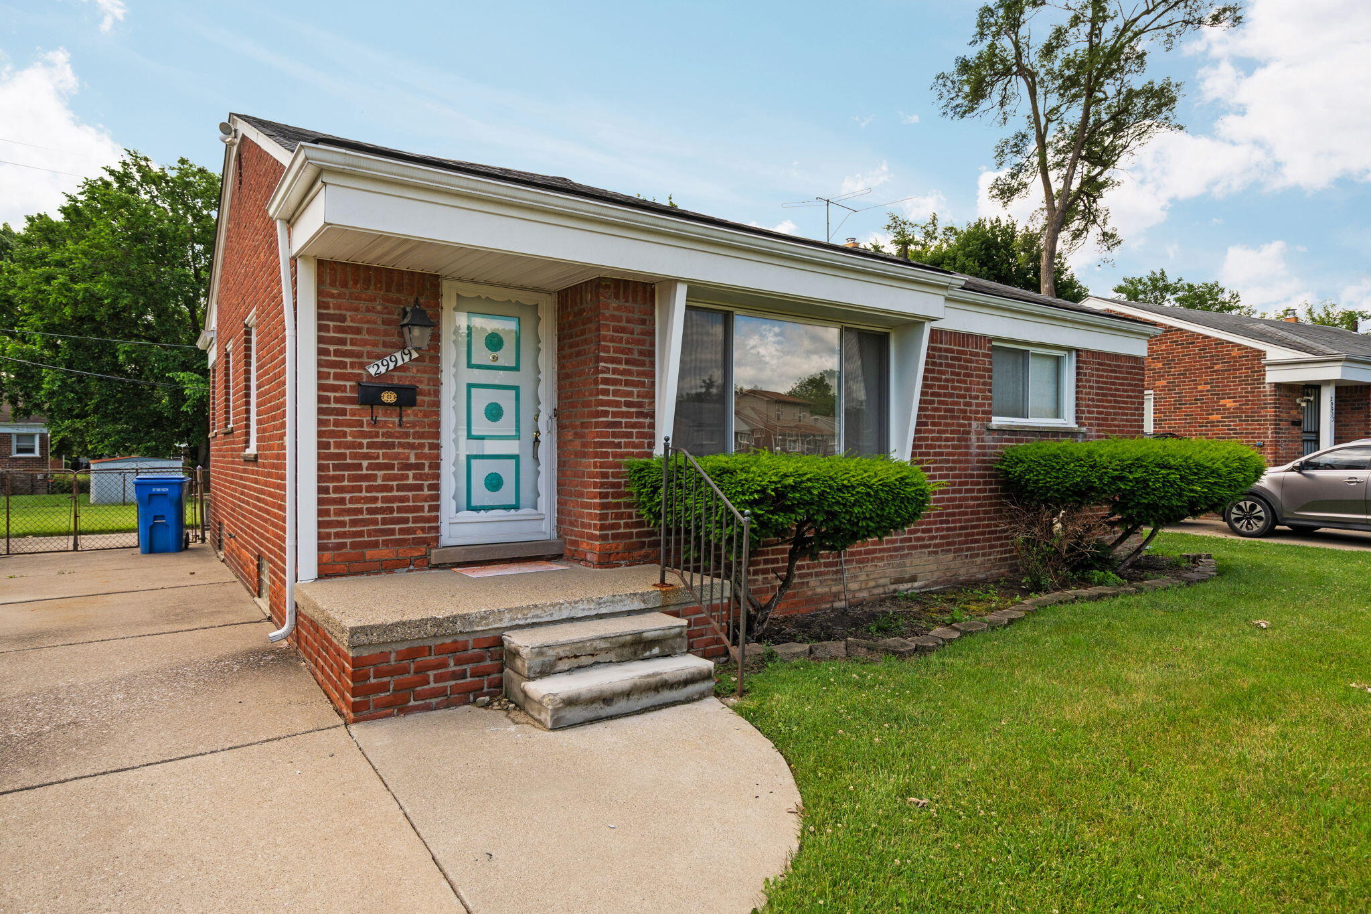
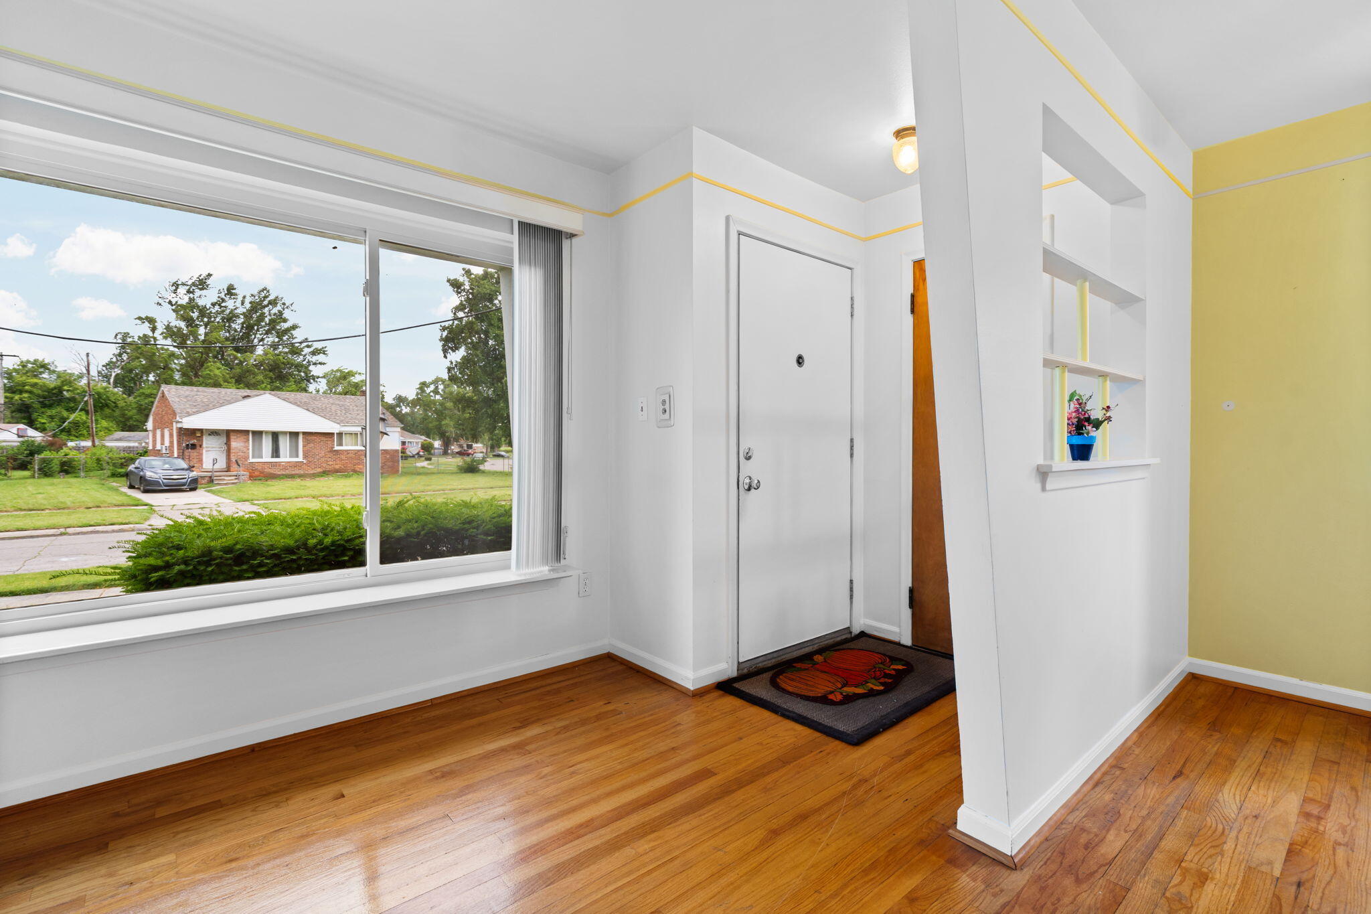
Attractive brick ranch is waiting for you! The front porch welcomes you to the large living room with hardwood floors and a large window to let in the sunlight. The living room also has a charming dining area, with a ceiling fan and hardwood floors. Off the dining area is the spacious kitchen with lots of cabinets. There is a space designed for enjoying your breakfast, or use as a desk. The other side of the living room leads to three generous bedrooms and the bathroom with new flooring. The full basement is great for storge or finish for a family room or rec room. The new utility sink by the laundry will be a great help on laundry day! Need to relax? The patio in the rear yard is great for entertaining friends or enjoying your morning coffee. This lovely home is close to The Inkster Valley Golf Center and the Booker T Dozier Rec Center. Or take US 12 to Detroit for great dining and theater, or go West to Ann Arbor for UM football. This is a wonderful home!

Save
Ask
Tour
Hide
Share
Listing Snapshot
Price 
$121,000
Days On Site 
42 Days
Bedrooms 
3
Inside Area (SqFt) 
974 sqft
Total Baths 
1
Full Baths 
1
Partial Baths 
N/A
Lot Size 
0.14 Acres
Year Built 
1954
MLS® Number 
81026031120
Status 
Active Under Contract
Property Tax 
$1,042.21
HOA/Condo/Coop Fees 
N/A
Sq Ft Source 
Public Records
Friends & Family
Recent Activity
a month agoListing updated with changes from the MLS®
a month agoStatus changed to Active Under Contract
a month agoListing first seen on site
General Features
Acres 
0.14
Cross Street 
Henry Ruff and Lexington Pkwy
Parking 
Concrete
Property Sub Type 
Single Family Residence
Security 
OtherSmoke Detector(s)
Sewer 
Public Sewer
Special Circumstances 
Standard
SqFt Above 
974
SqFt Total 
1948
Style 
Ranch
Utilities 
Natural Gas Connected
Water Source 
Public
Zoning 
Residential
Interior Features
Appliances 
DishwasherDisposalDryerMicrowaveOvenRangeWasher
Basement 
Full
Cooling 
Ceiling Fan(s)Central Air
Flooring 
LinoleumTileWood
Heating 
Forced AirNatural Gas
Laundry Features 
In BasementSink
Window Features 
Window Treatments
BathFull 
Level - Main
Save
Ask
Tour
Hide
Share
Exterior Features
Construction Details 
Brick
Fencing 
Back YardOther
Lot Features 
Level
Patio And Porch 
OtherPatioPorch
Roof 
Asphalt
Windows/Doors 
Window Treatments
Community Features
Community Features 
Sidewalks
Financing Terms Available 
CashConventionalFHAVA Loan
MLS Area 
Area05080Inkster
Roads 
Paved
School District 
WayneWestland
Schools
School District
WayneWestland
Elementary School
Unknown
Middle School
Unknown
High School
Unknown
Listing courtesy of Century 21 Affiliated: [email protected]


IDX provided courtesy of Realcomp II Ltd. via GreaterMetropolitanAssociationofREALTORS. Copyright © 2026 Realcomp II Ltd. Shareholders.

IDX information is provided exclusively for consumers' personal, non-commercial use and may not be used for any purpose other than to identify prospective properties consumers may be interested in purchasing and that the data is deemed reliable but not guaranteed accurate by the MLS.

Neighborhood & Commute
Source: Walkscore
Save
Ask
Tour
Hide
Share