Your Michigan Home Search Starts HERE!

Save
Ask
Tour
Hide
Share
$324,000
44 Days On Site

1101 Williams Street
Adrian City, MI 49221

For Sale|Single Family Residence|Active
4
Beds
5
Total Baths
3
Full Baths
2
Partial Baths
3,455
SqFt
$94
/SqFt
1900
Built
County:
Lenawee
Call Now: 810-360-3488
Is this the listing for you? We can help make it yours.
810-360-3488
Upcoming Open Houses
Sun, Aug 9, 1:00 PM - 3:00 PM
1101 Williams Street1101 Williams Street1101 Williams Street1101 Williams Street
Save
Ask
Tour
Hide
Share

Mortgage Calculator

Monthly Payment (Est.)

$1,478
Calculator powered by Showcase IDX, a Constellation1 Company. Copyright ©2026 Information is deemed reliable but not guaranteed.

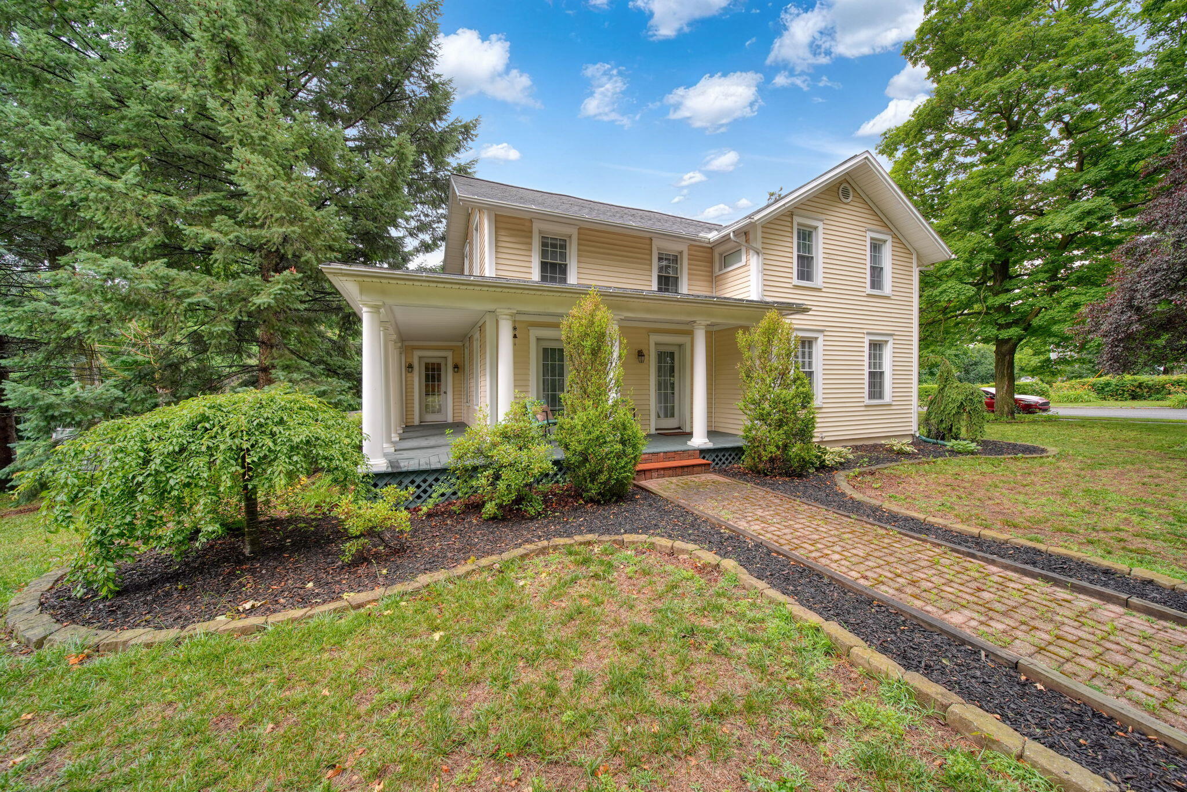
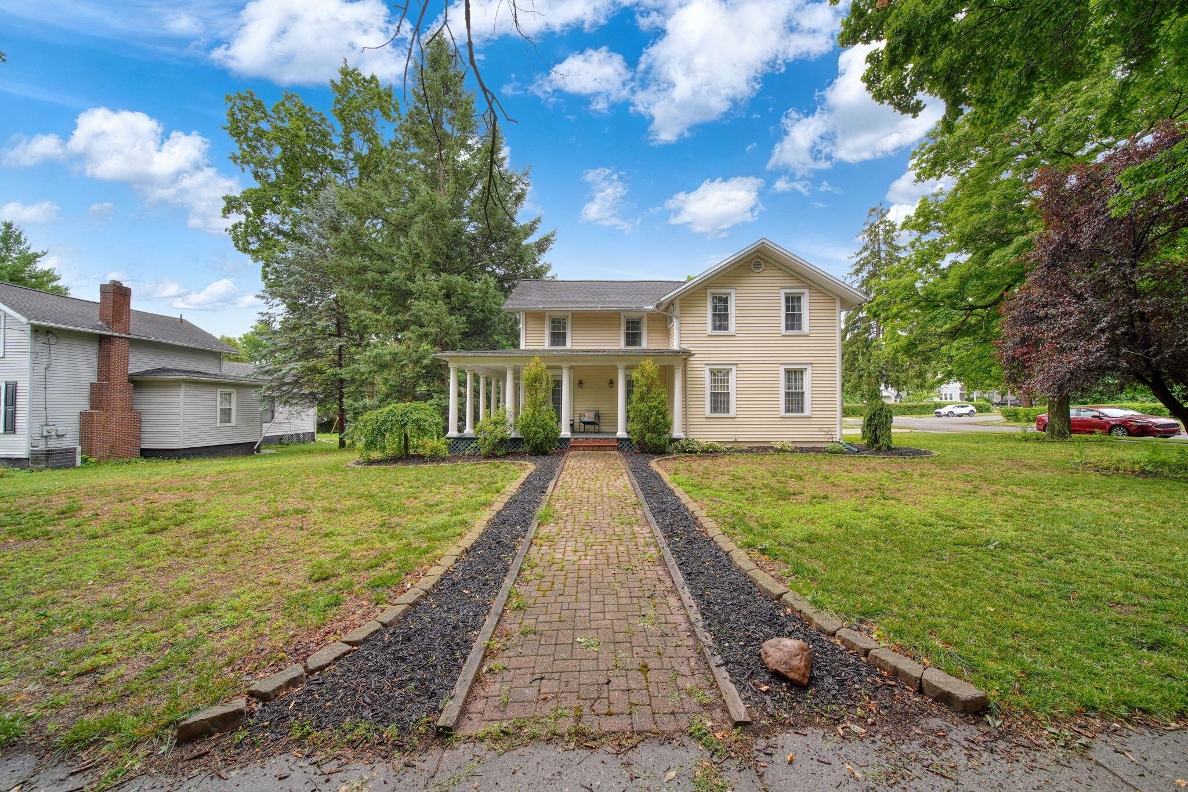
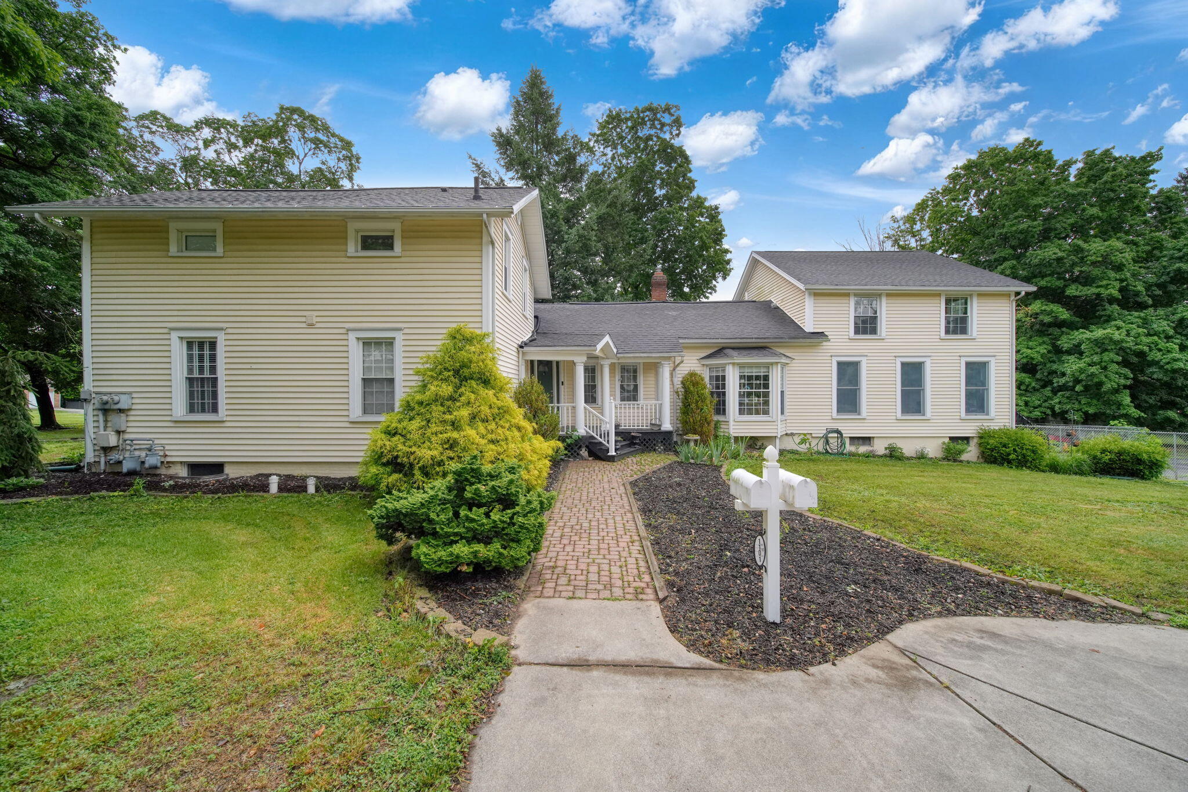
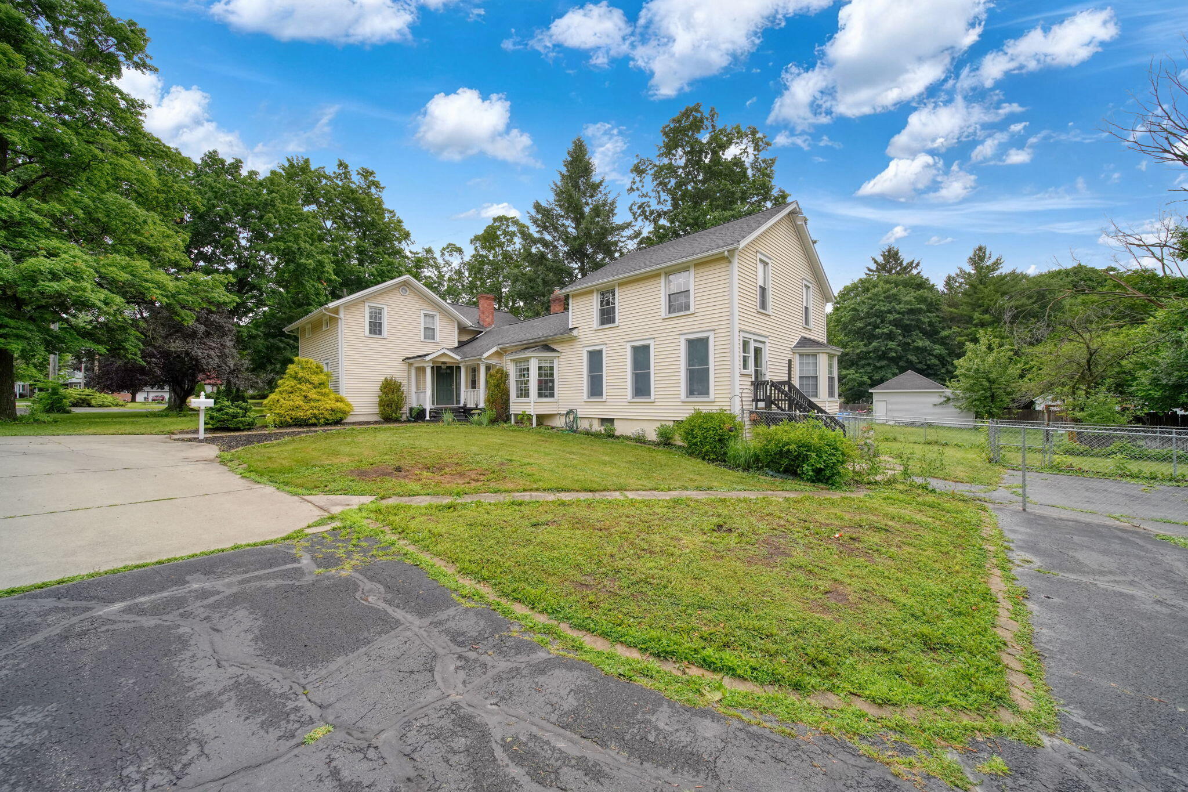
Charming and unique 4-5 bedroom, 3.5 bath home with attached in-law suite, tucked away at the end of a quiet cul-de-sac and within walking distance of Adrian College. Rich in character, this home features pegged wood floors, a first-floor primary suite, formal dining room, and an updated kitchen, bay window seating, walk-in pantry, and much more. The spacious living room offers a fireplace and coffered ceiling, while the family room provides additional living space. Situated on a fenced 0.7-acre lot with plenty of room to entertain, the property also includes a separate but attached in-law suite with its own kitchen, living room with fireplace, bedroom, bath, and separate utilities--ideal for multi-generational living or rental potential. Completing this exceptional property is a 1,200 sq. ft. heated workshop, 2-car garage, and finished second floor. Don't miss your chance to own this beautiful one of a kind home! OPEN HOUSE 8/9- 1-3PM!

Save
Ask
Tour
Hide
Share
Listing Snapshot
Price 
$324,000
Days On Site 
44 Days
Bedrooms 
4
Inside Area (SqFt) 
3,455 sqft
Total Baths 
5
Full Baths 
3
Partial Baths 
2
Lot Size 
0.7 Acres
Year Built 
1900
MLS® Number 
81026031615
Status 
Active
Property Tax 
$8,486
HOA/Condo/Coop Fees 
N/A
Sq Ft Source 
Public Records
Friends & Family
Recent Activity
3 days agoListing updated with changes from the MLS®
3 days agoPrice changed to $324,000
a month agoStatus changed to Active
a month agoListing first seen on site
General Features
Acres 
0.7
Cross Street 
Madison and Maumee
Garage 
Yes
Garage Spaces 
2
Parking 
DetachedPaved
Property Sub Type 
Single Family Residence
Sewer 
Public Sewer
SqFt Above 
3455
SqFt Total 
3455
Style 
Colonial
Utilities 
Cable ConnectedNatural Gas Connected
Water Source 
Public
Zoning 
MultiFamily
Interior Features
Appliances 
Gas Water HeaterDishwasherDisposalMicrowaveRefrigeratorRange
Basement 
Walk-Out Access
Cooling 
Ceiling Fan(s)Central Air
Fireplace 
Yes
Fireplace Features 
Family RoomLiving Room
Fireplaces 
2
Flooring 
Ceramic TileWood
Heating 
Forced AirNatural Gas
Laundry Features 
Main Level
BathFull 
Level - Upper
BathLav 
Level - Upper
Bedroom 2 
Dimensions - 11.0 x 17.0Level - UpperArea - 187
Bedroom 3 
Dimensions - 13.0 x 20.0Level - UpperArea - 260
Bedroom 4 
Dimensions - 21.0 x 13.0Level - UpperArea - 273
Bonus Room 
Dimensions - 8.0 x 6.0Level - UpperArea - 48
Dining Room 
Dimensions - 17.0 x 13.0Level - MainArea - 221
Family Room 
Dimensions - 15.0 x 15.0Area - 225
Kitchen 
Dimensions - 15.0 x 13.0Level - MainArea - 195
Living Room 
Dimensions - 19.0 x 17.0Level - MainArea - 323
Master Bedroom 
Dimensions - 12.0 x 17.0Level - MainArea - 204
Office 
Dimensions - 10.0 x 9.0Level - MainArea - 90
Save
Ask
Tour
Hide
Share
Exterior Features
Construction Details 
Vinyl Siding
Exterior 
Garden
Fencing 
Back Yard
Lot Features 
Cul-De-Sac
Patio And Porch 
PatioPorch
Roof 
CompositionShingle
Community Features
Community Features 
Sidewalks
Financing Terms Available 
CashConventionalFHAVA Loan
MLS Area 
Area13092Adrian
School District 
Adrian
Schools
School District
Adrian
Elementary School
Unknown
Middle School
Unknown
High School
Unknown
Listing courtesy of Cornerstone Real Estate: [email protected]


IDX provided courtesy of Realcomp II Ltd. via GreaterMetropolitanAssociationofREALTORS. Copyright © 2026 Realcomp II Ltd. Shareholders.

IDX information is provided exclusively for consumers' personal, non-commercial use and may not be used for any purpose other than to identify prospective properties consumers may be interested in purchasing and that the data is deemed reliable but not guaranteed accurate by the MLS.

Neighborhood & Commute
Source: Walkscore
Save
Ask
Tour
Hide
Share