Your Michigan Home Search Starts HERE!

Save
Ask
Tour
Hide
Share
$625,000
44 Days On Site

28044 Hickory Circle 11
Farmington Hills City, MI 48331

Condominium|Pending
3
Beds
4
Total Baths
3
Full Baths
1
Partial Bath
3,487
SqFt
$179
/SqFt
1989
Built
Subdivision:
HILLS OF COPPER CREEK
County:
Oakland
Call Now: 810-360-3488
Is this the listing for you? We can help make it yours.
810-360-3488
28044 Hickory Circle 1128044 Hickory Circle 1128044 Hickory Circle 1128044 Hickory Circle 11
Save
Ask
Tour
Hide
Share

Mortgage Calculator

Monthly Payment (Est.)

$2,852
Calculator powered by Showcase IDX, a Constellation1 Company. Copyright ©2026 Information is deemed reliable but not guaranteed.

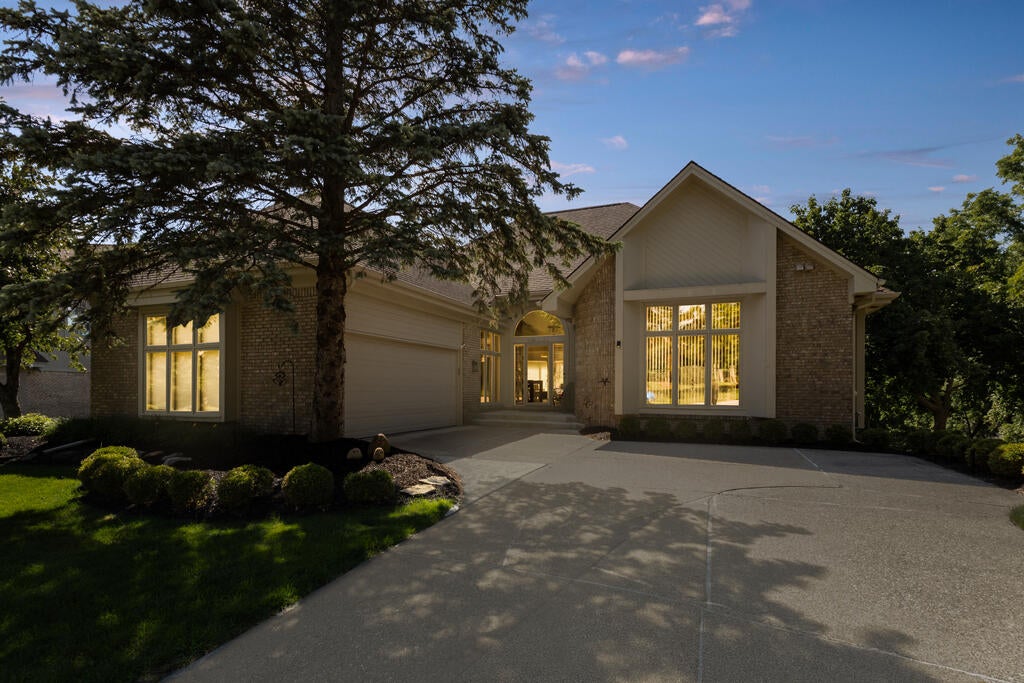
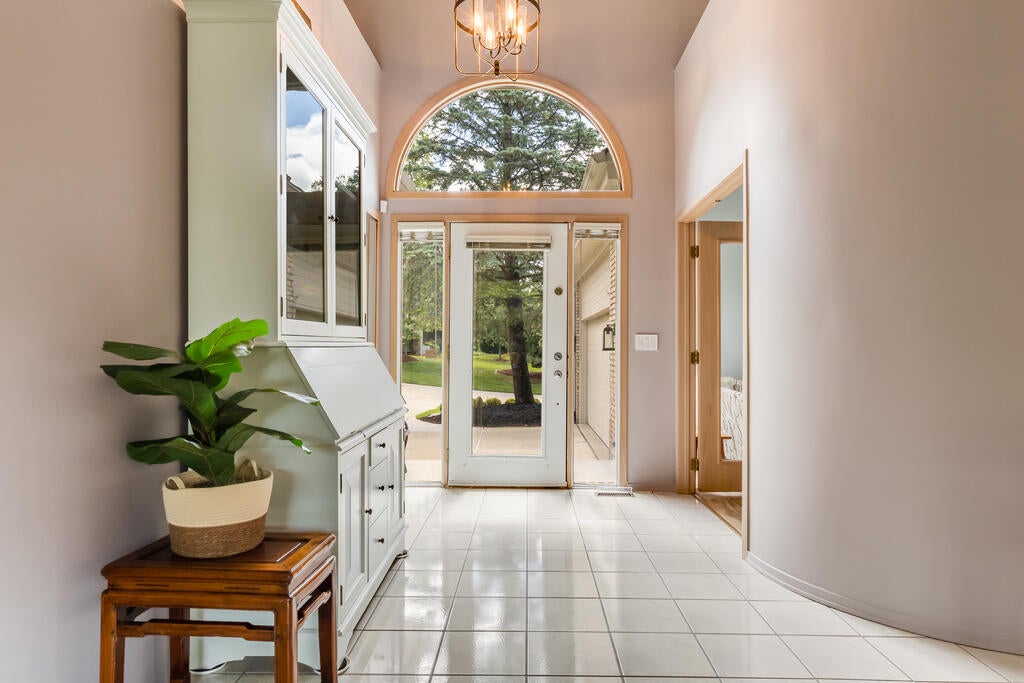
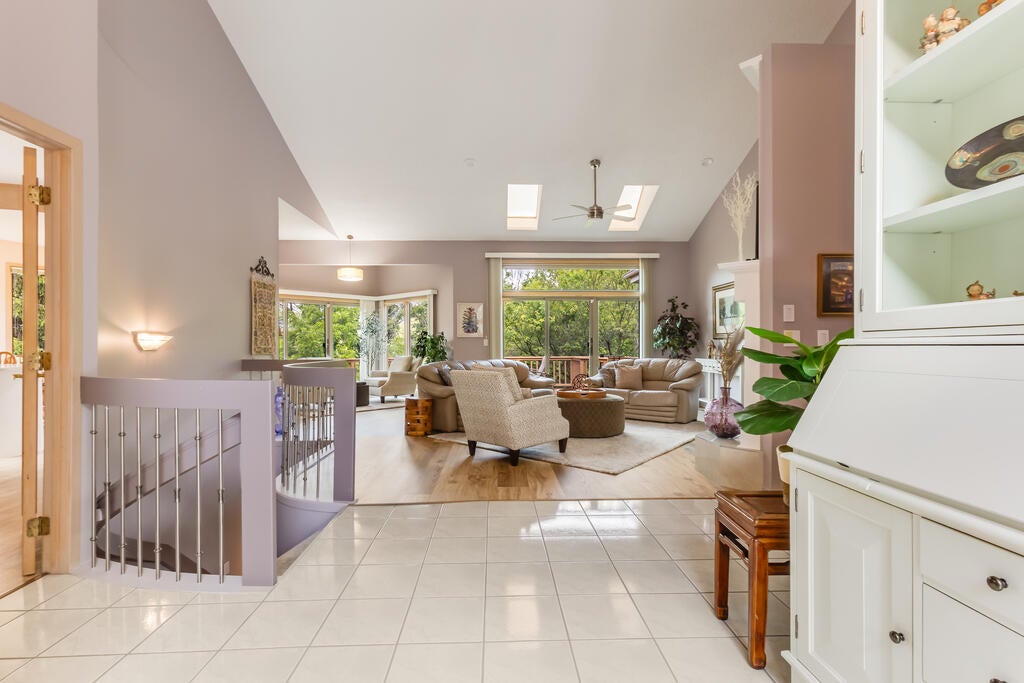
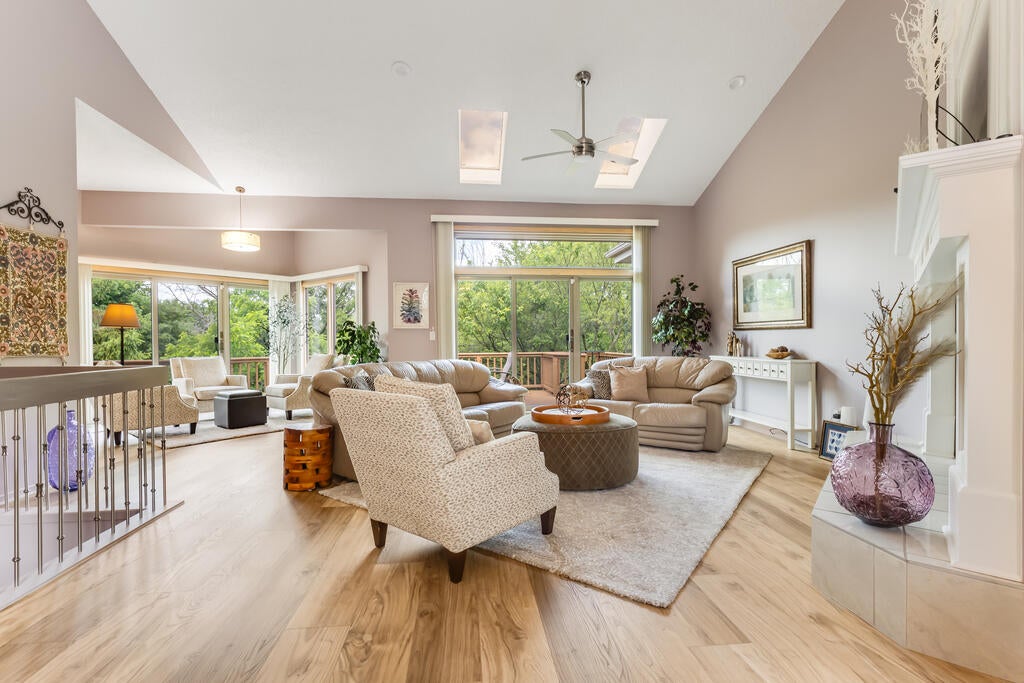
Architecturally distinctive detached ranch in desirable Hills of Copper Creek offering a rare treetop setting among mature trees. This 3-bedroom, 3.5-bath home offers 3,877 finished sq ft filled with soaring ceilings, skylights, sculptural curved walls and expansive windows that create an extraordinary connection to nature. The quartz kitchen features a center island, oversized peninsula seating, walk-in pantry and breakfast nook surrounded by windows. The main-floor primary suite offers treetop views, a dressing area and a dramatic curved glass block shower enclosure with soaking tub. Professionally finished walkout lower level plus multiple decks and patios overlooking the peaceful wooded setting with seasonal glimpses of the pond and Copper Creek Golf Course. Numerous updates include Andersen doorwalls (2025), LVP flooring (2024/2025), furnace (2023), kitchen updates (2025), rebuilt retaining walls (2023/2024) and whole-house generator (2017).

Save
Ask
Tour
Hide
Share
Listing Snapshot
Price 
$625,000
Days On Site 
44 Days
Bedrooms 
3
Inside Area (SqFt) 
3,487 sqft
Total Baths 
4
Full Baths 
3
Partial Baths 
1
Lot Size 
0.29 Acres
Year Built 
1989
MLS® Number 
81026031660
Status 
Pending
Property Tax 
$9,260
HOA/Condo/Coop Fees 
$280 monthly
Sq Ft Source 
Public Records
Friends & Family
Recent Activity
a month agoListing updated with changes from the MLS®
a month agoStatus changed to Pending
a month agoListing first seen on site
General Features
Acres 
0.29
Attached Garage 
Yes
Cross Street 
12 Mile & Halsted
Garage 
Yes
Garage Spaces 
2
Parking 
AttachedConcreteGarage Door OpenerGarage Faces Side
Property Sub Type 
Condominium
Sewer 
Public Sewer
Special Circumstances 
Standard
SqFt Above 
2377
SqFt Below 
1905
SqFt Total 
4682
Style 
FreeStandingDetachedRanch
Water Source 
Public
Interior Features
Appliances 
Gas Water HeaterDishwasherDisposalDryerMicrowaveRefrigeratorRangeWasher
Basement 
FinishedFullSump PumpWalk-Out Access
Cooling 
Ceiling Fan(s)Central Air
Fireplace 
Yes
Fireplace Features 
Gas LogLiving Room
Fireplaces 
1
Flooring 
Vinyl
Heating 
Forced AirNatural Gas
Interior 
PantryVaulted Ceiling(s)Wet Bar
Laundry Features 
Laundry RoomMain LevelSink
Spa 
Yes
Window Features 
Skylight(s)Window Treatments
BathFull 
Level - Main
BathLav 
Level - Main
Bedroom 2 
Dimensions - 14 x 14Level - MainArea - 196
Bedroom 3 
Dimensions - 12 x 14Level - LowerArea - 168
Bonus Room 
Dimensions - 10 x 8Level - LowerArea - 80
Dining Room 
Dimensions - 10 x 10Level - MainArea - 100
Family Room 
Dimensions - 26 x 17Level - LowerArea - 442
Great Room 
Dimensions - 18 x 18Level - MainArea - 324
Kitchen 
Dimensions - 15 x 17Level - MainArea - 255
Master Bathroom 
Level - Main
Master Bedroom 
Dimensions - 15 x 20Level - MainArea - 300
Office 
Dimensions - 12 x 14Level - MainArea - 168
Other 
Dimensions - 10 x 12Level - MainArea - 120Description - Breakfast Nook
Utility Room 
Dimensions - 20 x 24Level - LowerArea - 480
Workshop 
Dimensions - 20 x 15Level - LowerArea - 300
Save
Ask
Tour
Hide
Share
Exterior Features
Construction Details 
Brick
Lot Features 
Wooded
Patio And Porch 
DeckPorch
Roof 
Asphalt
Spa 
Yes
Windows/Doors 
Skylight(s)Window Treatments
Community Features
Accessibility Features 
Therapeutic Whirlpool
Association Dues 
280
Financing Terms Available 
CashConventional
HOA Fee Frequency 
Monthly
MLS Area 
Area02231FarmingtonHills
Roads 
Paved
School District 
Farmington
Schools
School District
Farmington
Elementary School
Unknown
Middle School
Unknown
High School
Unknown
Listing courtesy of Place to Nest Real Estate: [email protected]


IDX provided courtesy of Realcomp II Ltd. via GreaterMetropolitanAssociationofREALTORS. Copyright © 2026 Realcomp II Ltd. Shareholders.

IDX information is provided exclusively for consumers' personal, non-commercial use and may not be used for any purpose other than to identify prospective properties consumers may be interested in purchasing and that the data is deemed reliable but not guaranteed accurate by the MLS.

Neighborhood & Commute
Source: Walkscore
Save
Ask
Tour
Hide
Share