Your Michigan Home Search Starts HERE!

Save
Ask
Tour
Hide
Share
$162,500
38 Days On Site

18788 Dice Road
Richland Township, MI 48637

Single Family Residence|Pending
2
Beds
1
Total Bath
1
Full Bath
1,269
SqFt
$128
/SqFt
1961
Built
County:
Saginaw
Call Now: 810-360-3488
Is this the listing for you? We can help make it yours.
810-360-3488
18788 Dice Road18788 Dice Road18788 Dice Road18788 Dice Road
Save
Ask
Tour
Hide
Share

Mortgage Calculator

Monthly Payment (Est.)

$741
Calculator powered by Showcase IDX, a Constellation1 Company. Copyright ©2026 Information is deemed reliable but not guaranteed.

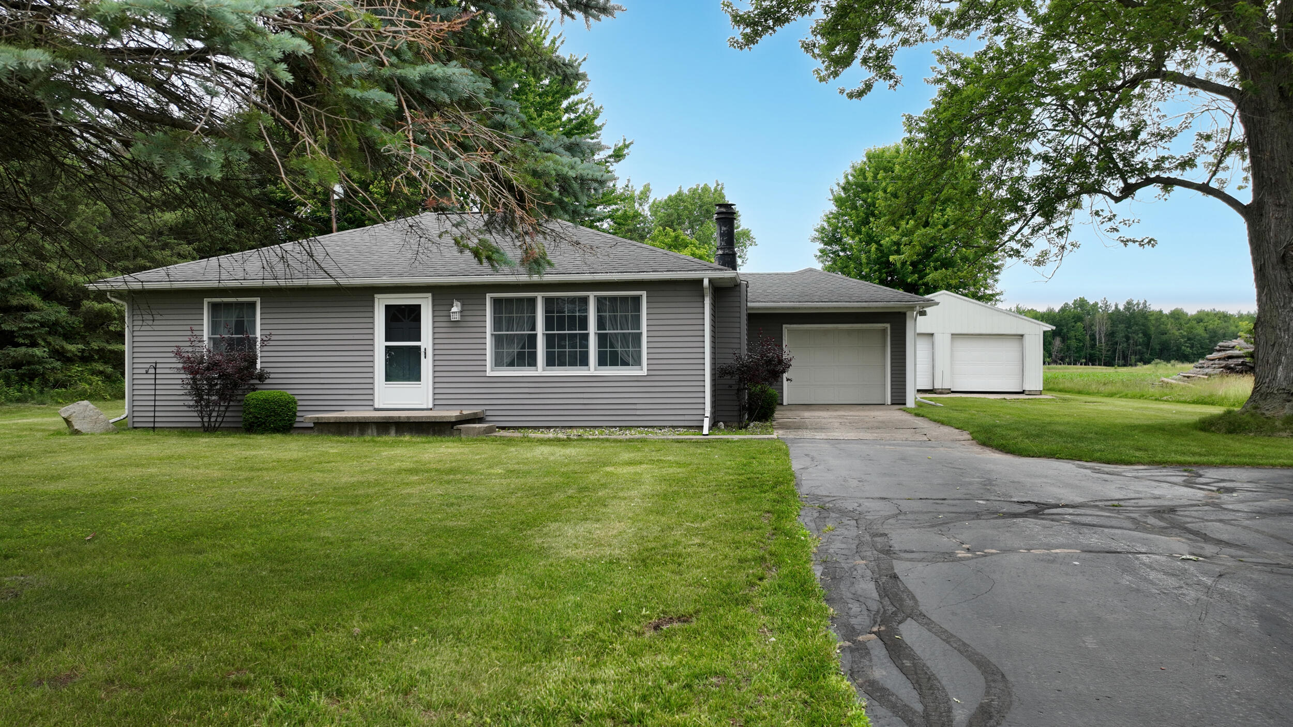
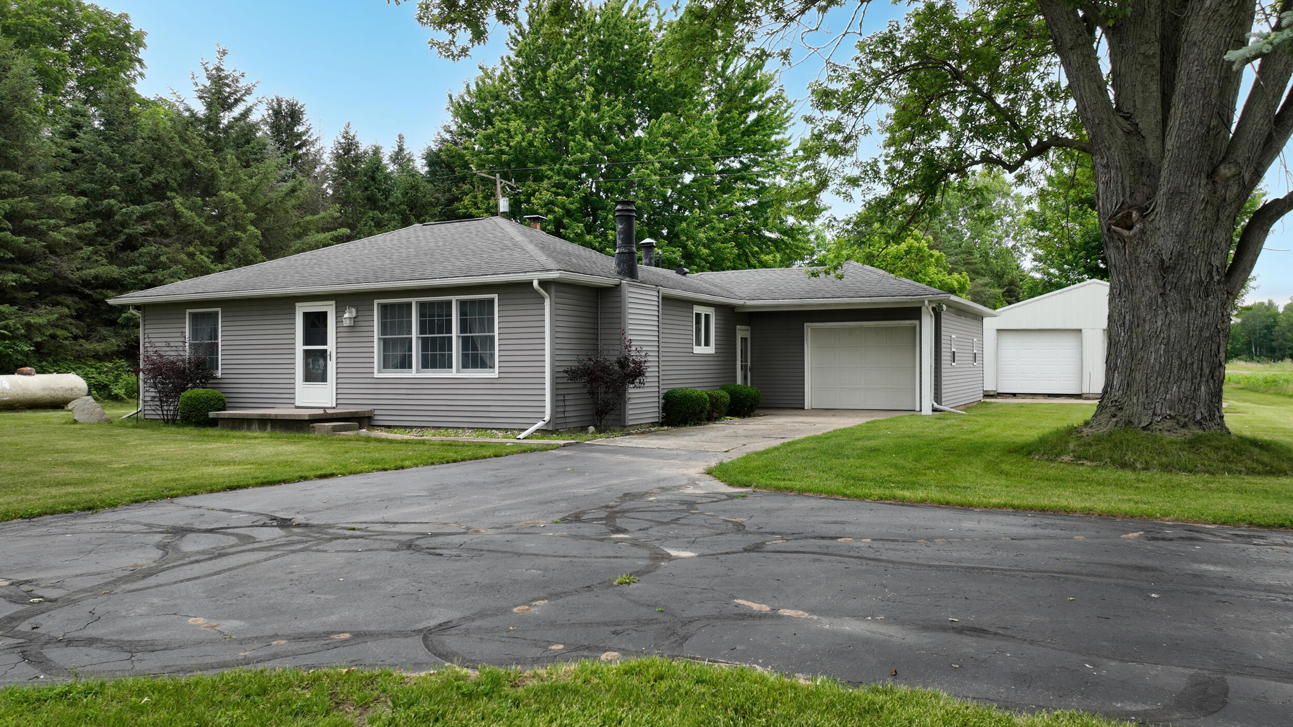
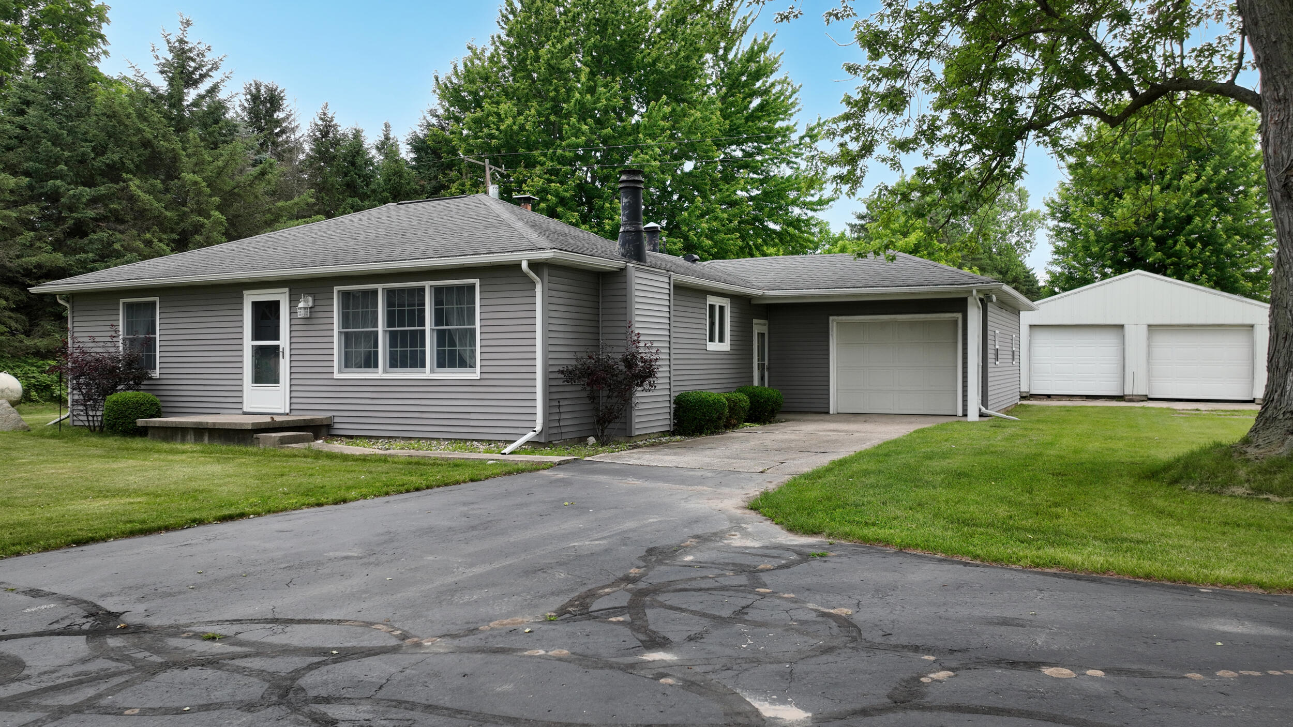
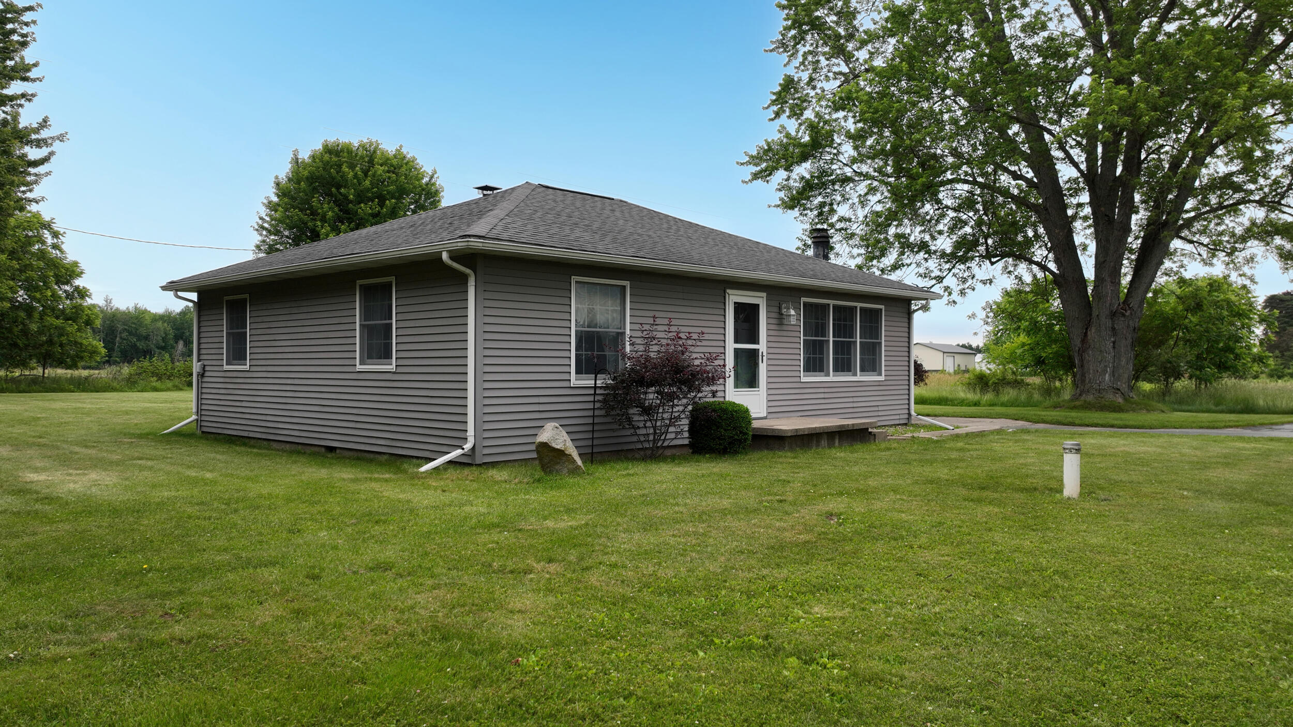
This well-loved, meticulously maintained 2-bedroom, 1-bath home offers 1,269 sqft of living space on a .57-acre lot in the highly sought-after Hemlock School District.The inviting living room features a cozy fireplace, while quality Andersen windows provide natural light throughout the home. Hardwood flooring lies beneath much of the existing carpet, offering the opportunity to uncover and restore its original beauty. An oversized one-car attached garage provides additional storage and convenience.In addition to the two bedrooms, the home includes a finished 12' x 13' flex room that can easily serve as a home office, guest room, playroom, hobby space, or fitness area, providing versatility to fit your needs. Outside, you'll find a large 24' x 40' pole barn with electricity, perfect for a workshop, storage, or hobbies.This is a rare opportunity to own a home that has been truly cherished and maintained with exceptional care. HIGHEST AND BEST UNTIL 5PM JUNE 29THBATVA

Save
Ask
Tour
Hide
Share
Listing Snapshot
Price 
$162,500
Days On Site 
38 Days
Bedrooms 
2
Inside Area (SqFt) 
1,269 sqft
Total Baths 
1
Full Baths 
1
Partial Baths 
N/A
Lot Size 
0.57 Acres
Year Built 
1961
MLS® Number 
81026031756
Status 
Pending
Property Tax 
$1,954.49
HOA/Condo/Coop Fees 
N/A
Sq Ft Source 
Public Records
Friends & Family
Recent Activity
a month agoListing updated with changes from the MLS®
a month agoStatus changed to Pending
a month agoListing first seen on site
General Features
Acres 
0.57
Attached Garage 
Yes
Cross Street 
N. Iva and Steele Roads
Garage 
Yes
Garage Spaces 
1
Parking 
AttachedConcreteGarage Faces Front
Property Sub Type 
Single Family Residence
Sewer 
Septic Tank
Special Circumstances 
Standard
SqFt Above 
1269
SqFt Total 
1269
Style 
Ranch
Water Source 
PrivateWell
Interior Features
Appliances 
DryerOvenRefrigeratorWasher
Basement 
Crawl Space
Cooling 
Ceiling Fan(s)Central Air
Fireplace 
Yes
Fireplace Features 
Living RoomWood Burning
Fireplaces 
1
Flooring 
CarpetVinylWood
Heating 
Forced AirPropane
Laundry Features 
Main Level
BathFull 
Level - Main
Bedroom 2 
Dimensions - 91 x 102Level - MainArea - 9282
Kitchen 
Dimensions - 137 x 126Level - MainArea - 17262
Living Room 
Dimensions - 1,910 x 144Level - MainArea - 275040
Master Bedroom 
Dimensions - 128 x 144Level - MainArea - 18432
Other 
Dimensions - 12 x 136Level - MainArea - 1632Description - Flex room
Utility Room 
Dimensions - 12 x 1,210Level - MainArea - 14520
Save
Ask
Tour
Hide
Share
Exterior Features
Construction Details 
Vinyl Siding
Other Structures 
Barn(s)
Roof 
AsphaltShingle
Community Features
Financing Terms Available 
CashConventionalFHAVA Loan
MLS Area 
Area73051RichlandTwp
Roads 
Paved
School District 
Hemlock
Schools
School District
Hemlock
Elementary School
Unknown
Middle School
Unknown
High School
Unknown
Listing courtesy of CMS Realty LLC: [email protected]


IDX provided courtesy of Realcomp II Ltd. via GreaterMetropolitanAssociationofREALTORS. Copyright © 2026 Realcomp II Ltd. Shareholders.

IDX information is provided exclusively for consumers' personal, non-commercial use and may not be used for any purpose other than to identify prospective properties consumers may be interested in purchasing and that the data is deemed reliable but not guaranteed accurate by the MLS.

Neighborhood & Commute
Source: Walkscore
Save
Ask
Tour
Hide
Share