Your Michigan Home Search Starts HERE!

Save
Ask
Tour
Hide
Share
$249,900
39 Days On Site

34330 Florence Street
Westland City, MI 48185

Single Family Residence|Pending
3
Beds
1
Total Bath
1
Full Bath
907
SqFt
$276
/SqFt
1960
Built
Subdivision:
BILTMORE MANOR
County:
Wayne
Call Now: 810-360-3488
Is this the listing for you? We can help make it yours.
810-360-3488
34330 Florence Street34330 Florence Street34330 Florence Street34330 Florence Street
Save
Ask
Tour
Hide
Share

Mortgage Calculator

Monthly Payment (Est.)

$1,140
Calculator powered by Showcase IDX, a Constellation1 Company. Copyright ©2026 Information is deemed reliable but not guaranteed.

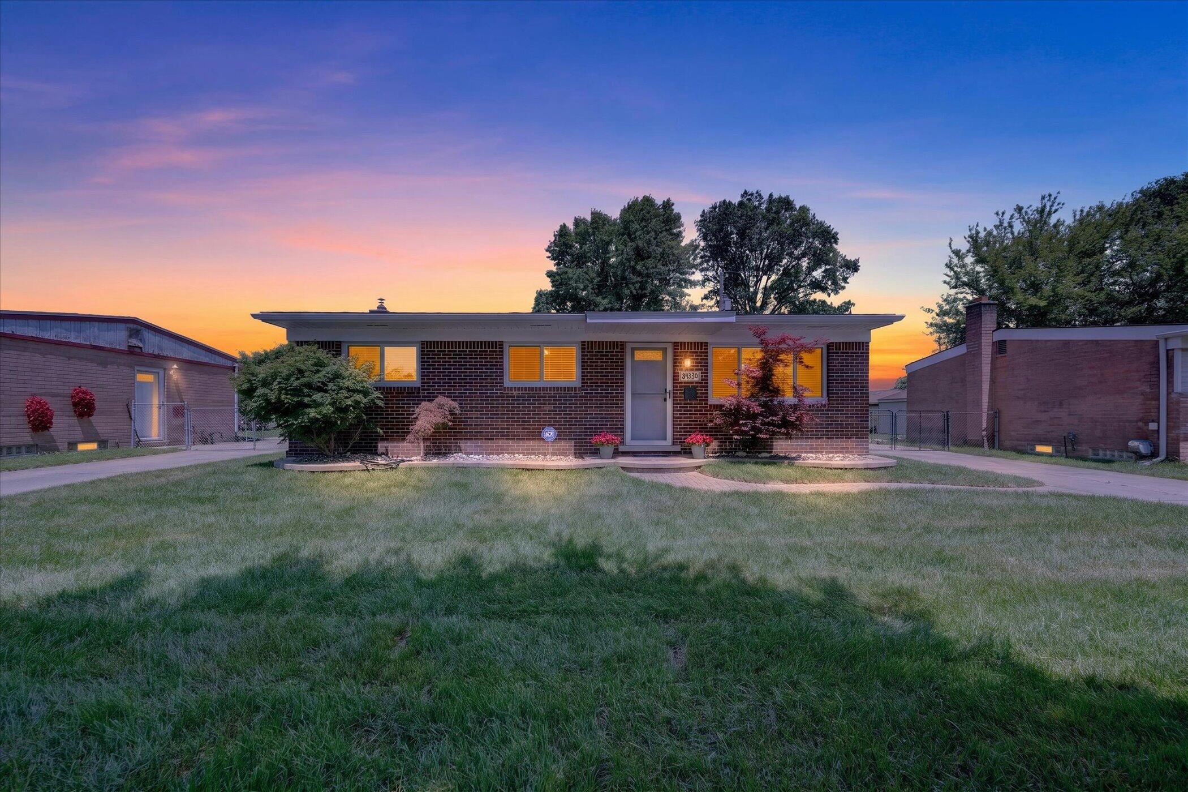
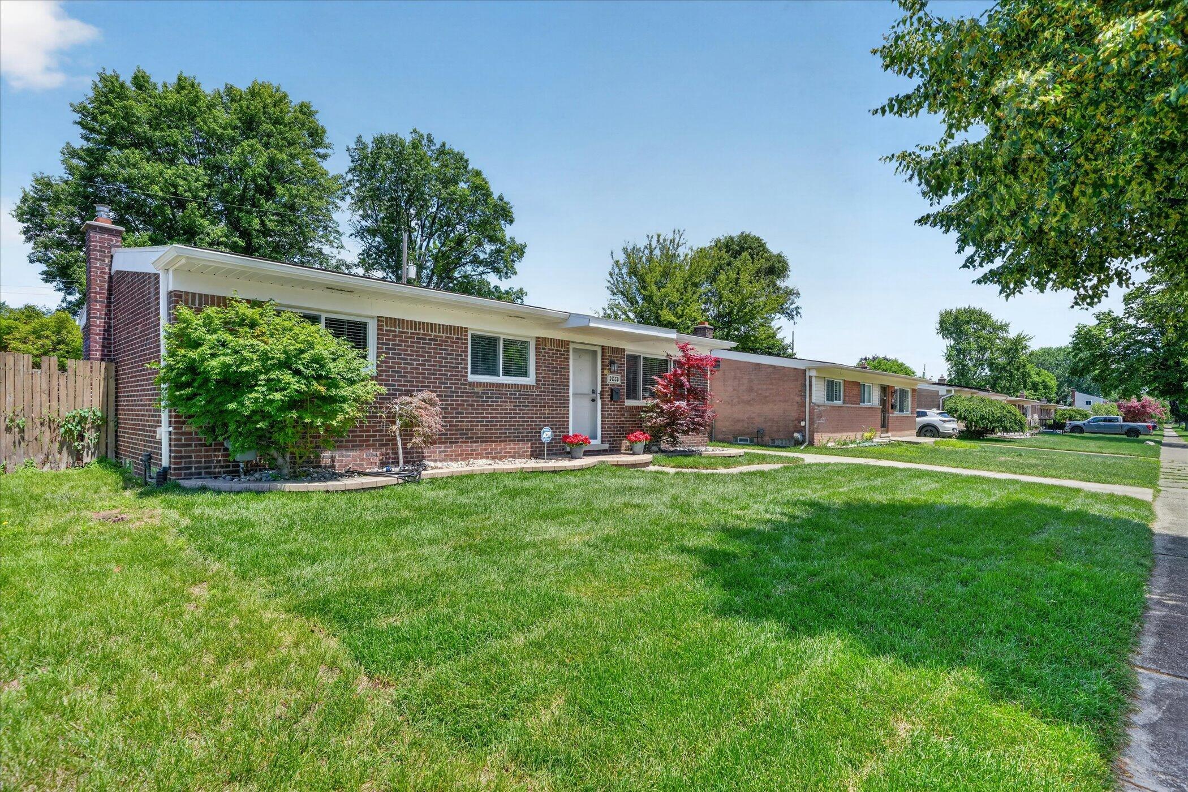
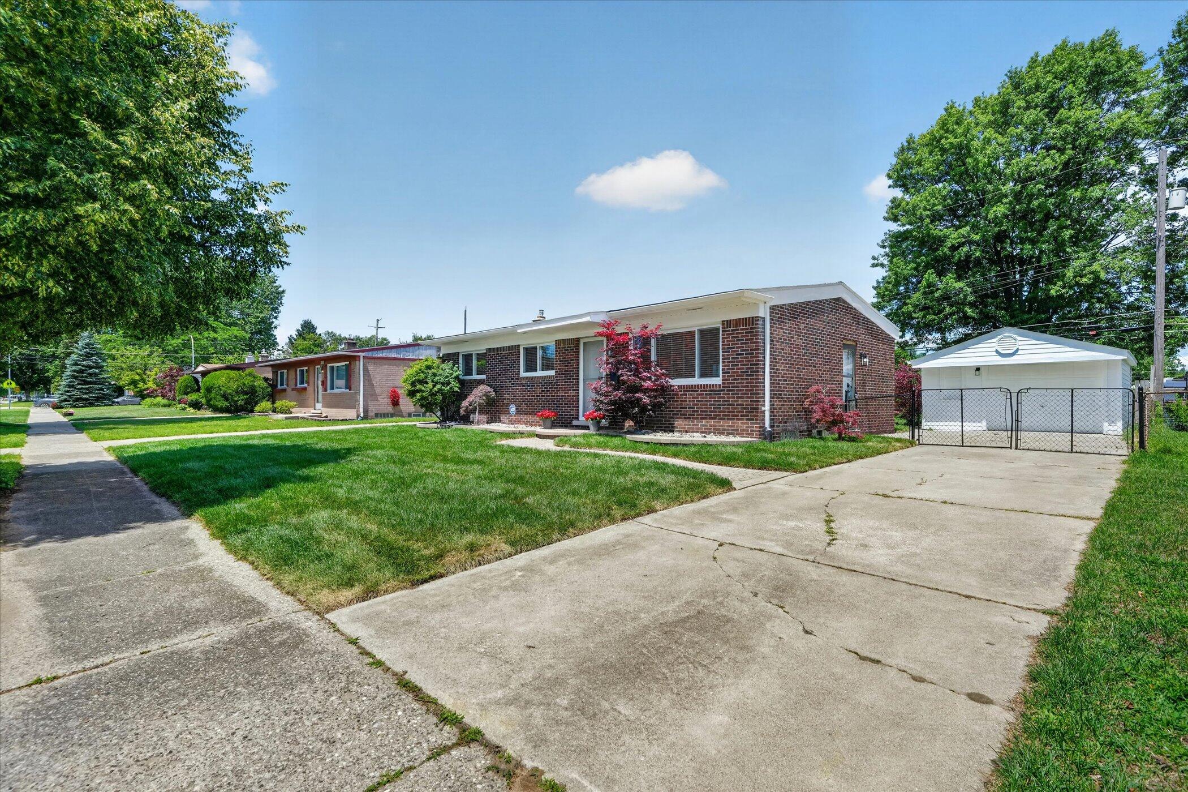
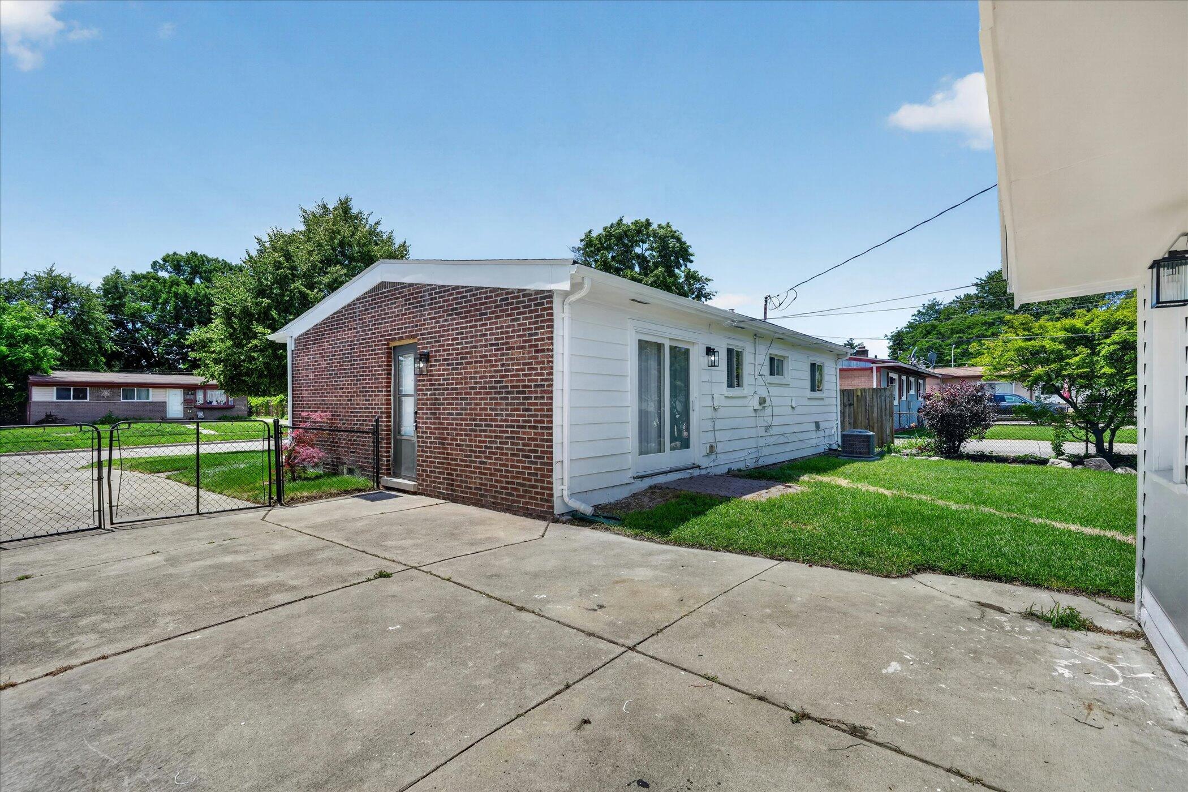
Move-in ready brick ranch in a prime Westland location, updated throughout with a remodeled kitchen featuring new cabinets, granite countertops, and new appliances, including a built-in microwave, dishwasher, air-fryer range, refrigerator with ice maker, and new garbage disposal. The main floor offers refreshed hardwood flooring. Bath includes new flooring, new vanity, fixtures, toilet, and lighting. The living area features recessed lighting. Bedrooms have new remote lighted ceiling fans and new 6 panel doors. Vinyl windows throughout and a patio door with custom blinds. Large eating area off kitchen brings in wonderful natural light. The partly finished basement includes new carpet, storage space, and a laundry area with washer and dryer. A one-and-a-half-car garage includes a Wi-Fi-connected opener for convenient deliveries. Newer front-yard sod and a nicely landscaped backyard enhance the fenced outdoor space. Seller provided cert of occupancy.

Save
Ask
Tour
Hide
Share
Listing Snapshot
Price 
$249,900
Days On Site 
39 Days
Bedrooms 
3
Inside Area (SqFt) 
907 sqft
Total Baths 
1
Full Baths 
1
Partial Baths 
N/A
Lot Size 
0.14 Acres
Year Built 
1960
MLS® Number 
81026031771
Status 
Pending
Property Tax 
$3,300
HOA/Condo/Coop Fees 
N/A
Sq Ft Source 
Public Records
Friends & Family
Recent Activity
3 weeks agoListing updated with changes from the MLS®
4 weeks agoStatus changed to Pending
a month agoPrice changed to $249,900
a month agoListing first seen on site
General Features
Acres 
0.14
Cross Street 
Cherry Hill and Wayne
Garage 
Yes
Garage Spaces 
2
Parking 
ConcreteDetachedGarage Door Opener
Property Sub Type 
Single Family Residence
Sewer 
Public Sewer
Special Circumstances 
Standard
SqFt Above 
907
SqFt Below 
700
SqFt Total 
1800
Style 
Ranch
Utilities 
Natural Gas Connected
Water Source 
Public
Interior Features
Appliances 
Gas Water HeaterDishwasherDisposalDryerMicrowaveRefrigeratorRangeWasher
Basement 
FullPartially FinishedSump Pump
Cooling 
Ceiling Fan(s)Central Air
Flooring 
CarpetWood
Heating 
Forced AirNatural Gas
Interior 
Pantry
Laundry Features 
In BasementLaundry RoomLower Level
Window Features 
Insulated WindowsWindow Treatments
BathFull 
Level - Main
Bedroom 2 
Dimensions - 10 x 10Level - MainArea - 100
Bedroom 3 
Dimensions - 10 x 9Level - MainArea - 90
Kitchen 
Dimensions - 10 x 7Level - MainArea - 70
Living Room 
Dimensions - 15 x 13Level - MainArea - 195
Master Bedroom 
Dimensions - 11 x 10Level - MainArea - 110
Other 
Dimensions - 10 x 10Level - MainArea - 100
Save
Ask
Tour
Hide
Share
Exterior Features
Construction Details 
Aluminum SidingBrick
Fencing 
Back YardChain Link
Patio And Porch 
PatioPorch
Roof 
Asphalt
Windows/Doors 
Insulated WindowsWindow Treatments
Community Features
Community Features 
Sidewalks
Financing Terms Available 
CashConventional
MLS Area 
Area05081Westland
Roads 
Paved
School District 
WayneWestland
Schools
School District
WayneWestland
Elementary School
Unknown
Middle School
Unknown
High School
Unknown
Listing courtesy of Referral Network Real Estate: [email protected]


IDX provided courtesy of Realcomp II Ltd. via GreaterMetropolitanAssociationofREALTORS. Copyright © 2026 Realcomp II Ltd. Shareholders.

IDX information is provided exclusively for consumers' personal, non-commercial use and may not be used for any purpose other than to identify prospective properties consumers may be interested in purchasing and that the data is deemed reliable but not guaranteed accurate by the MLS.

Neighborhood & Commute
Source: Walkscore
Save
Ask
Tour
Hide
Share