Your Michigan Home Search Starts HERE!

Save
Ask
Tour
Hide
Share
$255,000
43 Days On Site

9856 Van Buren Street
Van Buren Charter Township, MI 48111
Single Family Residence|Pending
3
Beds
2
Total Baths
2
Full Baths
980
SqFt
$260
/SqFt
1970
Built
County:
Wayne
Call Now: 810-360-3488
Is this the listing for you? We can help make it yours.
810-360-3488
9856 Van Buren Street9856 Van Buren Street9856 Van Buren Street9856 Van Buren Street
Save
Ask
Tour
Hide
Share

Mortgage Calculator

Monthly Payment (Est.)

$1,163
Calculator powered by Showcase IDX, a Constellation1 Company. Copyright ©2026 Information is deemed reliable but not guaranteed.

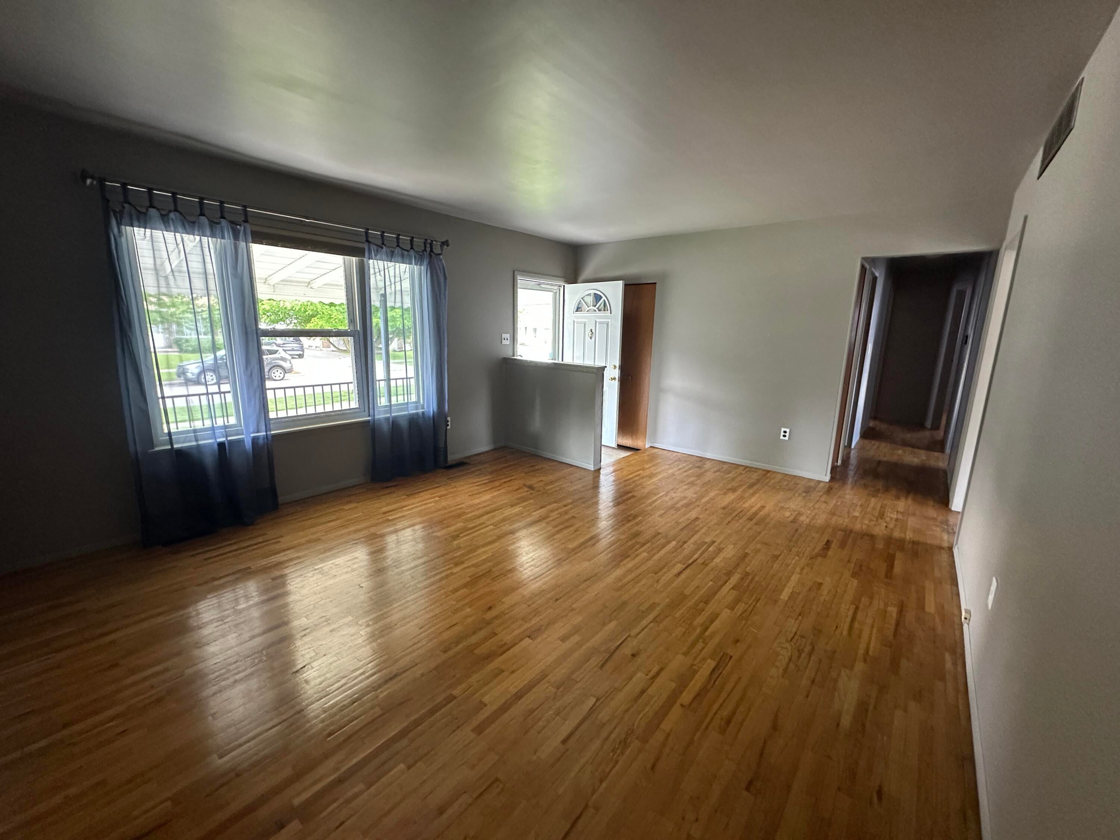
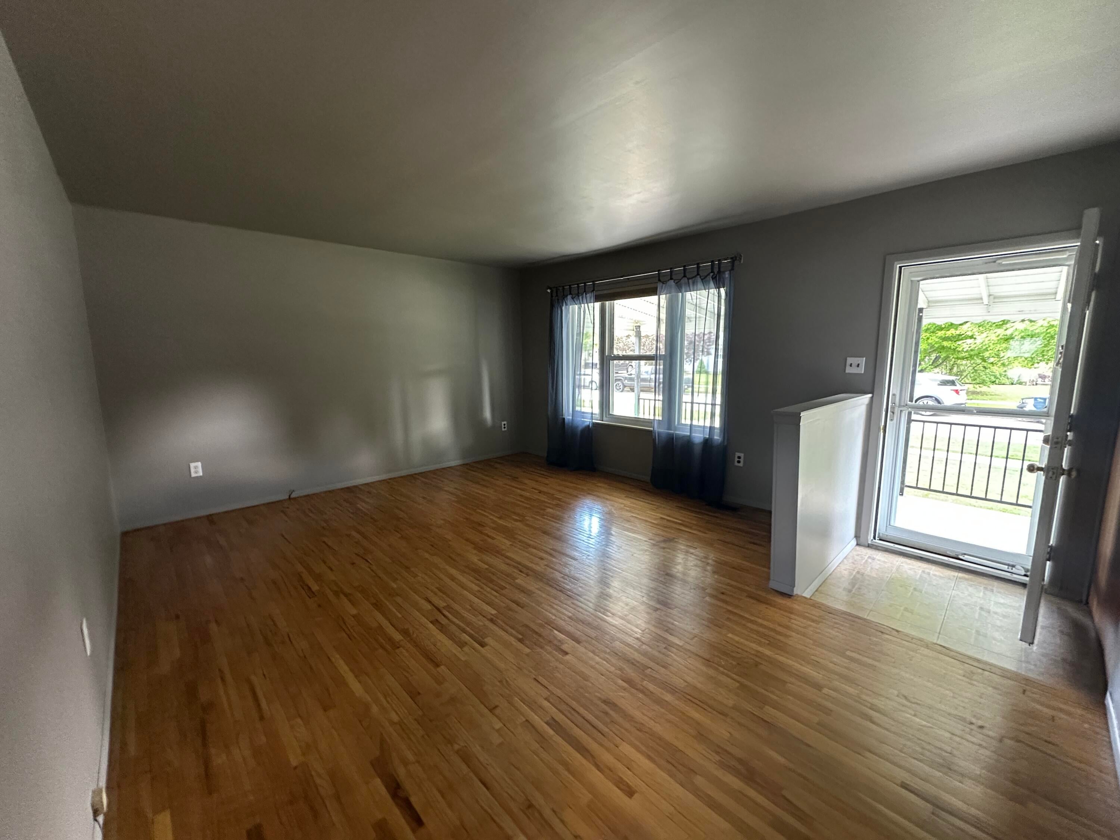
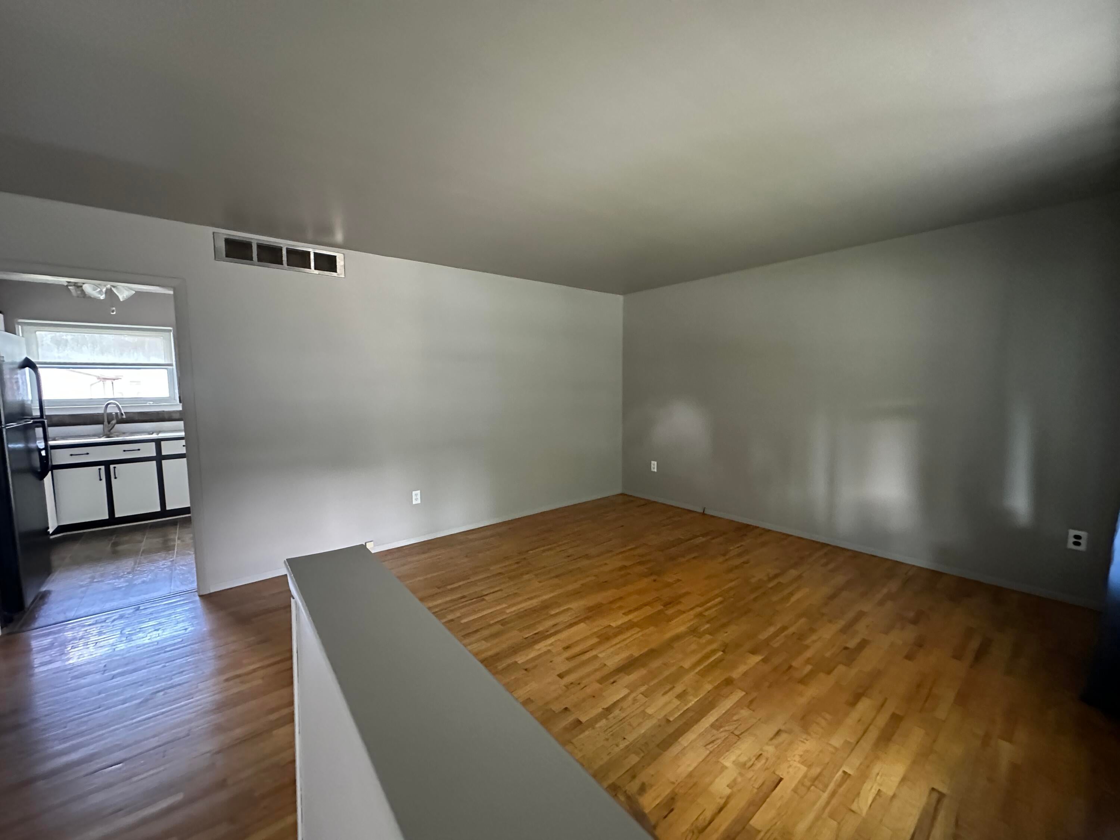
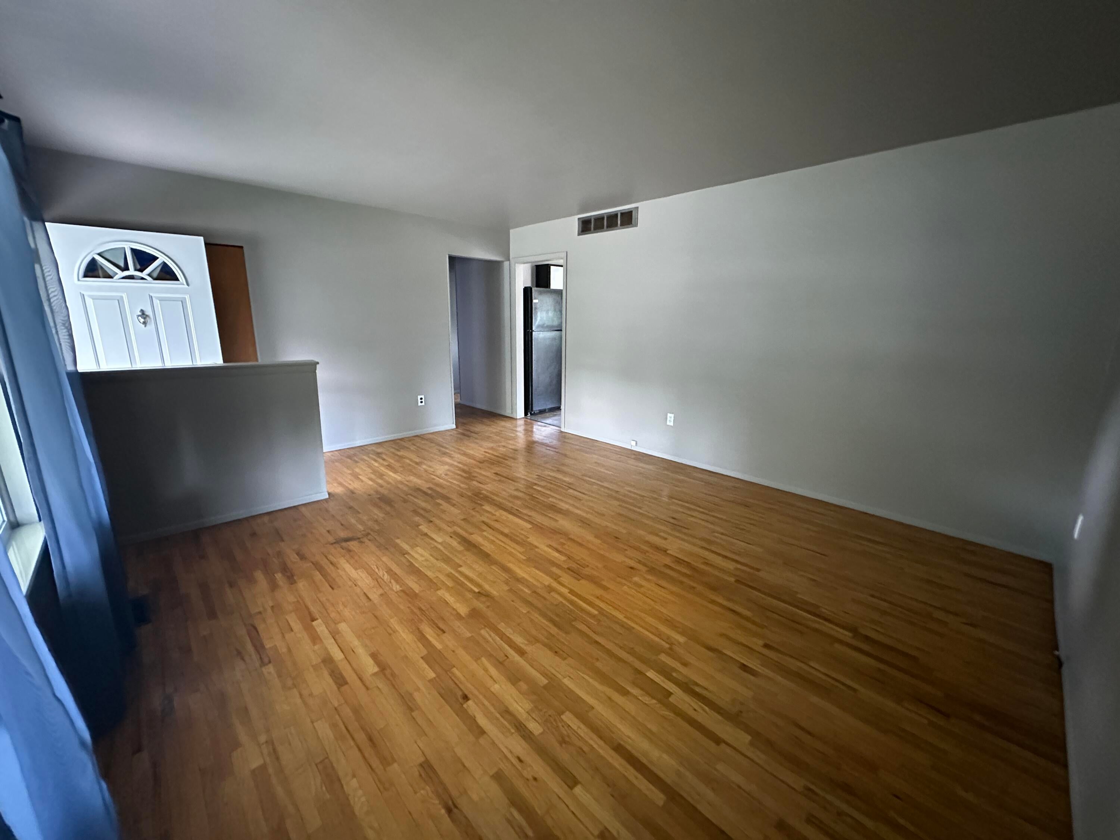
Offered for the very first time, this cherished home is ready to welcome its next chapter. Lovingly cared for by the same family since day 1, this beautifully maintained 3-bedroom, 2 full bathroom home offers the perfect blend of comfort, space, and community. Inside, you'll find numerous updates throughout, along with the convenience of all appliances staying with the home.The clean and mostly finished full basement provides exceptional flexibility, featuring multiple rooms ideal for hobbies, a home office, workout space, or even a potential additional bedroom, plus a dedicated laundry area and plenty of storage. Outside, enjoy a spacious 2-car garage and an additional storage shed for all your tools and equipment. The yard is fully fenced in.More than just a house, this is an opportunity to become part of a welcoming Belleville community where neighbors know each other and memories are made. Don't miss this rare chance to own a home that has never before been offered for sale.

Save
Ask
Tour
Hide
Share
Listing Snapshot
Price 
$255,000
Days On Site 
43 Days
Bedrooms 
3
Inside Area (SqFt) 
980 sqft
Total Baths 
2
Full Baths 
2
Partial Baths 
N/A
Lot Size 
0.17 Acres
Year Built 
1970
MLS® Number 
81026031966
Status 
Pending
Property Tax 
$1,058
HOA/Condo/Coop Fees 
N/A
Sq Ft Source 
Public Records
Friends & Family
Recent Activity
4 hours agoListing updated with changes from the MLS®
16 hours agoStatus changed to Pending
a month agoListing first seen on site
General Features
Acres 
0.17
Cross Street 
Van Buren Street and McBride A
Garage 
Yes
Garage Spaces 
2
Parking 
ConcreteDetachedGarage Door Opener
Property Sub Type 
Single Family Residence
Sewer 
Public Sewer
SqFt Above 
980
SqFt Below 
644
SqFt Total 
980
Style 
Ranch
Water Source 
Public
Interior Features
Appliances 
Gas Water HeaterDryerMicrowaveOvenRefrigeratorRangeWasher
Basement 
FinishedFullPartially Finished
Cooling 
Central Air
Flooring 
LaminateTileWood
Heating 
Forced AirNatural Gas
Laundry Features 
In BasementLaundry RoomSinkWasher Hookup
Window Features 
Window Treatments
BathFull 
Level - Main
Bedroom 2 
Dimensions - 10 x 10Level - MainArea - 100
Bedroom 3 
Dimensions - 10 x 9Level - MainArea - 90
Bonus Room 
Dimensions - 11 x 12Level - BasementArea - 132Description - Possible Extra Bedroom
Game Room 
Dimensions - 26 x 11Level - BasementArea - 286Description - Main Room in Basement
Kitchen 
Dimensions - 19 x 9Level - MainArea - 171
Laundry 
Dimensions - 16 x 12Level - BasementArea - 192
Living Room 
Dimensions - 13 x 17Level - MainArea - 221
Master Bedroom 
Dimensions - 10 x 11Level - MainArea - 110
Utility Room 
Dimensions - 12 x 12Level - BasementArea - 144
Save
Ask
Tour
Hide
Share
Exterior Features
Construction Details 
Brick
Fencing 
Back YardChain Link
Patio And Porch 
CoveredPorch
Roof 
Shingle
Waterfront Features 
None
Windows/Doors 
Window Treatments
Community Features
Financing Terms Available 
CashConventionalFHAVA Loan
MLS Area 
Area05111VanBurenTwp
Roads 
Paved
School District 
VanBuren
Schools
School District
VanBuren
Elementary School
Unknown
Middle School
Unknown
High School
Unknown
Listing courtesy of 3DX Real Estate, LLC: [email protected]


IDX provided courtesy of Realcomp II Ltd. via GreaterMetropolitanAssociationofREALTORS. Copyright © 2026 Realcomp II Ltd. Shareholders.

IDX information is provided exclusively for consumers' personal, non-commercial use and may not be used for any purpose other than to identify prospective properties consumers may be interested in purchasing and that the data is deemed reliable but not guaranteed accurate by the MLS.

Neighborhood & Commute
Source: Walkscore
Save
Ask
Tour
Hide
Share