Your Michigan Home Search Starts HERE!

Save
Ask
Tour
Hide
Share
$1,500,000
42 Days On Site

1976 Estelle Road
Hayes Township, MI 49735

For Sale|Single Family Residence|Active
3
Beds
3
Total Baths
2
Full Baths
1
Partial Bath
2,520
SqFt
$595
/SqFt
2000
Built
County:
Otsego
Call Now: 810-360-3488
Is this the listing for you? We can help make it yours.
810-360-3488
1976 Estelle Road1976 Estelle Road1976 Estelle Road1976 Estelle Road
Save
Ask
Tour
Hide
Share

Mortgage Calculator

Monthly Payment (Est.)

$6,844
Calculator powered by Showcase IDX, a Constellation1 Company. Copyright ©2026 Information is deemed reliable but not guaranteed.

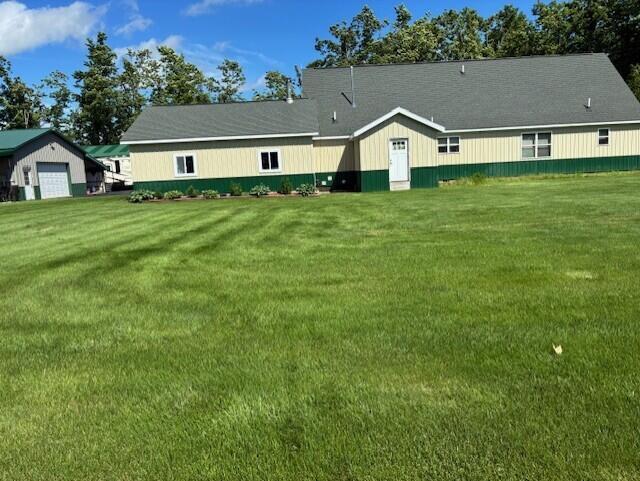
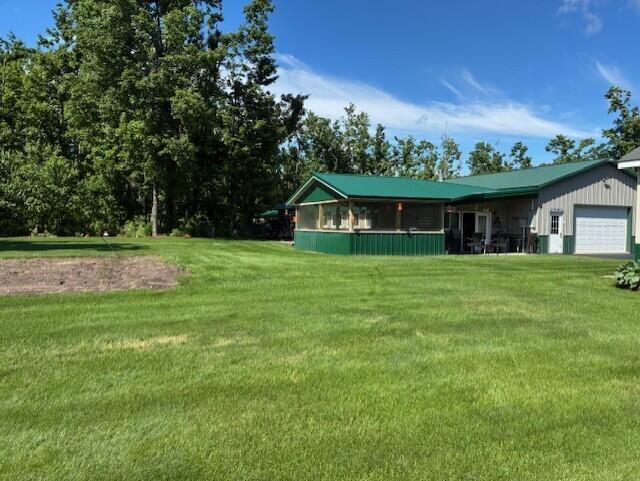
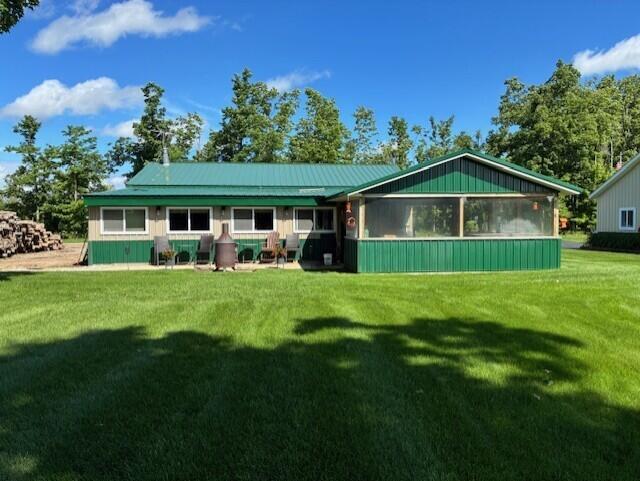
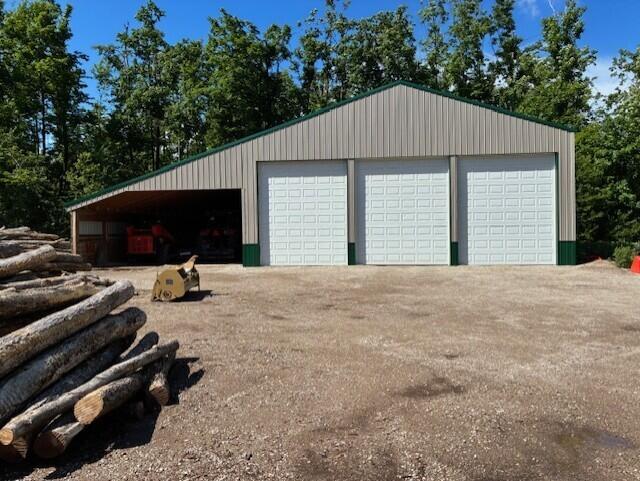
Northern Michigan Dream Property 9.42 Acres \ Home, Shops, Recreation & Outdoor Paradise all on 9.42 beautiful acres located on the end of a paved dead-end road just minutes from town. This property truly has it all.The Home is a 3 Bedrooms, 2.5 Bathrooms- Attached Heated 2.5-Car Garage (26'x28')Features include:G£ö Granite countertopsG£ö Large 12'x12' walk-in pantryG£ö Newer appliances are included G£ö Water softener includedG£ö Spacious family room and living roomG£ö Large dining area G£ö Main-floor master suite with walk-in closetG£ö Master bath features a soaking tub and oversized walk-in showerG£ö Main-floor laundryG£ö Two large upstairs bedrooms and full bathG£ö New siding, doors, and garage doorG£ö Asphalt circle drivewayG£ö Underground irrigation systemG£ö Beautiful landscapedG£ö Efficient furnace, additional outdoor wood boiler heating systems Incredible OutbuildingsHeated Morton Building (30'x45'x10') Heated workshop space 12x45 lean-to cold storage Heated 22x45 recreation rm

Save
Ask
Tour
Hide
Share
Listing Snapshot
Price 
$1,500,000
Days On Site 
42 Days
Bedrooms 
3
Inside Area (SqFt) 
2,520 sqft
Total Baths 
3
Full Baths 
2
Partial Baths 
1
Lot Size 
9.42 Acres
Year Built 
2000
MLS® Number 
81026031983
Status 
Active
Property Tax 
$2,458
HOA/Condo/Coop Fees 
N/A
Sq Ft Source 
Public Records
Friends & Family
Recent Activity
a month agoListing first seen on site
a month agoListing updated with changes from the MLS®
General Features
Acres 
9.42
Cross Street 
Catalina Rd & Estrella Rd
Garage 
Yes
Parking 
AsphaltGravelGarage Door Opener
Property Sub Type 
Single Family Residence
Sewer 
Septic Tank
SqFt Above 
2520
SqFt Total 
2520
Style 
Traditional
Utilities 
Phone Available
Water Source 
PrivateWell
Interior Features
Appliances 
Electric Water HeaterDishwasherDisposalMicrowaveRefrigeratorRange
Basement 
Crawl Space
Cooling 
Ceiling Fan(s)Central Air
Flooring 
LaminateWood
Heating 
Forced AirPropane
Laundry Features 
Main Level
BathFull 
Level - Upper
BathLav 
Level - Main
Bedroom 2 
Dimensions - 20 x 15Level - UpperArea - 300
Bedroom 3 
Dimensions - 20 x 16Level - UpperArea - 320
Bonus Room 
Dimensions - 24 x 20Level - UpperArea - 480
Dining Room 
Dimensions - 13 x 15Level - MainArea - 195
Family Room 
Dimensions - 13 x 20Level - MainArea - 260
Kitchen 
Dimensions - 13 x 21Level - MainArea - 273
Living Room 
Dimensions - 18 x 13Level - MainArea - 234
Master Bedroom 
Dimensions - 13 x 16Level - MainArea - 208
Utility Room 
Dimensions - 5 x 6Level - MainArea - 30
Save
Ask
Tour
Hide
Share
Exterior Features
Construction Details 
Other
Lot Features 
Level
Patio And Porch 
Covered
Roof 
MetalShingle
Community Features
Financing Terms Available 
Conventional
MLS Area 
Area69061HayesTwp
Roads 
Paved
School District 
Gaylord
Schools
School District
Gaylord
Elementary School
Unknown
Middle School
Unknown
High School
Unknown
Listing courtesy of ListWithFreedom.com: [email protected]


IDX provided courtesy of Realcomp II Ltd. via GreaterMetropolitanAssociationofREALTORS. Copyright © 2026 Realcomp II Ltd. Shareholders.

IDX information is provided exclusively for consumers' personal, non-commercial use and may not be used for any purpose other than to identify prospective properties consumers may be interested in purchasing and that the data is deemed reliable but not guaranteed accurate by the MLS.

Neighborhood & Commute
Source: Walkscore
Save
Ask
Tour
Hide
Share