Your Michigan Home Search Starts HERE!

Save
Ask
Tour
Hide
Share
$179,900
30 Days On Site

45 W Woodward Avenue
Ecorse City, MI 48229

Single Family Residence|Pending
5
Beds
3
Total Baths
2
Full Baths
1
Partial Bath
2,830
SqFt
$64
/SqFt
1911
Built
Subdivision:
LAFFERTY & HEIDE SUB
County:
Wayne
Call Now: 810-360-3488
Is this the listing for you? We can help make it yours.
810-360-3488
45 W Woodward Avenue45 W Woodward Avenue45 W Woodward Avenue45 W Woodward Avenue
Save
Ask
Tour
Hide
Share

Mortgage Calculator

Monthly Payment (Est.)

$821
Calculator powered by Showcase IDX, a Constellation1 Company. Copyright ©2026 Information is deemed reliable but not guaranteed.

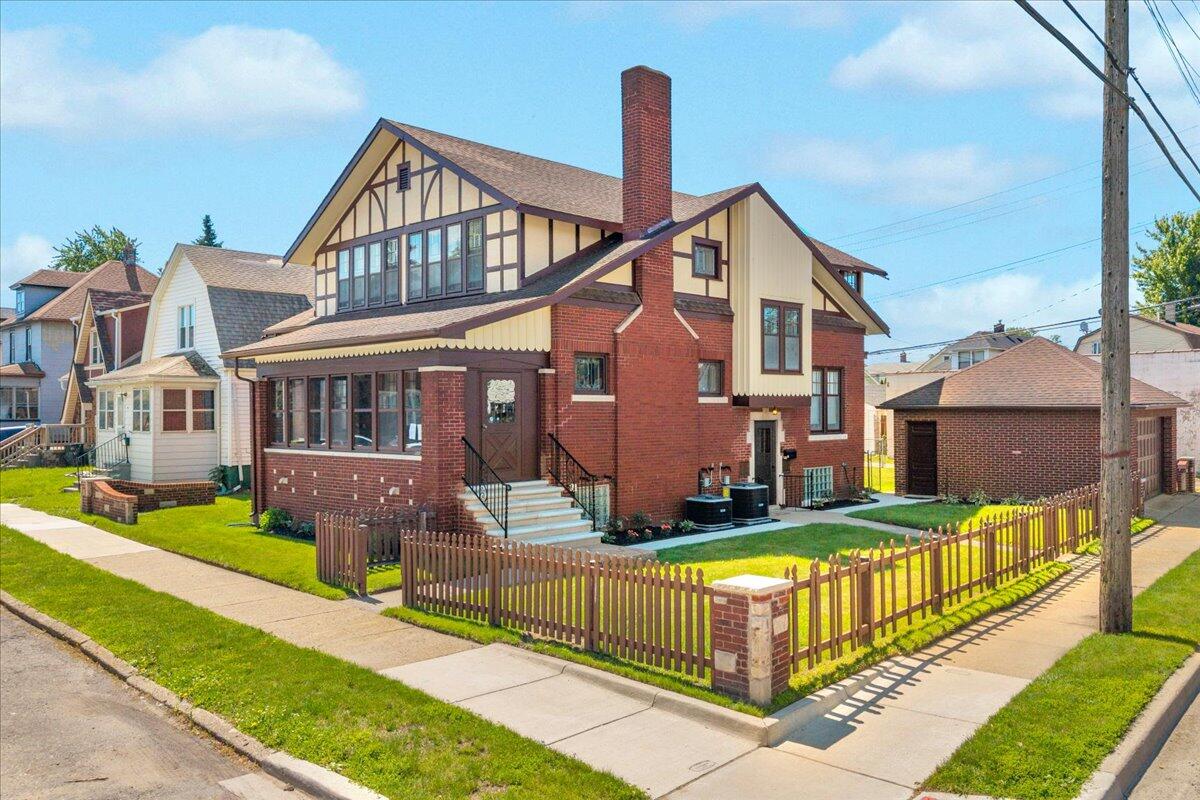
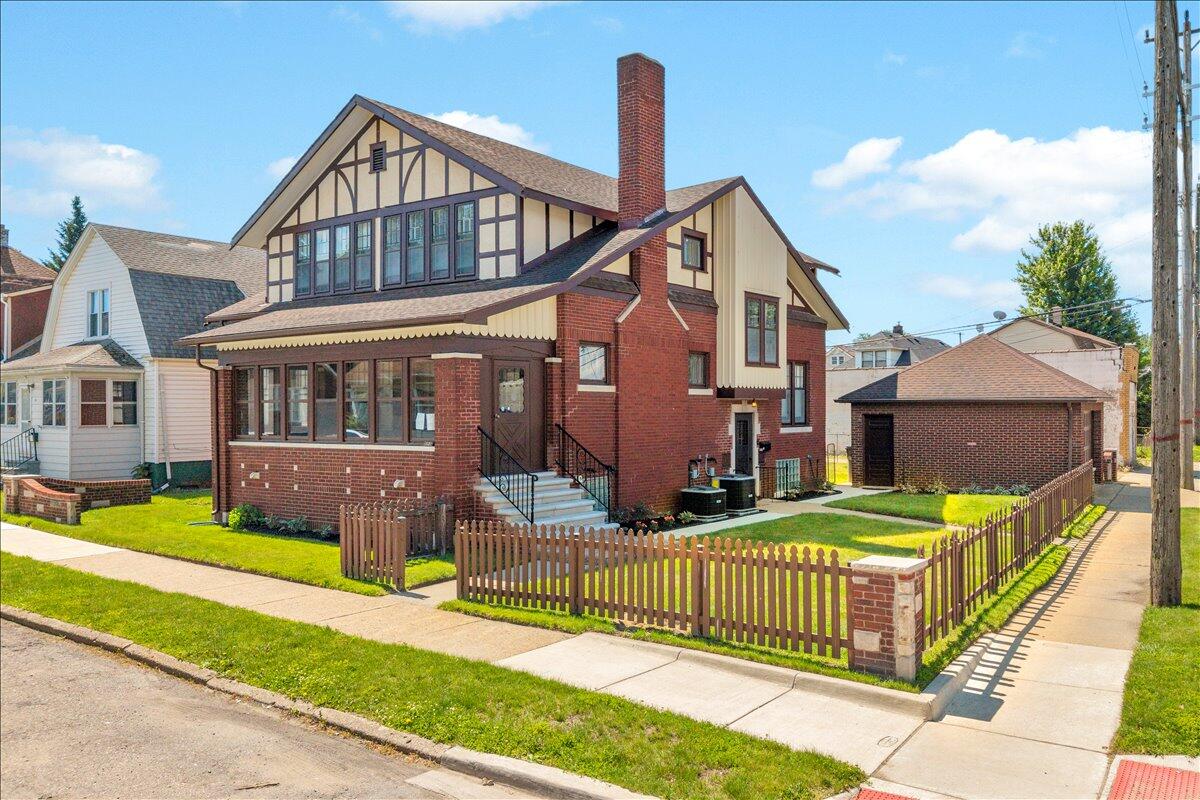
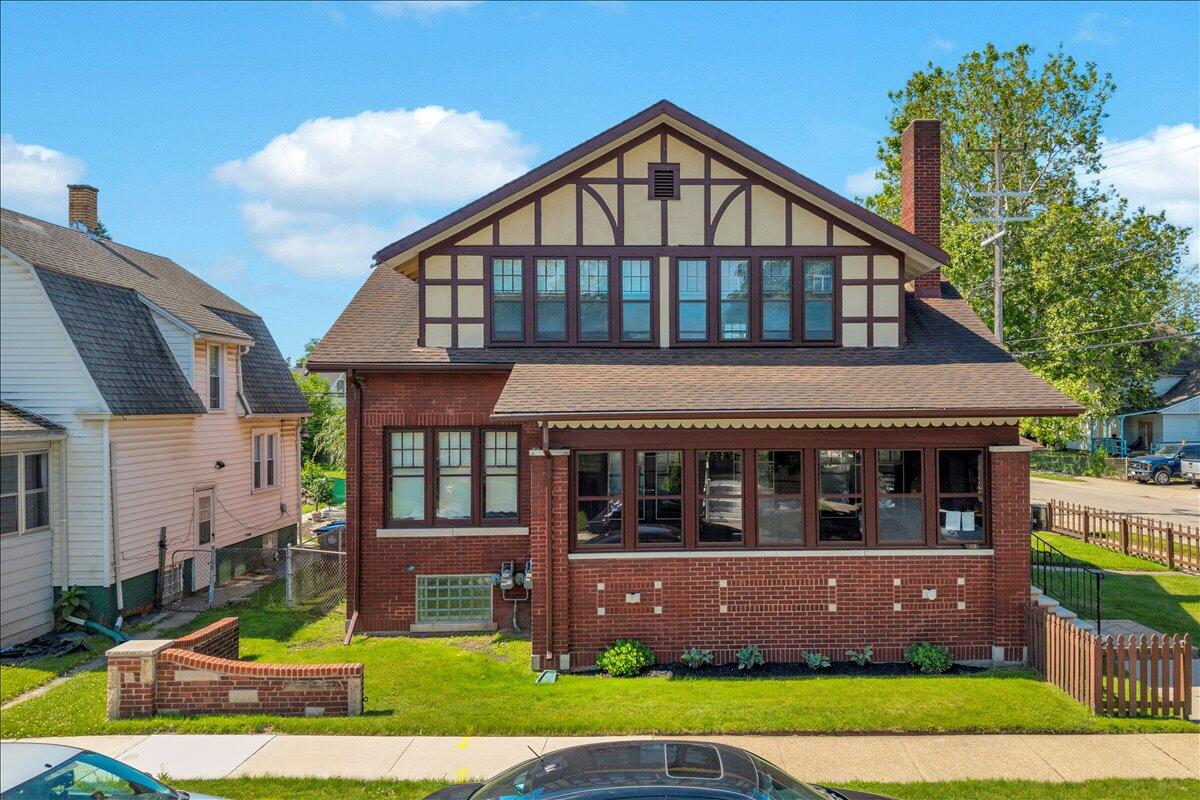
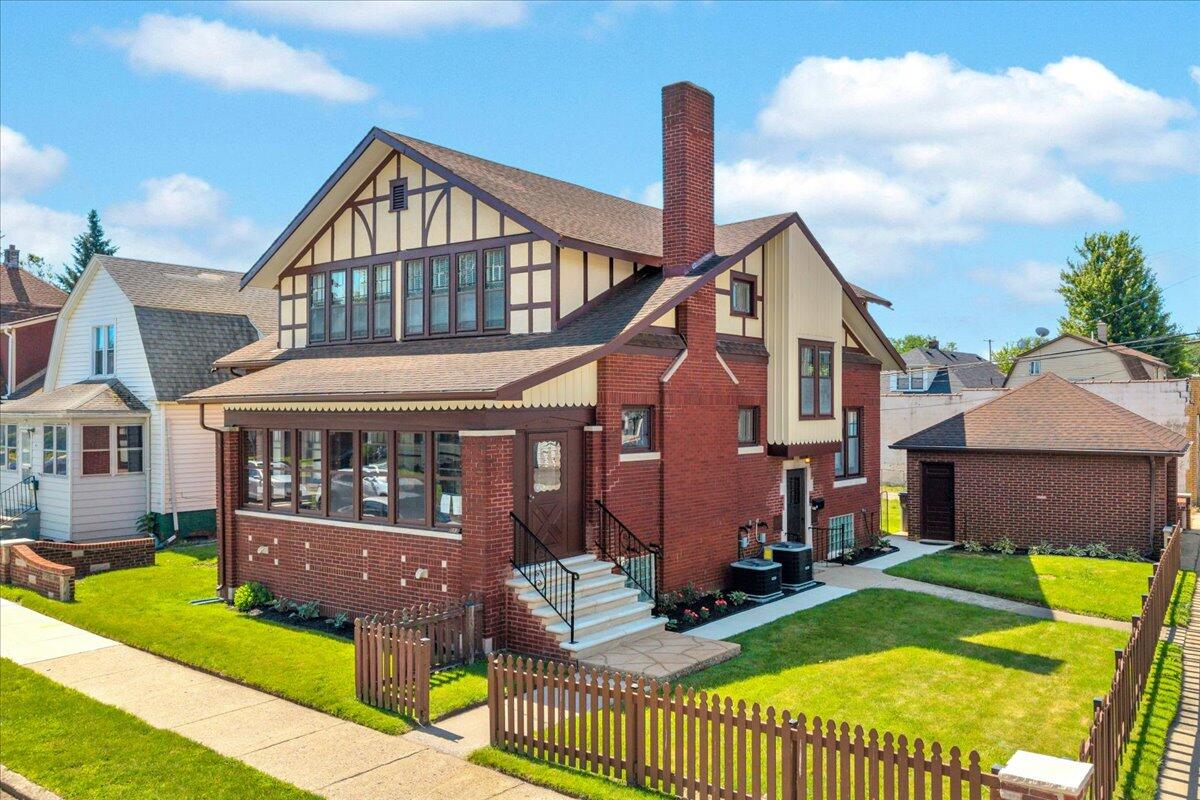
Step into timeless elegance with this exceptional 1911 Tudor Revival Duplex, beautifully preserving its historic character while offering thoughtful updates. Stunning leaded diamond-pane windows, original solid wood doors, vintage hardware, graceful coved ceilings, and remarkable craftsmanship showcase the home's timeless appeal. Recent improvements include fresh interior paint, two furnaces, two central A/C units, and an updated kitchen and kitchenette, blending modern convenience with classic charm. Original bathrooms have been meticulously maintained. Relax on the inviting enclosed front patio and enjoy the warmth and character throughout. Renovated with a duplex-style layout and separate gas and electric meters, offering potential flexibility for future use. Buyer and buyer's agent to verify all information, including zoning, legal use, permits, and any required City approvals. B/BATVAI. A rare architectural gem!

Save
Ask
Tour
Hide
Share
Listing Snapshot
Price 
$179,900
Days On Site 
30 Days
Bedrooms 
5
Inside Area (SqFt) 
2,830 sqft
Total Baths 
3
Full Baths 
2
Partial Baths 
1
Lot Size 
0.13 Acres
Year Built 
1911
MLS® Number 
81026032068
Status 
Pending
Property Tax 
$2,474
HOA/Condo/Coop Fees 
N/A
Sq Ft Source 
Public Records
Friends & Family
Recent Activity
3 weeks agoListing updated with changes from the MLS®
3 weeks agoStatus changed to Pending
4 weeks agoListing first seen on site
General Features
Acres 
0.13
Cross Street 
1st St & W Westfield St
Garage 
Yes
Garage Spaces 
2
Parking 
ConcreteDetachedGarage Faces Side
Property Sub Type 
Single Family Residence
Sewer 
Public Sewer
Special Circumstances 
Standard
SqFt Above 
2830
SqFt Total 
2830
Style 
Tudor
Water Source 
Public
Interior Features
Appliances 
DishwasherMicrowaveRefrigeratorRange
Basement 
FullPartialPartially Finished
Cooling 
Ceiling Fan(s)Central Air
Fireplace 
Yes
Fireplace Features 
Family RoomRecreation Room
Fireplaces 
1
Flooring 
OtherWood
Heating 
Forced AirNatural Gas
Interior 
Vaulted Ceiling(s)
Laundry Features 
In Basement
BathFull 
Level - Main
BathLav 
Level - Basement
Save
Ask
Tour
Hide
Share
Exterior Features
Construction Details 
Brick
Exterior 
Garden
Fencing 
Back YardFront Yard
Lot Features 
Corner Lot
Patio And Porch 
CoveredEnclosedPorchScreened
Community Features
Community Features 
Sidewalks
Financing Terms Available 
CashConventionalFHA
MLS Area 
Area05145Ecorse
Roads 
Paved
School District 
Ecorse
Schools
School District
Ecorse
Elementary School
Unknown
Middle School
Unknown
High School
Unknown
Listing courtesy of eXp Realty, LLC: [email protected]


IDX provided courtesy of Realcomp II Ltd. via GreaterMetropolitanAssociationofREALTORS. Copyright © 2026 Realcomp II Ltd. Shareholders.

IDX information is provided exclusively for consumers' personal, non-commercial use and may not be used for any purpose other than to identify prospective properties consumers may be interested in purchasing and that the data is deemed reliable but not guaranteed accurate by the MLS.

Neighborhood & Commute
Source: Walkscore
Save
Ask
Tour
Hide
Share