
Save
Ask
Tour
Hide
$365,000
62 Days On Site
3971 Thomas AvenueBerkley City, MI 48072
For Sale|Single Family Residence|Active
3
Beds
2
Total Baths
2
Full Baths
1,568
SqFt
$233
/SqFt
1940
Built
County:
Oakland
Call Now: 810-360-3488
Is this the listing for you? We can help make it yours.
810-360-3488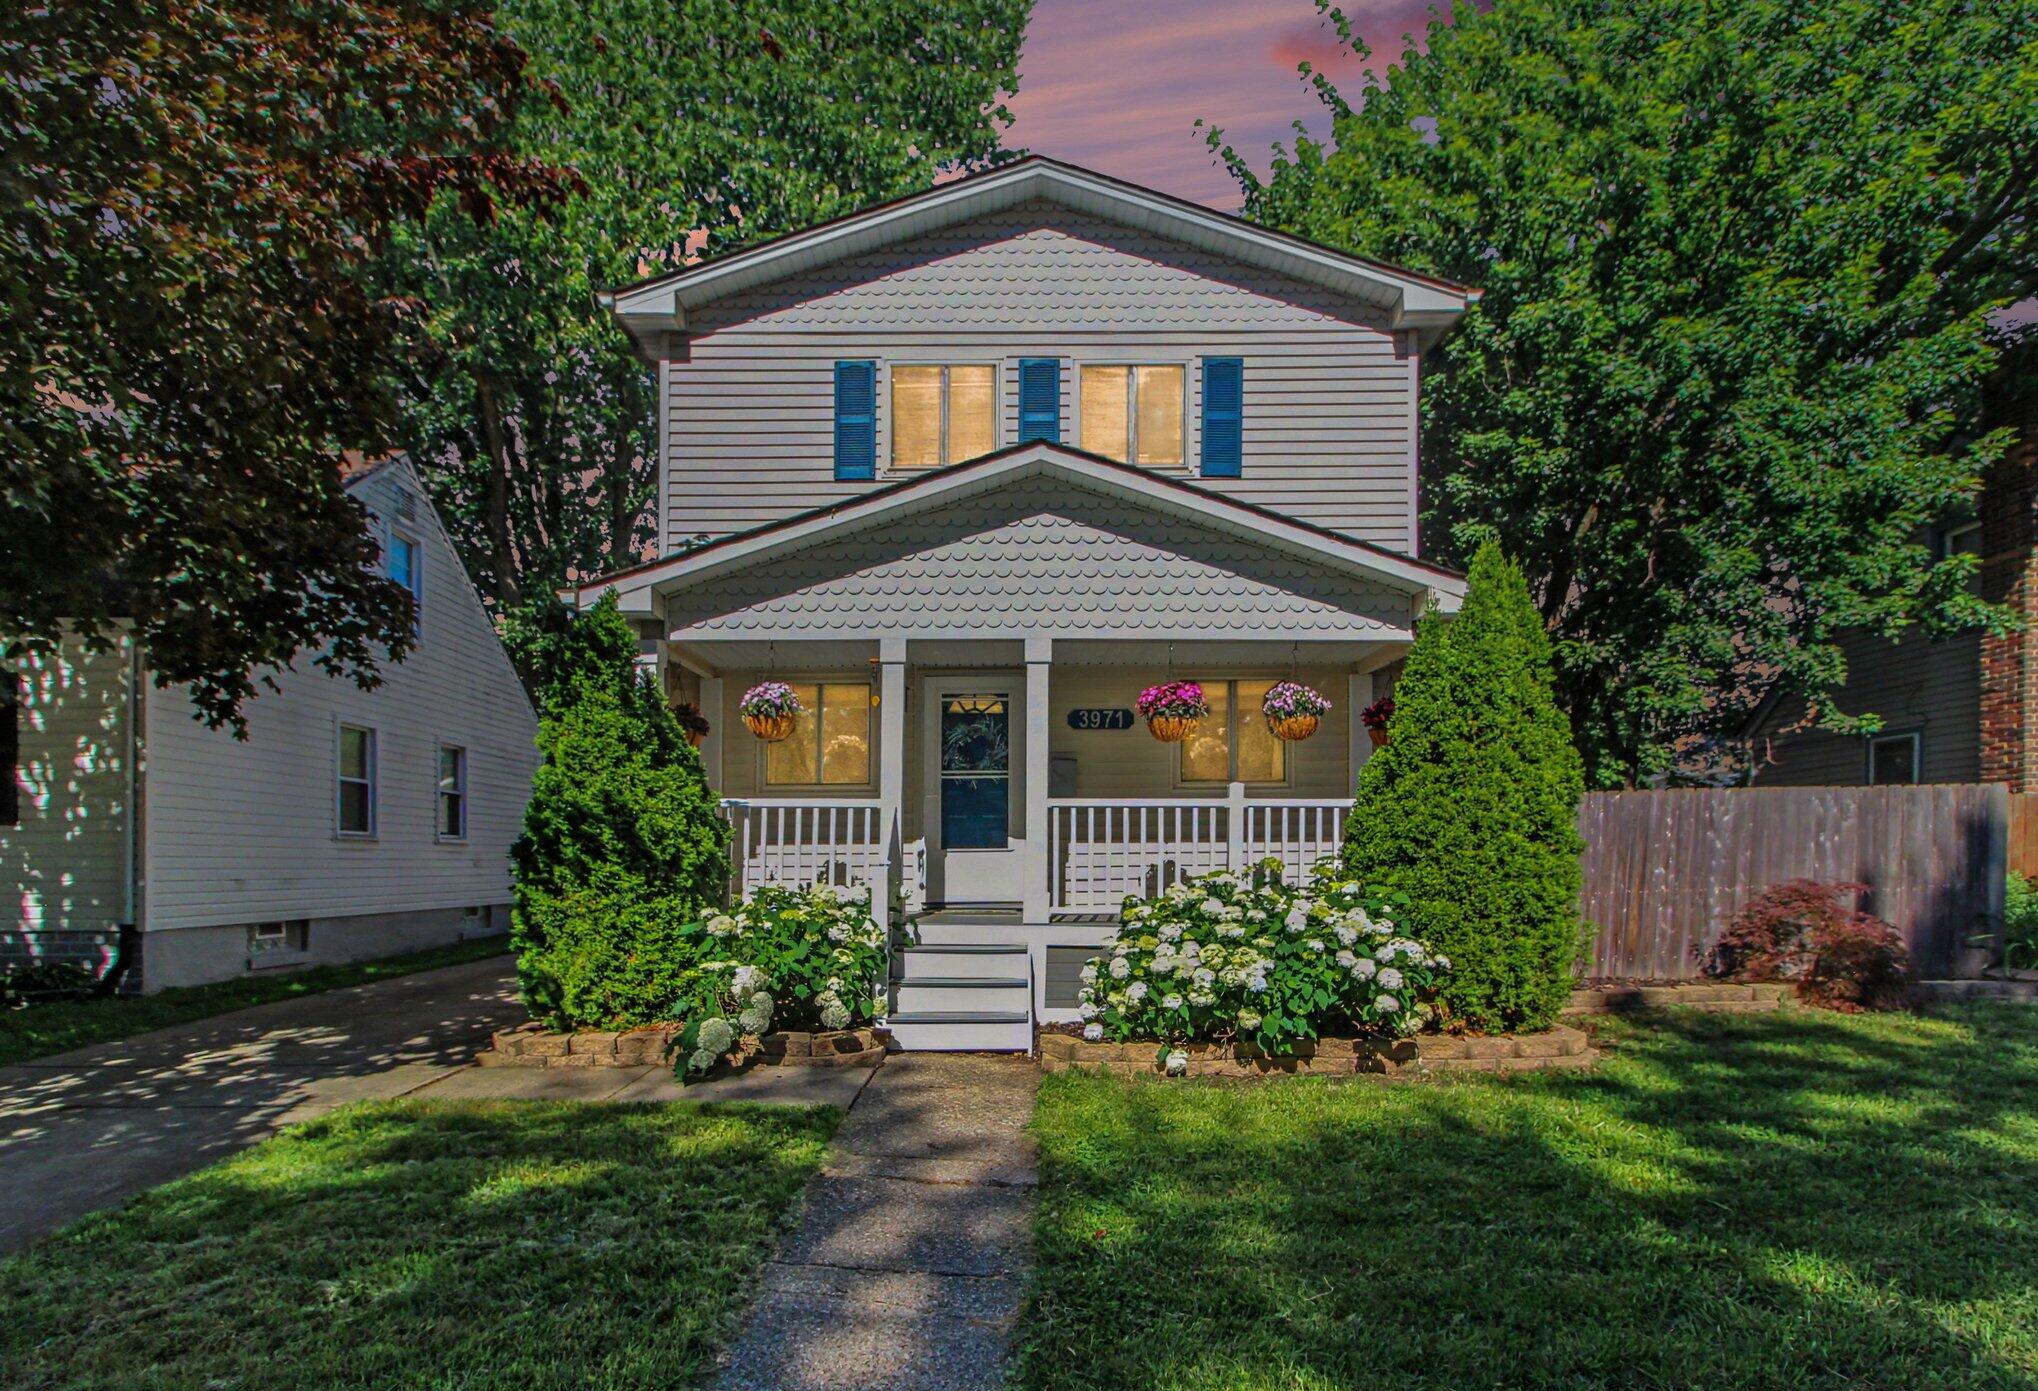
Save
Ask
Tour
Hide
Mortgage Calculator
Monthly Payment (Est.)
$1,665Calculator powered by Showcase IDX, a Constellation1 Company. Copyright ©2026 Information is deemed reliable but not guaranteed.
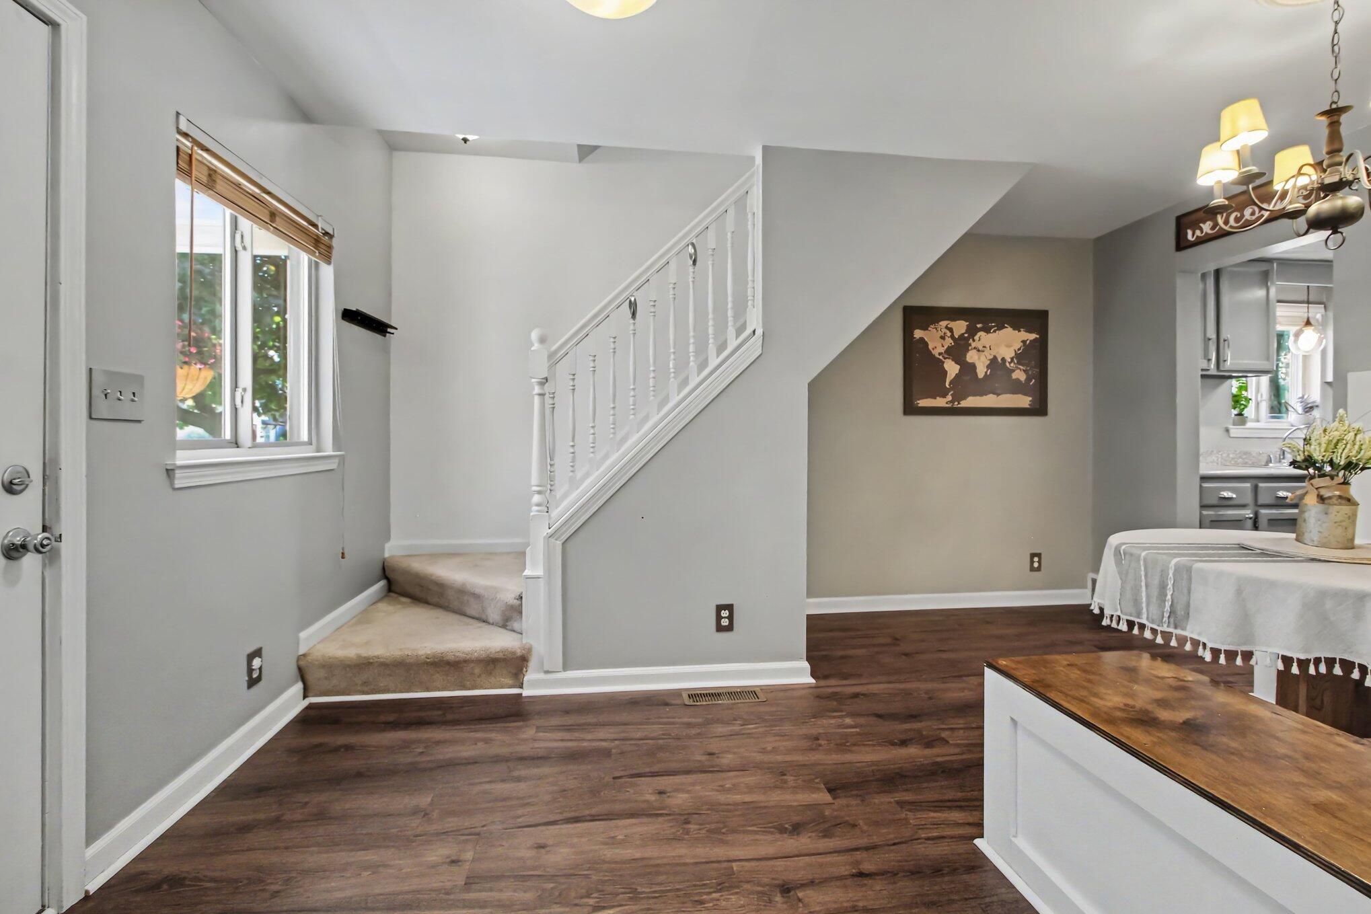
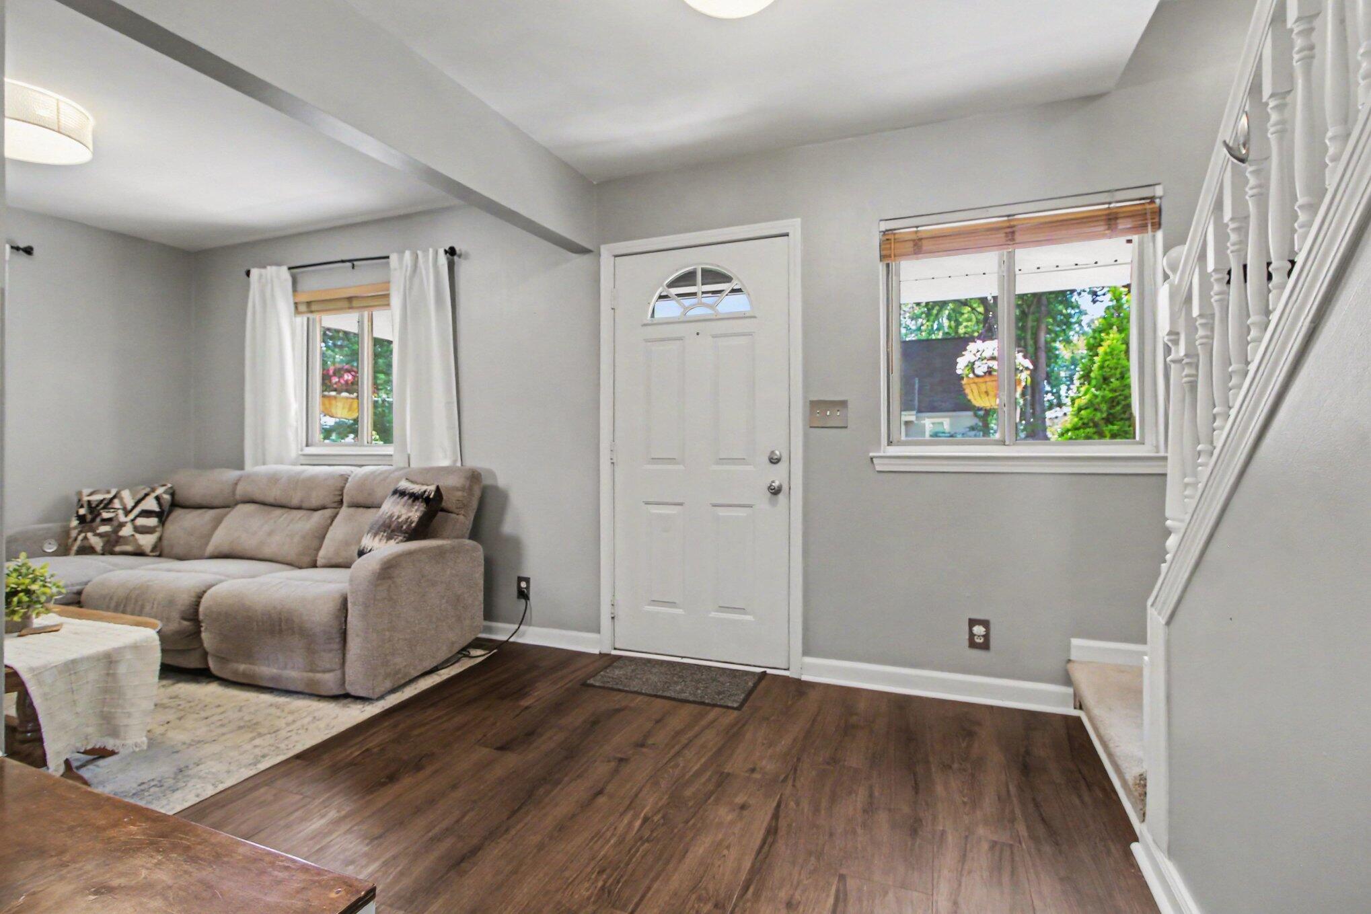
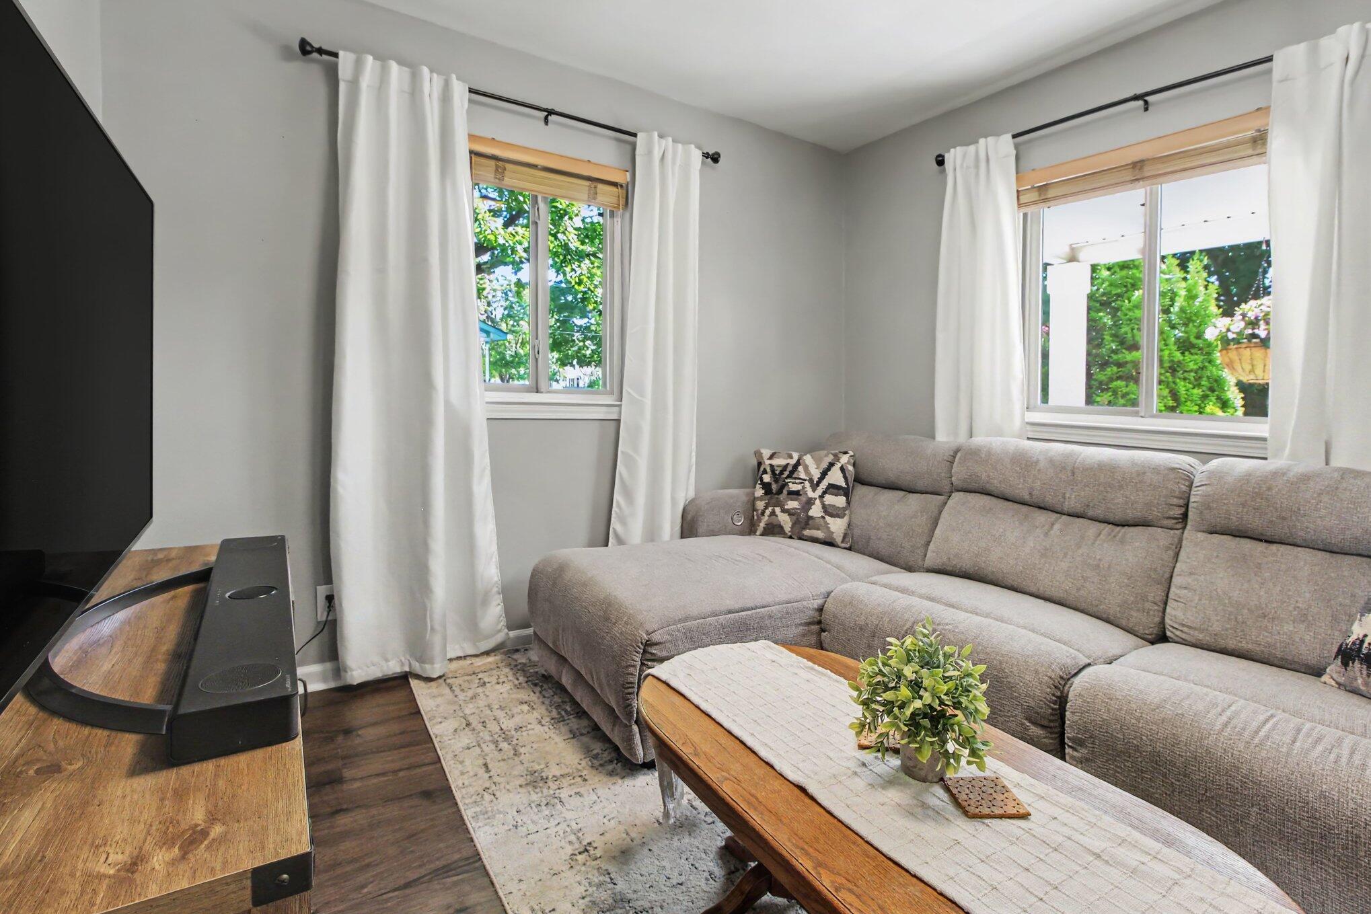
Immediate occupancy! Perfect blend of timeless character and modern conveniences. Sidewalk lined streets just steps from neighborhood parks and downtown Berkley's vibrant shopping and dining district while also having convenient access to major freeways and Royal Oak hospital campus. The expansive primary bedroom is complete with a walk in closet and abundant natural light from skylights. Brand new AC unit, newly redone front porch, stainless steel appliances in the kitchen along with a newly partially finished basement offers excellent bonus living space while leaving ample storage on the unfinished side. Spacious, quiet fully fenced yard with new 2.5 car garage and poured driveway.
Save
Ask
Tour
Hide
Listing Snapshot
Price
$365,000
Days On Site
62 Days
Bedrooms
3
Inside Area (SqFt)
1,568 sqft
Total Baths
2
Full Baths
2
Partial Baths
N/A
Lot Size
0.13 Acres
Year Built
1940
MLS® Number
81026032136
Status
Active
Property Tax
$5,693
HOA/Condo/Coop Fees
N/A
Sq Ft Source
Other
Friends & Family
Recent Activity
| 3 days ago | Listing updated with changes from the MLS® | |
| 3 days ago | Price changed to $365,000 | |
| 2 months ago | Listing first seen on site |
General Features
Acres
0.13
Cross Street
Greenfield Rd & W Webster Rd
Garage
Yes
Garage Spaces
3
Parking
DetachedGarage Door Opener
Property Sub Type
Single Family Residence
Sewer
Public Sewer
SqFt Above
1248
SqFt Below
320
SqFt Total
1568
Style
Colonial
Utilities
Natural Gas ConnectedPhone AvailablePhone Connected
Water Source
Public
Zoning
Residential
Interior Features
Appliances
Gas Water HeaterBuilt-In Gas OvenDishwasherDisposalDryerMicrowaveRefrigeratorRangeWasher
Basement
Full
Cooling
Ceiling Fan(s)Central Air
Flooring
Ceramic TileLaminate
Heating
Forced AirNatural Gas
Laundry Features
In Basement
Window Features
ScreensSkylight(s)
BathFull
Level - Main
Bedroom 2
Dimensions - 12.0 x 10.0Level - MainArea - 120
Bedroom 3
Dimensions - 13.0 x 12.0Level - UpperArea - 156
Kitchen
Dimensions - 12.0 x 11.0Level - MainArea - 132
Living Room
Dimensions - 15.0 x 10.0Level - MainArea - 150
Master Bathroom
Dimensions - 15.0 x 8.0Level - UpperArea - 120
Master Bedroom
Dimensions - 18.0 x 11.0Level - UpperArea - 198
Other
Dimensions - 23.0 x 12.0Level - BasementArea - 276Description - basement
Utility Room
Dimensions - 26.0 x 21.0Level - BasementArea - 546Description - laundry
Save
Ask
Tour
Hide
Exterior Features
Construction Details
Vinyl Siding
Fencing
Back Yard
Patio And Porch
DeckPatioPorch
Roof
Shingle
Windows/Doors
ScreensSkylight(s)
Community Features
Financing Terms Available
CashConventionalFHAVA Loan
MLS Area
Area02253Berkley
School District
Berkley
Schools
School District
Berkley
Elementary School
Unknown
Middle School
Unknown
High School
Unknown
Listing courtesy of Redfin Corporation: [email protected]

IDX provided courtesy of Realcomp II Ltd. via GreaterMetropolitanAssociationofREALTORS. Copyright © 2026 Realcomp II Ltd. Shareholders.
IDX information is provided exclusively for consumers' personal, non-commercial use and may not be used for any purpose other than to identify prospective properties consumers may be interested in purchasing and that the data is deemed reliable but not guaranteed accurate by the MLS.
IDX provided courtesy of Realcomp II Ltd. via GreaterMetropolitanAssociationofREALTORS. Copyright © 2026 Realcomp II Ltd. Shareholders.
IDX information is provided exclusively for consumers' personal, non-commercial use and may not be used for any purpose other than to identify prospective properties consumers may be interested in purchasing and that the data is deemed reliable but not guaranteed accurate by the MLS.
Neighborhood & Commute
Source: Walkscore
Save
Ask
Tour
Hide
Did you know? You can invite friends and family to your search. They can join your search, rate and discuss listings with you.