
Save
Ask
Tour
Hide
$189,900
34 Days On Site
18260 Harman StreetMelvindale City, MI 48122
Single Family Residence|Pending
3
Beds
2
Total Baths
2
Full Baths
830
SqFt
$229
/SqFt
1942
Built
County:
Wayne
Call Now: 810-360-3488
Is this the listing for you? We can help make it yours.
810-360-3488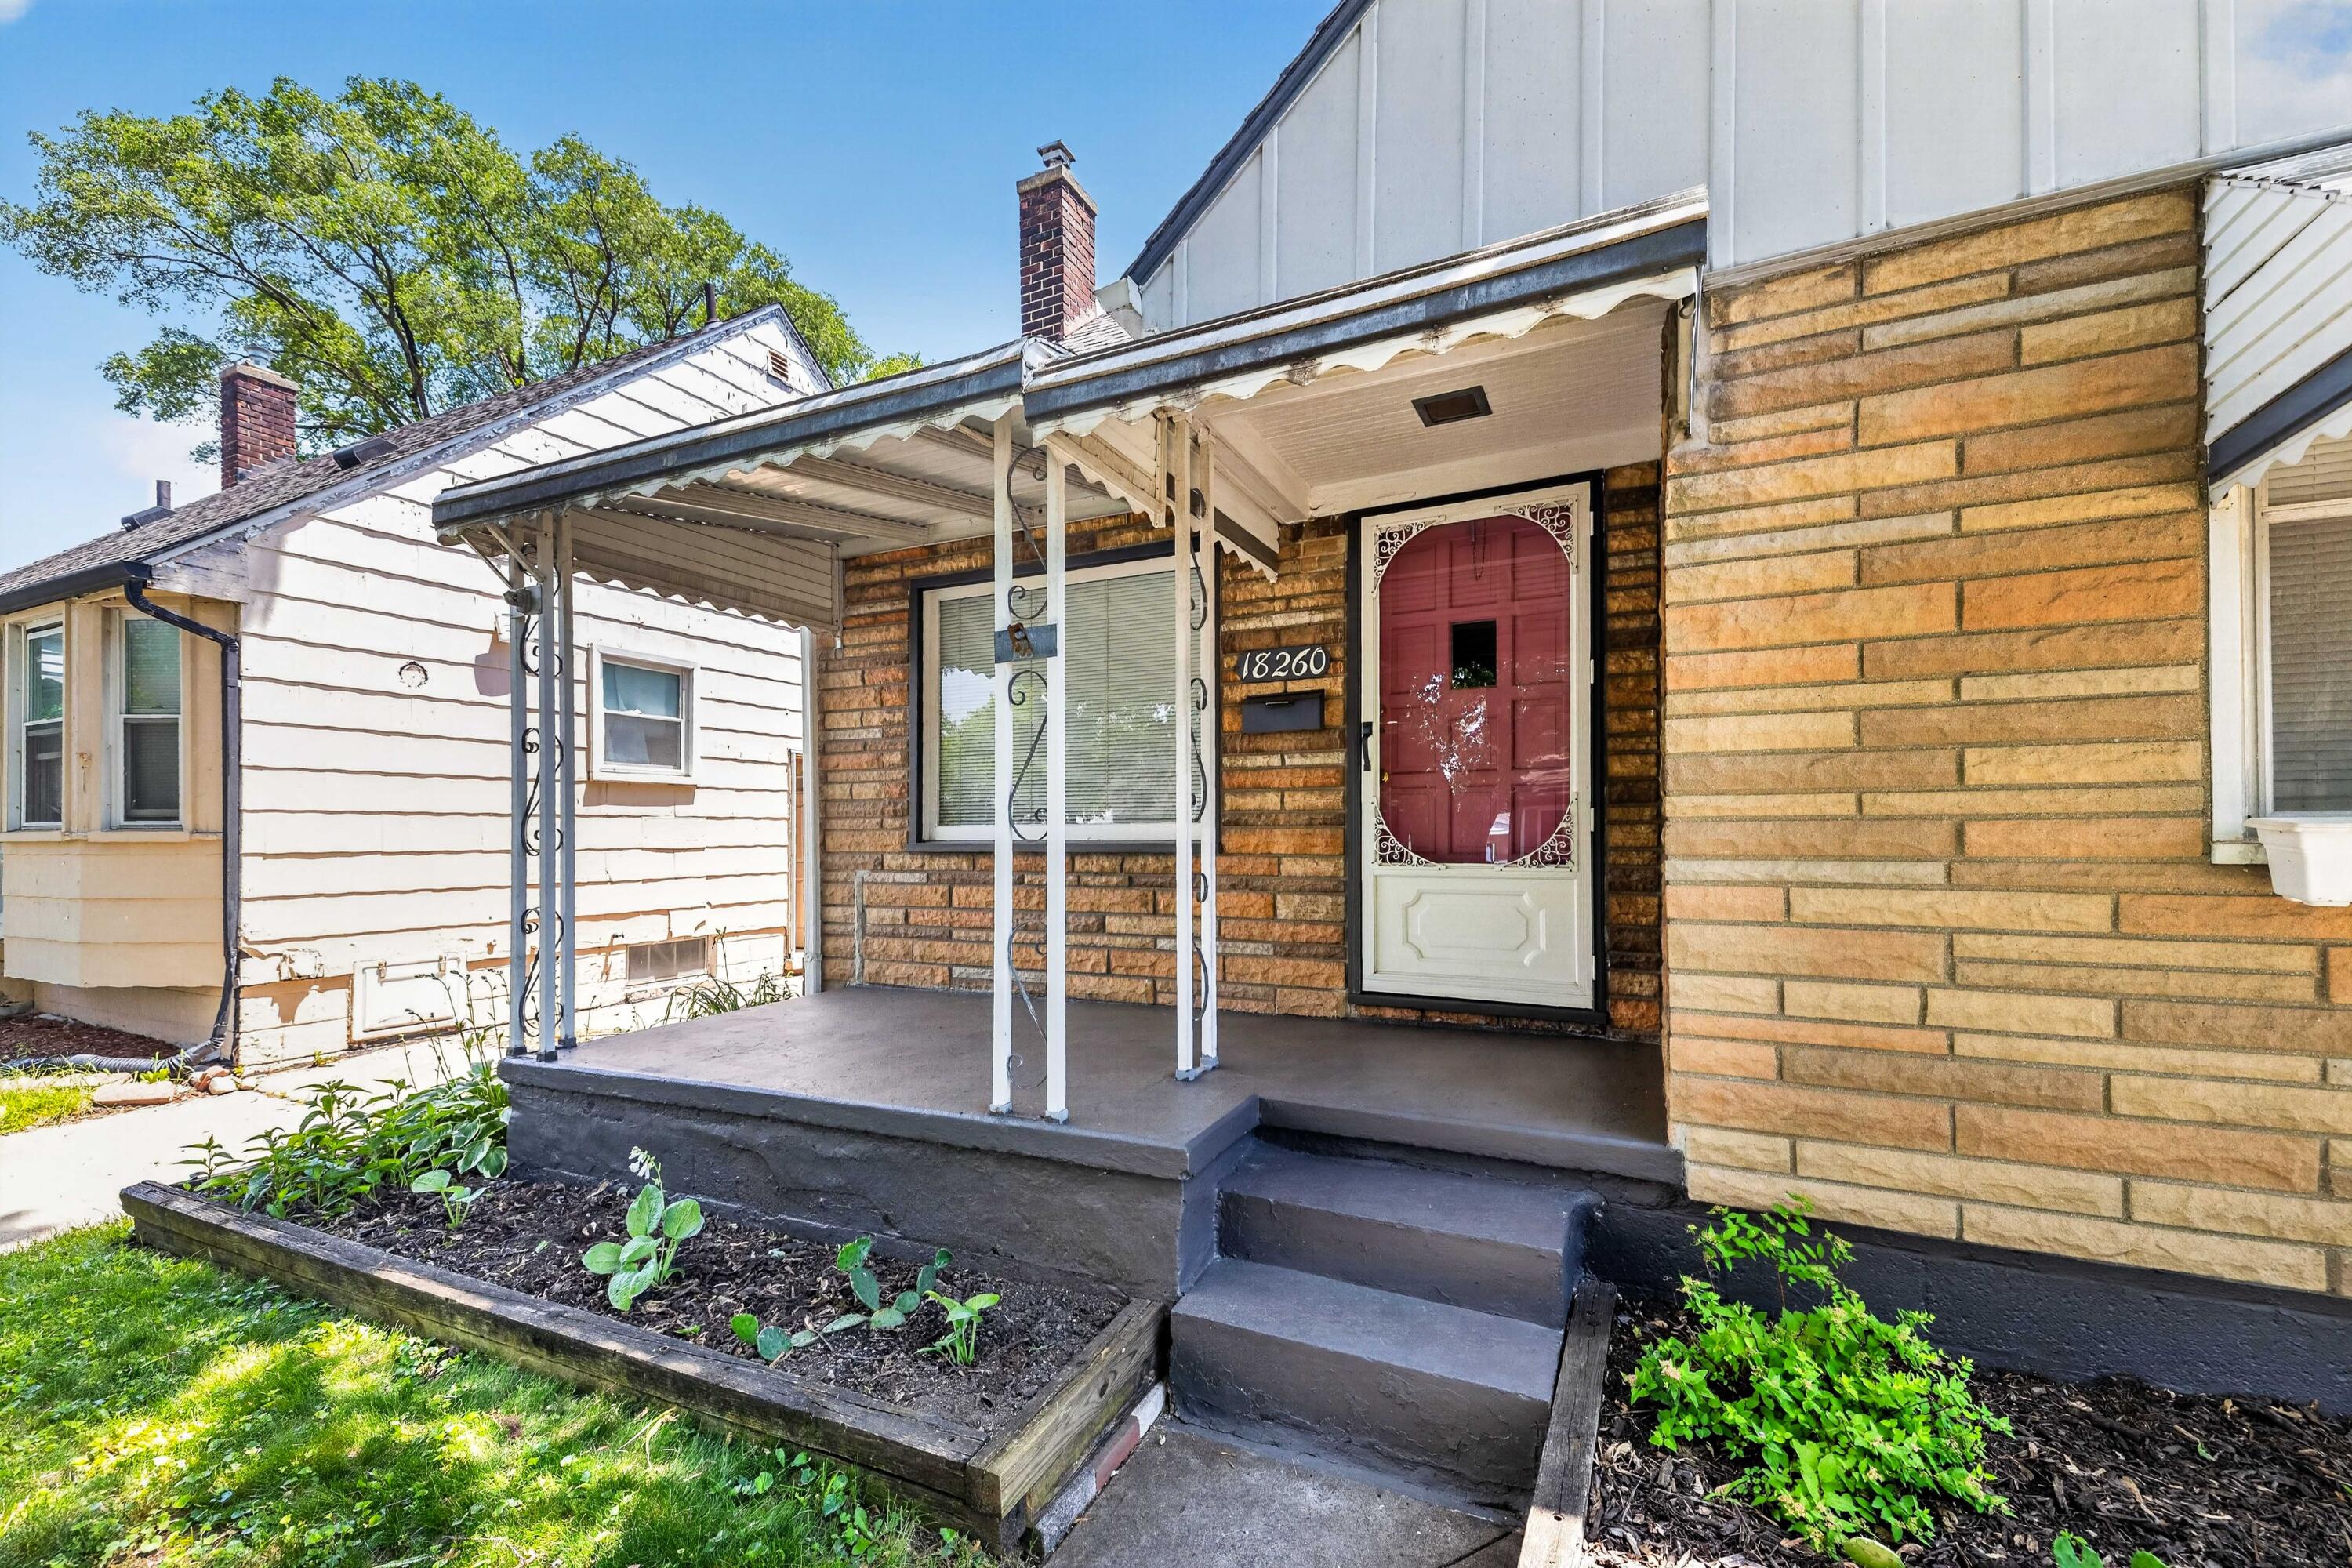
Save
Ask
Tour
Hide
Mortgage Calculator
Monthly Payment (Est.)
$866Calculator powered by Showcase IDX, a Constellation1 Company. Copyright ©2026 Information is deemed reliable but not guaranteed.
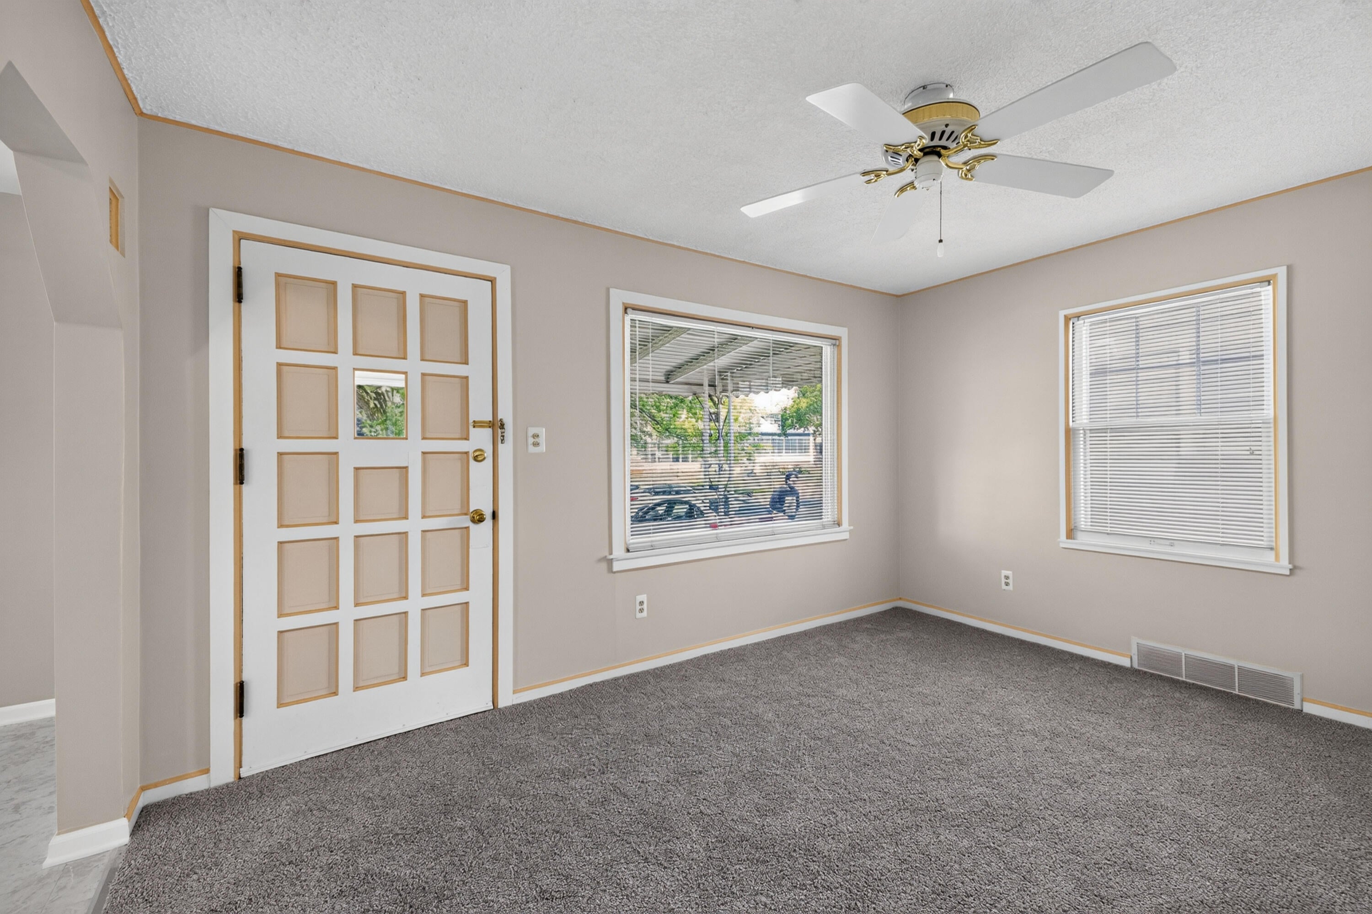
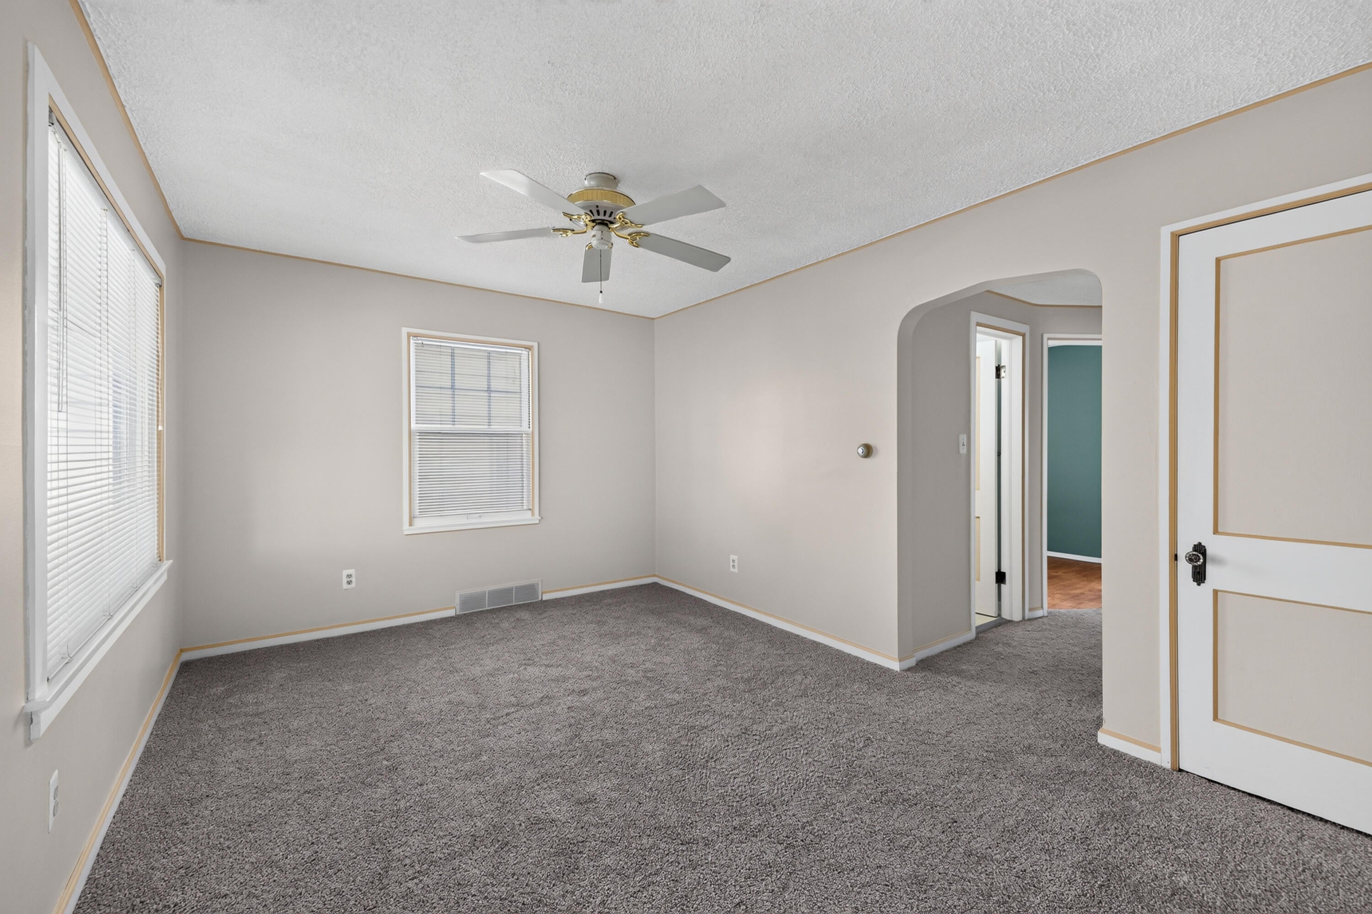
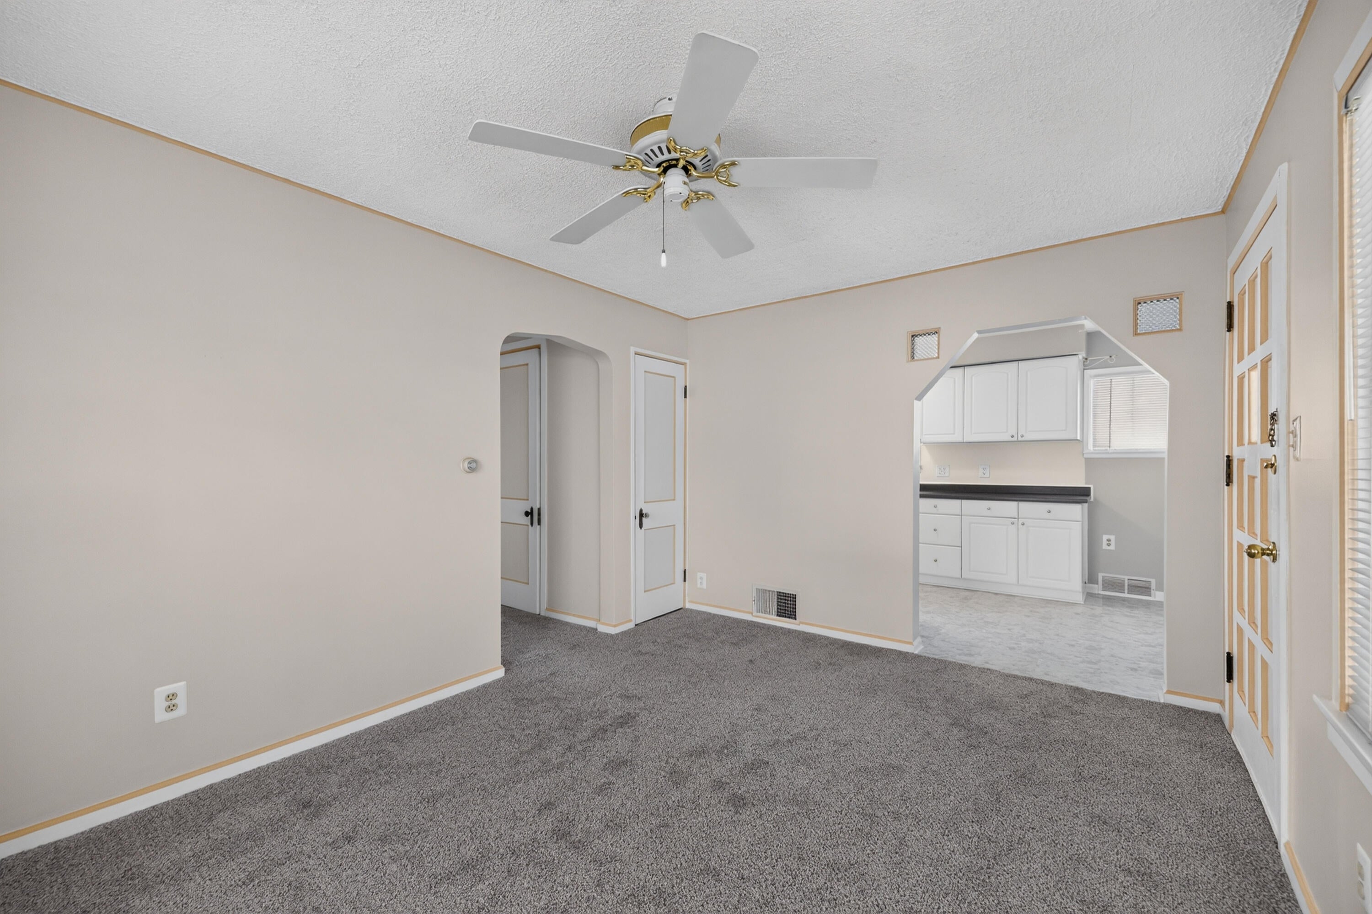
Welcome home to this turnkey 3-bedroom, 2-full-bath gem where every box is checked! Step inside a renovated, bright and clean interior. The pristine kitchen and updated bathrooms offer modern luxury, while three spacious bedrooms provide comfortable retreats. The standout feature is the beautifully finished basement, offering an expansive, versatile area that almost doubles your living space. There is absolutely nothing left to do but unpack and enjoy. Seller already has the C of O. Another plus is the garage is a Mechanics Dream with lots of power and fully Insulated ... Schedule your tour today before this move-in-ready treasure is gone!
Save
Ask
Tour
Hide
Listing Snapshot
Price
$189,900
Days On Site
34 Days
Bedrooms
3
Inside Area (SqFt)
830 sqft
Total Baths
2
Full Baths
2
Partial Baths
N/A
Lot Size
0.1 Acres
Year Built
1942
MLS® Number
81026032911
Status
Pending
Property Tax
$1,841
HOA/Condo/Coop Fees
N/A
Sq Ft Source
Public Records
Friends & Family
Recent Activity
| 4 days ago | Listing updated with changes from the MLS® | |
| 5 days ago | Status changed to Pending | |
| a month ago | Listing first seen on site |
General Features
Acres
0.1
Cross Street
OAKWOOD
Garage
Yes
Garage Spaces
3
Parking
DetachedGarage Faces FrontGarage Door OpenerPaved
Property Sub Type
Single Family Residence
Sewer
Private SewerPublic Sewer
Special Circumstances
Standard
SqFt Above
830
SqFt Below
300
SqFt Total
830
Style
Bungalow
Water Source
Public
Interior Features
Appliances
Gas Water HeaterDishwasherDisposalDryerOvenRefrigeratorRangeWasher
Basement
FinishedFull
Cooling
Central Air
Flooring
CarpetVinyl
Heating
Forced AirNatural Gas
Laundry Features
In Basement
Window Features
Window Treatments
BathFull
Level - Basement
Bedroom 2
Dimensions - 9 x 9Level - MainArea - 81
Bedroom 3
Dimensions - 23 x 13Level - UpperArea - 299
Kitchen
Dimensions - 15 x 8Level - MainArea - 120
Living Room
Dimensions - 14 x 10Level - MainArea - 140
Master Bathroom
Dimensions - 5 x 6Level - MainArea - 30
Master Bedroom
Dimensions - 11 x 9Level - MainArea - 99
Save
Ask
Tour
Hide
Exterior Features
Construction Details
Aluminum Siding
Fencing
Back Yard
Roof
Asphalt
Windows/Doors
Window Treatments
Community Features
Accessibility Features
Accessible EntranceAccessible Hallway(s)
Community Features
Sidewalks
Financing Terms Available
ConventionalFHAVA Loan
MLS Area
Area05142Melvindale
Roads
Paved
School District
MelvindaleAllenPk
Schools
School District
MelvindaleAllenPk
Elementary School
Unknown
Middle School
Unknown
High School
Unknown
Listing courtesy of Century 21 Riverpointe: [email protected]

IDX provided courtesy of Realcomp II Ltd. via GreaterMetropolitanAssociationofREALTORS. Copyright © 2026 Realcomp II Ltd. Shareholders.
IDX information is provided exclusively for consumers' personal, non-commercial use and may not be used for any purpose other than to identify prospective properties consumers may be interested in purchasing and that the data is deemed reliable but not guaranteed accurate by the MLS.
IDX provided courtesy of Realcomp II Ltd. via GreaterMetropolitanAssociationofREALTORS. Copyright © 2026 Realcomp II Ltd. Shareholders.
IDX information is provided exclusively for consumers' personal, non-commercial use and may not be used for any purpose other than to identify prospective properties consumers may be interested in purchasing and that the data is deemed reliable but not guaranteed accurate by the MLS.
Neighborhood & Commute
Source: Walkscore
Save
Ask
Tour
Hide
Did you know? You can invite friends and family to your search. They can join your search, rate and discuss listings with you.