Your Michigan Home Search Starts HERE!

Save
Ask
Tour
Hide
Share
$690,000
85 Days On Site

4410 Earhart Road
Ann Arbor Charter Township, MI 48105
For Sale|Single Family Residence|Active
5
Beds
3
Total Baths
2
Full Baths
1
Partial Bath
2,324
SqFt
$297
/SqFt
1980
Built
County:
Washtenaw
Call Now: 810-360-3488
Is this the listing for you? We can help make it yours.
810-360-3488
4410 Earhart Road4410 Earhart Road4410 Earhart Road4410 Earhart Road
Save
Ask
Tour
Hide
Share

Mortgage Calculator

Monthly Payment (Est.)

Enter an interest rate to see your estimated monthly payment.
Calculator powered by Showcase IDX, a Constellation1 Company. Copyright ©2026 Information is deemed reliable but not guaranteed.

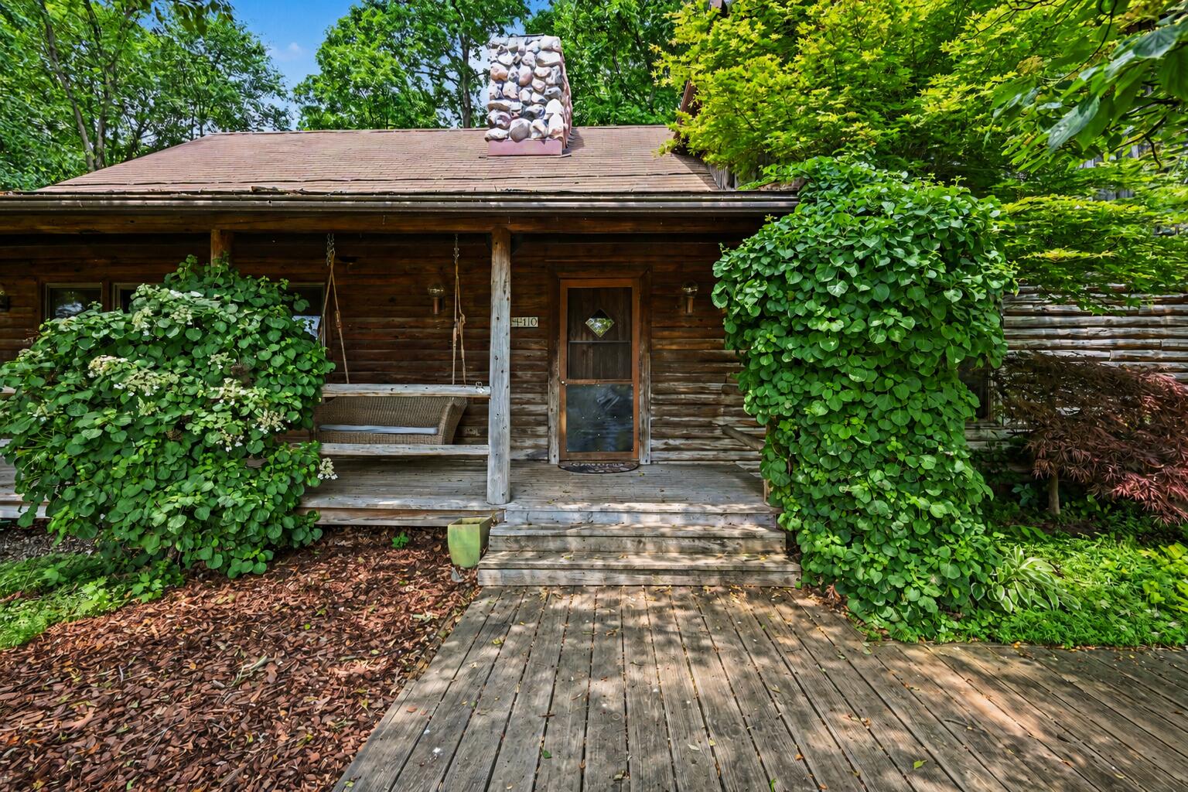
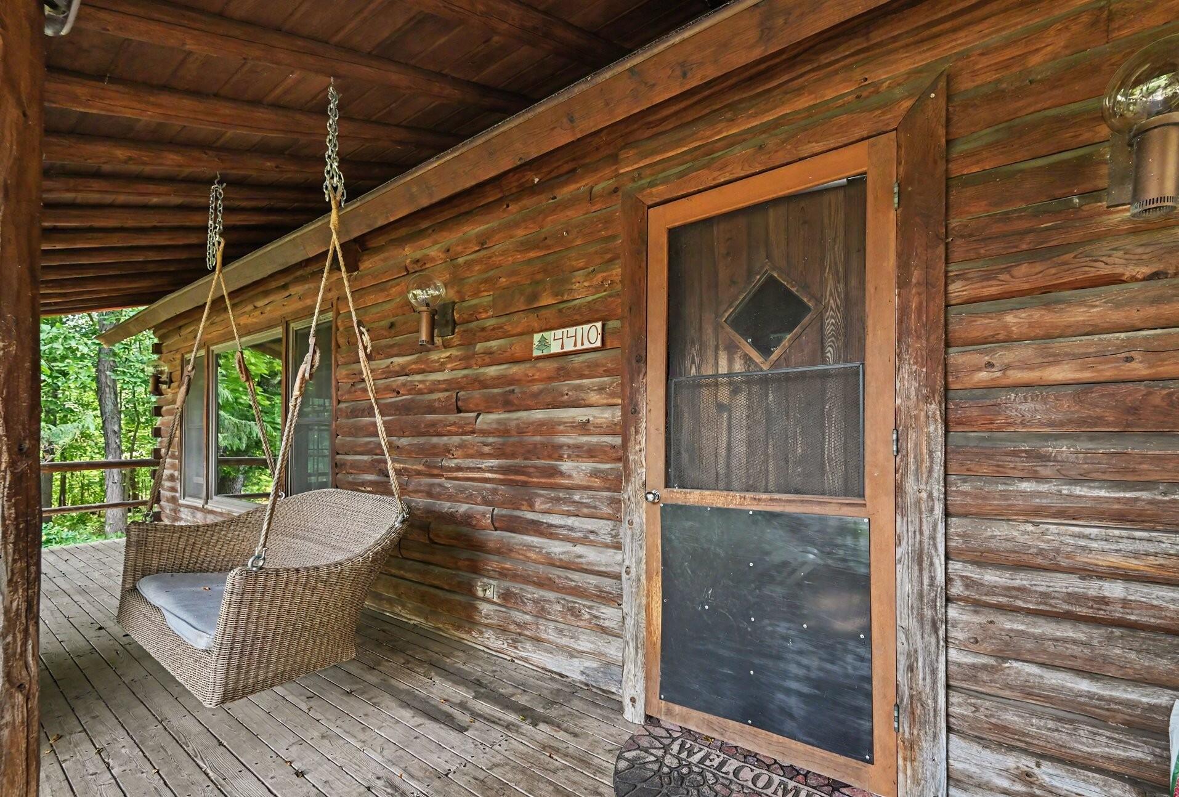
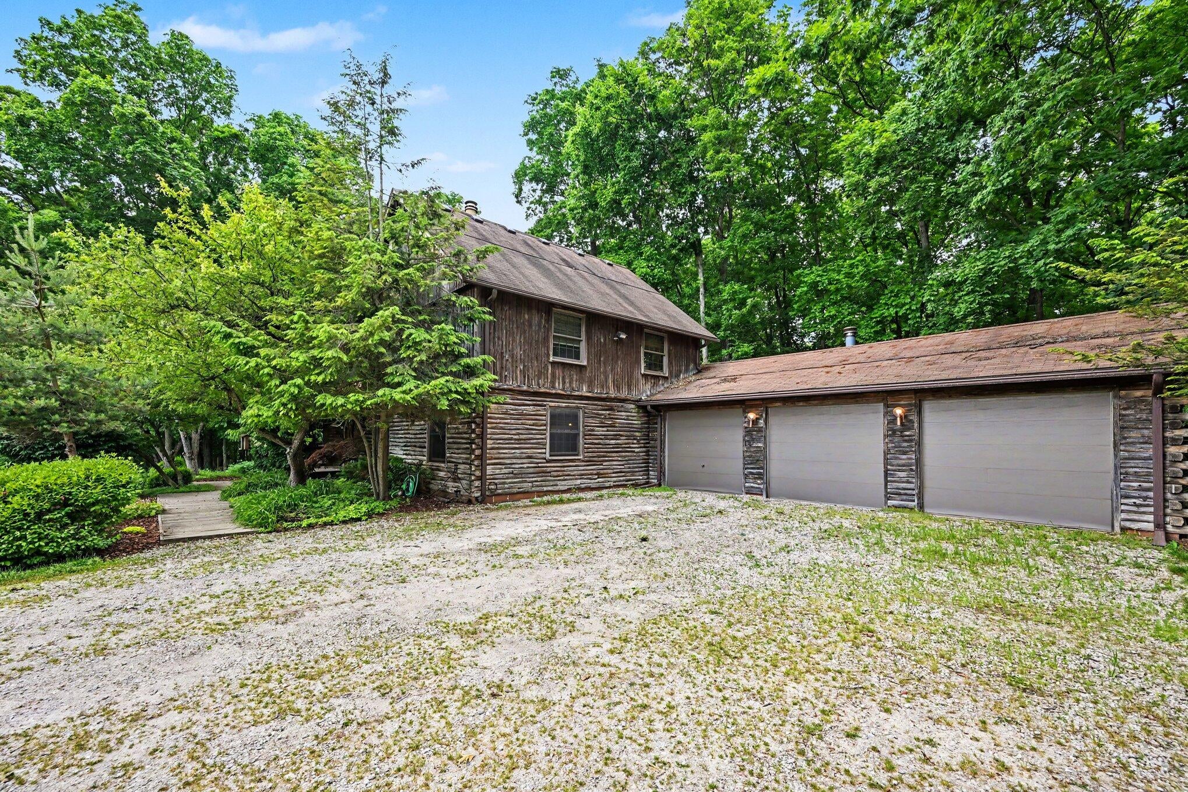
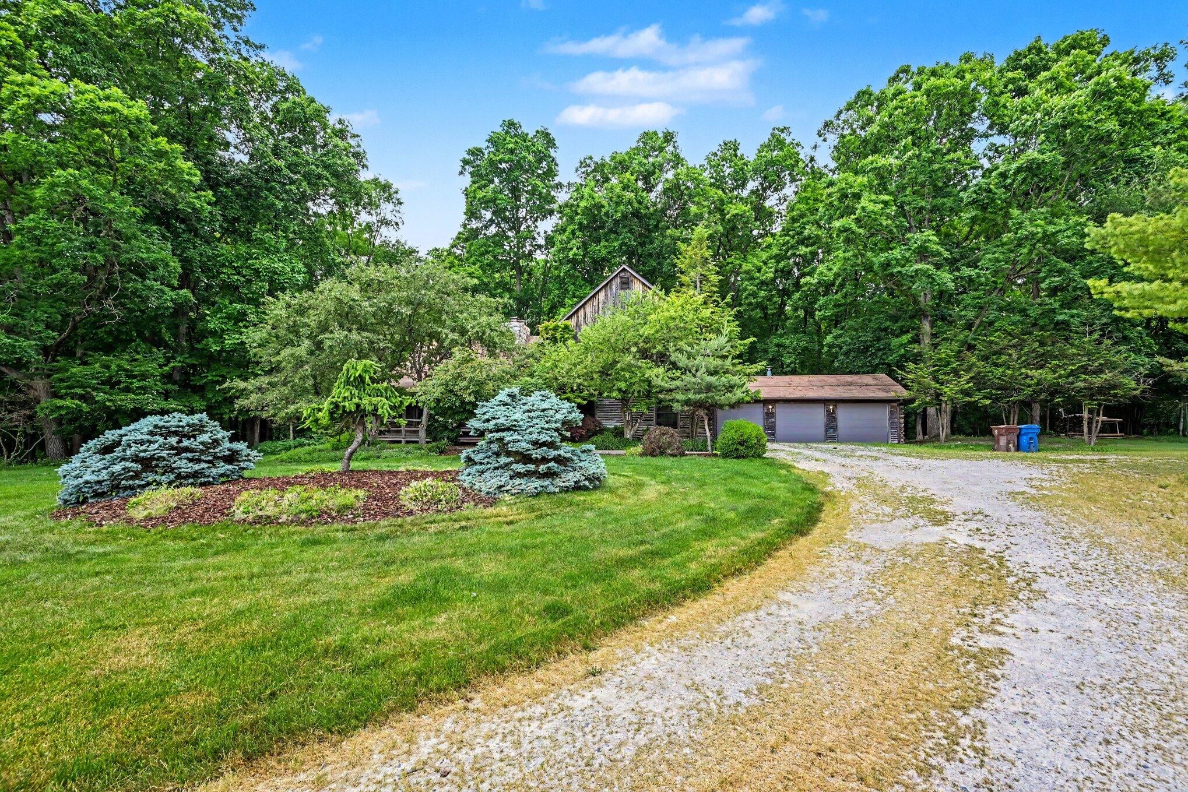
If you are looking for tranquility and beauty you have found it at this beautiful custom-built log cabin, sitting on 10 acres of hardwoods and greenspace. Open floorplan with soaring ceilings in the living/dining areas with incredible views of wildlife from every window. Majestic fieldstone woodburing fireplace is perfect for a cozy winter's evening. Large kitchen with breakfast bar, granite countertops and lots of cabinetry. First-floor master suite with gas fireplace, full bath with shower/tub, large walk-in closet. Second main level bedroom, too. 3 additional large bedrooms on the second floor, full guest bath, walkin closet for added storage. Charming loft overlooking the first floor living area could also serve as home office. Full basement with laundry,utility sink. Enjoy a summer's night on the covered front porch, complete with swing. Fenced area out back for you pets. Large deck off dining area. Private yet close to everything Ann Arbor has to offer. New carpet throughout.

Save
Ask
Tour
Hide
Share
Listing Snapshot
Price 
$690,000
Days On Site 
85 Days
Bedrooms 
5
Inside Area (SqFt) 
2,324 sqft
Total Baths 
3
Full Baths 
2
Partial Baths 
1
Lot Size 
10.5 Acres
Year Built 
1980
MLS® Number 
81026032916
Status 
Active
Property Tax 
$6,900
HOA/Condo/Coop Fees 
N/A
Sq Ft Source 
Public Records
Friends & Family
Recent Activity
3 weeks agoListing updated with changes from the MLS®
3 weeks agoPrice changed to $690,000
3 months agoListing first seen on site
General Features
Acres 
10.5
Attached Garage 
Yes
Cross Street 
Warren and Earhart
Garage 
Yes
Garage Spaces 
3
Parking 
AttachedGarage Faces FrontGravelShared DrivewayUnpaved
Property Sub Type 
Single Family Residence
Sewer 
Septic Tank
Special Circumstances 
Standard
SqFt Above 
2324
SqFt Total 
3724
Style 
LogHome
Utilities 
Cable ConnectedNatural Gas Connected
Water Source 
PrivateWell
Zoning 
Other
Interior Features
Appliances 
Gas Water HeaterBuilt-In Gas OvenCooktopDishwasherDisposalDryerMicrowaveRefrigeratorWasherWater Softener Owned
Basement 
FullSump Pump
Cooling 
Ceiling Fan(s)Central Air
Fireplace 
Yes
Fireplace Features 
Gas LogLiving RoomMaster BedroomWood Burning
Fireplaces 
2
Flooring 
CarpetCeramic TileWood
Heating 
Forced AirNatural Gas
Interior 
Pantry
Laundry Features 
In BasementSink
Window Features 
Insulated WindowsScreensWindow Treatments
BathFull 
Level - Main
BathLav 
Level - Main
Save
Ask
Tour
Hide
Share
Exterior Features
Construction Details 
Log
Exterior 
Garden
Fencing 
Back YardChain Link
Lot Features 
Wooded
Patio And Porch 
CoveredDeckPorch
Roof 
Shingle
Windows/Doors 
Insulated WindowsScreensWindow Treatments
Community Features
MLS Area 
Area04091AnnArborTwp
School District 
AnnArbor
Financing Terms Available 
CashConventional
Roads 
Dirt
Schools
School District
AnnArbor
Elementary School
Unknown
Middle School
Unknown
High School
Unknown
Listing courtesy of The Charles Reinhart Company: [email protected]


IDX provided courtesy of Realcomp II Ltd. via GreaterMetropolitanAssociationofREALTORS. Copyright © 2026 Realcomp II Ltd. Shareholders.

IDX information is provided exclusively for consumers' personal, non-commercial use and may not be used for any purpose other than to identify prospective properties consumers may be interested in purchasing and that the data is deemed reliable but not guaranteed accurate by the MLS.

Neighborhood & Commute
Source: Walkscore
Save
Ask
Tour
Hide
Share