Your Michigan Home Search Starts HERE!

Save
Ask
Tour
Hide
Share
$299,000
36 Days On Site

1411 Collegewood Street
Ypsilanti City, MI 48197

For Sale|Single Family Residence|Active Under Contract
3
Beds
2
Total Baths
1
Full Bath
1
Partial Bath
1,965
SqFt
$152
/SqFt
1956
Built
Subdivision:
COLLEGE HEIGHTS
County:
Washtenaw
Call Now: 810-360-3488
Is this the listing for you? We can help make it yours.
810-360-3488
1411 Collegewood Street1411 Collegewood Street1411 Collegewood Street1411 Collegewood Street
Save
Ask
Tour
Hide
Share

Mortgage Calculator

Monthly Payment (Est.)

$1,364
Calculator powered by Showcase IDX, a Constellation1 Company. Copyright ©2026 Information is deemed reliable but not guaranteed.

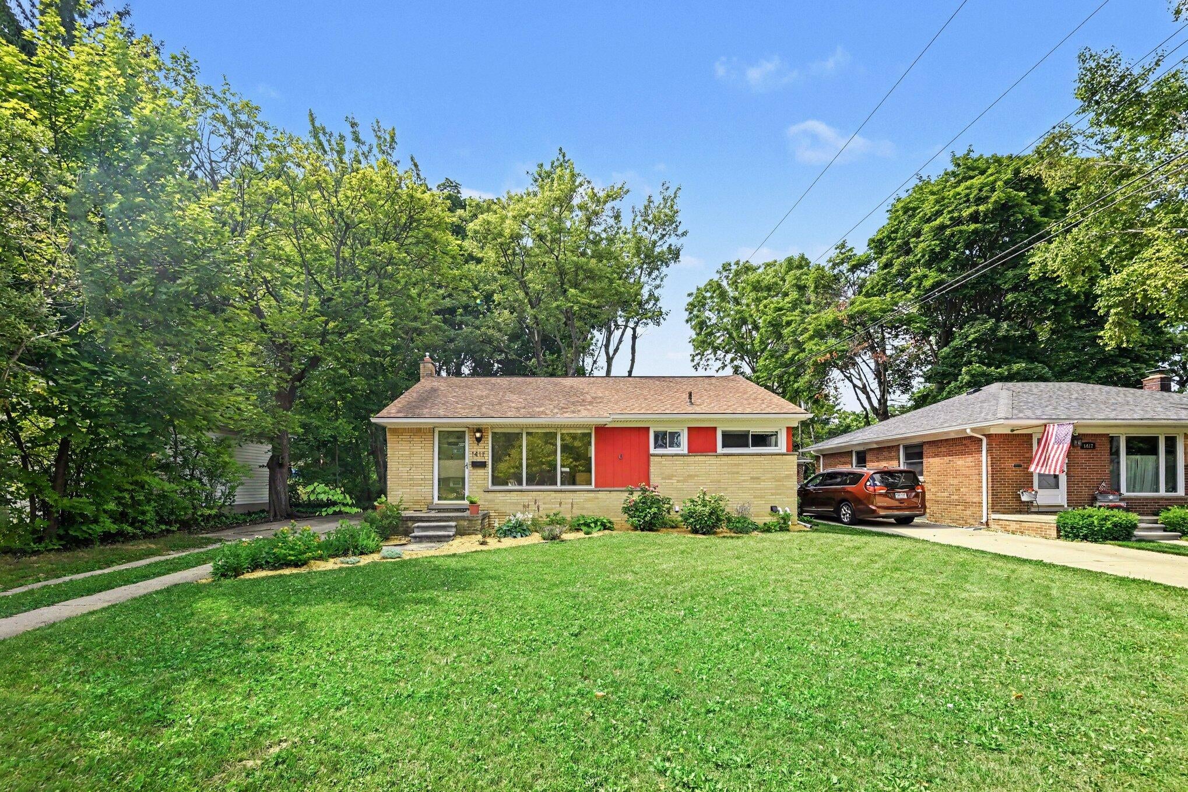
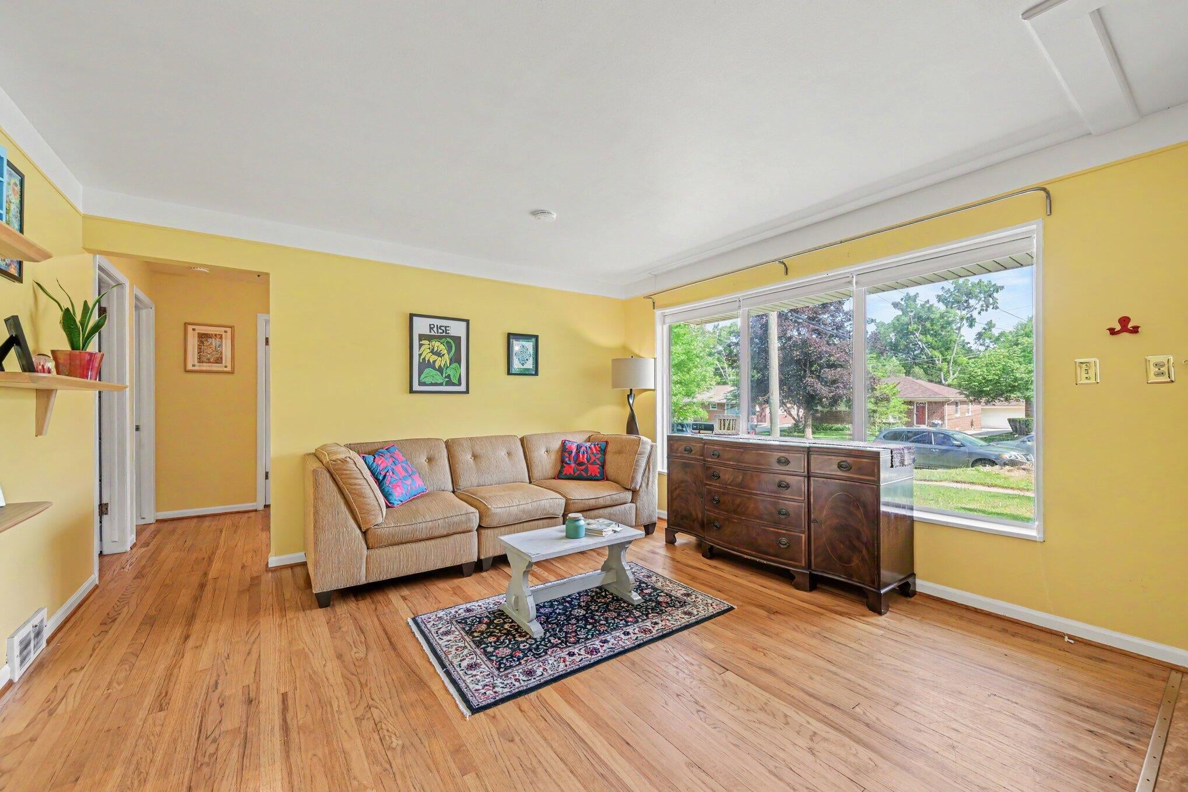
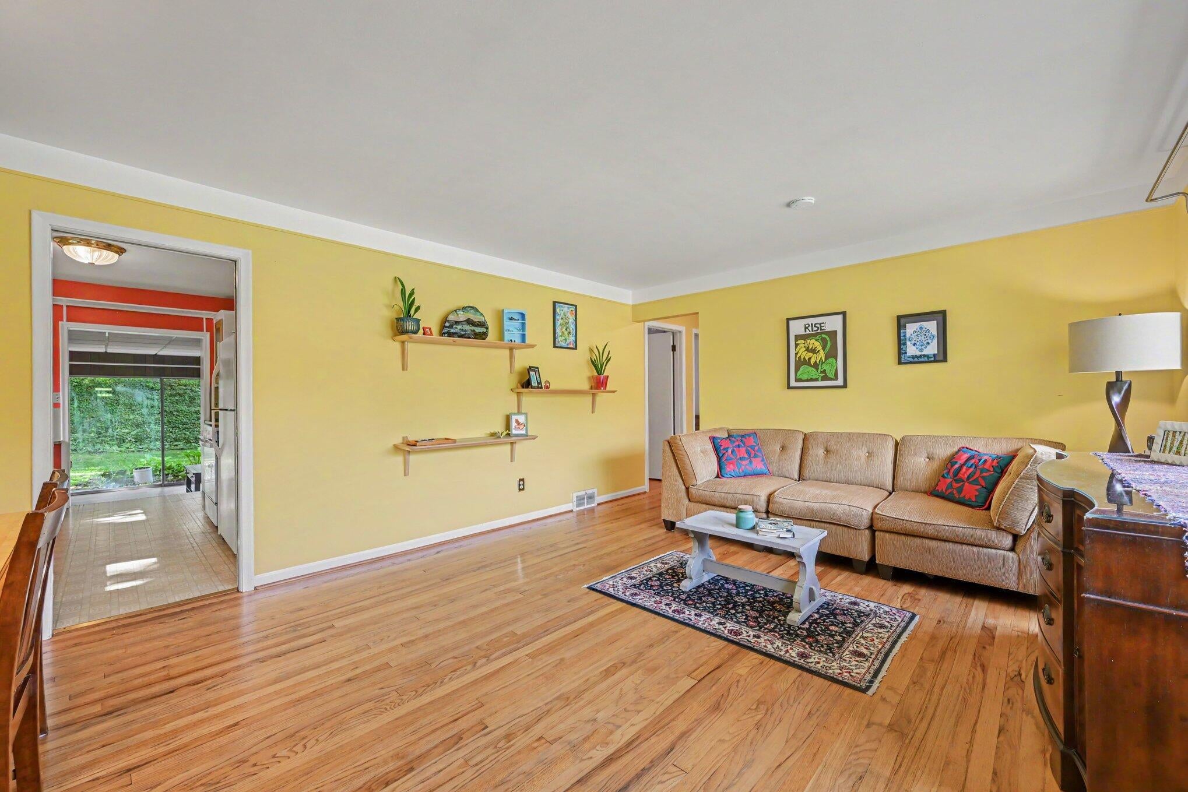
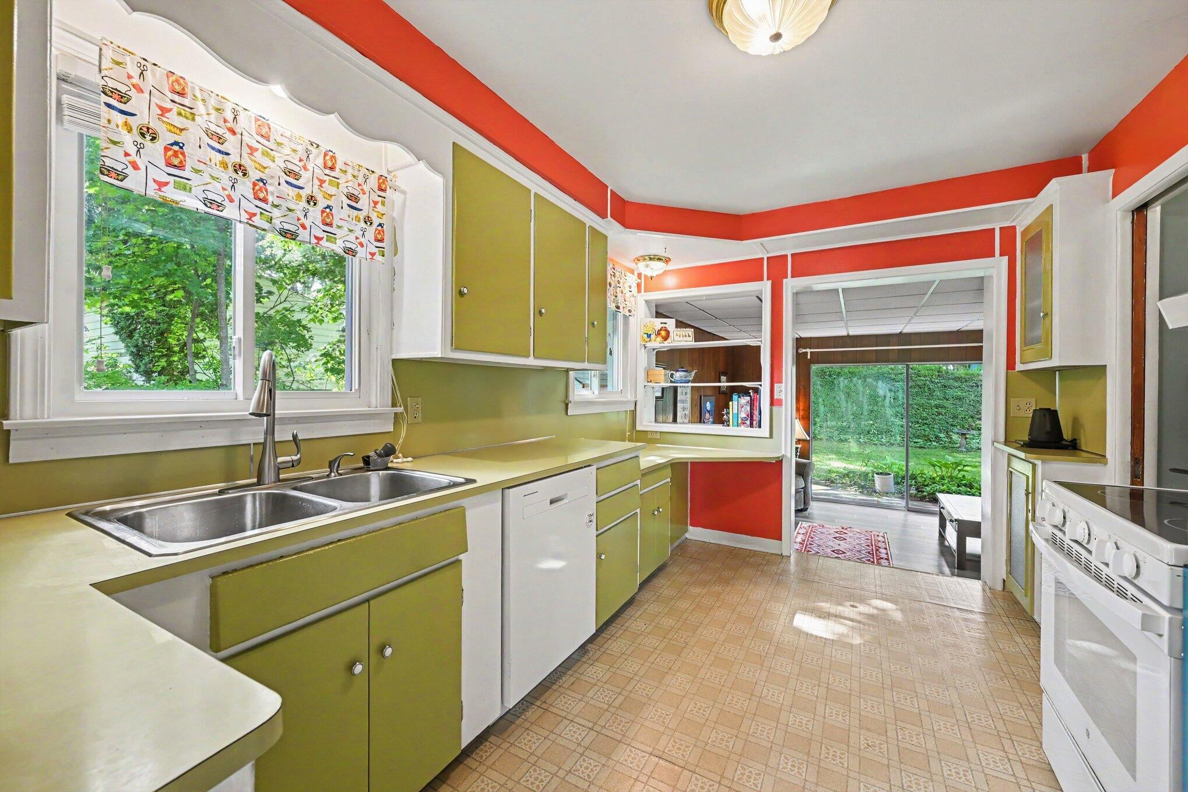
This classic home is neat as a pin and perfectly prepared for new homeowners. Sunshine, an airy layout, and joyful colors create a happy vibe. Mid-century nostalgia is on full display in the living/dining room, den, cheeky kitchen, three nicely sized bedrooms, and a perfectly tiled full bath. Downstairs, enjoy a big rec room, playroom, or TV room, a bonus space for an office or home gym, plus two generously sized storage rooms, a utility room, and a half bath. A new HomeSpec system and sump pump keep it dry! Chill this summer in the central air, or entertain in your shady backyard. Ride bikes, take a walk, cruise the Border-2-Border trail, or head out to good eats, shops, and entertainment just a hop-skip to downtown Ypsilanti. EMU and Trinity Health are around the corner. This College Heights charmer is less than 7 miles from the University of Michigan-Medicine, North and Central campuses, downtown Ann Arbor, and is easily accessible to surrounding highways. Some room sizes estimated.The current homeowners took great care of this home. - French drain and rain garden in the backyard - New furnace and whole-house humidifier - Refreshed lower-level living areas - Plumbing and electrical updates (new electrical box) - Installed ventilation in the kitchen and baths - New oven and dishwasher - New HomeSpec system, battery backup sump pump - Glass block windows in the basement - Fiber internet is hooked up

Save
Ask
Tour
Hide
Share
Listing Snapshot
Price 
$299,000
Days On Site 
36 Days
Bedrooms 
3
Inside Area (SqFt) 
1,965 sqft
Total Baths 
2
Full Baths 
1
Partial Baths 
1
Lot Size 
0.17 Acres
Year Built 
1956
MLS® Number 
81026032971
Status 
Active Under Contract
Property Tax 
$7,012
HOA/Condo/Coop Fees 
N/A
Sq Ft Source 
Public Records
Friends & Family
Recent Activity
4 weeks agoListing updated with changes from the MLS®
4 weeks agoStatus changed to Active Under Contract
a month agoListing first seen on site
General Features
Acres 
0.17
Cross Street 
Between Mansfield and Cornell
Foundation 
Slab
Parking 
Concrete
Property Sub Type 
Single Family Residence
Sewer 
Public Sewer
Special Circumstances 
Standard
SqFt Above 
1265
SqFt Below 
700
SqFt Total 
2338
Style 
Ranch
Utilities 
Natural Gas ConnectedPhone Available
Water Source 
Public
Zoning 
Residential
Interior Features
Appliances 
Gas Water HeaterDishwasherDryerOvenRefrigeratorRangeWasher
Basement 
FullPartially FinishedSump Pump
Cooling 
Central Air
Flooring 
TileVinylWood
Heating 
Forced AirNatural Gas
Interior 
Pantry
Laundry Features 
In BasementLaundry ChuteLaundry Room
BathFull 
Level - Main
BathLav 
Level - Basement
Bedroom 2 
Dimensions - 15 x 11Level - MainArea - 165
Bedroom 3 
Dimensions - 12 x 9Level - MainArea - 108
Family Room 
Dimensions - 14 x 17Level - MainArea - 238
Game Room 
Dimensions - 15 x 20Level - BasementArea - 300
Kitchen 
Dimensions - 10 x 15Level - MainArea - 150
Laundry 
Dimensions - 11 x 9Level - BasementArea - 99
Living Room 
Dimensions - 16 x 23Level - MainArea - 368
Master Bedroom 
Dimensions - 13 x 15Level - MainArea - 195
Other 
Dimensions - 9 x 5Level - MainArea - 45
Utility Room 
Dimensions - 9 x 7Level - BasementArea - 63
Save
Ask
Tour
Hide
Share
Exterior Features
Construction Details 
BrickWood Siding
Exterior 
Garden
Patio And Porch 
PatioPorch
Roof 
Shingle
Community Features
Community Features 
Sidewalks
Financing Terms Available 
CashConventionalFHAVA Loan
MLS Area 
Area04152Ypsilanti
Roads 
Paved
School District 
Ypsilanti
Schools
School District
Ypsilanti
Elementary School
Unknown
Middle School
Unknown
High School
Unknown
Listing courtesy of Trillium Real Estate: [email protected]


IDX provided courtesy of Realcomp II Ltd. via GreaterMetropolitanAssociationofREALTORS. Copyright © 2026 Realcomp II Ltd. Shareholders.

IDX information is provided exclusively for consumers' personal, non-commercial use and may not be used for any purpose other than to identify prospective properties consumers may be interested in purchasing and that the data is deemed reliable but not guaranteed accurate by the MLS.

Neighborhood & Commute
Source: Walkscore
Save
Ask
Tour
Hide
Share