Your Michigan Home Search Starts HERE!

Save
Ask
Tour
Hide
Share
$149,900
38 Days On Site

19525 W Pierson Road
Pierson Township, MI 49339

Single Family Residence|Pending
4
Beds
2
Total Baths
2
Full Baths
1,620
SqFt
$93
/SqFt
1920
Built
County:
Montcalm
Call Now: 810-360-3488
Is this the listing for you? We can help make it yours.
810-360-3488
19525 W Pierson Road19525 W Pierson Road19525 W Pierson Road19525 W Pierson Road
Save
Ask
Tour
Hide
Share

Mortgage Calculator

Monthly Payment (Est.)

$684
Calculator powered by Showcase IDX, a Constellation1 Company. Copyright ©2026 Information is deemed reliable but not guaranteed.

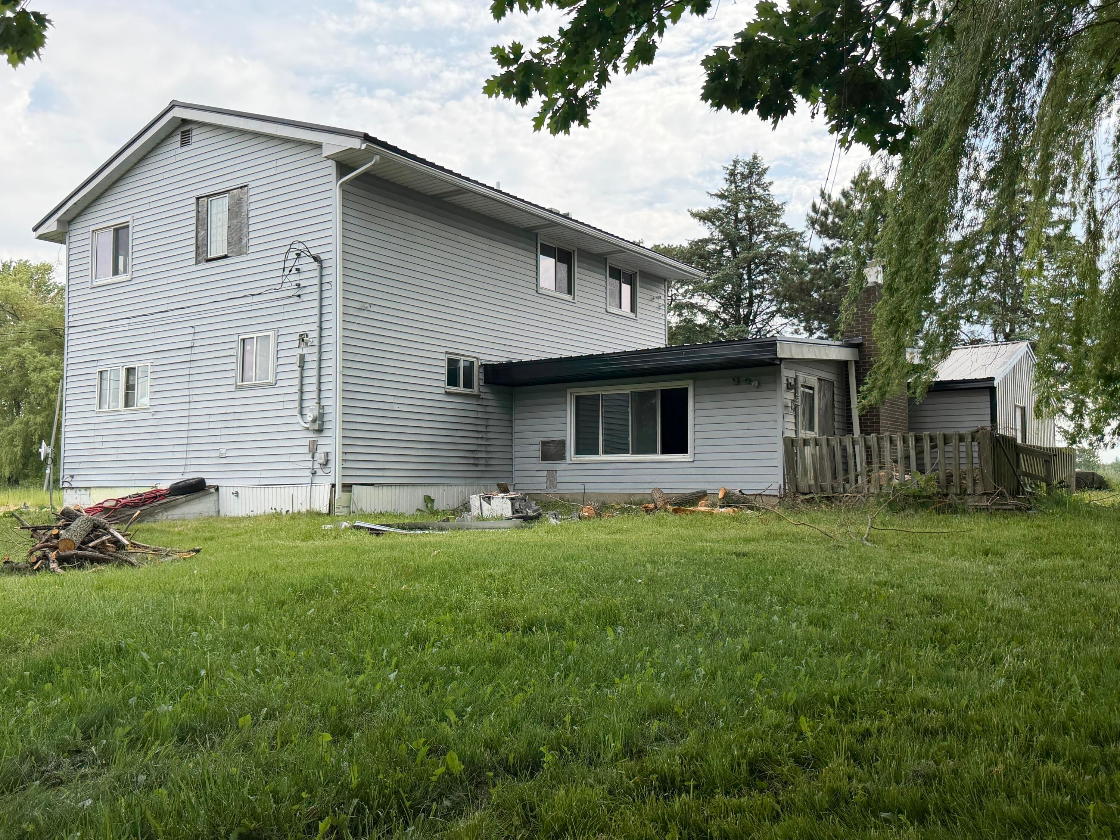
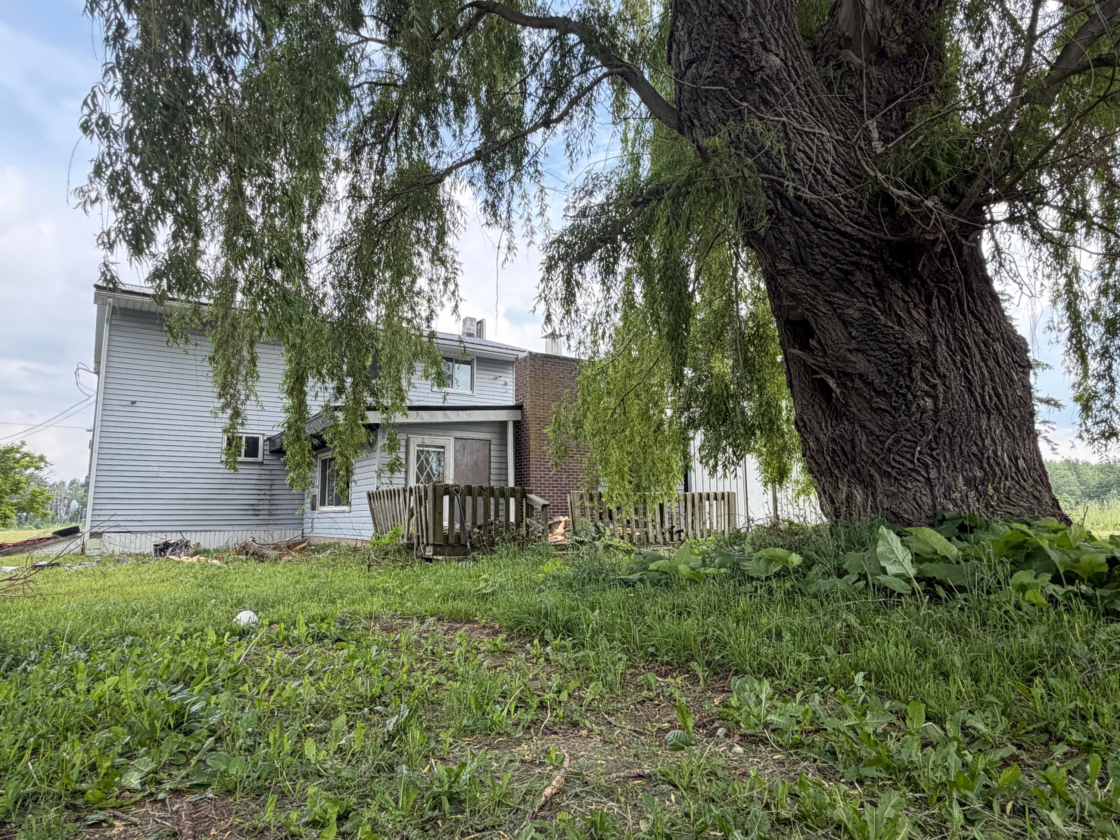
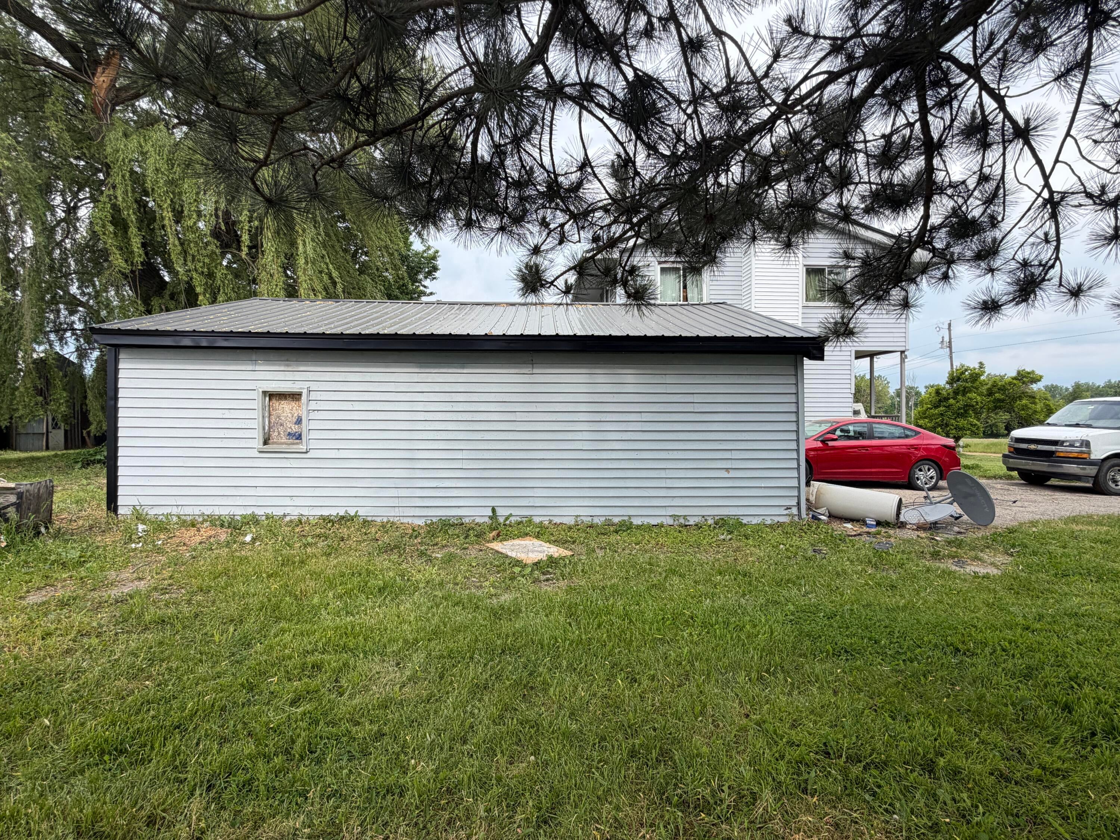
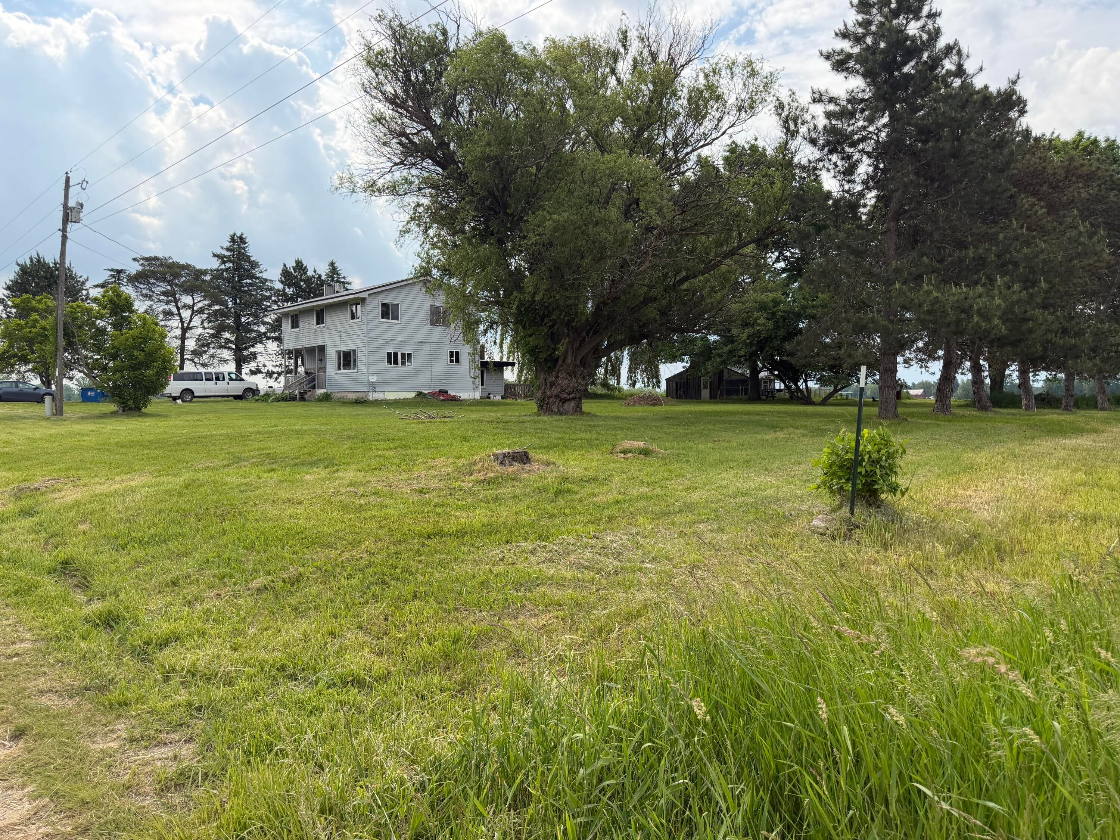
Investor Special with Incredible Potential! Opportunity awaits with this spacious 4-bedroom, 2-bath home offering over 1,600 square feet of living space in a peaceful country setting located in Pierson, Michigan. Nestled among beautiful scenery and abundant wildlife, this property offers the perfect canvas to create your dream country retreat or your next profitable renovation project.Featuring solid bones, a stunning natural rock fireplace, and a functional layout, this home is ideal for investors, flippers, or buyers looking to build equity through improvements. Major updates include a high-quality metal roof on the home that is less than three years old, a 3-year-old furnace, and a 2-year-old electric tankless on-demand water heater, providing added value and peace of mind. Outside, you'll find two spacious outbuildings, perfect for storage. Opportunities like this don't come around often. Schedule your Private Showing Today!

Save
Ask
Tour
Hide
Share
Listing Snapshot
Price 
$149,900
Days On Site 
38 Days
Bedrooms 
4
Inside Area (SqFt) 
1,620 sqft
Total Baths 
2
Full Baths 
2
Partial Baths 
N/A
Lot Size 
1 Acre
Year Built 
1920
MLS® Number 
81026033012
Status 
Pending
Property Tax 
$992
HOA/Condo/Coop Fees 
N/A
Sq Ft Source 
N/A
Friends & Family
Recent Activity
3 days agoListing updated with changes from the MLS®
4 days agoStatus changed to Pending
4 weeks agoPrice changed to $149,900
a month agoListing first seen on site
General Features
Acres 
1
Attached Garage 
Yes
Cross Street 
Pierson & Northland
Garage 
Yes
Garage Spaces 
2
Parking 
AggregateAttachedGarage Faces FrontUnpaved
Property Sub Type 
Single Family Residence
Sewer 
Septic Tank
Special Circumstances 
Standard
SqFt Above 
1620
SqFt Total 
1620
Style 
Traditional
Water Source 
PrivateWell
Zoning 
Residential
Interior Features
Appliances 
CooktopOvenRefrigerator
Fireplace 
Yes
Fireplace Features 
Family Room
Fireplaces 
1
Heating 
Forced AirPropane
Laundry Features 
Gas Dryer HookupLower Level
Window Features 
Insulated WindowsScreens
BathFull 
Level - Main
Bedroom 2 
Dimensions - 15 x 8Level - UpperArea - 120
Bedroom 4 
Dimensions - 14 x 8Level - UpperArea - 112
Dining Room 
Dimensions - 16 x 13Level - MainArea - 208
Kitchen 
Dimensions - 15 x 9Level - MainArea - 135
Living Room 
Dimensions - 23 x 21Level - MainArea - 483
Master Bedroom 
Dimensions - 25 x 16Level - UpperArea - 400
Other 
Dimensions - 14 x 12Level - MainArea - 168
Save
Ask
Tour
Hide
Share
Exterior Features
Construction Details 
StoneVinyl Siding
Lot Features 
Level
Roof 
Metal
Windows/Doors 
Insulated WindowsScreens
Community Features
Financing Terms Available 
CashConventional
MLS Area 
Area59071PiersonTwp
Roads 
Paved
School District 
TriCountyHowardCity
Schools
School District
TriCountyHowardCity
Elementary School
Unknown
Middle School
Unknown
High School
Unknown
Listing courtesy of eXp Realty, LLC: [email protected]


IDX provided courtesy of Realcomp II Ltd. via GreaterMetropolitanAssociationofREALTORS. Copyright © 2026 Realcomp II Ltd. Shareholders.

IDX information is provided exclusively for consumers' personal, non-commercial use and may not be used for any purpose other than to identify prospective properties consumers may be interested in purchasing and that the data is deemed reliable but not guaranteed accurate by the MLS.

Neighborhood & Commute
Source: Walkscore
Save
Ask
Tour
Hide
Share