Your Michigan Home Search Starts HERE!

Save
Ask
Tour
Hide
Share
$549,900
38 Days On Site

2199 Maple Park Dr.
Pittsfield Charter Township, MI 48108
For Sale|Single Family Residence|Active Under Contract
3
Beds
3
Total Baths
2
Full Baths
1
Partial Bath
2,320
SqFt
$237
/SqFt
1990
Built
Subdivision:
MAPLE CREEK
County:
Washtenaw
Call Now: 810-360-3488
Is this the listing for you? We can help make it yours.
810-360-3488
2199 Maple Park Dr.2199 Maple Park Dr.2199 Maple Park Dr.2199 Maple Park Dr.
Save
Ask
Tour
Hide
Share

Mortgage Calculator

Monthly Payment (Est.)

$2,509
Calculator powered by Showcase IDX, a Constellation1 Company. Copyright ©2026 Information is deemed reliable but not guaranteed.

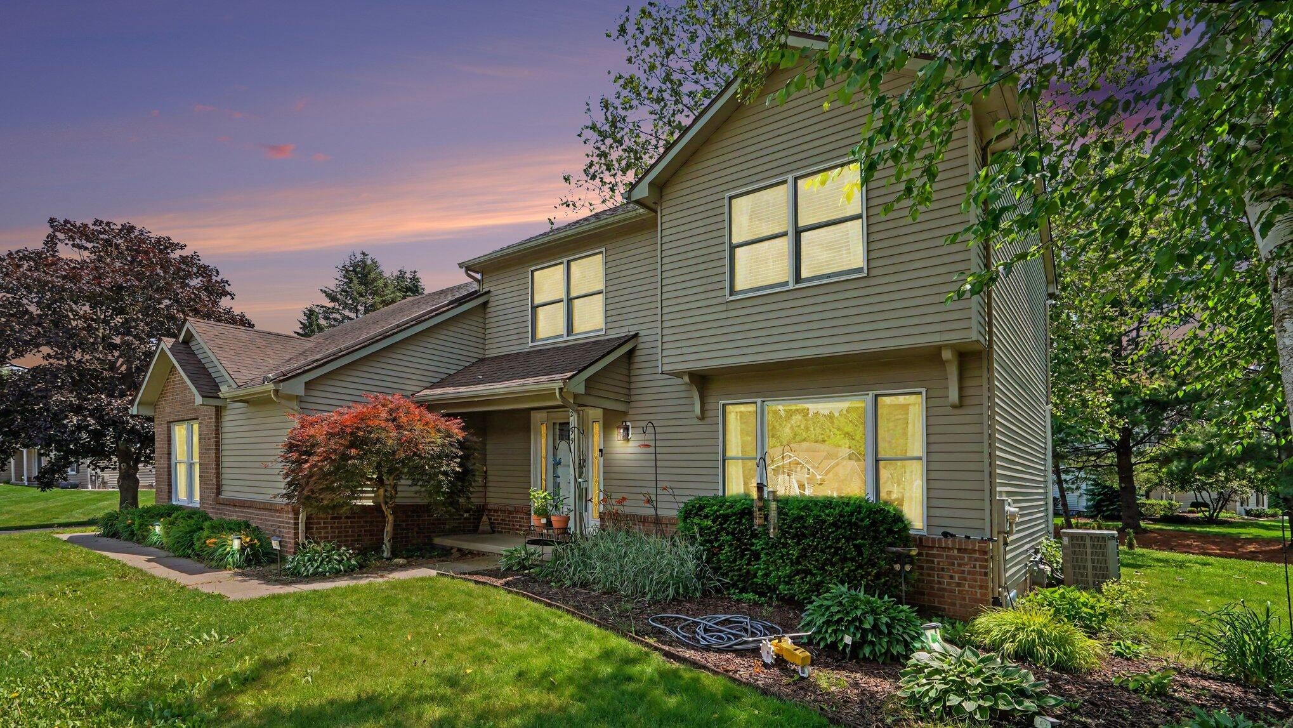
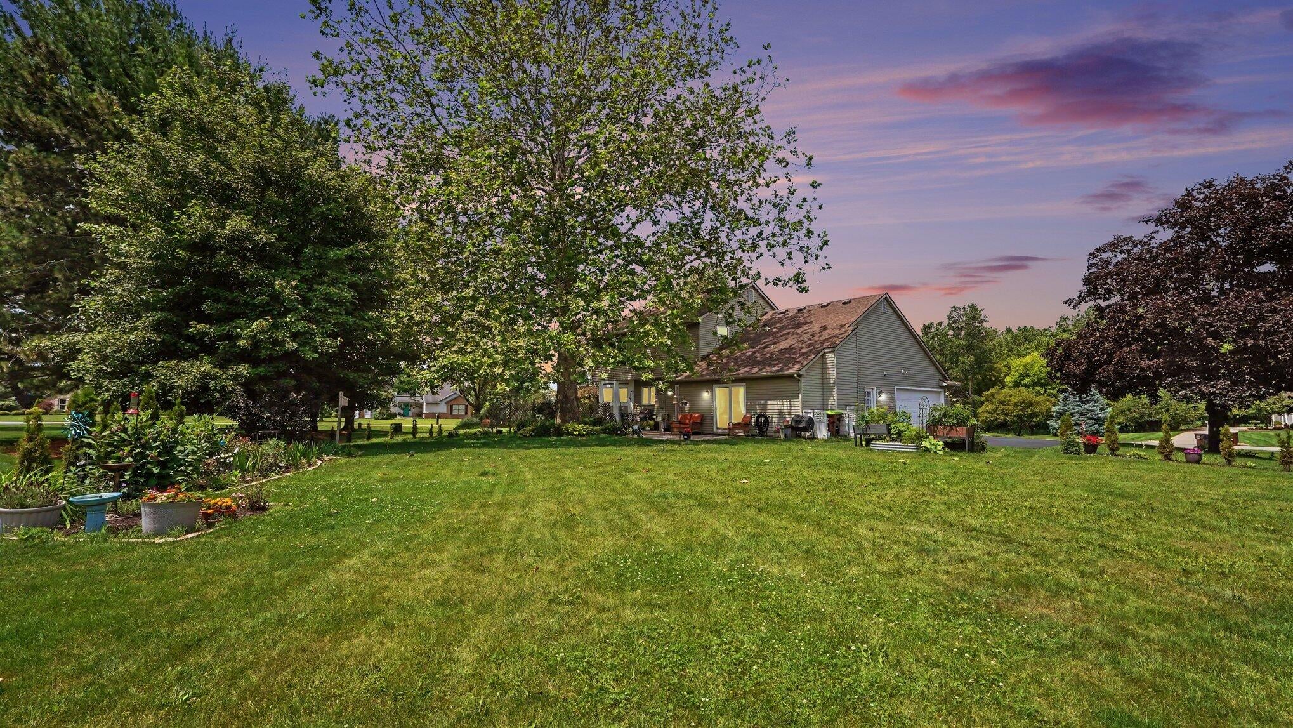
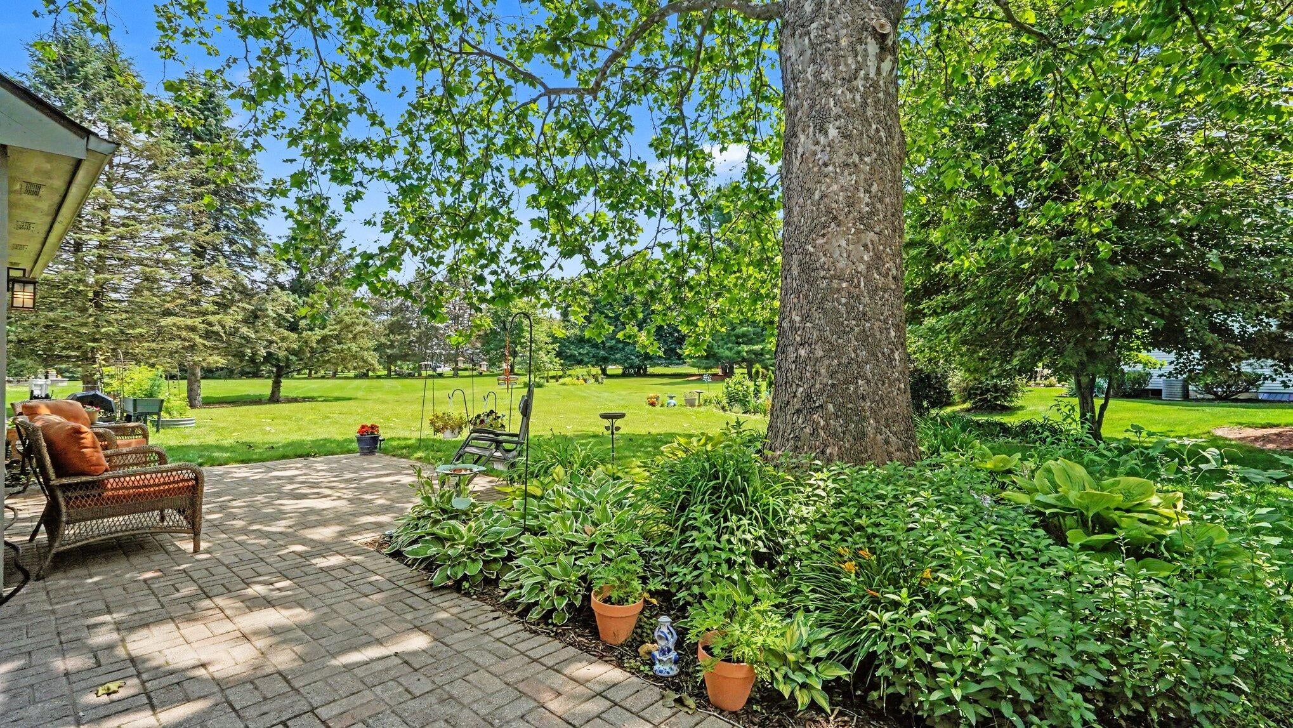
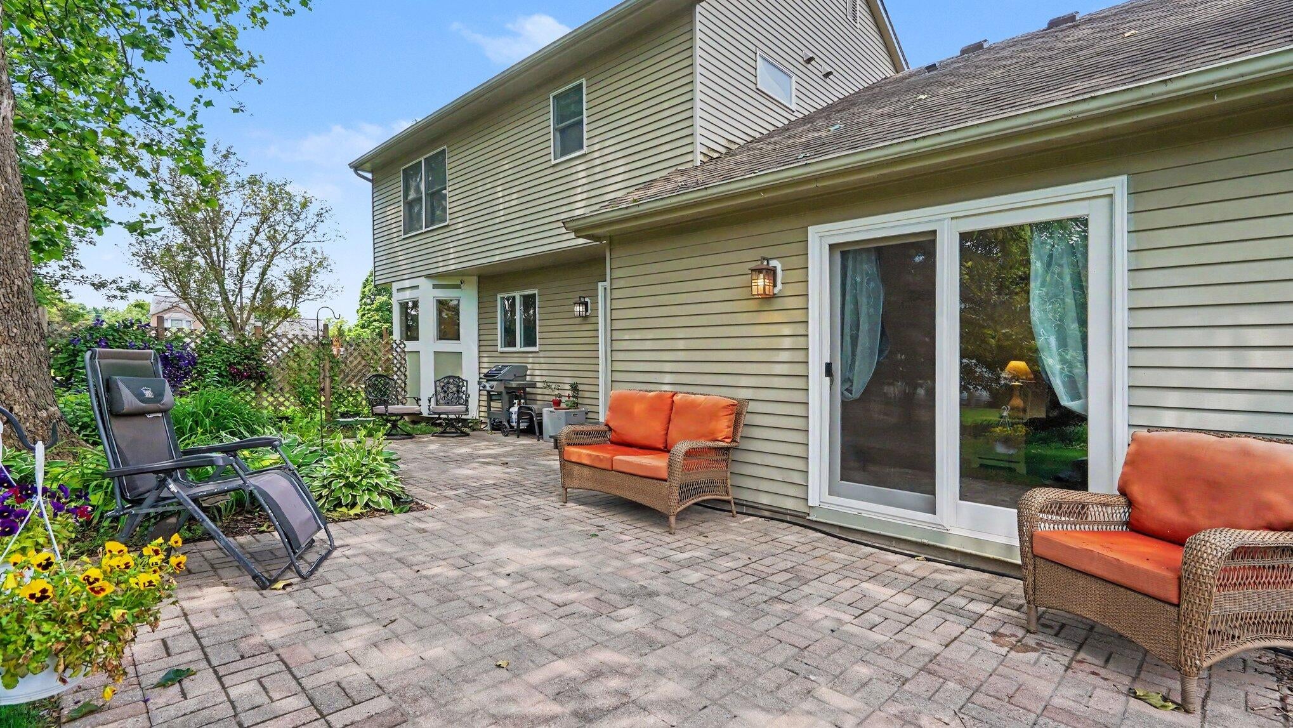
Gorgeous newly updated 3-BR, 2.5-BA home combining modern luxury with everyday comfort. The main level features seamless new flooring throughout, a formal living room, and an inviting family area with a beautiful fireplace. The gourmet-style kitchen is a chef's dream, boasting premium stainless-steel appliances, a huge central island, and a sunlit breakfast nook that leads directly to a relaxing outdoor patio( 2025). Upstairs features a spacious primary bedroom with a custom walk-in closet, alongside fully upgraded bathrooms. A beautifully redone laundry room includes a newer washer/dryer, laundry sink, cabinets, and additional insulation between the laundry room and garage. The finished basement offers a dedicated workout area and ample storage. Exterior and mechanical updates include a newer water heater(25), new bladder tank(25), newer water pump(23), sump pump(25),newer Kinetico reverse osmosis system(23). Located in a highly desirable,walkable neighborhood, just a short ride to vibrant downtown shops, dining, and parks. Turn-key and ready for its next owner!

Save
Ask
Tour
Hide
Share
Listing Snapshot
Price 
$549,900
Days On Site 
38 Days
Bedrooms 
3
Inside Area (SqFt) 
2,320 sqft
Total Baths 
3
Full Baths 
2
Partial Baths 
1
Lot Size 
0.8 Acres
Year Built 
1990
MLS® Number 
81026033123
Status 
Active Under Contract
Property Tax 
$7,987.64
HOA/Condo/Coop Fees 
$29.17 monthly
Sq Ft Source 
Public Records
Friends & Family
Recent Activity
4 weeks agoListing updated with changes from the MLS®
4 weeks agoStatus changed to Active Under Contract
a month agoListing first seen on site
General Features
Acres 
0.8
Attached Garage 
Yes
Cross Street 
Off Maple
Garage 
Yes
Garage Spaces 
2
Parking 
AsphaltAttachedGarage Door OpenerGarage Faces Side
Property Sub Type 
Single Family Residence
Security 
Smoke Detector(s)
Sewer 
Septic Tank
Special Circumstances 
Standard
SqFt Above 
1920
SqFt Below 
500
SqFt Total 
3020
Style 
Colonial
Utilities 
Cable ConnectedNatural Gas Connected
Water Source 
PrivateWell
Zoning 
PlannedUnitDevelopment
Interior Features
Appliances 
DishwasherDisposalDryerMicrowaveOvenRefrigeratorRangeWasherWater Softener Owned
Basement 
FullPartially Finished
Cooling 
Ceiling Fan(s)Central Air
Fireplace 
Yes
Fireplace Features 
Gas Log
Fireplaces 
1
Flooring 
CarpetCeramic TileWood
Heating 
Forced AirNatural Gas
Interior 
Pantry
Laundry Features 
Main Level
Window Features 
Screens
BathFull 
Level - Upper
BathLav 
Level - Main
Bedroom 2 
Level - Upper
Bedroom 3 
Level - Upper
Dining Room 
Level - Main
Kitchen 
Level - Main
Laundry 
Level - Main
Living Room 
Level - Main
Master Bedroom 
Level - Upper
Save
Ask
Tour
Hide
Share
Exterior Features
Construction Details 
BrickVinyl Siding
Patio And Porch 
PatioPorch
Roof 
AsphaltShingle
Windows/Doors 
Screens
Community Features
Association Dues 
350
Financing Terms Available 
CashConventional
HOA Fee Frequency 
Annually
MLS Area 
Area04141PittsfieldTwp
Roads 
Paved
School District 
Saline
Schools
School District
Saline
Elementary School
Unknown
Middle School
Unknown
High School
Unknown
Listing courtesy of Real Estate One Inc: [email protected]


IDX provided courtesy of Realcomp II Ltd. via GreaterMetropolitanAssociationofREALTORS. Copyright © 2026 Realcomp II Ltd. Shareholders.

IDX information is provided exclusively for consumers' personal, non-commercial use and may not be used for any purpose other than to identify prospective properties consumers may be interested in purchasing and that the data is deemed reliable but not guaranteed accurate by the MLS.

Neighborhood & Commute
Source: Walkscore
Save
Ask
Tour
Hide
Share