Your Michigan Home Search Starts HERE!

Save
Ask
Tour
Hide
Share
$129,000
35 Days On Site

1260 S 13th Street
Niles City, MI 49120

For Sale|Residential|Active
3
Beds
2
Total Baths
2
Full Baths
1,240
SqFt
$104
/SqFt
2001
Built
County:
Berrien
Call Now: 810-360-3488
Is this the listing for you? We can help make it yours.
810-360-3488
1260 S 13th Street1260 S 13th Street1260 S 13th Street1260 S 13th Street
Save
Ask
Tour
Hide
Share

Mortgage Calculator

Monthly Payment (Est.)

$589
Calculator powered by Showcase IDX, a Constellation1 Company. Copyright ©2026 Information is deemed reliable but not guaranteed.

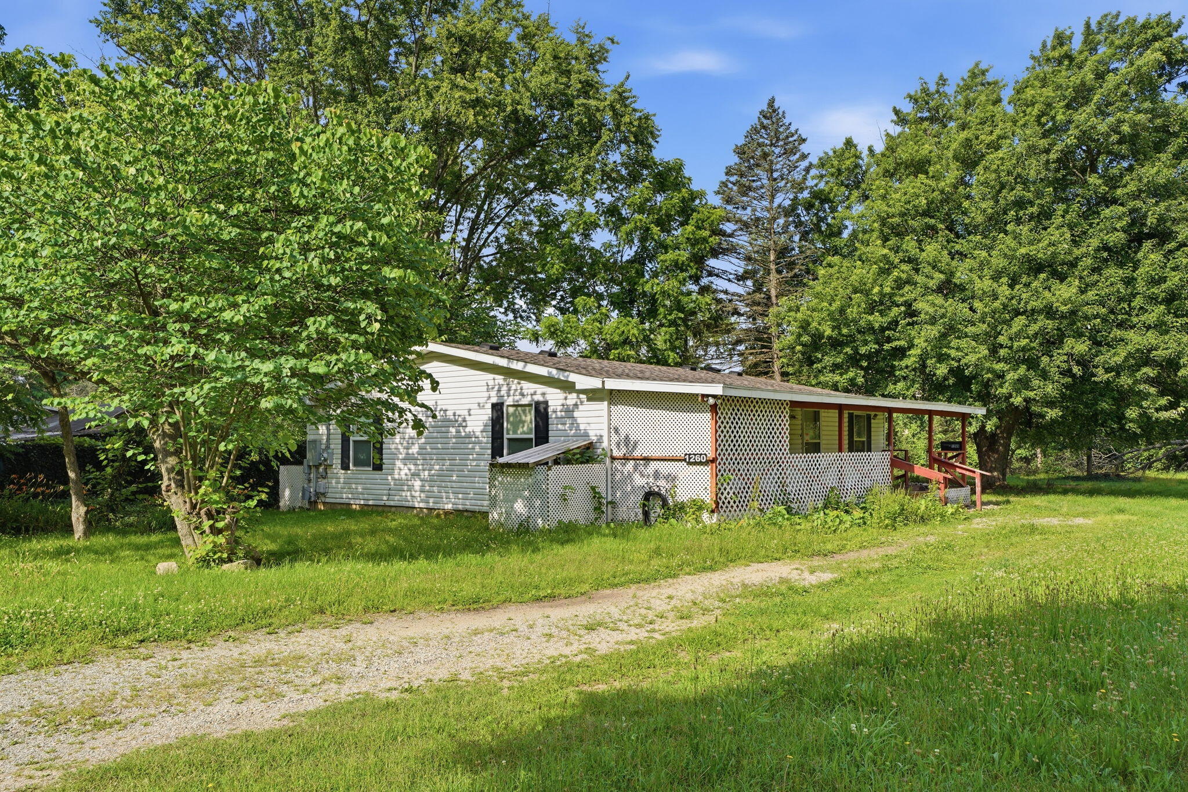
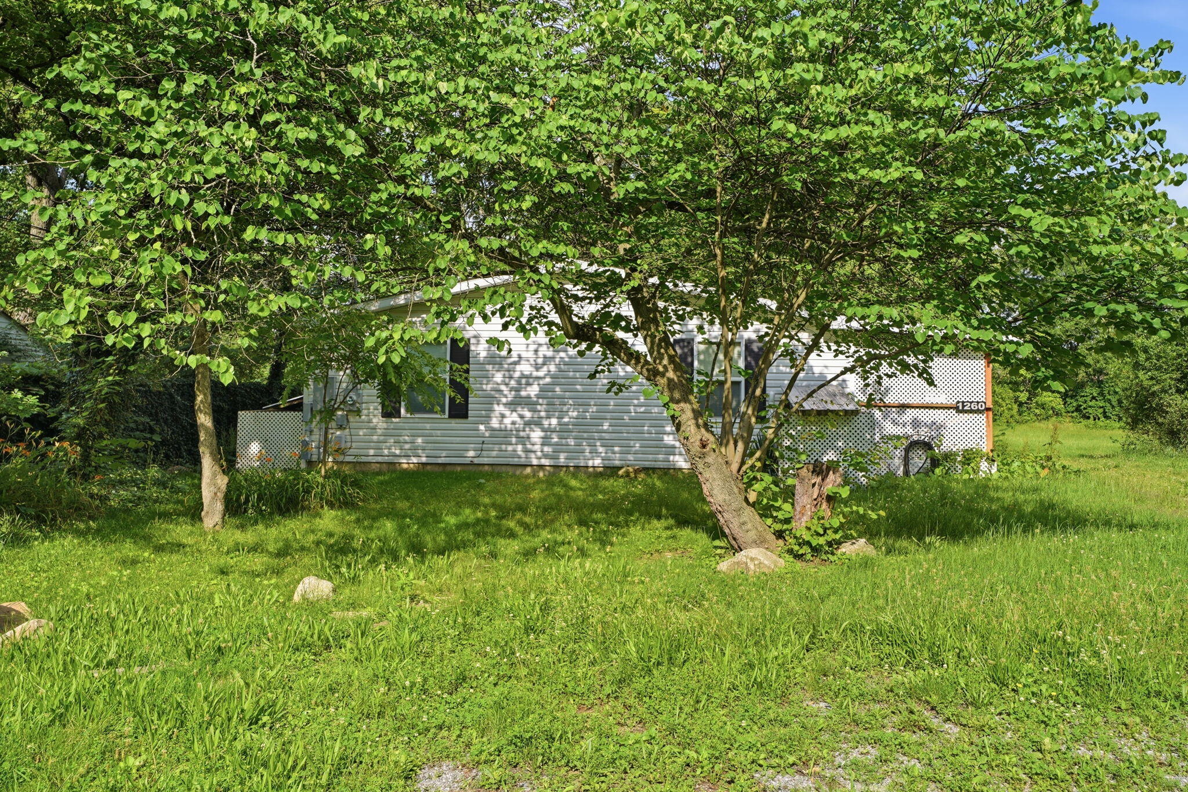
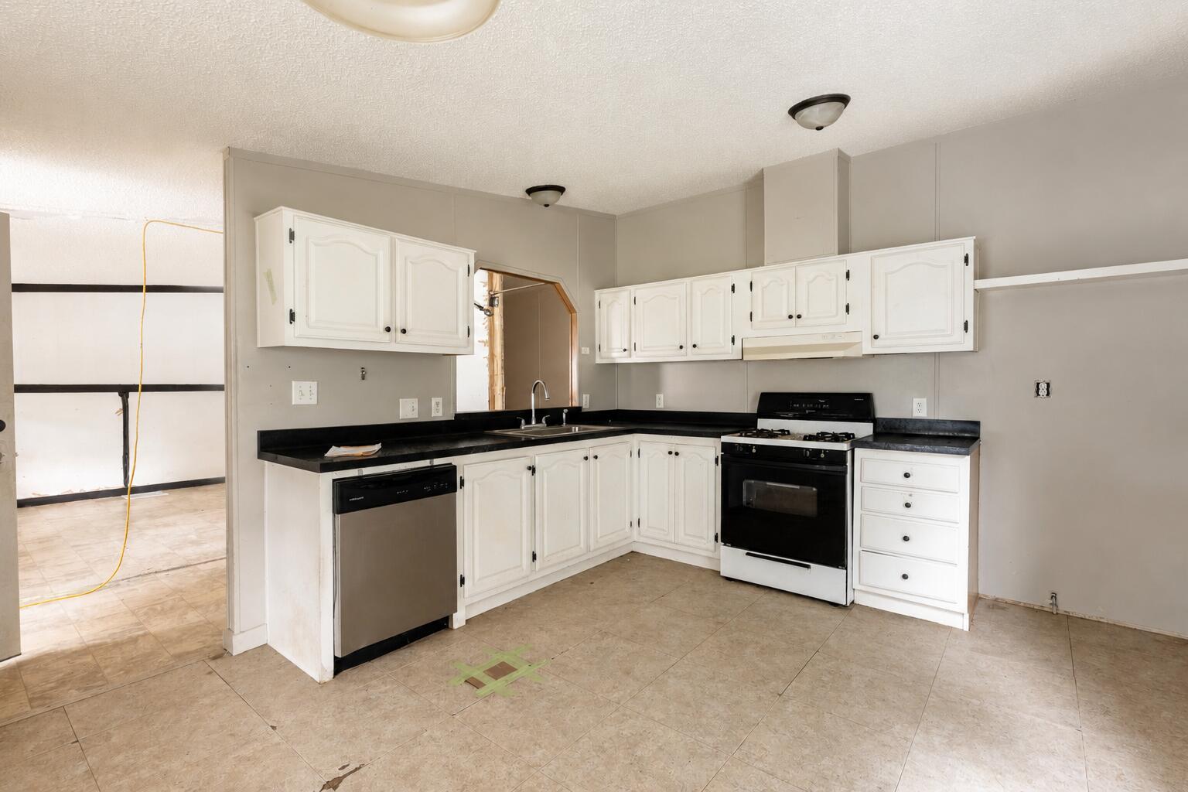
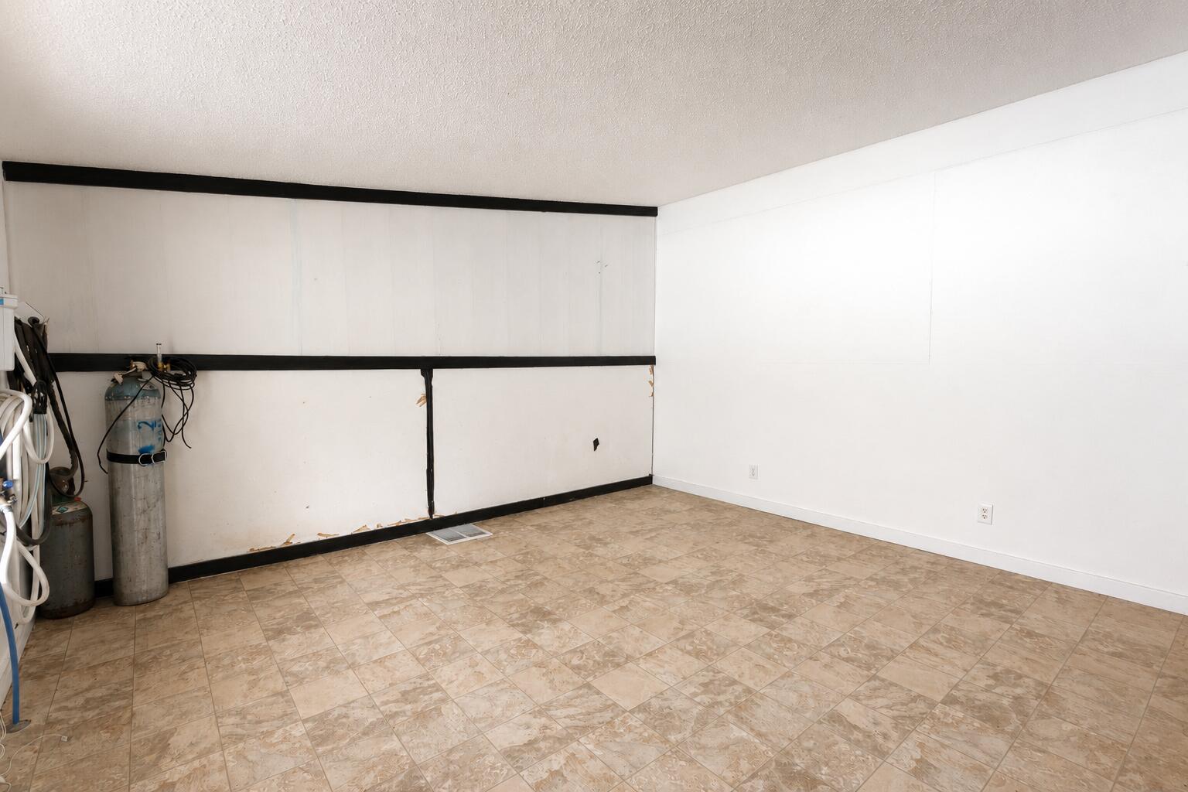
***UPDATE!*** Instant Equity and Opportunity! This Spacious 3-bedroom, 2-full-bath ranch situated on a large lot in a convenient central Niles location. Enjoy relaxing on the expansive covered front porch that spans the entire width of the home, providing a shaded outdoor space perfect for entertaining or unwinding. Inside, you'll find generously sized rooms, and main-floor laundry. This home is ready for its next chapter and offers an incredible opportunity for investors, rehabbers, or buyers looking to build instant equity through renovations. While the property needs some updating and repairs, its spacious, solid layout, and large lot provide an excellent foundation to create a beautiful home tailored to your style. Bring your vision, creativity, and finishing touches to unlock this property's full potential. Whether you're looking for your next renovation project, a fix-and-flip opportunity, or a home you can update over time, this property offers endless possibilities.

Save
Ask
Tour
Hide
Share
Listing Snapshot
Price 
$129,000
Days On Site 
35 Days
Bedrooms 
3
Inside Area (SqFt) 
1,240 sqft
Total Baths 
2
Full Baths 
2
Partial Baths 
N/A
Lot Size 
0.45 Acres
Year Built 
2001
MLS® Number 
81026033156
Status 
Active
Property Tax 
$2,881
HOA/Condo/Coop Fees 
N/A
Sq Ft Source 
Public Records
Friends & Family
Recent Activity
a week agoListing updated with changes from the MLS®
a week agoPrice changed to $129,000
a month agoListing first seen on site
General Features
Acres 
0.45
Cross Street 
S 11th St & Fort St
Foundation 
Permanent
Sewer 
Public Sewer
SqFt Above 
1240
SqFt Total 
1240
Style 
Ranch
Water Source 
Public
Interior Features
Basement 
Crawl Space
Cooling 
Central Air
Heating 
Forced AirNatural Gas
Laundry Features 
Common AreaMain Level
BathFull 
Level - Main
Bedroom 2 
Dimensions - 14.0 x 10.0Level - MainArea - 140
Bedroom 3 
Dimensions - 11.0 x 10.0Level - MainArea - 110
Bedroom 4 
Bedroom 5 
Den 
Dining Room 
Level - MainDescription - Formal
Family Room 
Game Room 
Kitchen 
Dimensions - 14.0 x 12.0Level - MainArea - 168
Laundry 
Dimensions - 5.0 x 8.0Level - MainArea - 40
Living Room 
Dimensions - 13.0 x 18.0Level - MainArea - 234
Master Bathroom 
Dimensions - 5.0 x 14.0Level - MainArea - 70
Master Bedroom 
Dimensions - 12.0 x 14.0Level - MainArea - 168
Other 
Level - Main
Save
Ask
Tour
Hide
Share
Exterior Features
Construction Details 
Vinyl Siding
Patio And Porch 
Porch
Roof 
Shingle
Community Features
Financing Terms Available 
CashConventional
MLS Area 
Area94182Niles
Roads 
Paved
School District 
Niles
Schools
School District
Niles
Elementary School
Unknown
Middle School
Unknown
High School
Unknown
Listing courtesy of Epique Realty: [email protected]


IDX provided courtesy of Realcomp II Ltd. via GreaterMetropolitanAssociationofREALTORS. Copyright © 2026 Realcomp II Ltd. Shareholders.

IDX information is provided exclusively for consumers' personal, non-commercial use and may not be used for any purpose other than to identify prospective properties consumers may be interested in purchasing and that the data is deemed reliable but not guaranteed accurate by the MLS.

Neighborhood & Commute
Source: Walkscore
Save
Ask
Tour
Hide
Share