Your Michigan Home Search Starts HERE!

Save
Ask
Tour
Hide
Share
$1,040
33 Days On Site

20113 Huron River Drive
Rockwood City, MI 48173

For Rent|Single Family Residence|Pending
2
Beds
1
Total Bath
1
Full Bath
663
SqFt
$2
/SqFt
1955
Built
County:
Wayne
Call Now: 810-360-3488
Is this the listing for you? We can help make it yours.
810-360-3488
20113 Huron River Drive20113 Huron River Drive20113 Huron River Drive20113 Huron River Drive
Save
Ask
Tour
Hide
Share

Mortgage Calculator

Monthly Payment (Est.)

$5
Calculator powered by Showcase IDX, a Constellation1 Company. Copyright ©2026 Information is deemed reliable but not guaranteed.

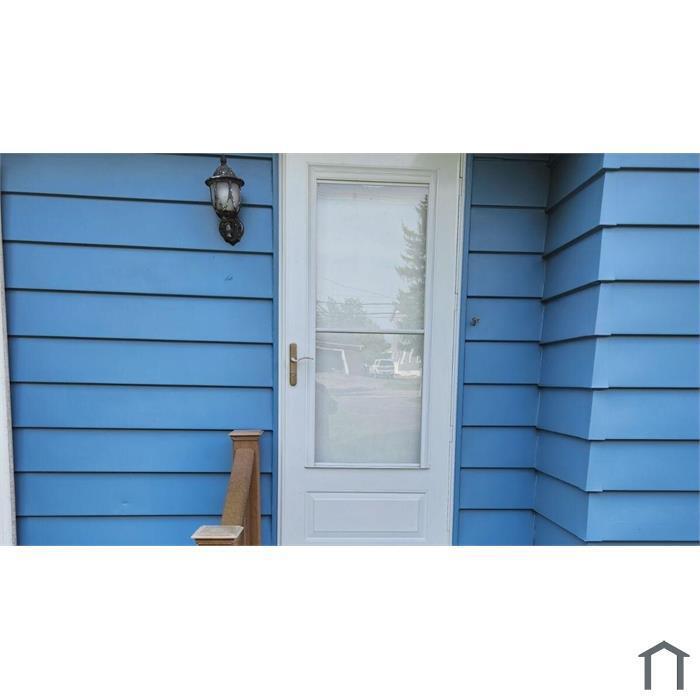
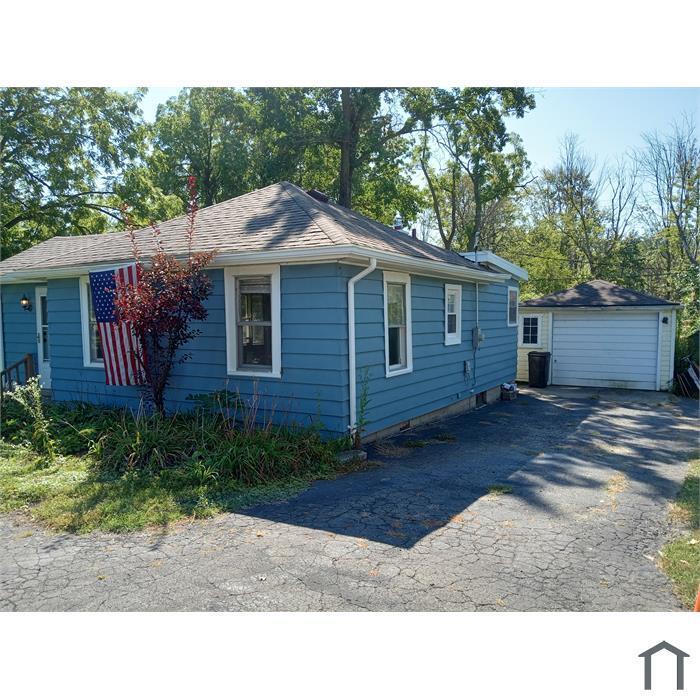
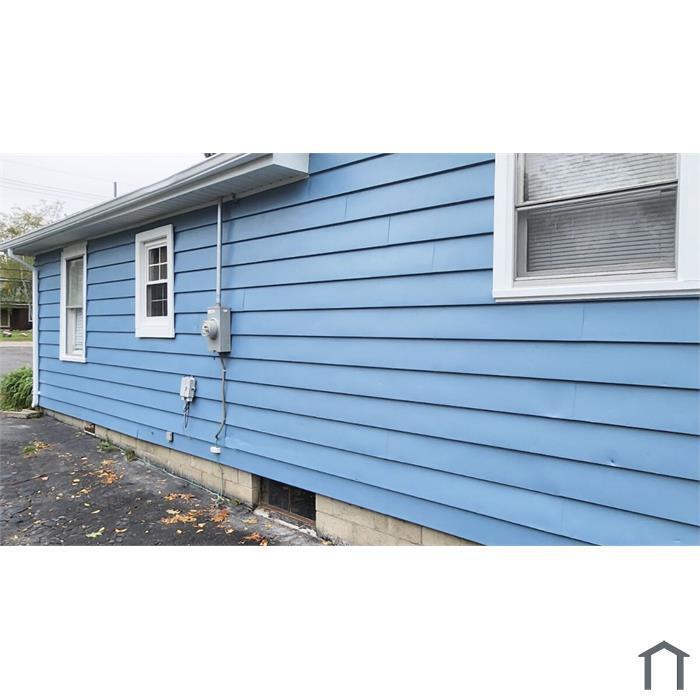
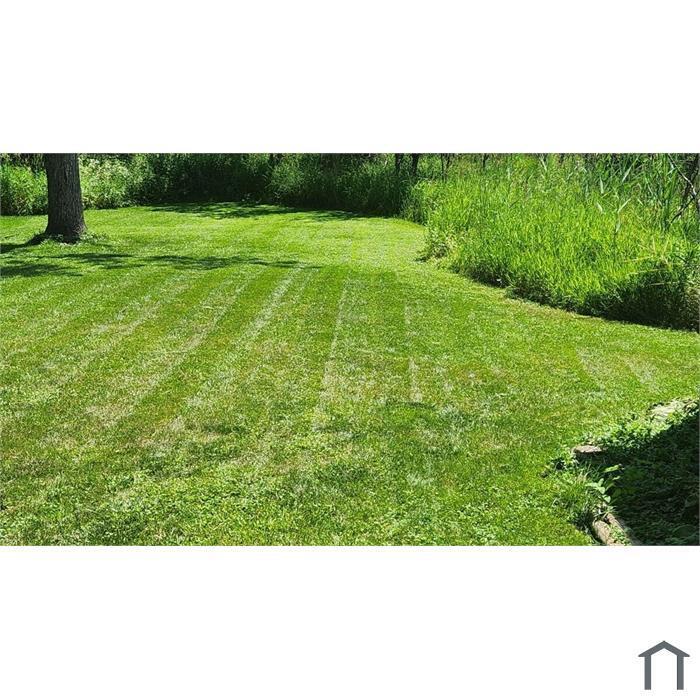
*** The Little Blue House on the Prairie ***Quiet and peaceful backyard, hardwood floors, basement for storage, 1+ car allows for more storage. Includes washer and dryer. Master Bdrm has huge WIC. 2nd room can be bedroom or den. Room AC. Lake Erie MetroPark close by for biking, fishing, picnicing, BBQ's.Now open for: Section 8/Housing Choice620 FICO score or higher.Min. 2 years same line of work.Min 1 year same Employer.Proof of Income (w-2, tax return).If self employed, 6 months of bank statements.No prior derogatory rental history.Must be 18 month+ lease.Lease penalty if less than 18 months. ; Price Term: Per Month; Lease Term/Renewal: 18 month lease minimumNon-smoking Unit.Prefer No-Pets. Negotiable monthly pet fee and cleaning fee.; Date Avail Comments: Negotiable; Pet Fee: 50.00; Pet Policy: Prefer No Pets

Save
Ask
Tour
Hide
Share
Listing Snapshot
Price 
$1,040
Days On Site 
33 Days
Bedrooms 
2
Inside Area (SqFt) 
663 sqft
Total Baths 
1
Full Baths 
1
Partial Baths 
N/A
Lot Size 
0.11 Acres
Year Built 
1955
MLS® Number 
81026033173
Status 
Pending
Property Tax 
N/A
HOA/Condo/Coop Fees 
N/A
Sq Ft Source 
N/A
Friends & Family
Recent Activity
7 days agoListing updated with changes from the MLS®
a week agoStatus changed to Pending
a month agoListing first seen on site
General Features
Acres 
0.11
Available on 
2025-07-01
Cross Street 
Huron River Dr and I-75
Disclosures 
No Smoking Allowed
Garage 
Yes
Garage Spaces 
1
Parking 
DetachedOff Street
Parking Spaces 
2
Pets 
CallYes
Property Sub Type 
Single Family Residence
Security 
Carbon Monoxide Detector(s)Smoke Detector(s)
SqFt Above 
663
Style 
Ranch
Interior Features
Appliances 
DryerGas RangeRefrigeratorWasher
Basement 
Full
Cooling 
Window Unit(s)
Flooring 
CarpetHardwoodVinylWood
Furnished 
Unfurnished
Heating 
Forced AirNatural Gas
Laundry Features 
Gas Dryer HookupIn BasementLower LevelSee RemarksSinkWasher Hookup
Bedroom 2 
Dimensions - 10 x 8Level - MainArea - 80Description - Newer carpet
Family Room 
Dimensions - 15 x 9Level - MainArea - 135Description - Hardwood Floor
Kitchen 
Dimensions - 15 x 10Level - MainArea - 150Description - Vinyl
Master Bedroom 
Dimensions - 10 x 10Level - MainArea - 100Description - Hardwood floors
Other 
Dimensions - 9 x 9Level - MainArea - 81Description - Hardwood
Save
Ask
Tour
Hide
Share
Exterior Features
Exterior 
Private Entrance
Community Features
MLS Area 
Area05184Rockwood
School District 
Gibraltar
Senior Community 
Yes
Schools
School District
Gibraltar
Elementary School
Unknown
Middle School
Unknown
High School
Unknown
Listing courtesy of Blue Knight Real Estate: [email protected]


IDX provided courtesy of Realcomp II Ltd. via GreaterMetropolitanAssociationofREALTORS. Copyright © 2026 Realcomp II Ltd. Shareholders.

IDX information is provided exclusively for consumers' personal, non-commercial use and may not be used for any purpose other than to identify prospective properties consumers may be interested in purchasing and that the data is deemed reliable but not guaranteed accurate by the MLS.

Neighborhood & Commute
Source: Walkscore
Save
Ask
Tour
Hide
Share