Your Michigan Home Search Starts HERE!

Save
Ask
Tour
Hide
Share
$299,900
33 Days On Site

36154 Abbey Drive
Westland City, MI 48185

For Sale|Condominium|Active
2
Beds
2
Total Baths
2
Full Baths
1,720
SqFt
$174
/SqFt
2006
Built
Subdivision:
THE ABBEY'S OF WESTLAND
County:
Wayne
Call Now: 810-360-3488
Is this the listing for you? We can help make it yours.
810-360-3488
36154 Abbey Drive36154 Abbey Drive36154 Abbey Drive36154 Abbey Drive
Save
Ask
Tour
Hide
Share

Mortgage Calculator

Monthly Payment (Est.)

$1,368
Calculator powered by Showcase IDX, a Constellation1 Company. Copyright ©2026 Information is deemed reliable but not guaranteed.

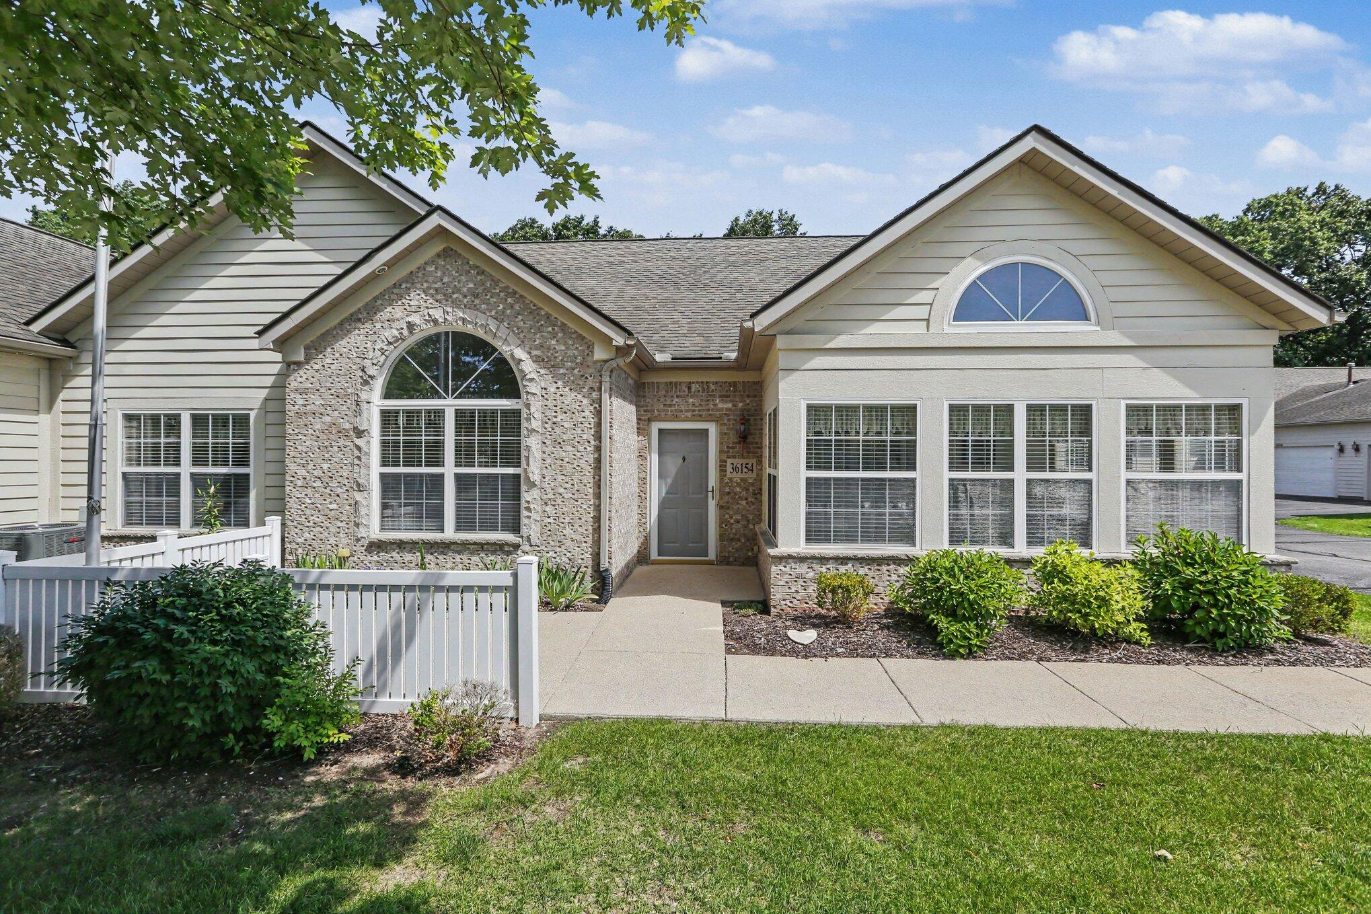
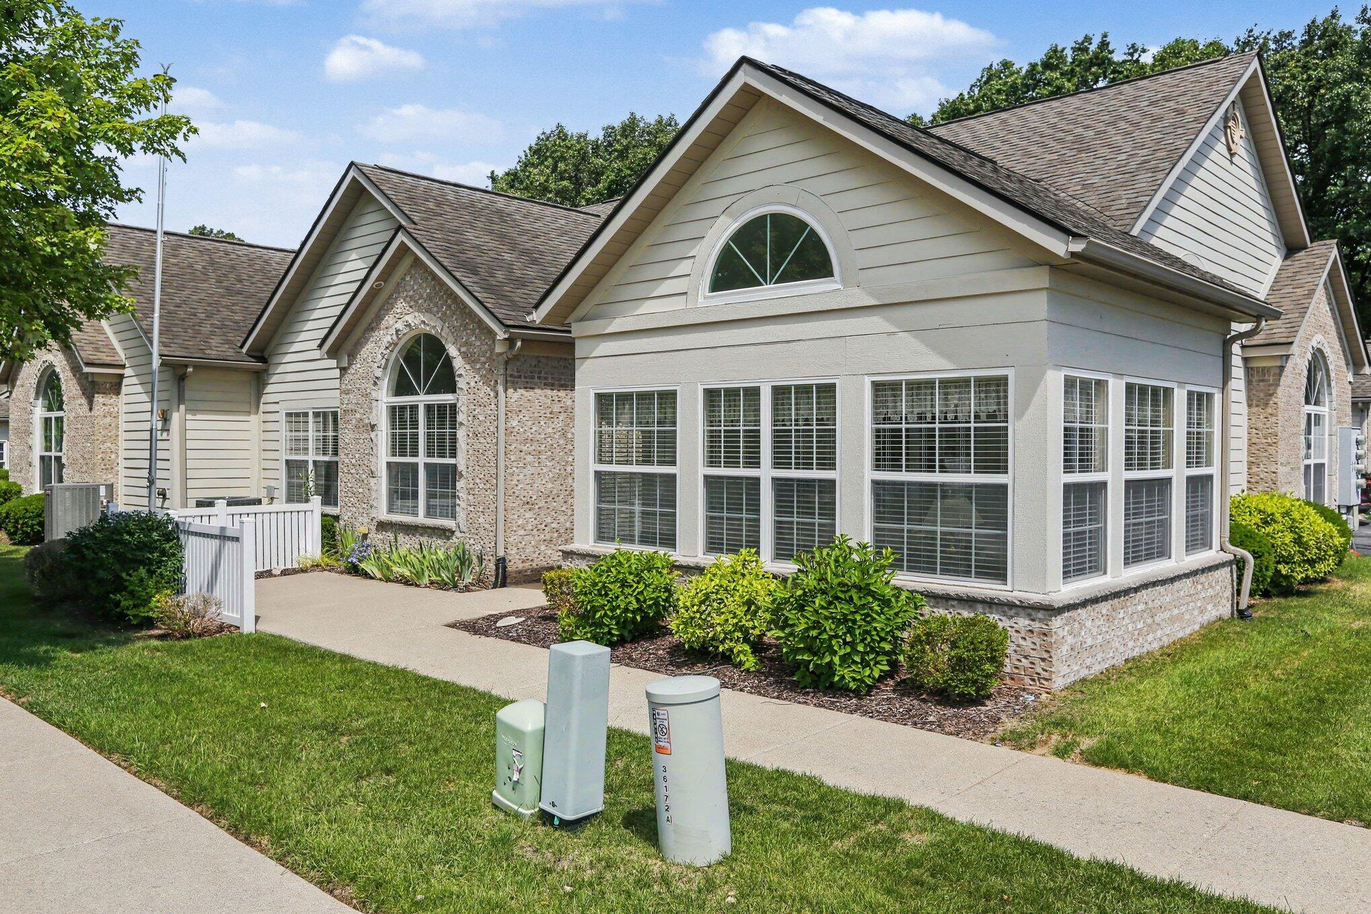
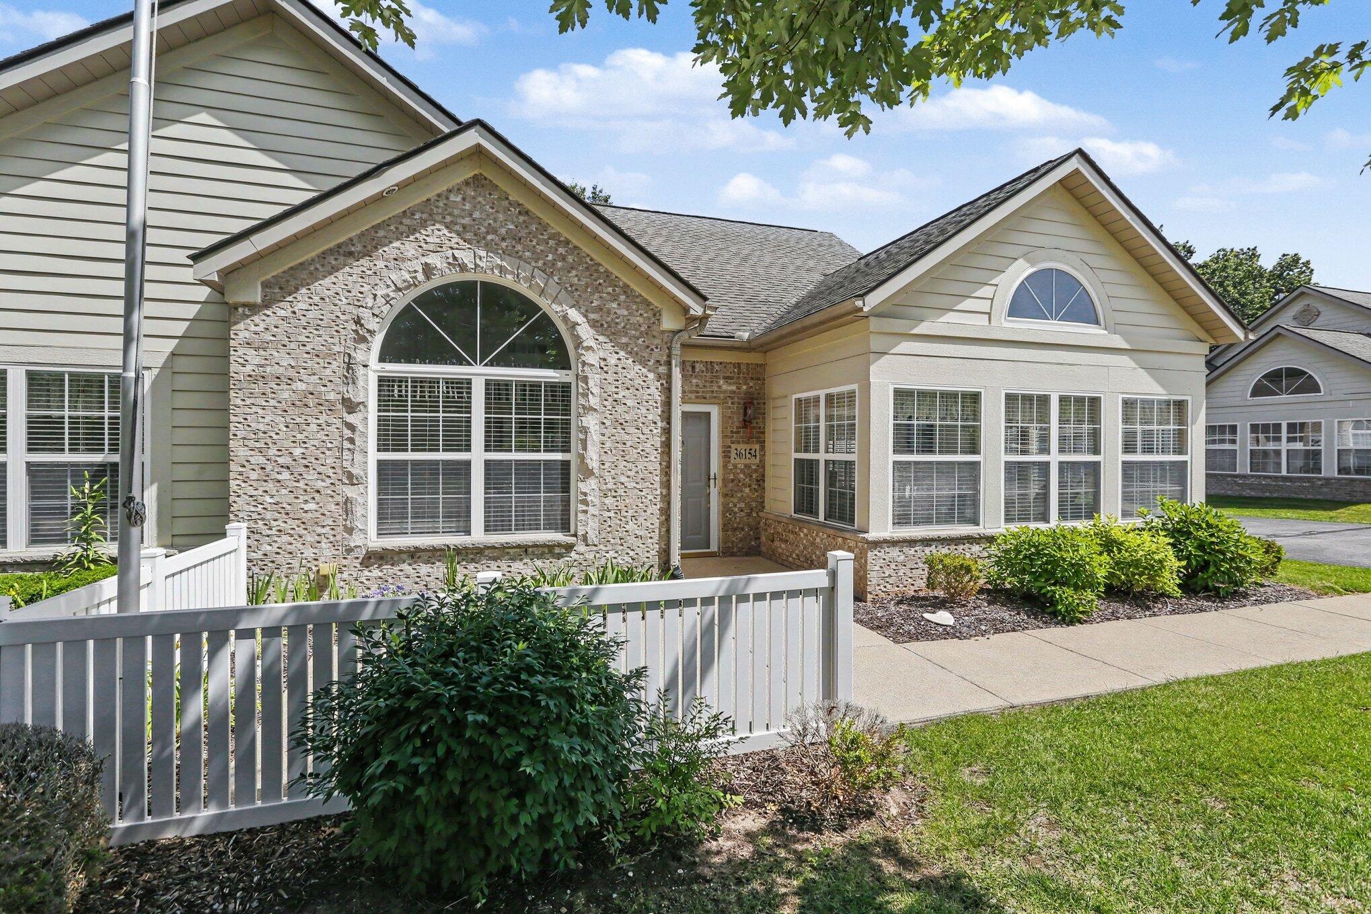
OPEN HOUSE SUNDAY JULY 26TH FROM 2 TO 4 PM! Don't miss this move-in ready, barrier-free end-unit ranch condo! This desirable 2-bedroom home also features a versatile den with French doors, perfect for a home office, guest room, or hobby space. Enjoy the bright all-season room & spacious great room with a cozy gas fireplace. The kitchen offers abundant cabinet storage, Corian countertops, & peninsula bar seating, pantry, making it ideal for casual dining & entertaining. The large primary suite features a walk-in closet, double sinks, linen closet, & private shower. The second full bath includes a tub. Major updates include a new A/C (April 2026) & furnace (2021). The attached 2-car garage is finished with drywall & built-in cabinets. Enjoy the community clubhouse, exercise room, & outdoor pool. Seller has already completed the Certificate of Occupancy! Back on the Market only because the buyer's circumstances changed, home inspection passed with only a few minor HOA requests.

Save
Ask
Tour
Hide
Share
Listing Snapshot
Price 
$299,900
Days On Site 
33 Days
Bedrooms 
2
Inside Area (SqFt) 
1,720 sqft
Total Baths 
2
Full Baths 
2
Partial Baths 
N/A
Lot Size 
N/A
Year Built 
2006
MLS® Number 
81026033180
Status 
Active
Property Tax 
N/A
HOA/Condo/Coop Fees 
$415 monthly
Sq Ft Source 
N/A
Friends & Family
Recent Activity
3 weeks agoListing updated with changes from the MLS®
3 weeks agoStatus changed to Active
a month agoListing first seen on site
General Features
Attached Garage 
Yes
Cross Street 
Wayne Road and Ford Road
Foundation 
Slab
Garage 
Yes
Garage Spaces 
2
Parking 
AttachedGarage Door OpenerPavedGarage Faces Side
Pets 
Yes
Property Sub Type 
Condominium
Security 
Fire Sprinkler SystemSmoke Detector(s)
Sewer 
Public Sewer
Special Circumstances 
Standard
SqFt Above 
1720
SqFt Total 
1720
Style 
EndUnitRanch
Utilities 
Cable Connected
Water Source 
Public
Interior Features
Appliances 
Gas Water HeaterBuilt-In Electric OvenDishwasherDisposalDryerMicrowaveRefrigeratorWasher
Cooling 
Ceiling Fan(s)Central Air
Fireplace 
Yes
Fireplace Features 
Gas Log
Fireplaces 
1
Flooring 
CarpetLinoleum
Heating 
Forced AirNatural Gas
Interior 
Pantry
Laundry Features 
Laundry RoomMain Level
Window Features 
Insulated WindowsWindow Treatments
BathFull 
Level - Main
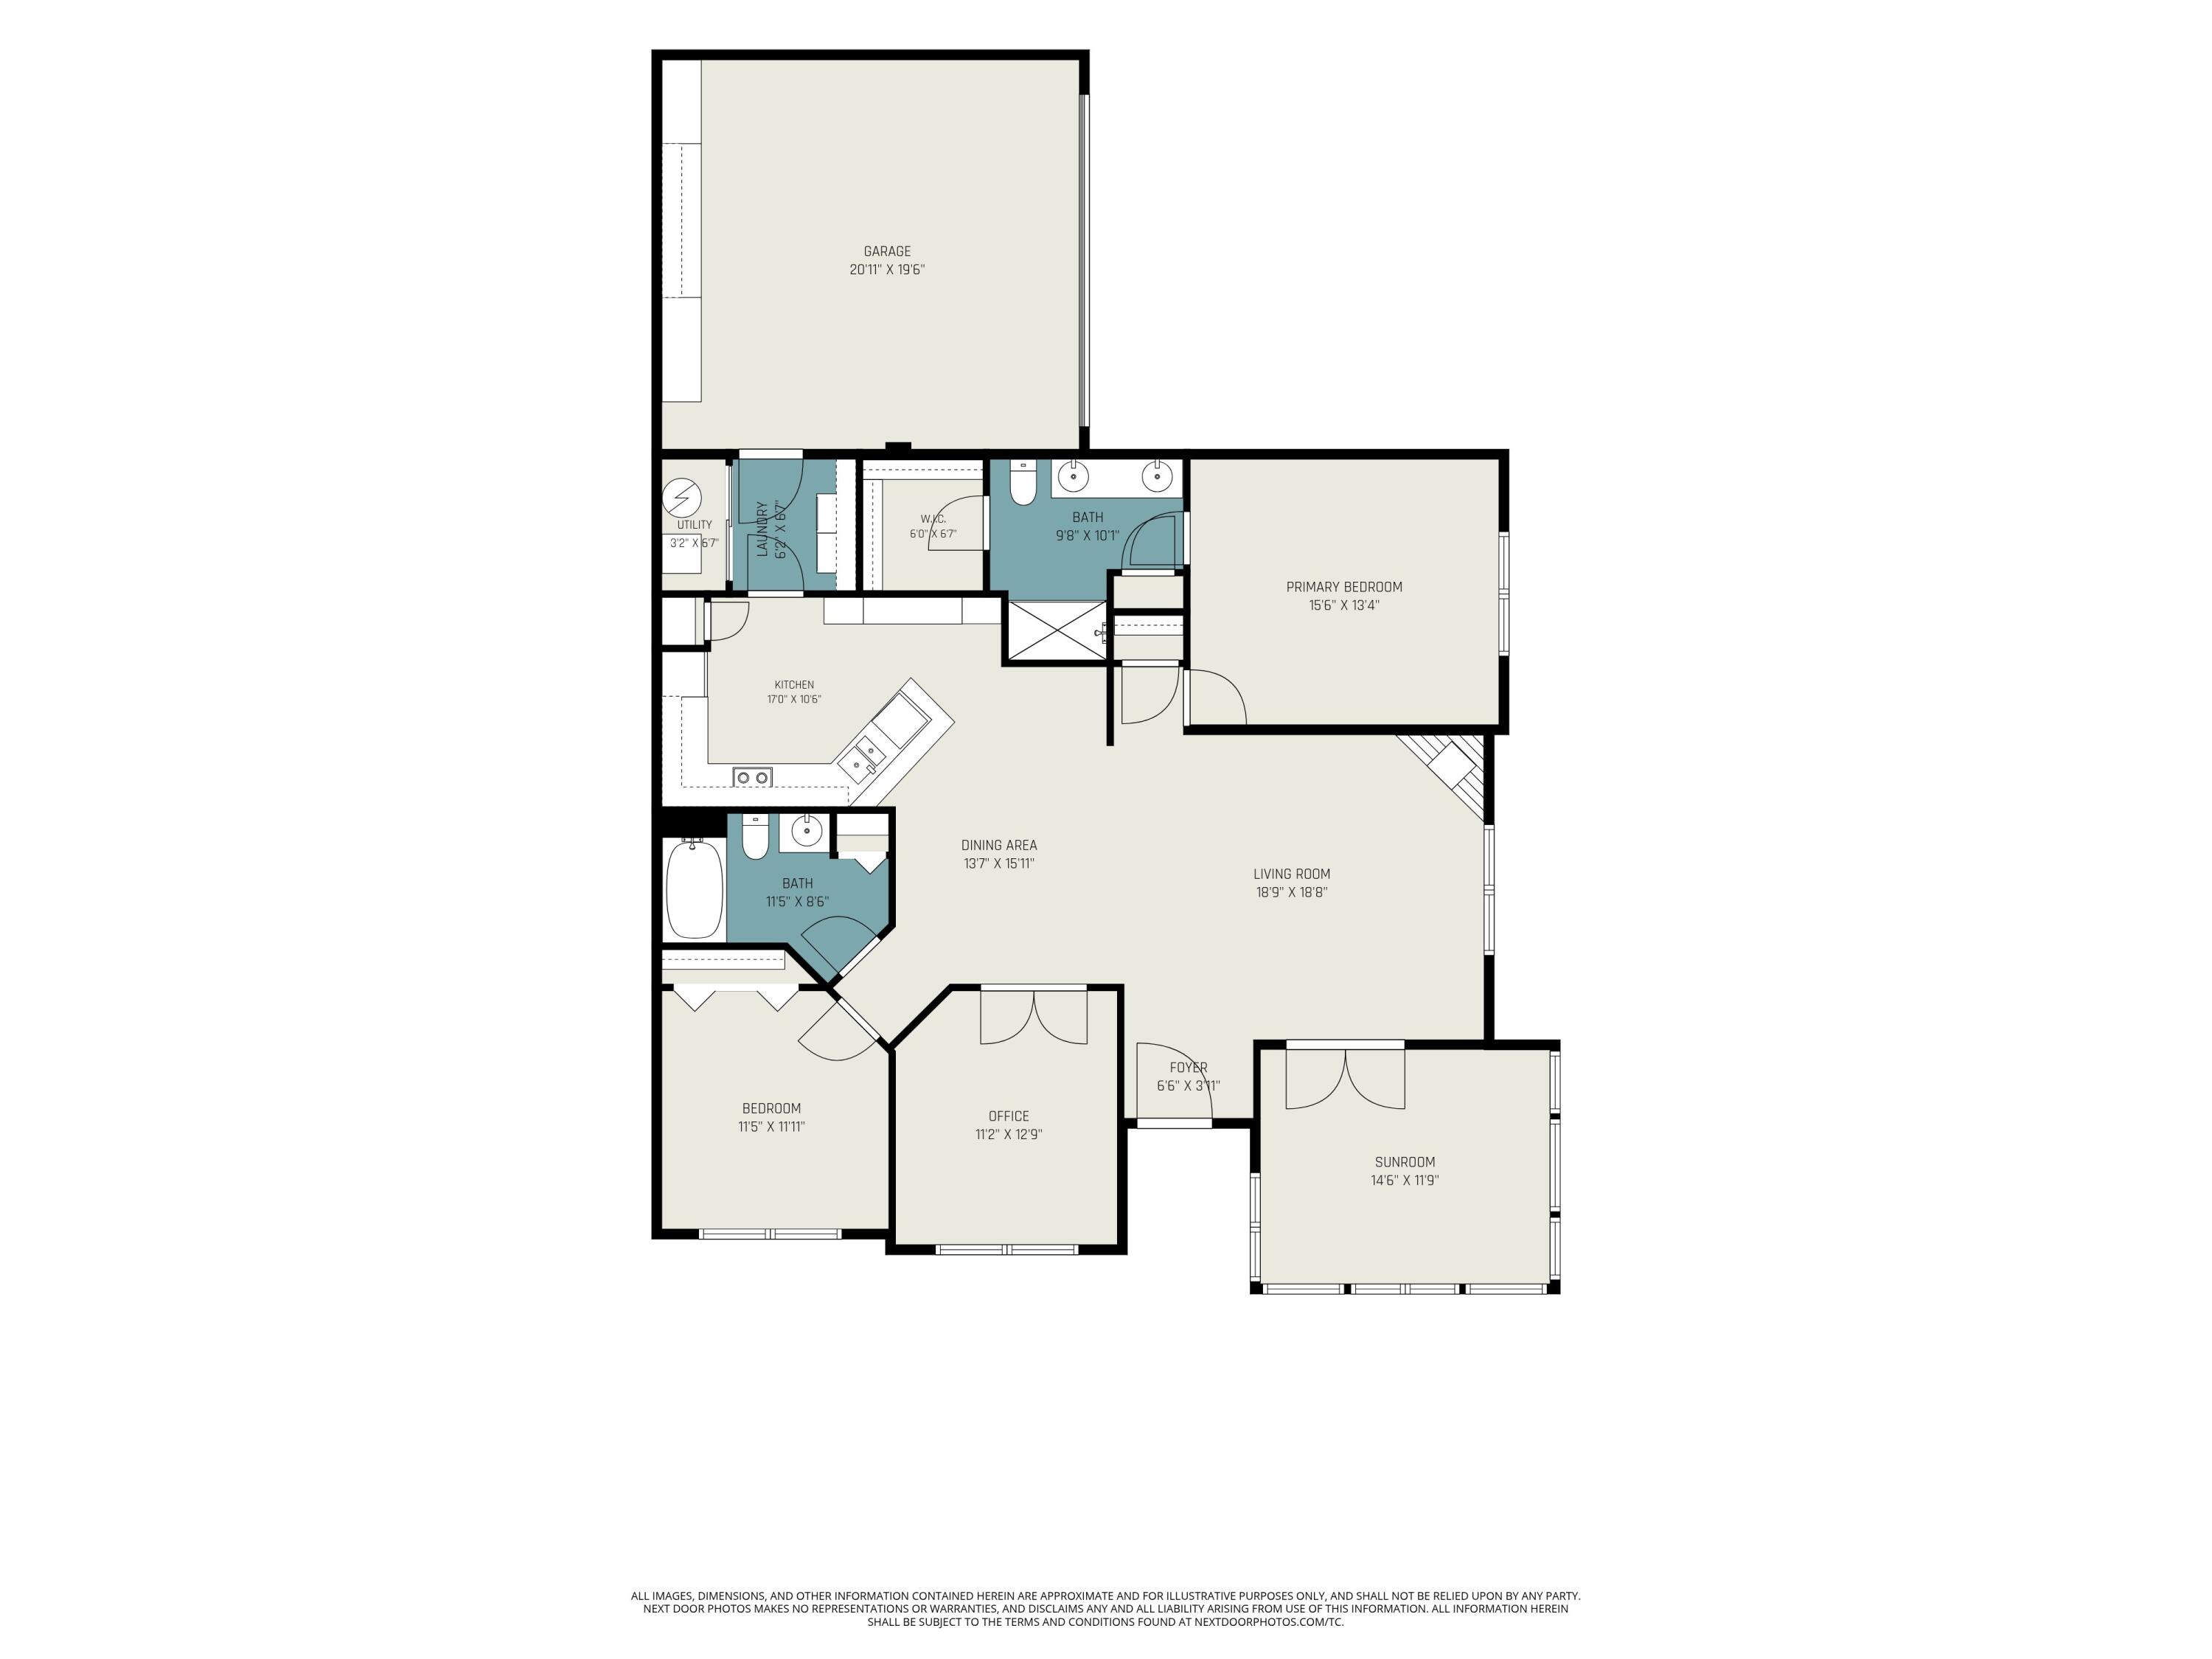
Bedroom 2 
Dimensions - 11.11 x 11.5Level - MainArea - 128
Kitchen 
Dimensions - 17.0 x 10.6Level - MainArea - 180
Laundry 
Dimensions - 6.7 x 6.2Level - MainArea - 42
Living Room 
Dimensions - 18.9 x 18.8Level - MainArea - 355
Master Bathroom 
Dimensions - 10.1 x 9.8Level - MainArea - 99
Master Bedroom 
Dimensions - 15.6 x 13.4Level - MainArea - 209
Office 
Dimensions - 12.9 x 11.2Level - MainArea - 144
Other 
Dimensions - 15.11 x 13.7Level - MainArea - 207
Save
Ask
Tour
Hide
Share
Exterior Features
Construction Details 
BrickVinyl Siding
Exterior 
Private Entrance
Lot Features 
Level
Patio And Porch 
Patio
Pool Features 
CommunityOutdoor Pool
Roof 
AsphaltShingle
Windows/Doors 
Insulated WindowsWindow Treatments
Community Features
Accessibility Features 
Accessible Entrance
Association Amenities 
ClubhouseFitness CenterMeeting RoomPool
Association Dues 
415
Community Features 
PoolFitness Center
Financing Terms Available 
CashConventional
HOA Fee Frequency 
Monthly
MLS Area 
Area05081Westland
Roads 
Paved
School District 
WayneWestland
Schools
School District
WayneWestland
Elementary School
Unknown
Middle School
Unknown
High School
Unknown
Listing courtesy of Remerica United Realty: [email protected]


IDX provided courtesy of Realcomp II Ltd. via GreaterMetropolitanAssociationofREALTORS. Copyright © 2026 Realcomp II Ltd. Shareholders.

IDX information is provided exclusively for consumers' personal, non-commercial use and may not be used for any purpose other than to identify prospective properties consumers may be interested in purchasing and that the data is deemed reliable but not guaranteed accurate by the MLS.

Neighborhood & Commute
Source: Walkscore
Save
Ask
Tour
Hide
Share