Your Michigan Home Search Starts HERE!

Save
Ask
Tour
Hide
Share
$399,900
36 Days On Site

15 S Summit Street
Ypsilanti City, MI 48197

For Sale|Single Family Residence|Active Under Contract
4
Beds
2
Total Baths
1
Full Bath
1
Partial Bath
2,122
SqFt
$188
/SqFt
1924
Built
Subdivision:
ASSRS 10 - YPSILANTI
County:
Washtenaw
Call Now: 810-360-3488
Is this the listing for you? We can help make it yours.
810-360-3488
15 S Summit Street15 S Summit Street15 S Summit Street15 S Summit Street
Save
Ask
Tour
Hide
Share

Mortgage Calculator

Monthly Payment (Est.)

$1,825
Calculator powered by Showcase IDX, a Constellation1 Company. Copyright ©2026 Information is deemed reliable but not guaranteed.

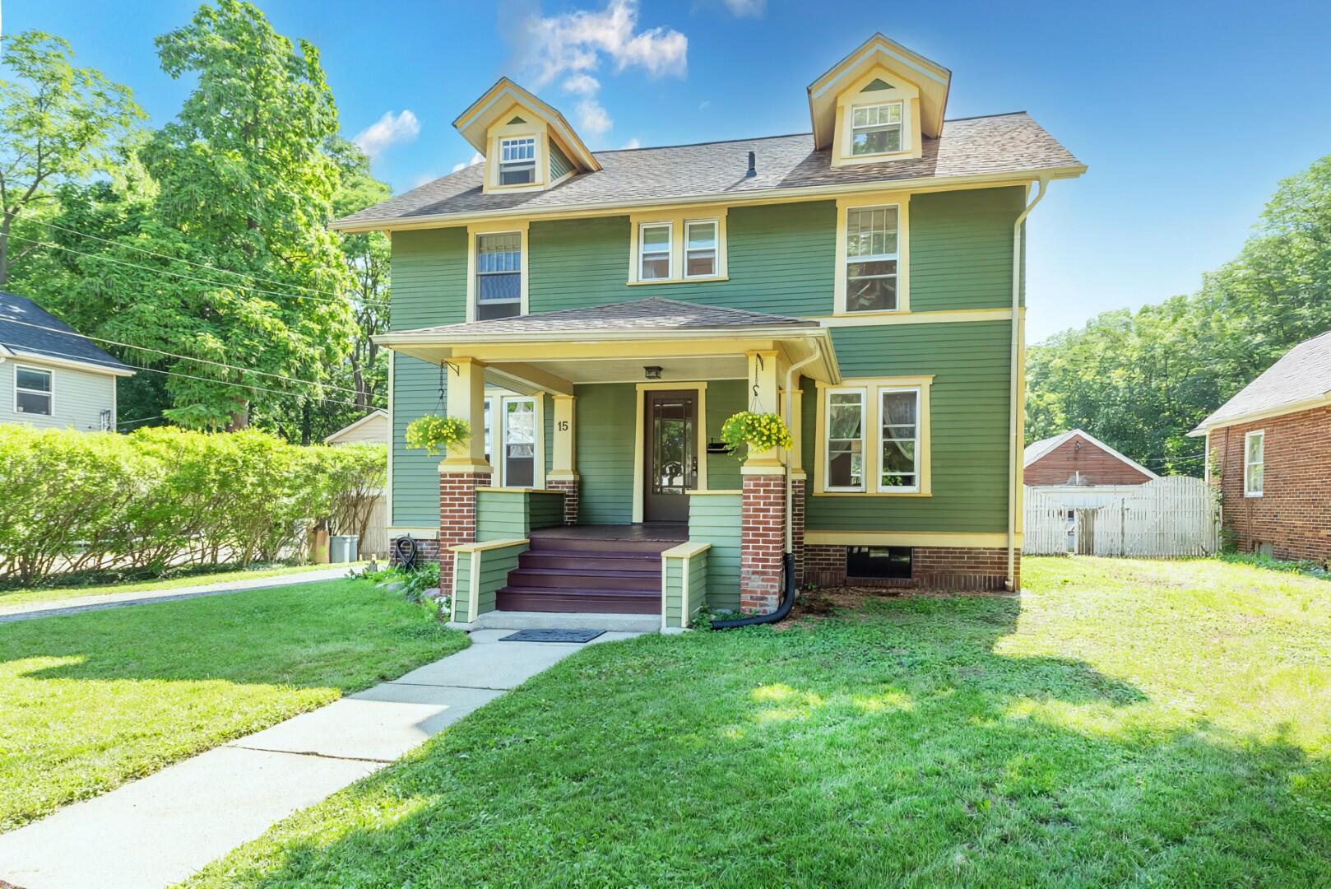
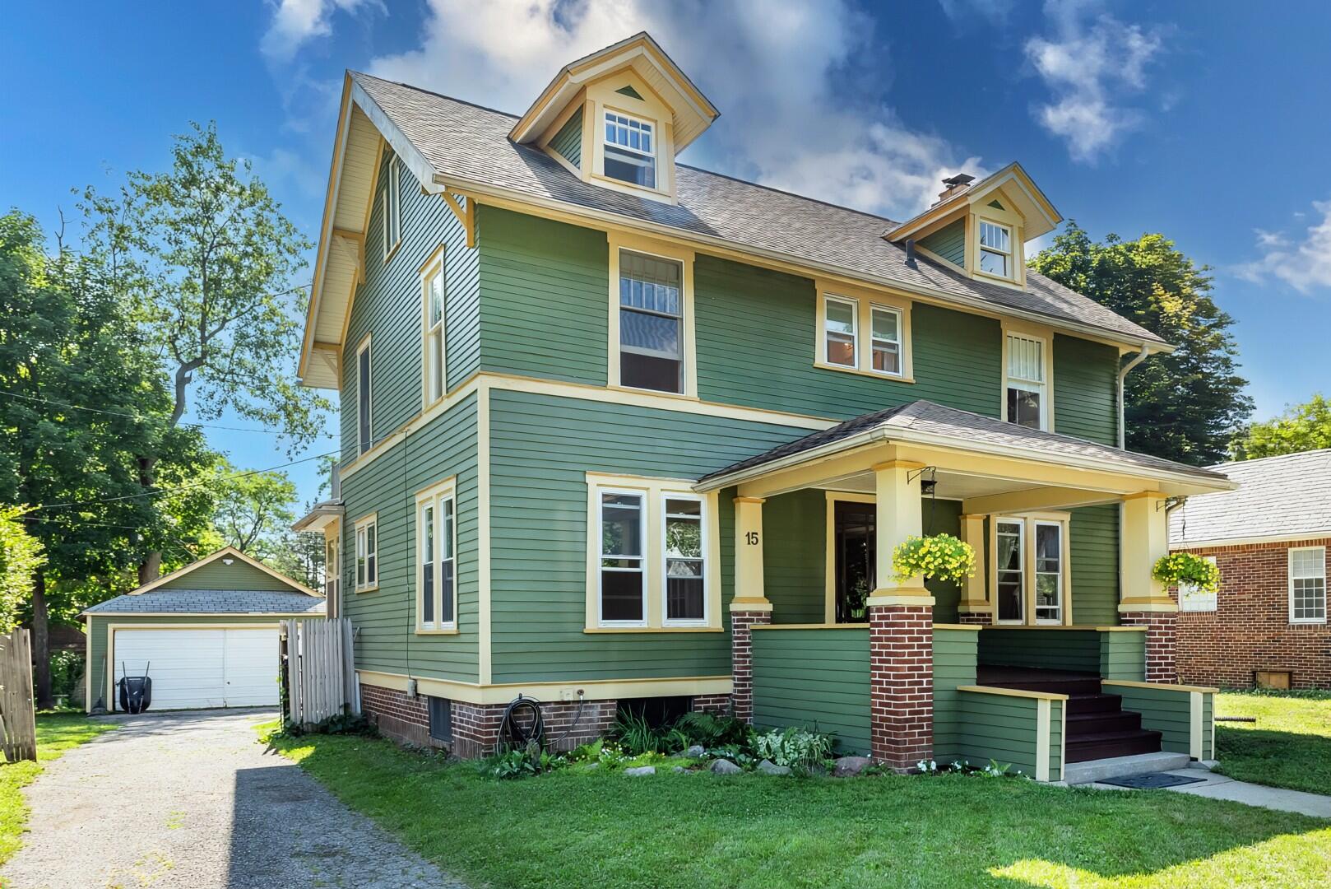
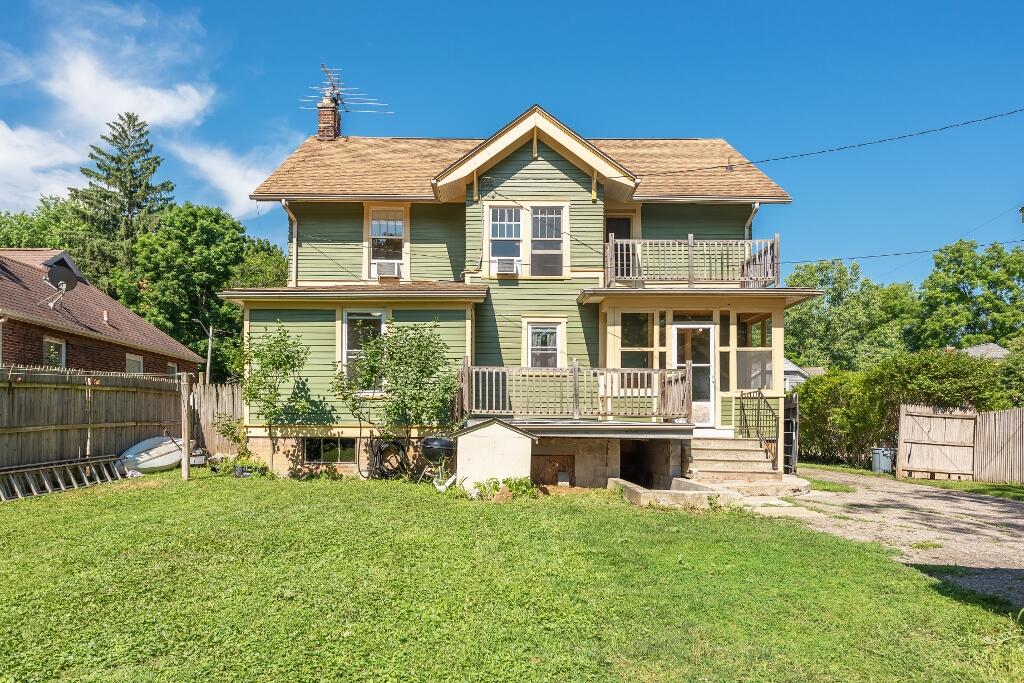
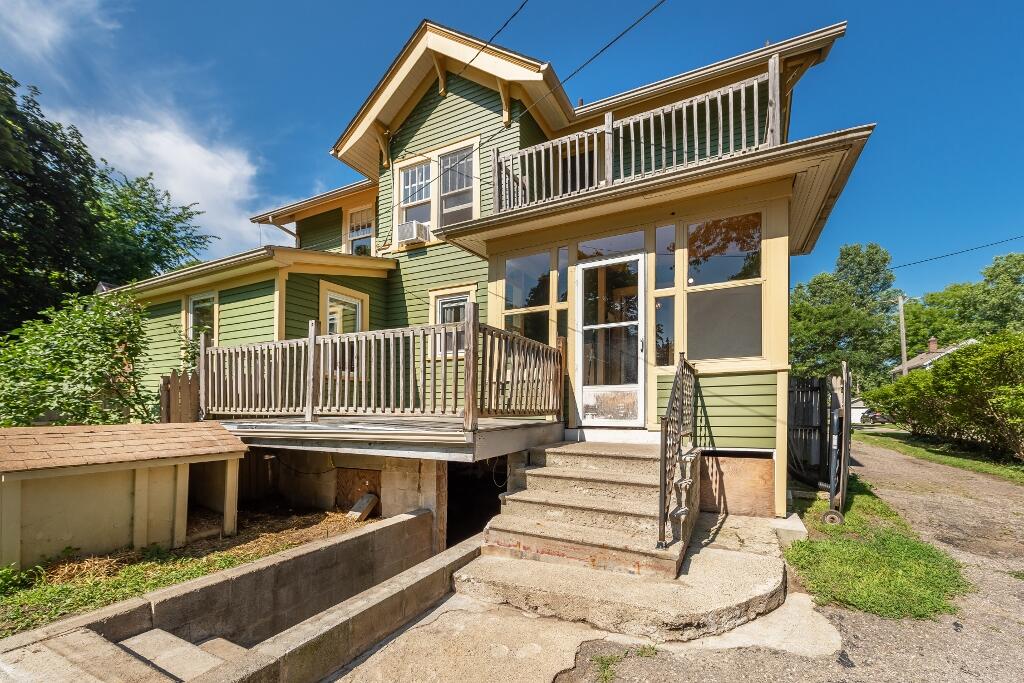
Welcoming and relaxing front porch sets the stage for what awaits inside. Striking refinished hard woods floors, exceptionally bright, light filled living room, dining room and kitchen with new dishwasher. Living room features a fireplace with wood burning insert. Updated first floor half bath that could be expanded to a full bath and a flex space that offers potential for a study, office or bedroom complete the first floor. Second level features 4 bright, generous sized bedrooms, full bath and a walk out deck. Walk up attic offers excellent storage or could be converted to additional living space. Full, dry basement with daylight windows would make an excellent man cave. Covered porch off the kitchen opens to a deck overlooking an expansive, private fully fenced yard. Outstandinglocation walk to Eastern Michigan University, Rec Park and nationally acclaimed WIHI high school and WIMA middle school. 5 minutes to Depot Town, St. Joseph's hospital, Expressways, shoppingdining and entertainment.

Save
Ask
Tour
Hide
Share
Listing Snapshot
Price 
$399,900
Days On Site 
36 Days
Bedrooms 
4
Inside Area (SqFt) 
2,122 sqft
Total Baths 
2
Full Baths 
1
Partial Baths 
1
Lot Size 
0.25 Acres
Year Built 
1924
MLS® Number 
81026033393
Status 
Active Under Contract
Property Tax 
$5,900
HOA/Condo/Coop Fees 
N/A
Sq Ft Source 
Public Records
Friends & Family
Recent Activity
4 weeks agoListing updated with changes from the MLS®
4 weeks agoStatus changed to Active Under Contract
a month agoListing first seen on site
General Features
Acres 
0.25
Cross Street 
Washtenaw and Congress
Garage 
Yes
Garage Spaces 
2
Parking 
Detached
Property Sub Type 
Single Family Residence
Sewer 
Public Sewer
Special Circumstances 
Standard
SqFt Above 
2122
SqFt Total 
3178
Style 
Colonial
Utilities 
Cable ConnectedNatural Gas Connected
Water Source 
Public
Zoning 
Other
Interior Features
Appliances 
DishwasherDisposalOvenRefrigerator
Basement 
Full
Cooling 
Wall Unit(s)
Fireplace 
Yes
Fireplace Features 
Living Room
Fireplaces 
1
Flooring 
CarpetLaminateVinylWood
Heating 
Forced AirNatural Gas
Interior 
Pantry
Laundry Features 
In Basement
Window Features 
Window Treatments
BathFull 
Level - Upper
BathLav 
Level - Main
Bedroom 2 
Level - Upper
Bedroom 3 
Level - Upper
Bedroom 4 
Level - Upper
Dining Room 
Level - Main
Kitchen 
Level - Main
Laundry 
Level - Basement
Living Room 
Level - Main
Master Bedroom 
Level - Main
Office 
Level - Main
Other 
Level - Main
Save
Ask
Tour
Hide
Share
Exterior Features
Construction Details 
Wood Siding
Exterior 
Garden
Fencing 
Back Yard
Patio And Porch 
Porch
Roof 
Asphalt
Windows/Doors 
Window Treatments
Community Features
Community Features 
Sidewalks
Financing Terms Available 
CashConventionalFHA
MLS Area 
Area04152Ypsilanti
School District 
Ypsilanti
Schools
School District
Ypsilanti
Elementary School
Unknown
Middle School
Unknown
High School
Unknown
Listing courtesy of The Charles Reinhart Company: [email protected]


IDX provided courtesy of Realcomp II Ltd. via GreaterMetropolitanAssociationofREALTORS. Copyright © 2026 Realcomp II Ltd. Shareholders.

IDX information is provided exclusively for consumers' personal, non-commercial use and may not be used for any purpose other than to identify prospective properties consumers may be interested in purchasing and that the data is deemed reliable but not guaranteed accurate by the MLS.

Neighborhood & Commute
Source: Walkscore
Save
Ask
Tour
Hide
Share