
Save
Ask
Tour
Hide
$179,000
35 Days On Site
26352 Osmun StreetMadison Heights City, MI 48071
Single Family Residence|Pending
3
Beds
1
Total Bath
1
Full Bath
962
SqFt
$186
/SqFt
1959
Built
County:
Oakland
Call Now: 810-360-3488
Is this the listing for you? We can help make it yours.
810-360-3488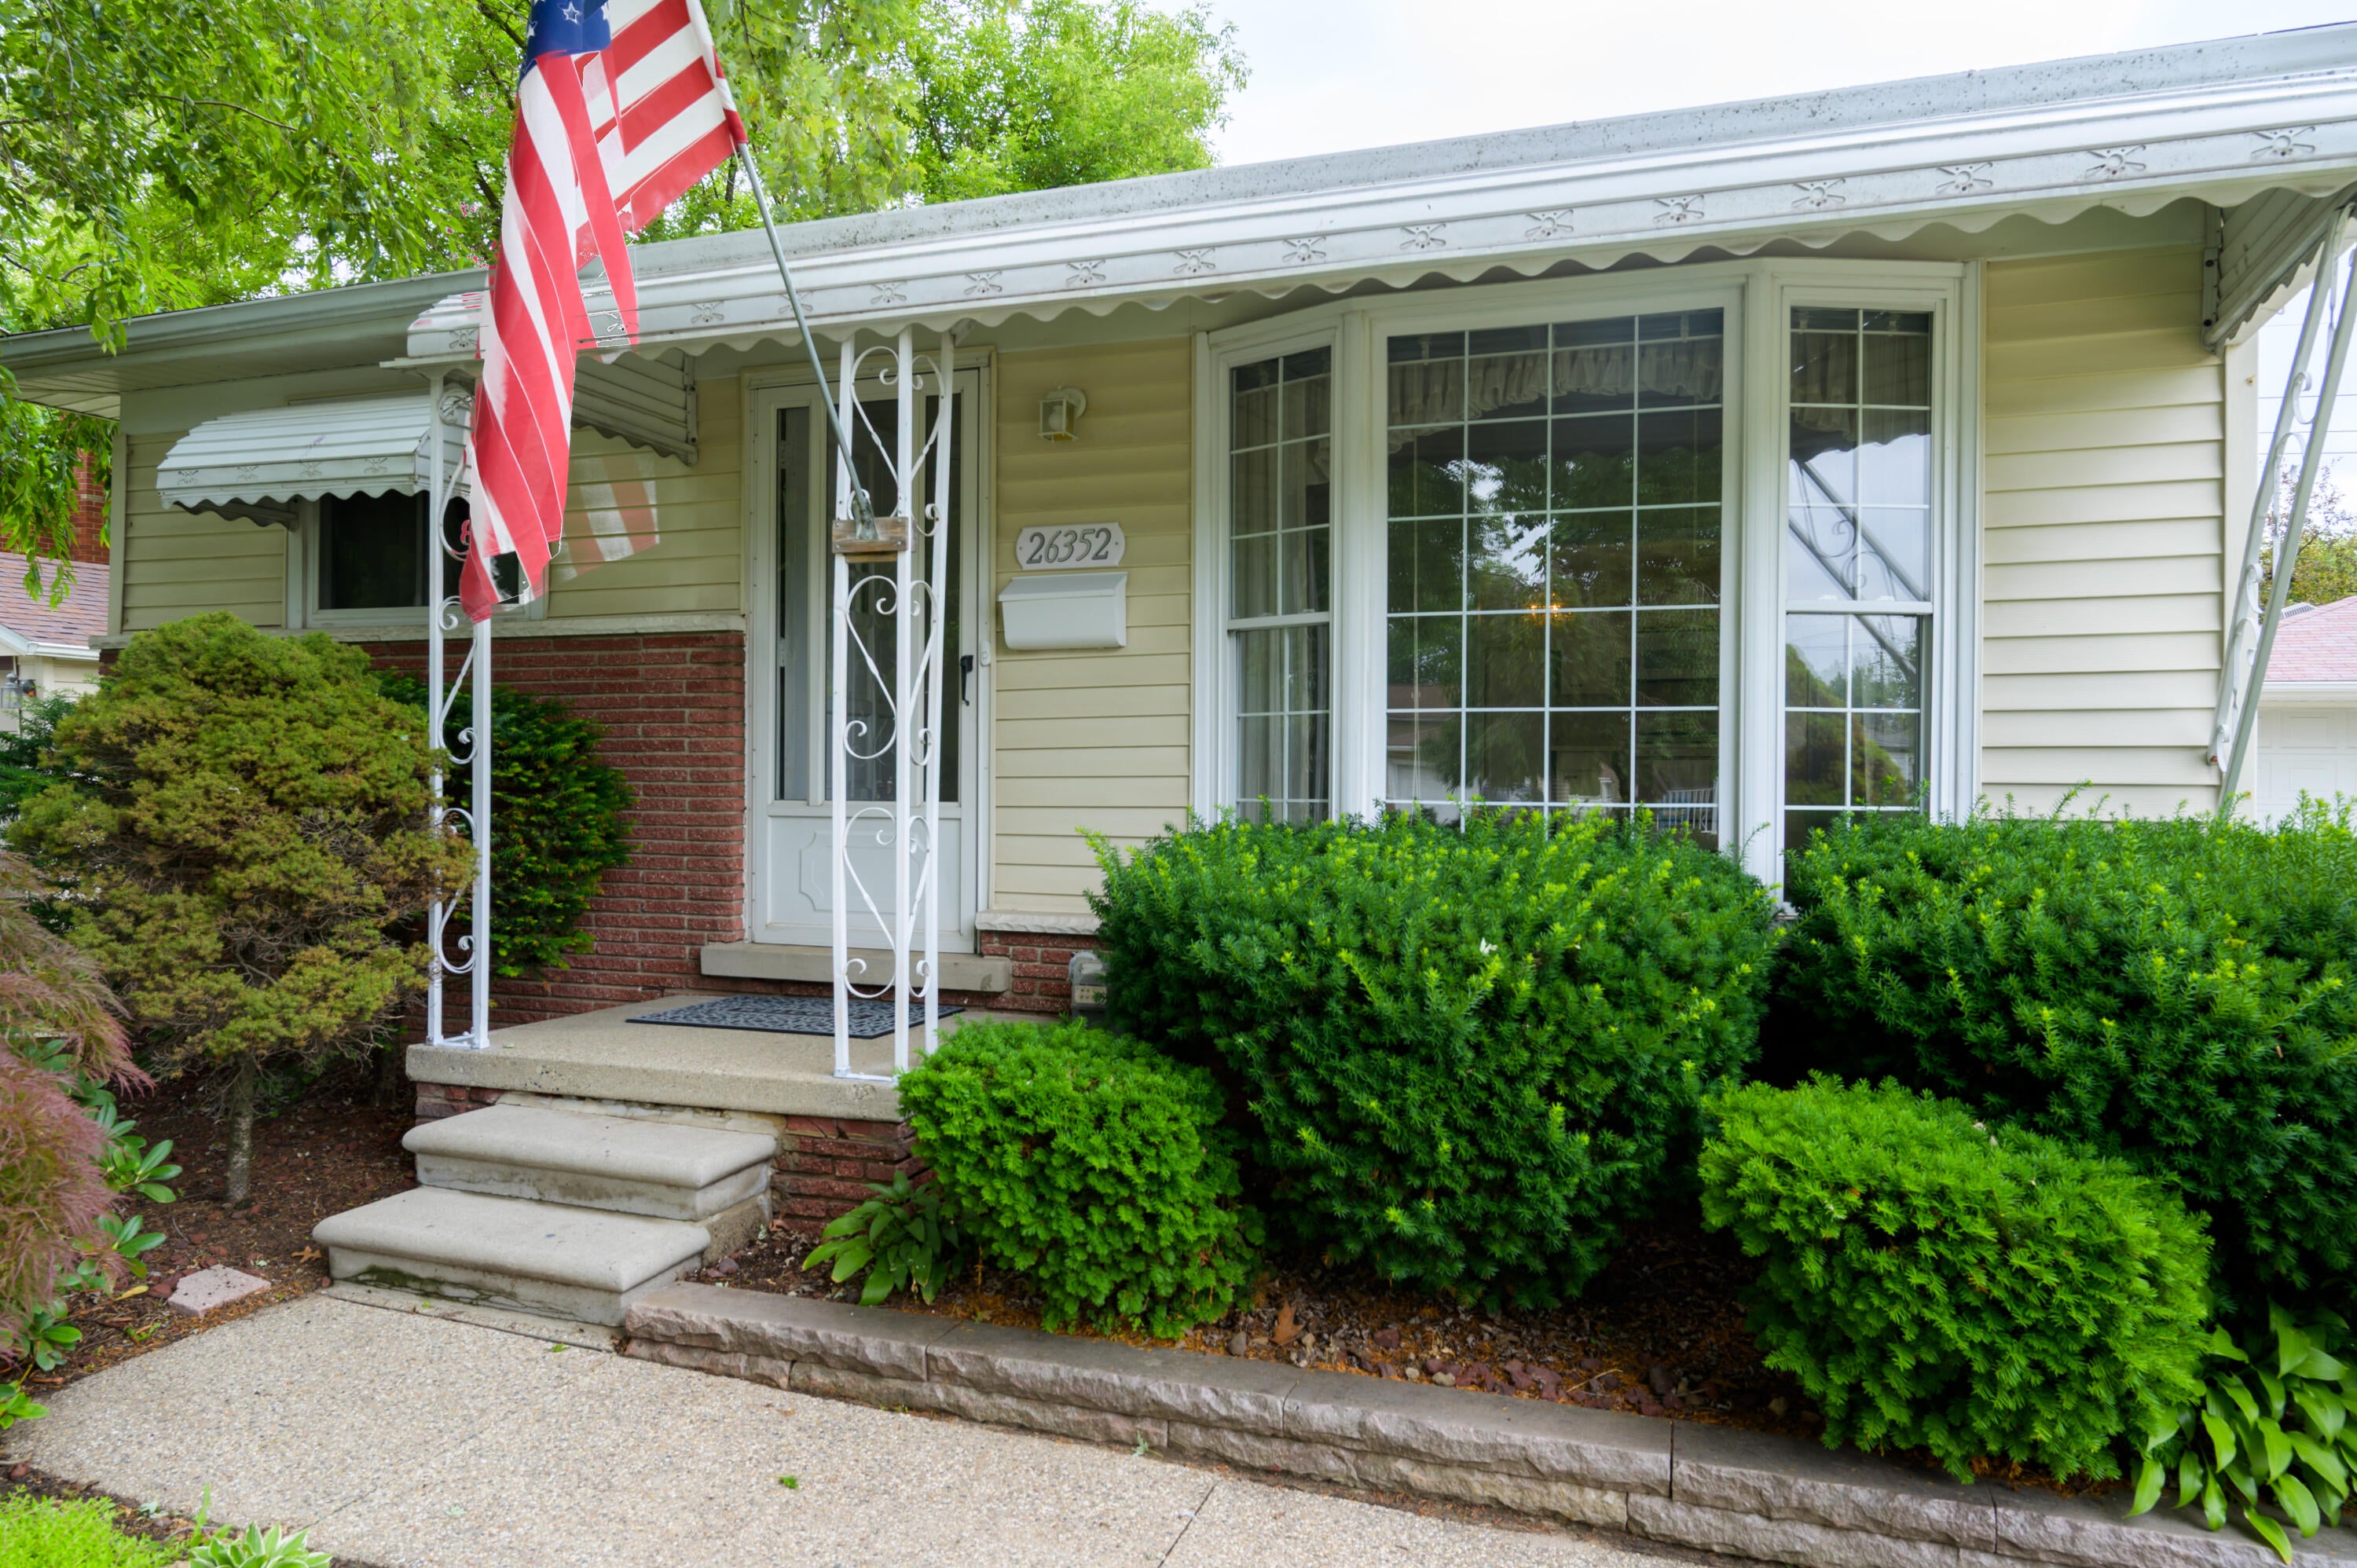
Save
Ask
Tour
Hide
Mortgage Calculator
Monthly Payment (Est.)
$817Calculator powered by Showcase IDX, a Constellation1 Company. Copyright ©2026 Information is deemed reliable but not guaranteed.
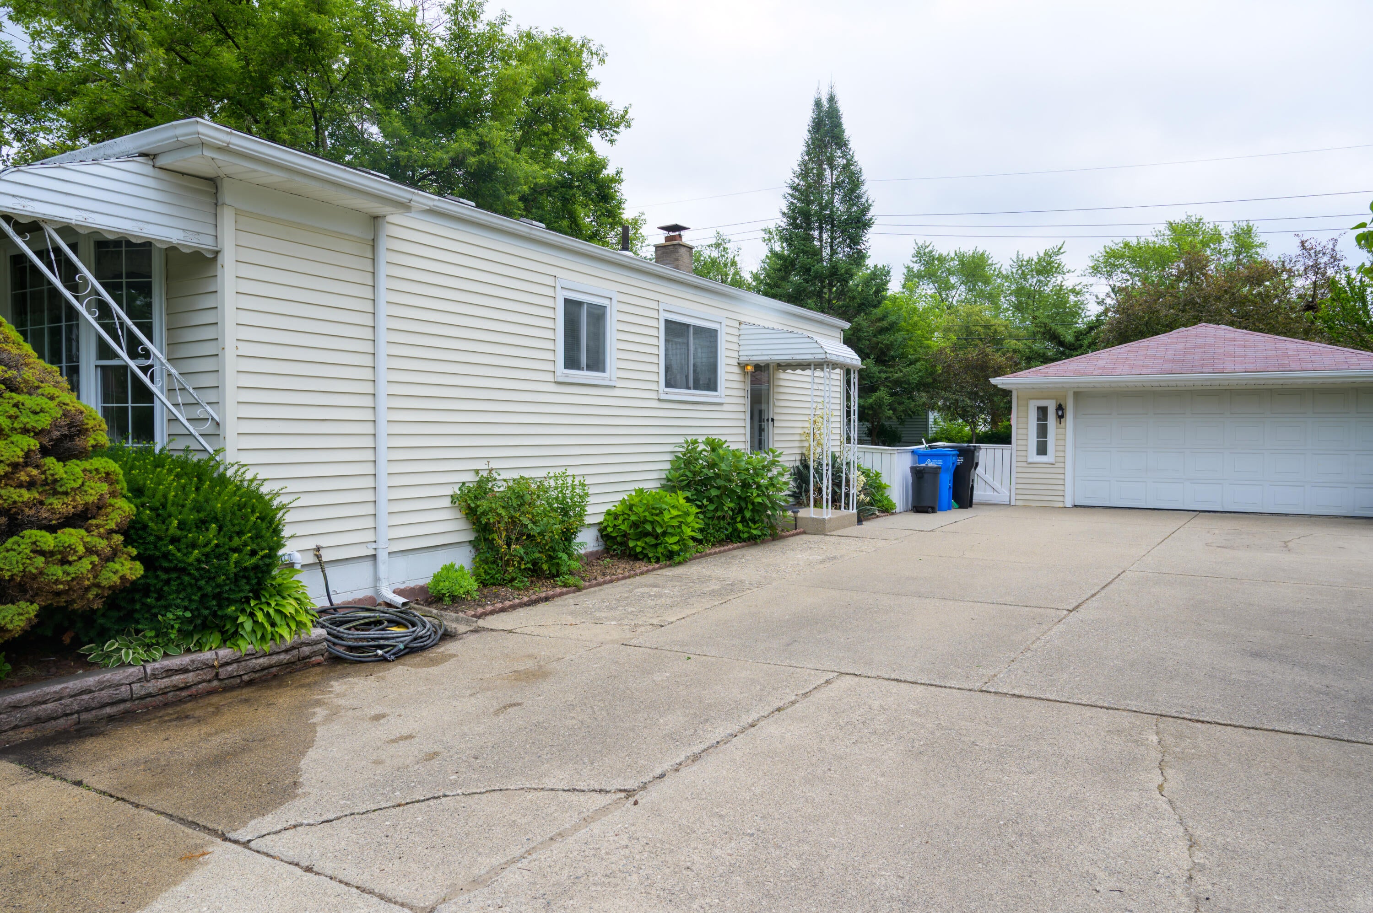
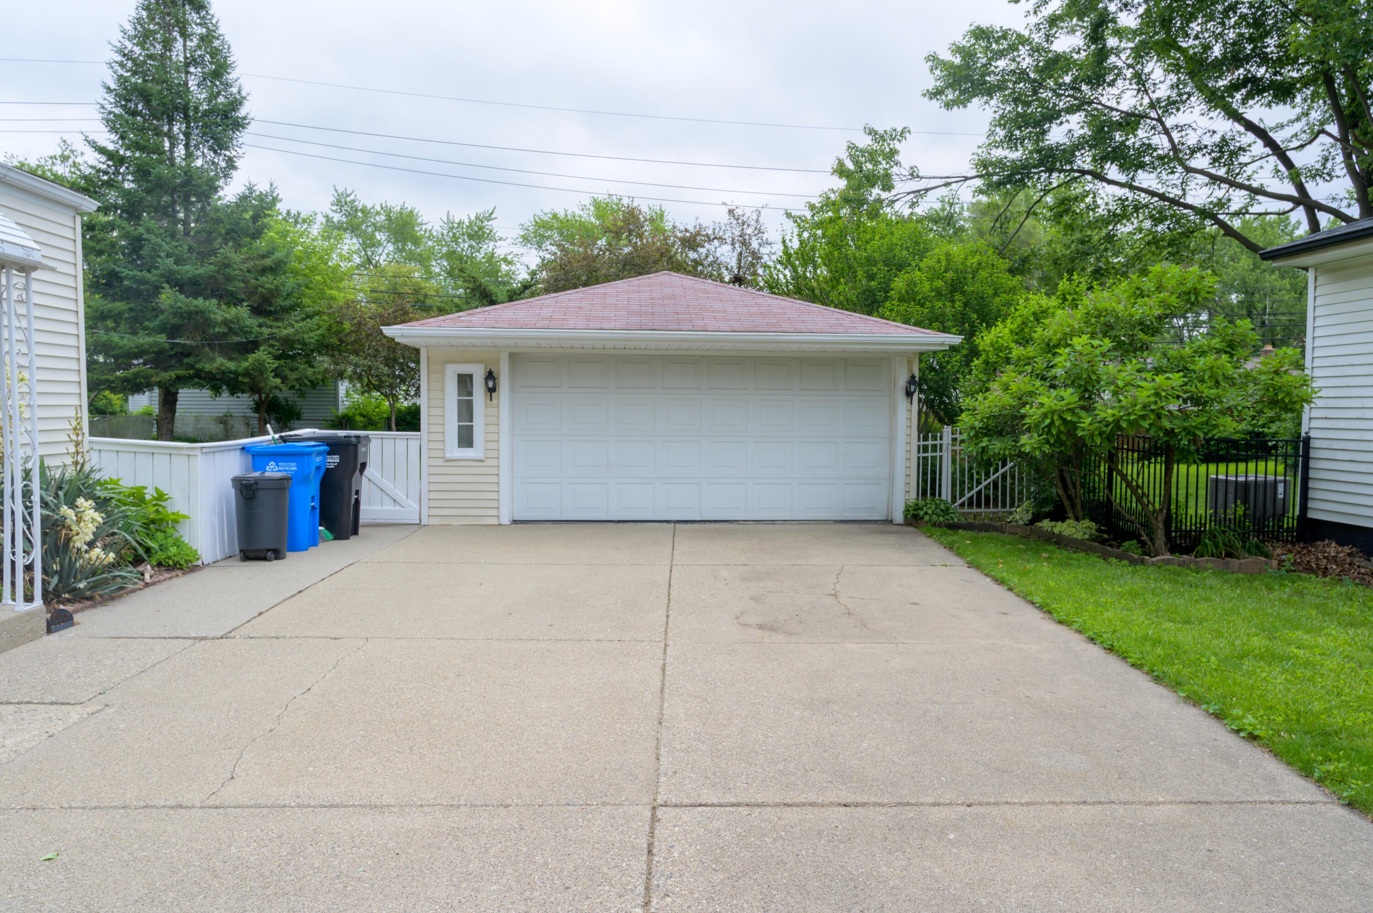
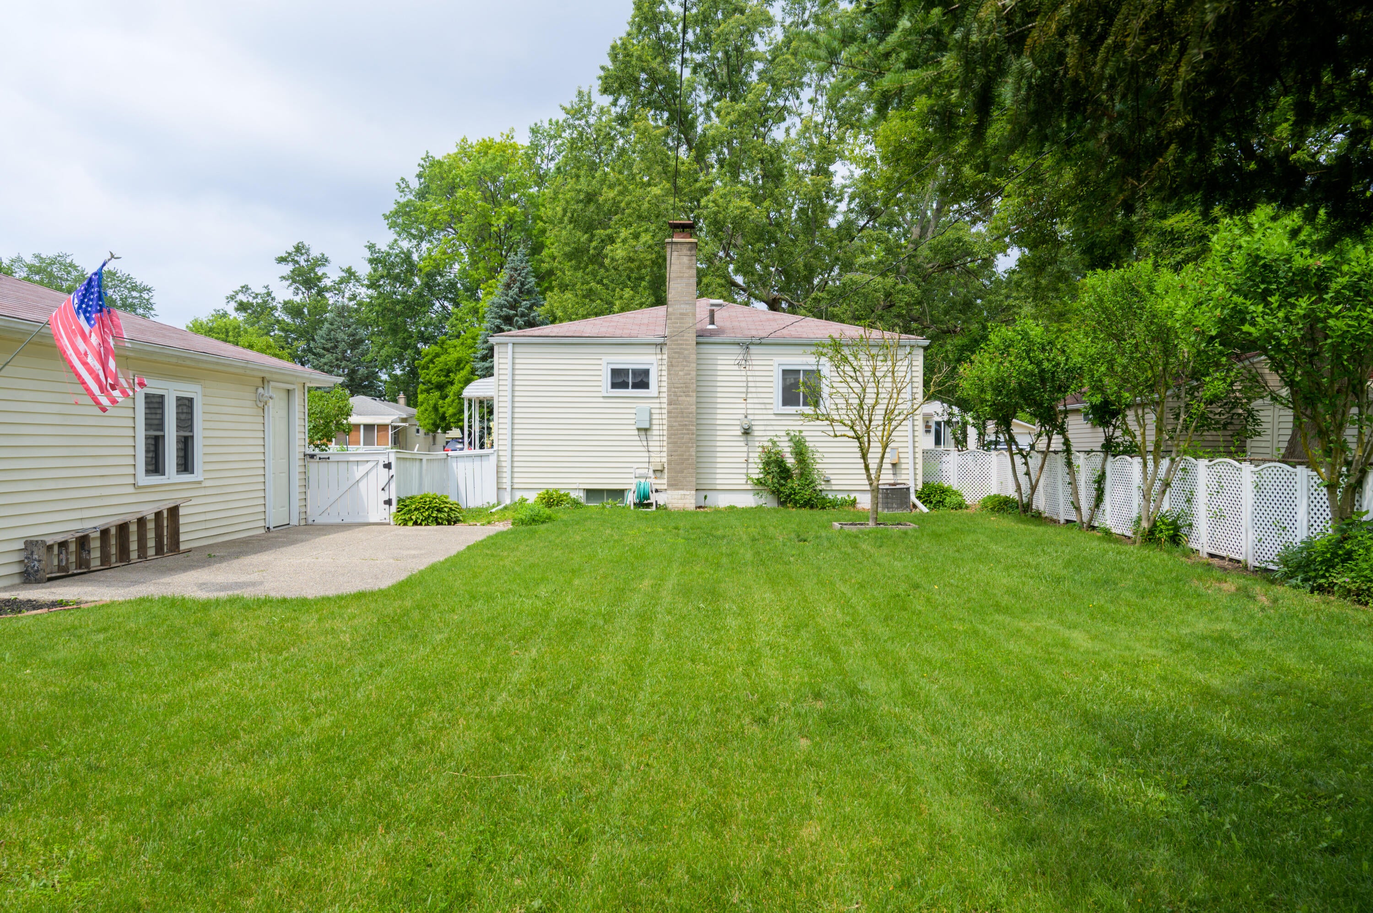
Priced for the buyer ready to add their personal touch, this brick and vinyl ranch sits on an extra-large 8,625 sq. ft. lot with beautiful landscaping. Just 2.5 miles from downtown Royal Oak, two blocks from the new 11 Mile Streetscape, and steps from a newly renovated city park. Easy access to I-75 and I-696 makes commuting a breeze. Inside, refinished hardwood floors, ample natural light, and an open kitchen/dining layout. The finished basement delivers with a bar, gas line for a fireplace, battery backup sump pump, and plenty of storage. The paneled 2.5-car garage with an attached exposed aggregate patio and well-lit exterior with coach and security lights round out this home. Come see the potential!
Save
Ask
Tour
Hide
Listing Snapshot
Price
$179,000
Days On Site
35 Days
Bedrooms
3
Inside Area (SqFt)
962 sqft
Total Baths
1
Full Baths
1
Partial Baths
N/A
Lot Size
0.2 Acres
Year Built
1959
MLS® Number
81026033564
Status
Pending
Property Tax
$1,664
HOA/Condo/Coop Fees
N/A
Sq Ft Source
Public Records
Friends & Family
Recent Activity
| a month ago | Listing updated with changes from the MLS® | |
| a month ago | Status changed to Pending | |
| a month ago | Listing first seen on site |
General Features
Acres
0.2
Cross Street
John R Road and E Cowan Avenue
Garage
Yes
Garage Spaces
2
Parking
DetachedGarage Door Opener
Property Sub Type
Single Family Residence
Sewer
Public Sewer
SqFt Above
962
SqFt Below
962
SqFt Total
1924
Style
Ranch
Water Source
Public
Interior Features
Appliances
DryerMicrowaveRefrigeratorRangeWasher
Basement
FinishedFull
Cooling
Central Air
Heating
ElectricForced Air
Laundry Features
Gas Dryer HookupIn BasementLaundry Closet
BathFull
Level - Main
Bedroom 2
Dimensions - 10.83 x 9.5Level - MainArea - 103
Bedroom 3
Dimensions - 10.08 x 9.5Level - MainArea - 96
Kitchen
Dimensions - 14.9 x 11.58Level - MainArea - 173Description - Kitchen/Dining Room
Living Room
Dimensions - 14.9 x 11.58Area - 173
Master Bedroom
Dimensions - 12.33 x 9.5Level - MainArea - 117
Save
Ask
Tour
Hide
Exterior Features
Construction Details
Aluminum SidingBrick
Community Features
Financing Terms Available
CashConventional
MLS Area
Area02252MadisonHeights
School District
MadisonAdrian
Schools
School District
MadisonAdrian
Elementary School
Unknown
Middle School
Unknown
High School
Unknown
Listing courtesy of Abode Detroit: [email protected]

IDX provided courtesy of Realcomp II Ltd. via GreaterMetropolitanAssociationofREALTORS. Copyright © 2026 Realcomp II Ltd. Shareholders.
IDX information is provided exclusively for consumers' personal, non-commercial use and may not be used for any purpose other than to identify prospective properties consumers may be interested in purchasing and that the data is deemed reliable but not guaranteed accurate by the MLS.
IDX provided courtesy of Realcomp II Ltd. via GreaterMetropolitanAssociationofREALTORS. Copyright © 2026 Realcomp II Ltd. Shareholders.
IDX information is provided exclusively for consumers' personal, non-commercial use and may not be used for any purpose other than to identify prospective properties consumers may be interested in purchasing and that the data is deemed reliable but not guaranteed accurate by the MLS.
Neighborhood & Commute
Source: Walkscore
Save
Ask
Tour
Hide
Did you know? You can invite friends and family to your search. They can join your search, rate and discuss listings with you.