
24011 Seneca StreetOak Park City, MI 48237
Mortgage Calculator
Monthly Payment (Est.)
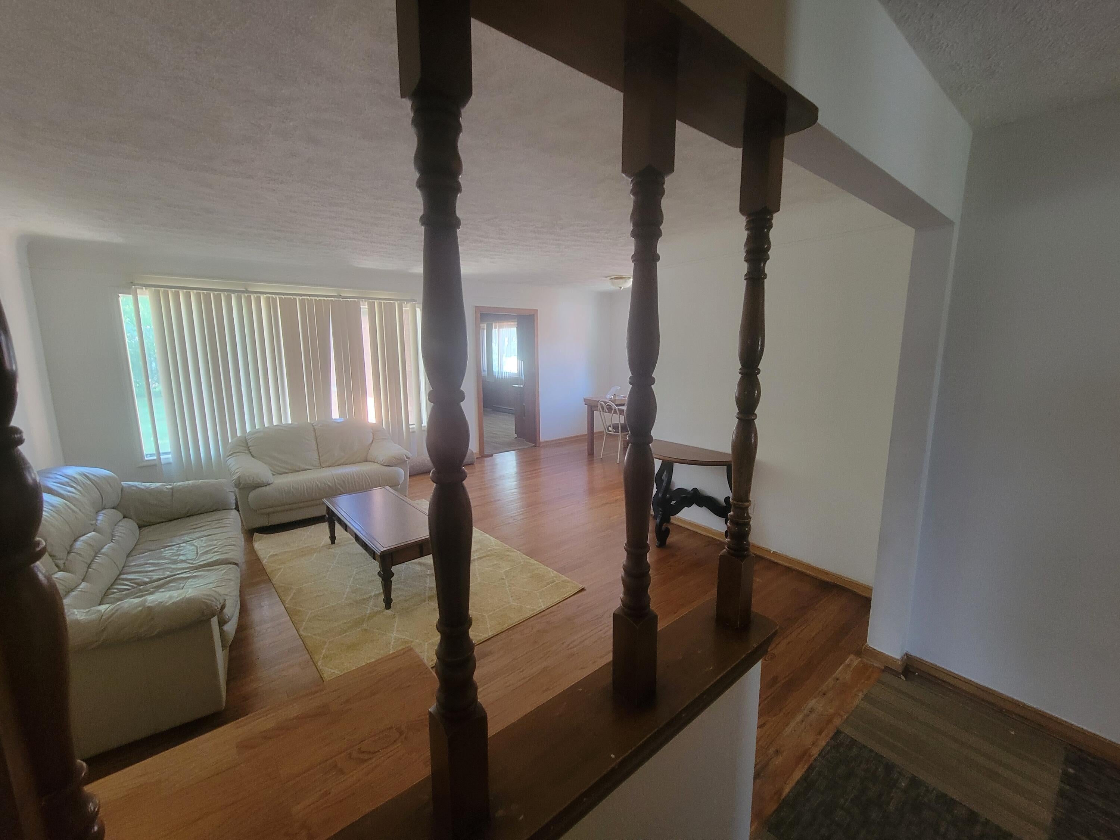
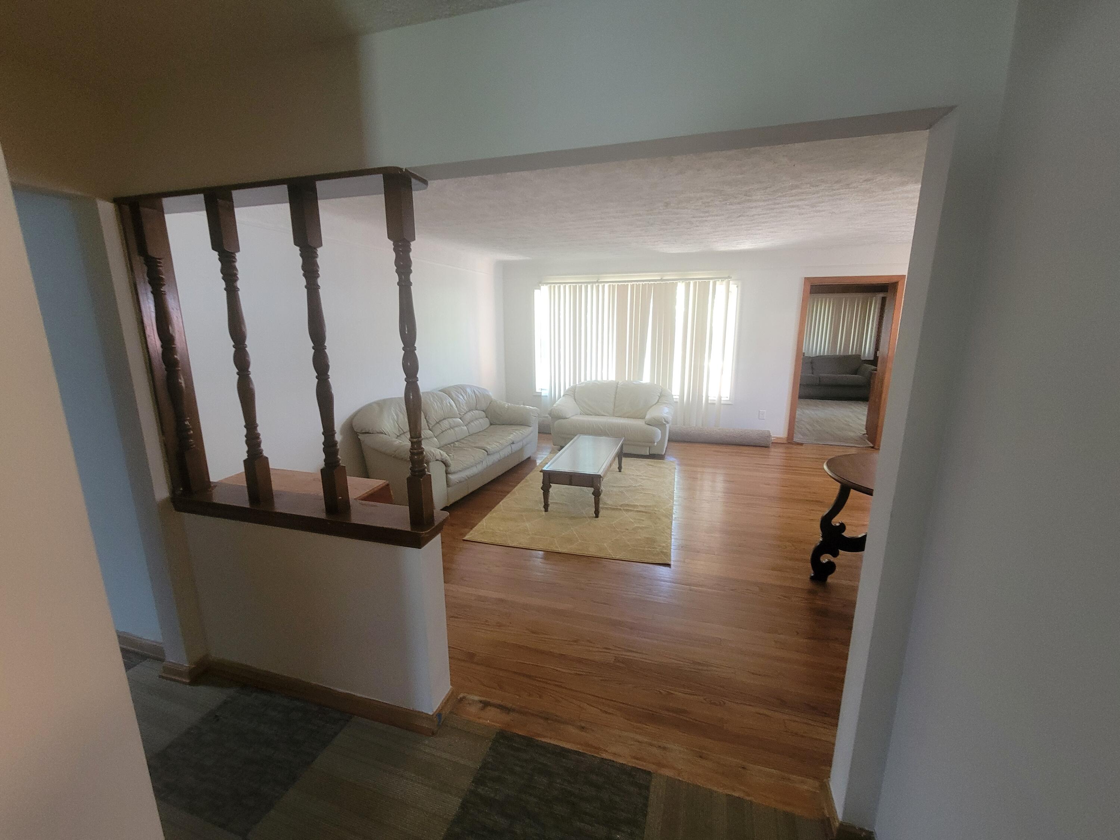
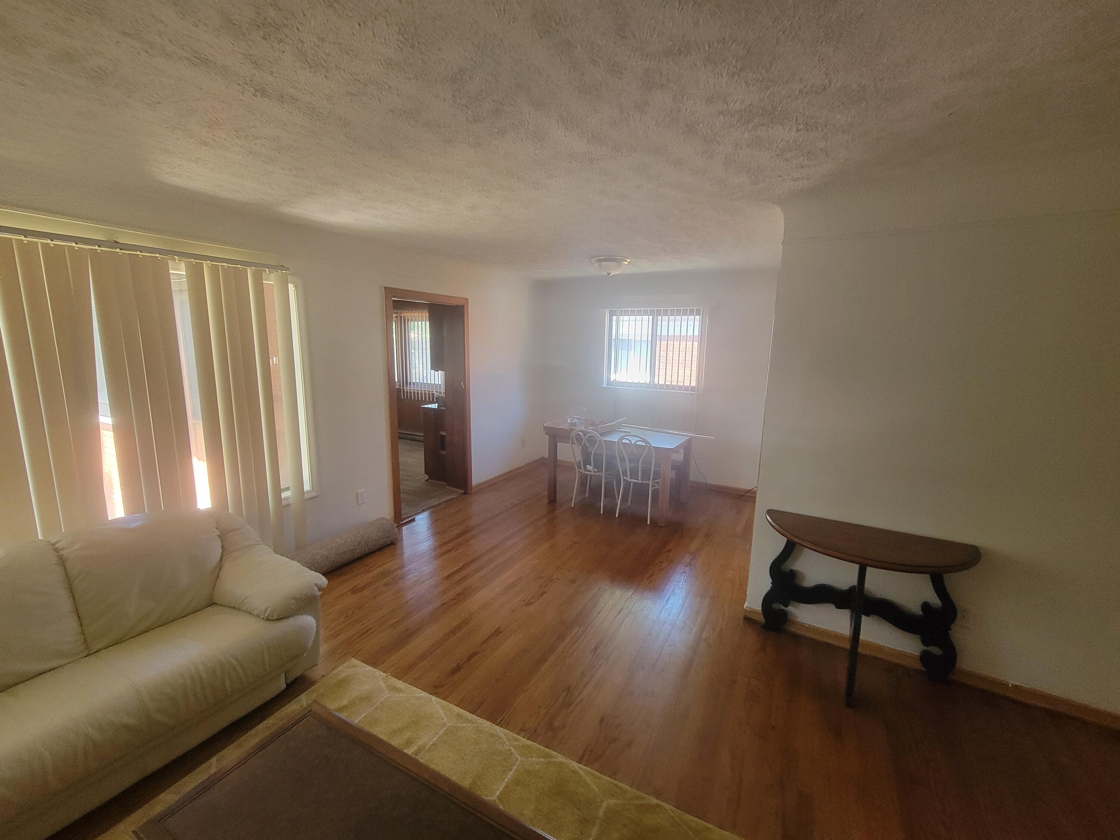
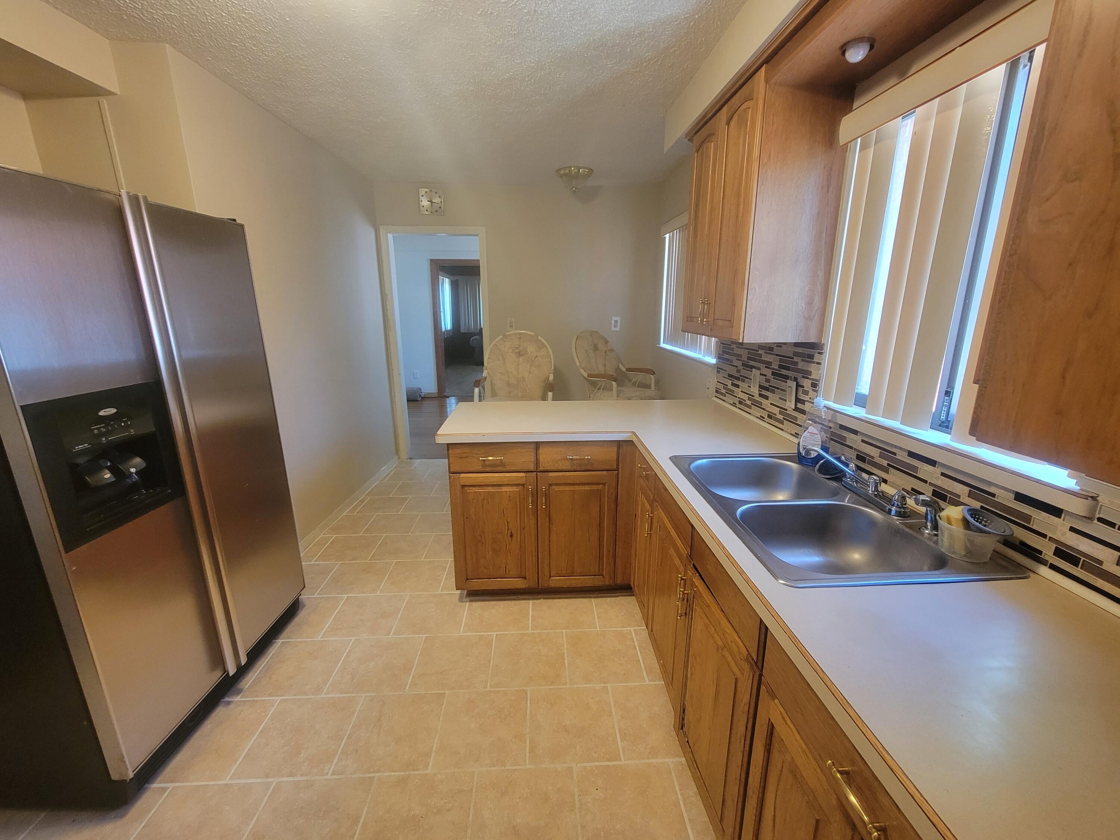
$9Welcome home to this charming, well-maintained brick ranch located in the desirable Beautiful Irvington Subdivision of Oak Park! Boasting 1,524 square feet of comfortable living space, this property features gorgeous hardwood flooring throughout and an abundance of natural light. The spacious layout includes a functional kitchen, cozy bedrooms, and a partially finished basement offering excellent additional storage or recreation space. Enjoy the ultimate convenience of in-unit laundry with washer and dryer included, central air conditioning, and dedicated off-street parking. Situated on a generous lot with easy access to major roads, local parks, and shopping. Schedule your private tour today--this gem will not last long! ; Price Term: Per Month
| 3 weeks ago | Listing updated with changes from the MLS® | |
| 3 weeks ago | Status changed to Pending | |
| a month ago | Listing first seen on site |

IDX provided courtesy of Realcomp II Ltd. via GreaterMetropolitanAssociationofREALTORS. Copyright © 2026 Realcomp II Ltd. Shareholders.
IDX information is provided exclusively for consumers' personal, non-commercial use and may not be used for any purpose other than to identify prospective properties consumers may be interested in purchasing and that the data is deemed reliable but not guaranteed accurate by the MLS.
Did you know? You can invite friends and family to your search. They can join your search, rate and discuss listings with you.