Your Michigan Home Search Starts HERE!

Save
Ask
Tour
Hide
Share
$365,000
30 Days On Site

1521 Ledbury Drive
Bloomfield Charter Township, MI 48304
Single Family Residence|Pending
4
Beds
2
Total Baths
2
Full Baths
1,801
SqFt
$203
/SqFt
1958
Built
Subdivision:
CHAPEL HILL ESTATES
County:
Oakland
Call Now: 810-360-3488
Is this the listing for you? We can help make it yours.
810-360-3488
1521 Ledbury Drive1521 Ledbury Drive1521 Ledbury Drive1521 Ledbury Drive
Save
Ask
Tour
Hide
Share

Mortgage Calculator

Monthly Payment (Est.)

$1,665
Calculator powered by Showcase IDX, a Constellation1 Company. Copyright ©2026 Information is deemed reliable but not guaranteed.

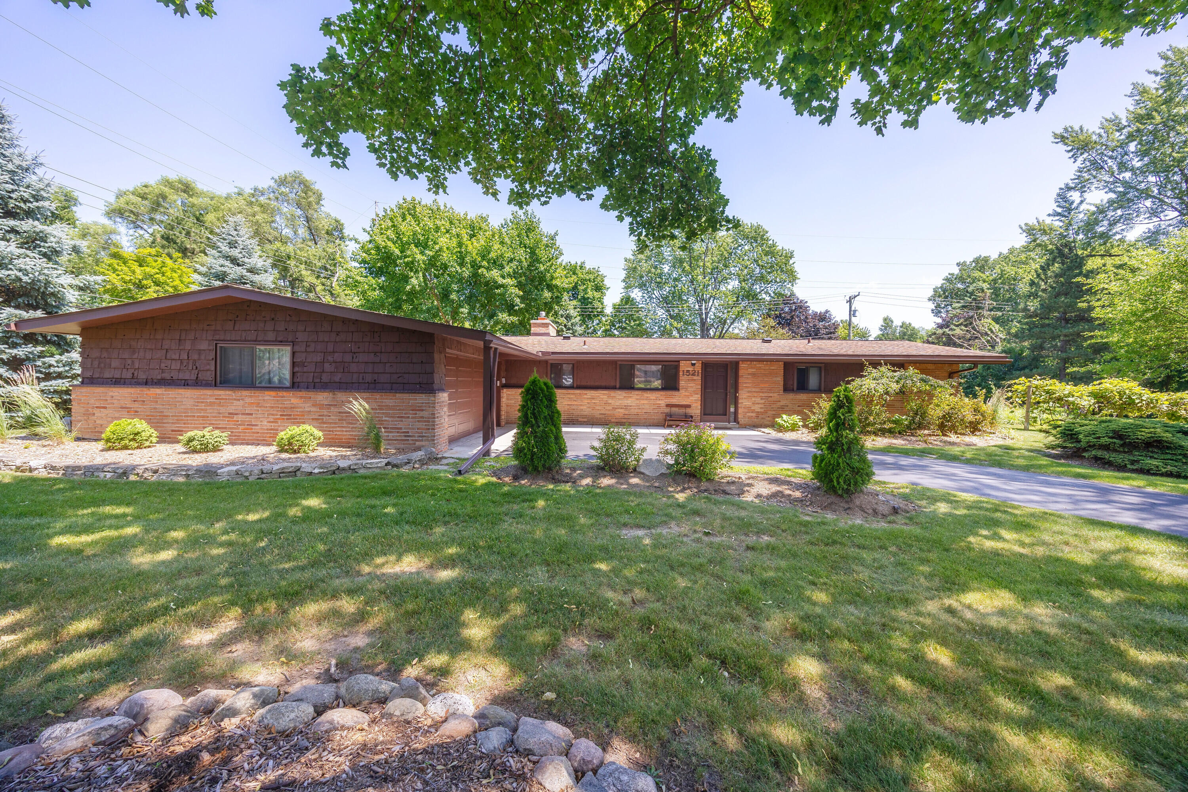
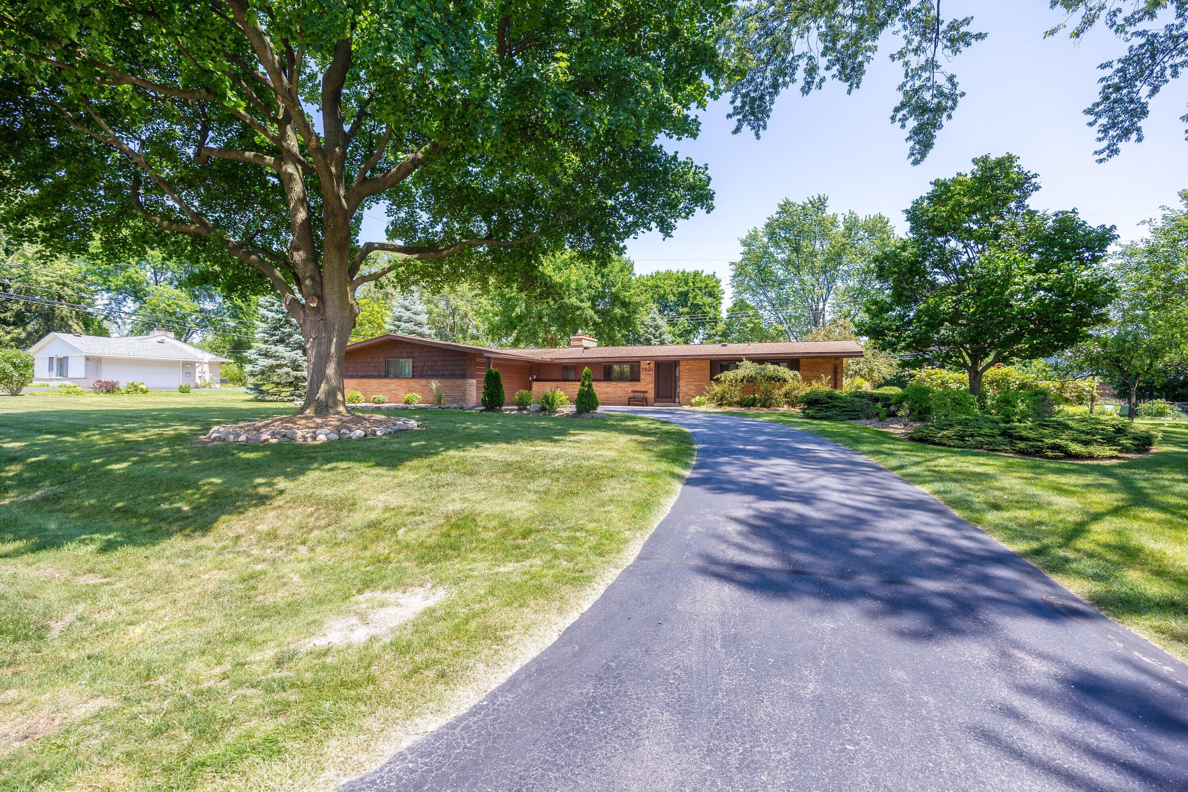
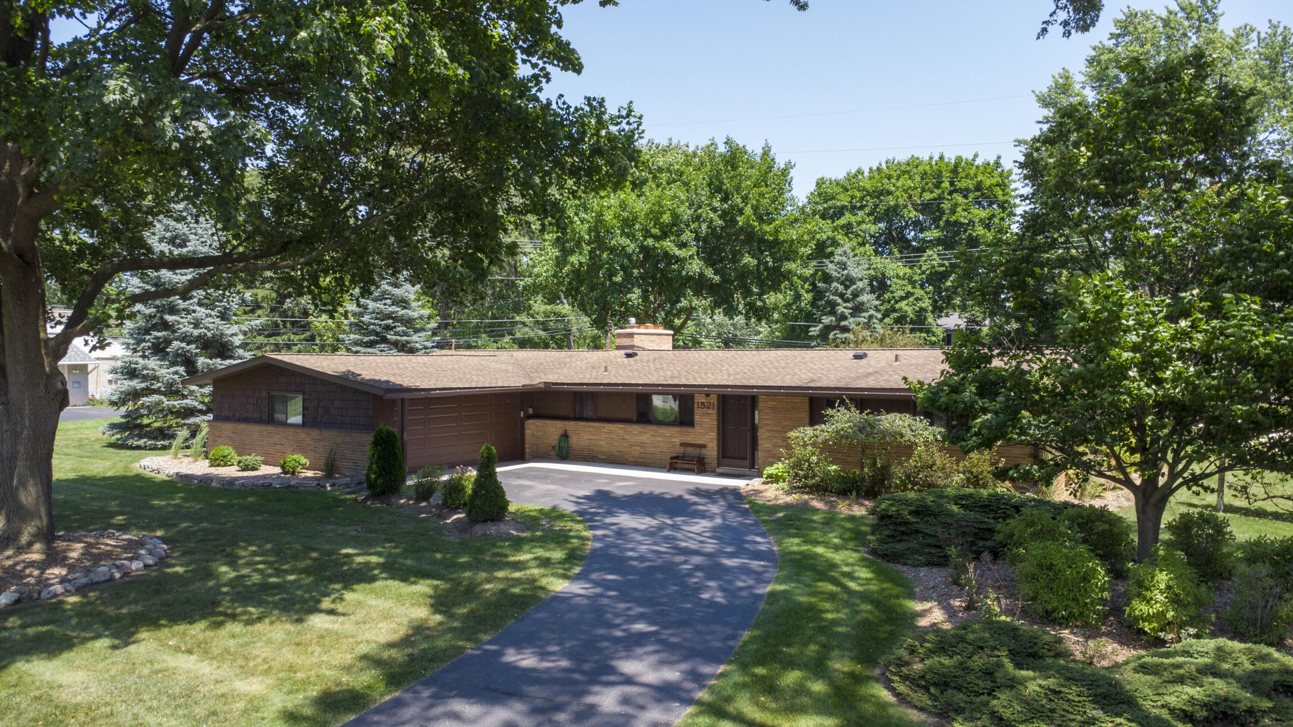
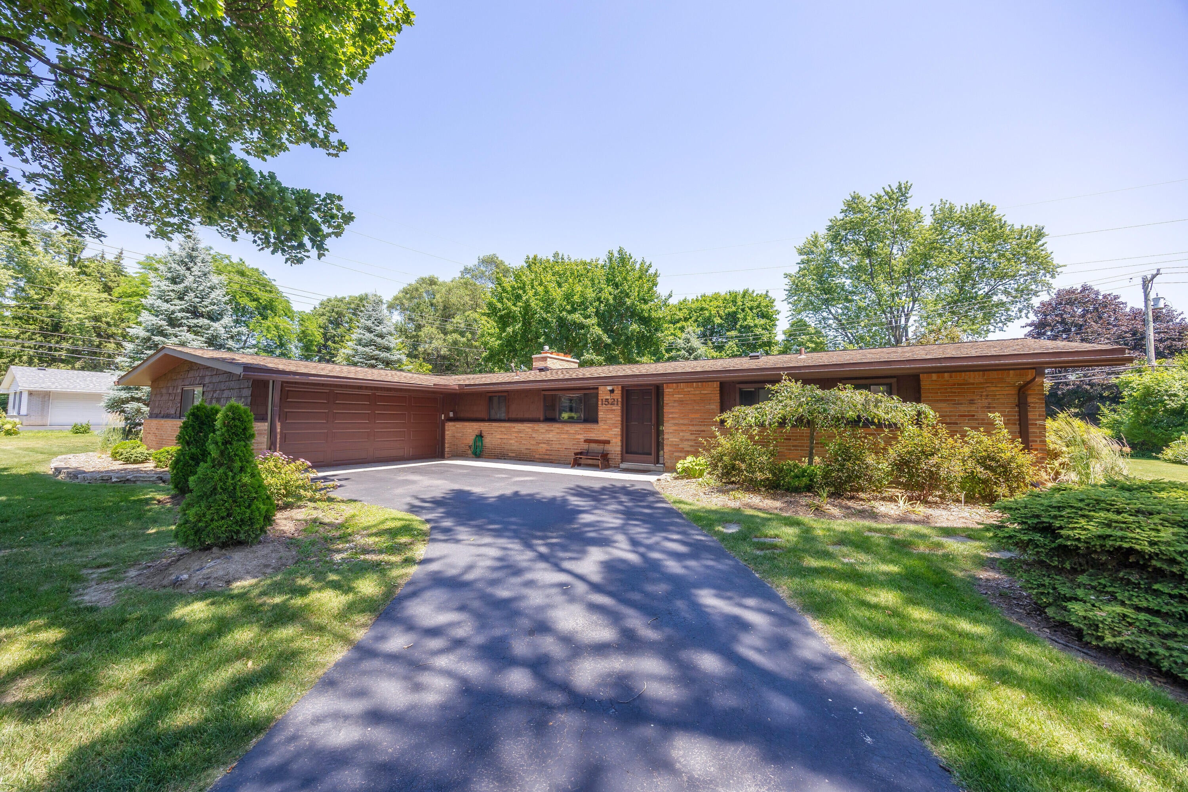
Offered for the first time in over 50 years, this exceptional mid-century modern ranch is a rare find. Nestled on a quiet, tree-lined street set on a picturesque half-acre lot, this light-filled home blends timeless architecture with thoughtful updates. Exposed wood beams and brick walls, vaulted ceilings, and expansive floor-to-ceiling windows create an open, airy feel throughout the spacious living areas. Featuring four bedrooms, a beautifully remodeled primary bath, and a renovated hall bath, this meticulously maintained home is truly move-in ready. Major improvements include: new windows ('26), new furnace ('23), new plumbing ('18), new vinyl wood-plank flooring ('21), and a rebuilt chimney ('23), offering peace of mind for years to come. The park-like backyard provides a private setting for relaxing or entertaining. A rare opportunity to own a lovingly cared-for home in the Chapel Hill Estates established neighborhood. Don't miss your chance - schedule a showing before it's gone.

Save
Ask
Tour
Hide
Share
Listing Snapshot
Price 
$365,000
Days On Site 
30 Days
Bedrooms 
4
Inside Area (SqFt) 
1,801 sqft
Total Baths 
2
Full Baths 
2
Partial Baths 
N/A
Lot Size 
0.52 Acres
Year Built 
1958
MLS® Number 
81026034011
Status 
Pending
Property Tax 
$2,723.24
HOA/Condo/Coop Fees 
$5 monthly
Sq Ft Source 
Public Records
Friends & Family
Recent Activity
3 weeks agoListing updated with changes from the MLS®
3 weeks agoStatus changed to Pending
a month agoListing first seen on site
General Features
Acres 
0.52
Attached Garage 
Yes
Cross Street 
Adams Rd and South Blvd
Foundation 
Slab
Garage 
Yes
Garage Spaces 
2
Parking 
AsphaltAttachedGarage Door Opener
Property Sub Type 
Single Family Residence
Sewer 
Unknown
Special Circumstances 
Standard
SqFt Above 
1801
SqFt Total 
1801
Style 
MidCenturyModernRanch
Water Source 
Public
Interior Features
Appliances 
Gas Water HeaterDishwasherDisposalDryerMicrowaveRefrigeratorRangeWasher
Fireplace 
Yes
Fireplace Features 
Living RoomWood Burning
Fireplaces 
1
Flooring 
Ceramic TileVinyl
Heating 
Forced AirNatural Gas
Interior 
Vaulted Ceiling(s)
Laundry Features 
Laundry RoomSinkWasher Hookup
Window Features 
Insulated WindowsScreens
BathFull 
Level - Main
Bedroom 2 
Dimensions - 12.0 x 10.0Level - MainArea - 120
Bedroom 3 
Dimensions - 14.0 x 12.0Level - MainArea - 168
Bedroom 4 
Dimensions - 12.0 x 10.0Level - MainArea - 120
Dining Room 
Dimensions - 12.0 x 11.0Level - MainArea - 132
Family Room 
Dimensions - 12.0 x 12.0Level - MainArea - 144
Great Room 
Dimensions - 20.0 x 16.0Level - MainArea - 320
Kitchen 
Dimensions - 20.0 x 8.0Level - MainArea - 160
Laundry 
Dimensions - 9.0 x 6.0Level - MainArea - 54
Master Bathroom 
Dimensions - 9.0 x 8.0Level - MainArea - 72
Master Bedroom 
Dimensions - 13.0 x 11.0Level - MainArea - 143
Save
Ask
Tour
Hide
Share
Exterior Features
Construction Details 
BrickWood Siding
Exterior 
Garden
Lot Features 
Level
Patio And Porch 
Patio
Roof 
Asphalt
Windows/Doors 
Insulated WindowsScreens
Community Features
Association Dues 
60
Financing Terms Available 
CashConventional
HOA Fee Frequency 
Annually
MLS Area 
Area02193BloomfieldTwp
Roads 
Paved
School District 
Avondale
Schools
School District
Avondale
Elementary School
Unknown
Middle School
Unknown
High School
Unknown
Listing courtesy of RE/MAX Classic: [email protected]


IDX provided courtesy of Realcomp II Ltd. via GreaterMetropolitanAssociationofREALTORS. Copyright © 2026 Realcomp II Ltd. Shareholders.

IDX information is provided exclusively for consumers' personal, non-commercial use and may not be used for any purpose other than to identify prospective properties consumers may be interested in purchasing and that the data is deemed reliable but not guaranteed accurate by the MLS.

Neighborhood & Commute
Source: Walkscore
Save
Ask
Tour
Hide
Share