Your Michigan Home Search Starts HERE!

Save
Ask
Tour
Hide
Share
$715,000
52 Days On Site

49182 Woodson Way
Canton Charter Township, MI 48187

For Sale|Single Family Residence|Active
4
Beds
4
Total Baths
3
Full Baths
1
Partial Bath
3,152
SqFt
$227
/SqFt
2007
Built
Subdivision:
CANFORD PARK
County:
Wayne
Call Now: 810-360-3488
Is this the listing for you? We can help make it yours.
810-360-3488
49182 Woodson Way49182 Woodson Way49182 Woodson Way49182 Woodson Way
Save
Ask
Tour
Hide
Share

Mortgage Calculator

Monthly Payment (Est.)

$3,262
Calculator powered by Showcase IDX, a Constellation1 Company. Copyright ©2026 Information is deemed reliable but not guaranteed.

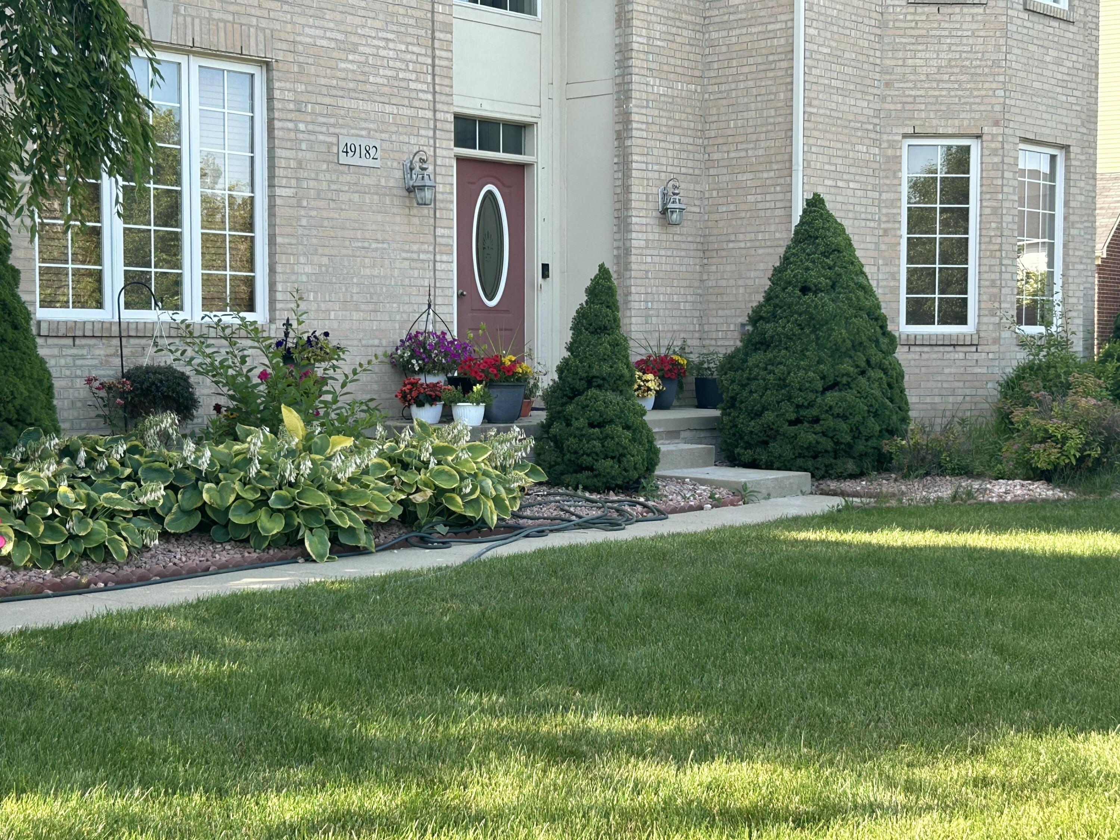
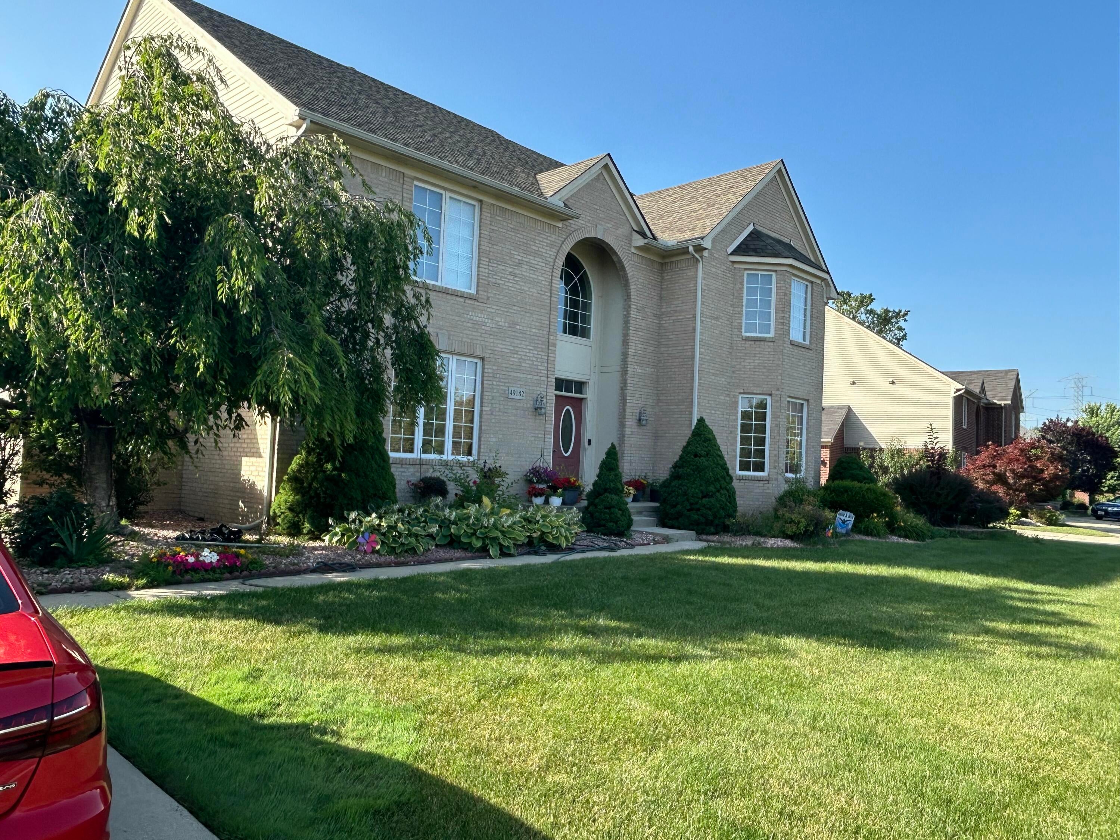
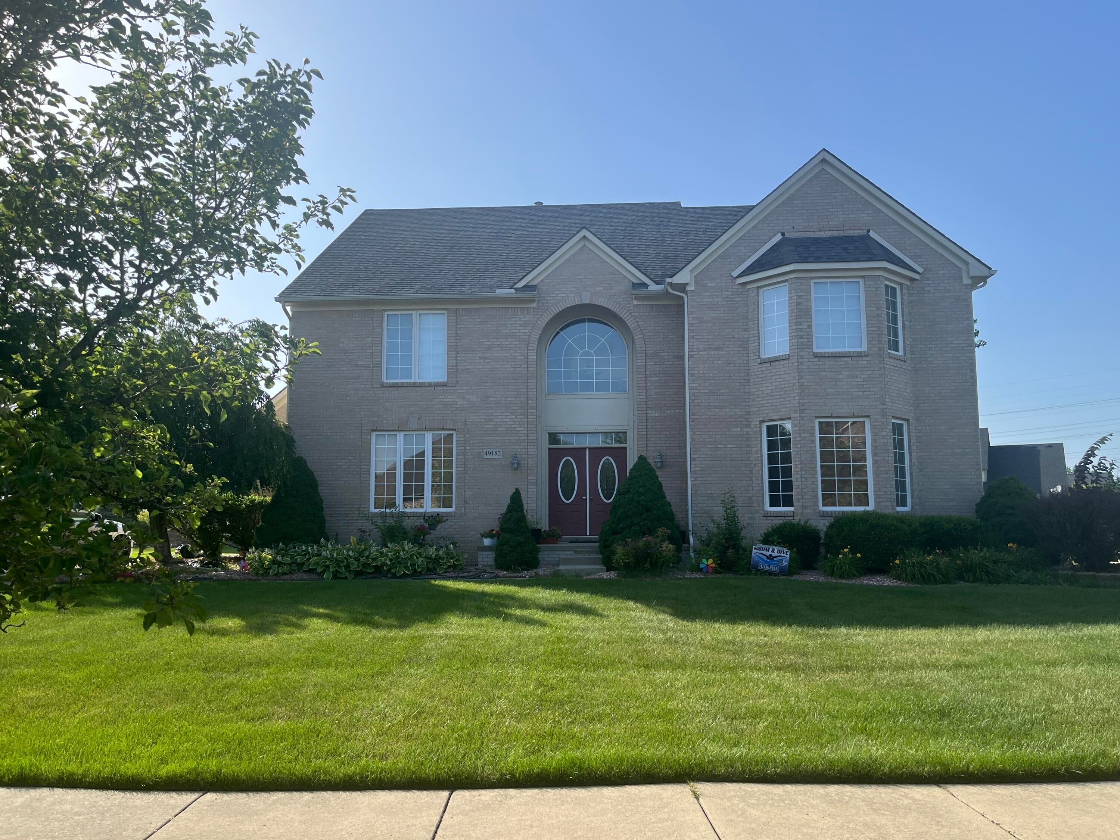
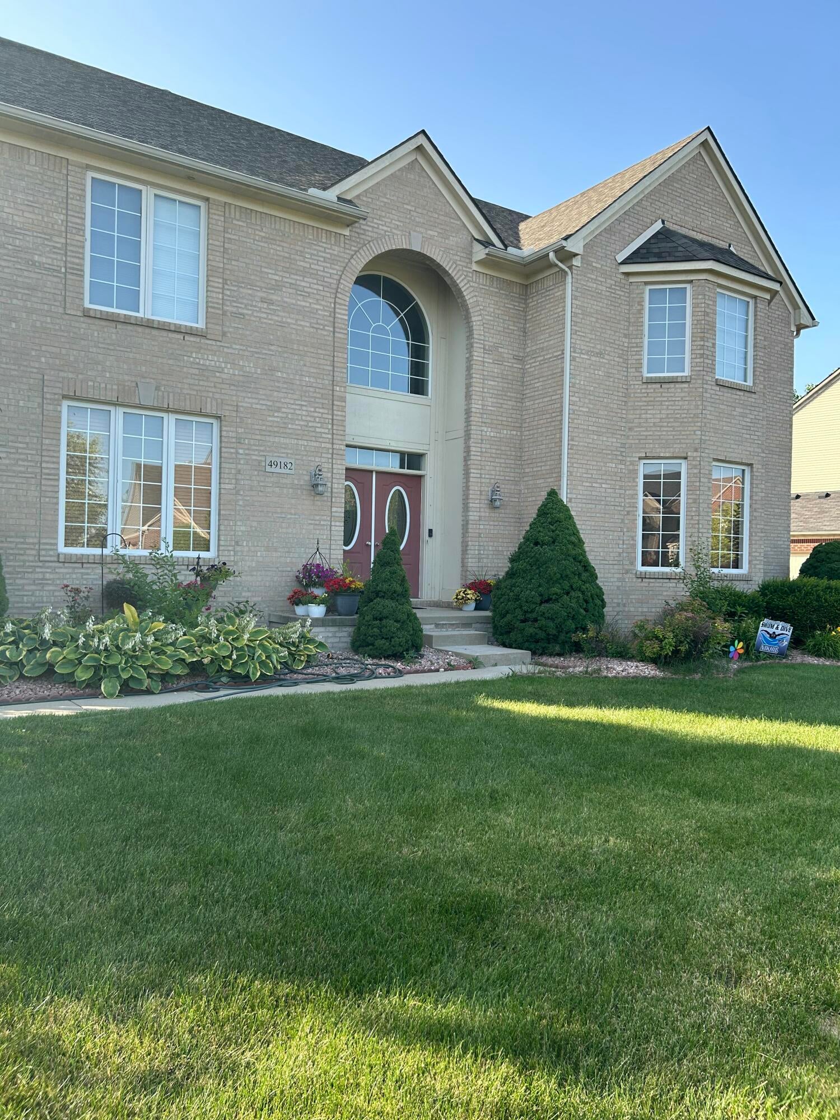
Look not to these words to impress you; let the exquisite, stunning colonial elegance in Canton's highly coveted Canford Park subdivision do that! This premium 3,152 S.F. home with full basement in the sought-after Canford Park development features the 'Wellesley' Floor Plan, masterfully blending traditional brick craftsmanship with an expansive open-concept design, featuring beautiful hardwood floors throughout. Stepping through the front door, you are greeted by a dramatic two-story foyer flowing seamlessly into a light-filled grand great room adorned with soaring ceilings, a statement fireplace, and walls of windows.The gourmet chef's kitchen serves as the heart of the home showcasing a massive central preparation island, abundant premium cabinetry, granite countertops, and a sunny breakfast nook. True to the Wellesley layout, the main level also hosts a private French-door study/library perfect for remote work as well as a formal dining room designed for seamless entertaining.Upstairs, the sprawling primary suite serves as a true sanctuary, complete with a spa-like bath, dual vanities, a deep soaking tub, and double His & Hers oversized walk-in closets. In addition to the Master Suite, the home features a second "en suite" for a total of four exceptionally spacious bedrooms with excellent closet storage. Positioned on a beautifully manicured lot featuring a private stone patio and an attached 3-car side-entry garage that features not one, but two EV Charging Ports. Geographically speaking, this home also offers unbeatable convenience to local community parks, expressways, and award-winning Plymouth-Canton schools and much, much, more. We cannot wait to show it to you up close! Association Info: (To be verified by Selling Broker) Canford Park Homeowners Association Annual Association Fee: $1,060.00 per Year Managed By: BLS Property Management Co. Address: 33411 Schoolcraft, Livonia, MI 48150 Phone: (734) 838-1520

Save
Ask
Tour
Hide
Share
Listing Snapshot
Price 
$715,000
Days On Site 
52 Days
Bedrooms 
4
Inside Area (SqFt) 
3,152 sqft
Total Baths 
4
Full Baths 
3
Partial Baths 
1
Lot Size 
0.4 Acres
Year Built 
2007
MLS® Number 
81026034051
Status 
Active
Property Tax 
$9,267.97
HOA/Condo/Coop Fees 
N/A
Sq Ft Source 
Public Records
Friends & Family
Recent Activity
3 weeks agoListing updated with changes from the MLS®
4 weeks agoStatus changed to Active
2 months agoListing first seen on site
General Features
Acres 
0.4
Attached Garage 
Yes
Cross Street 
Cherry Hill & N. Denton Rd.
Garage 
Yes
Garage Spaces 
3
Parking 
AttachedElectric Vehicle Charging Station(s)ConcreteGarage Door OpenerGarage Faces Side
Property Sub Type 
Single Family Residence
Security 
Carbon Monoxide Detector(s)Smoke Detector(s)
Sewer 
Public Sewer
Special Circumstances 
Standard
SqFt Above 
3152
SqFt Total 
3152
Style 
ColonialContemporaryTraditional
Utilities 
Cable ConnectedNatural Gas ConnectedPhone Connected
Water Source 
Public
Zoning 
Other
Interior Features
Appliances 
Gas Water HeaterBuilt-In Electric OvenCooktopDishwasherDisposalDryerHumidifierMicrowaveRefrigerator
Basement 
Bath/StubbedFullSump Pump
Cooling 
Central Air
Fireplace 
Yes
Fireplace Features 
Family RoomGas Log
Fireplaces 
1
Flooring 
Ceramic TileWood
Heating 
Forced AirNatural Gas
Interior 
Pantry
Laundry Features 
Gas Dryer HookupIn UnitMain Level
Window Features 
Bay Window(s)Insulated WindowsScreensWindow Treatments
BathFull 
Level - Upper
BathLav 
Level - Main
Bedroom 2 
Dimensions - 14 x 12.2Level - UpperArea - 171Description - Guest Rm.-Full Bath-2
Bedroom 3 
Dimensions - 13 x 10Level - UpperArea - 130Description - Shared Bath-3
Bedroom 4 
Dimensions - 14 x 10.1Level - UpperArea - 141Description - Shared Bath-3
Dining Room 
Dimensions - 11.6 x 12Level - MainArea - 139Description - Open to Living Rm
Family Room 
Dimensions - 18.5 x 14.9Level - MainArea - 276Description - 2-Story High
Kitchen 
Dimensions - 17.5 x 15Level - MainArea - 263Description - Open to Family Rm
Living Room 
Dimensions - 17 x 14Level - MainArea - 238Description - Open to Dining Rm
Master Bathroom 
Dimensions - 13.3 x 11.5Level - UpperArea - 153Description - Bath & Shower
Master Bedroom 
Dimensions - 19.3 x 13.4Level - UpperArea - 259Description - Two W.I. Closets
Office 
Dimensions - 13 x 9.9Level - MainArea - 129Description - Street View
Other 
Dimensions - 15 x 8.4Level - MainArea - 126Description - Entry foyer
Save
Ask
Tour
Hide
Share
Exterior Features
Construction Details 
BrickVinyl SidingWood Siding
Fencing 
Other
Patio And Porch 
OtherPatioPorch
Road Frontage 
Private Road
Roof 
AsphaltShingle
Windows/Doors 
Bay Window(s)Insulated WindowsScreensWindow Treatments
Community Features
Financing Terms Available 
CashConventional
MLS Area 
Area05071CantonTwp
Roads 
Paved
School District 
PlymouthCanton
Schools
School District
PlymouthCanton
Elementary School
Unknown
Middle School
Unknown
High School
Unknown
Listing courtesy of Amerix Realty, LLC: [email protected]


IDX provided courtesy of Realcomp II Ltd. via GreaterMetropolitanAssociationofREALTORS. Copyright © 2026 Realcomp II Ltd. Shareholders.

IDX information is provided exclusively for consumers' personal, non-commercial use and may not be used for any purpose other than to identify prospective properties consumers may be interested in purchasing and that the data is deemed reliable but not guaranteed accurate by the MLS.

Neighborhood & Commute
Source: Walkscore
Save
Ask
Tour
Hide
Share