
Save
Ask
Tour
Hide
$2,000
32 Days On Site
1304 Riversedge DriveSaline Township, MI 48176
For Rent|Condominium|Active
2
Beds
2
Total Baths
2
Full Baths
1,342
SqFt
$1
/SqFt
2015
Built
County:
Washtenaw
Call Now: 810-360-3488
Is this the listing for you? We can help make it yours.
810-360-3488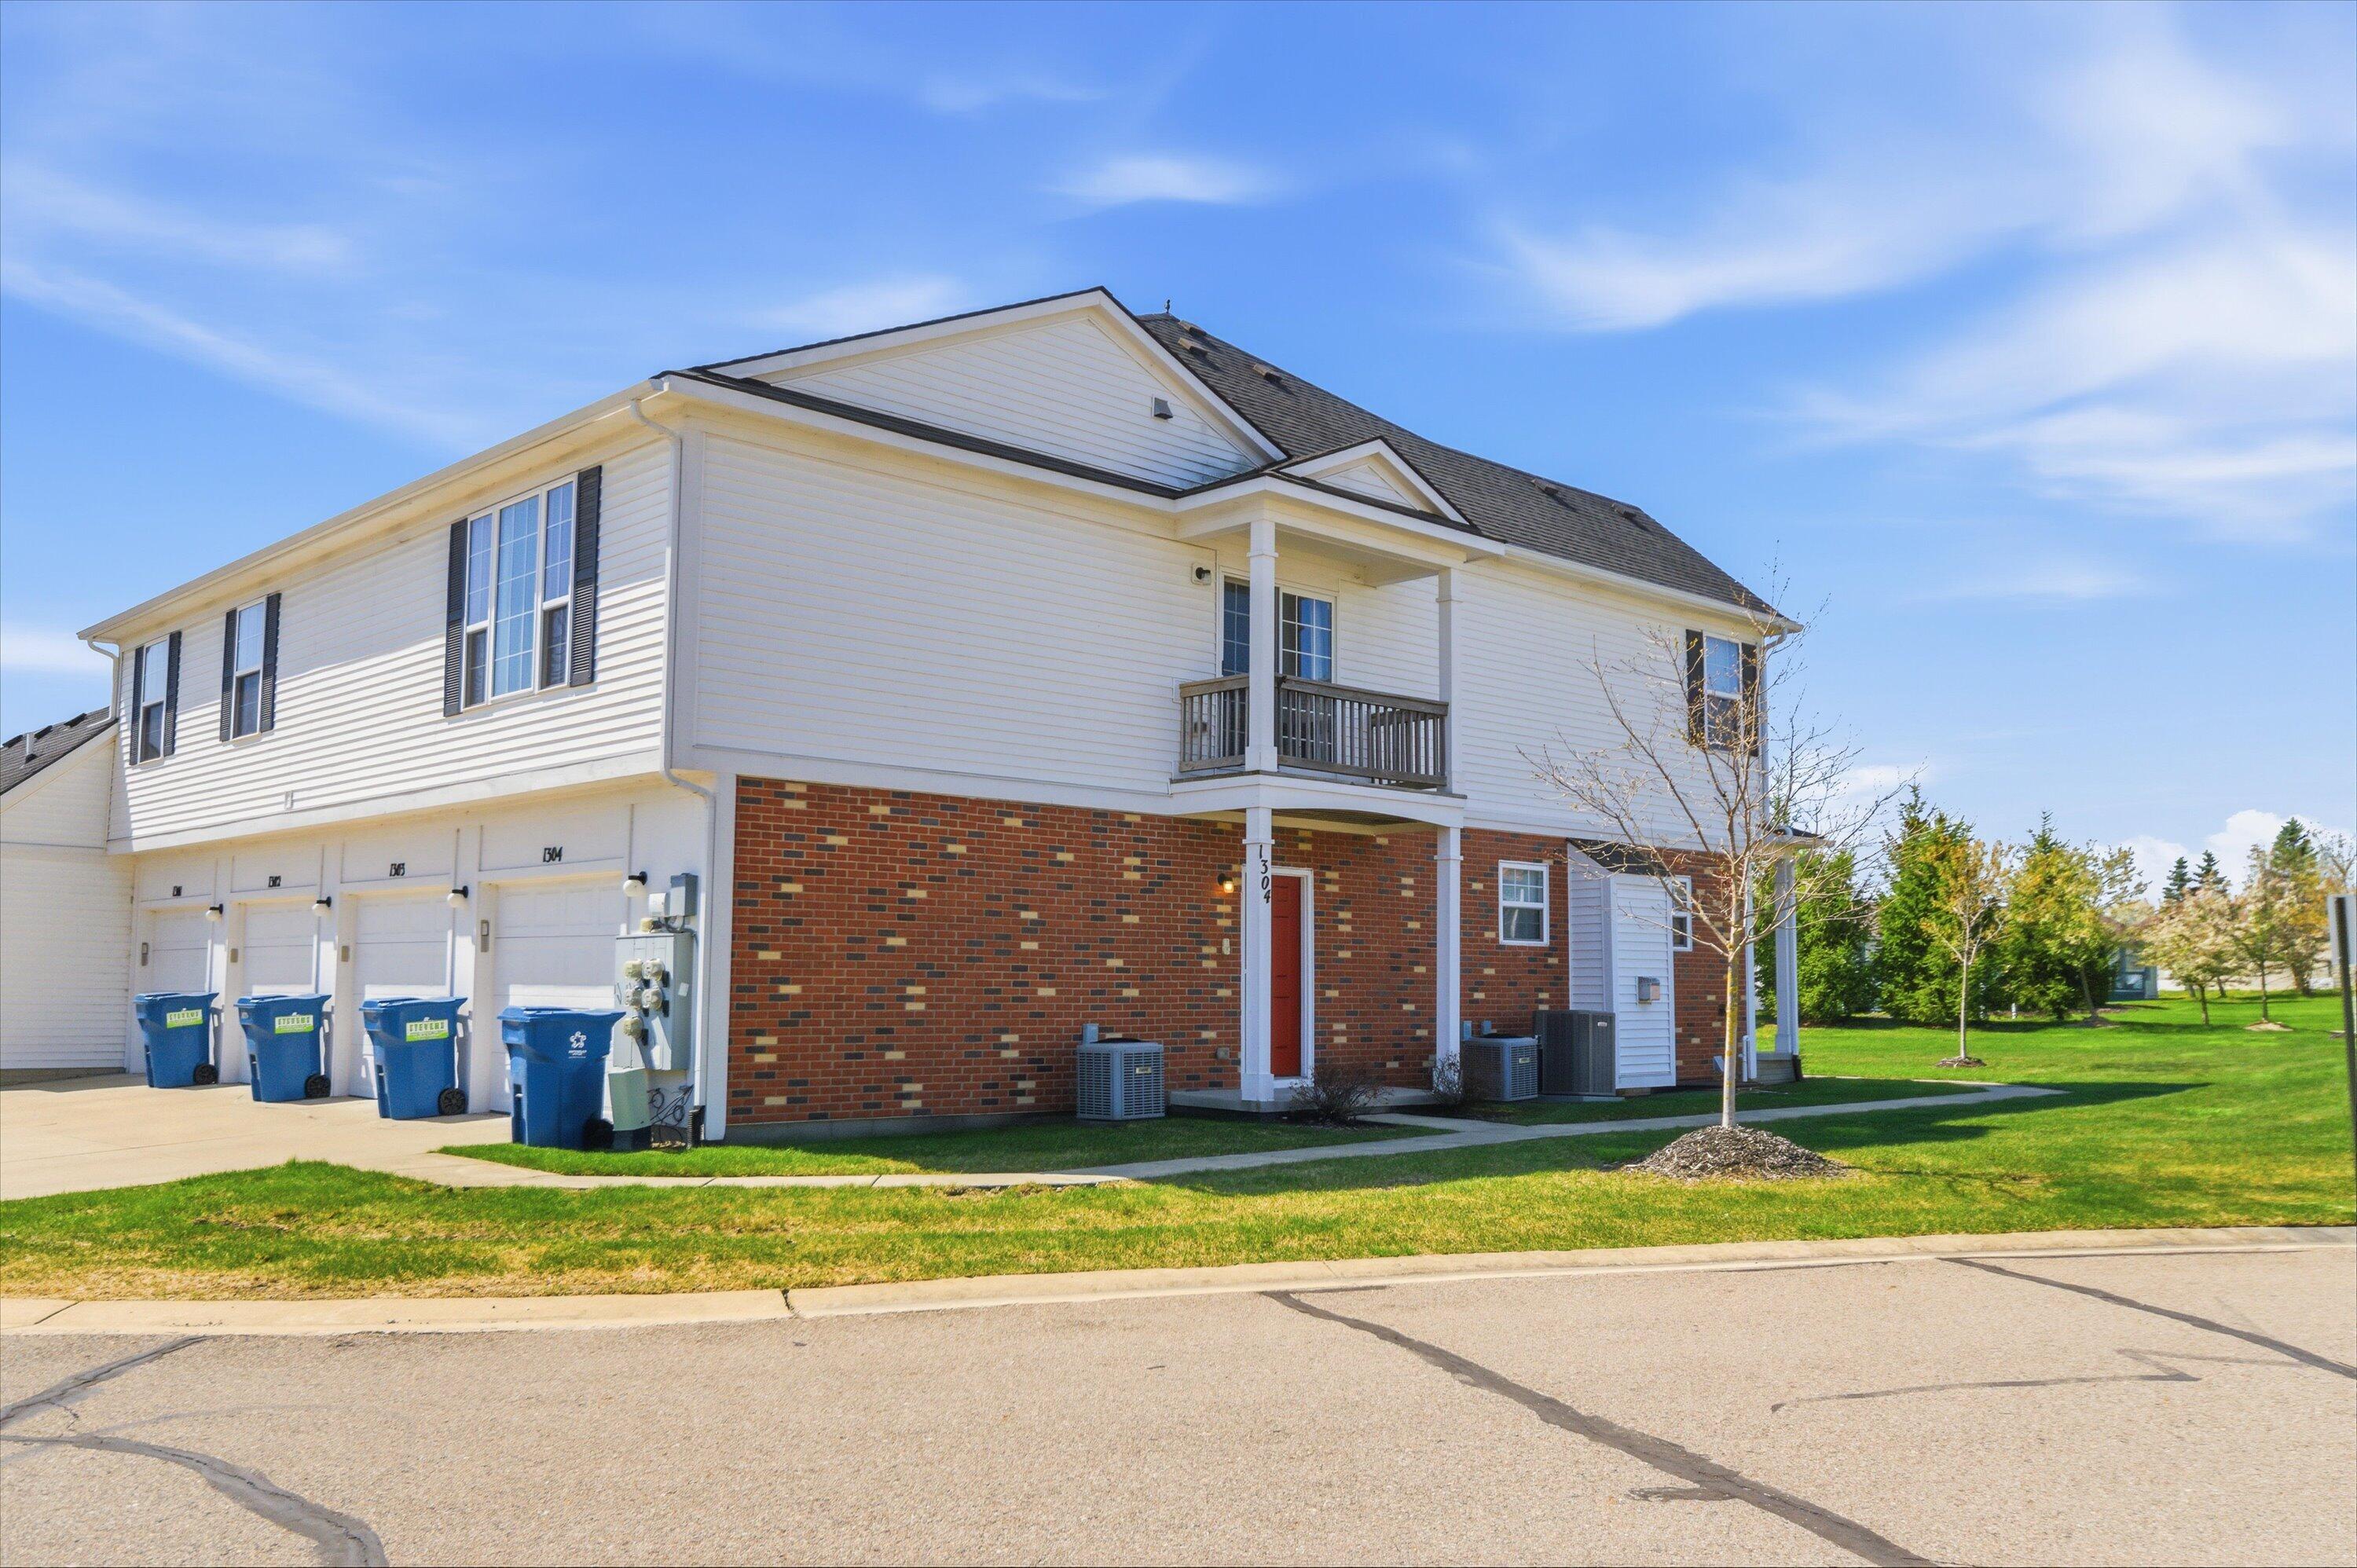
Save
Ask
Tour
Hide
Mortgage Calculator
Monthly Payment (Est.)
$9Calculator powered by Showcase IDX, a Constellation1 Company. Copyright ©2026 Information is deemed reliable but not guaranteed.
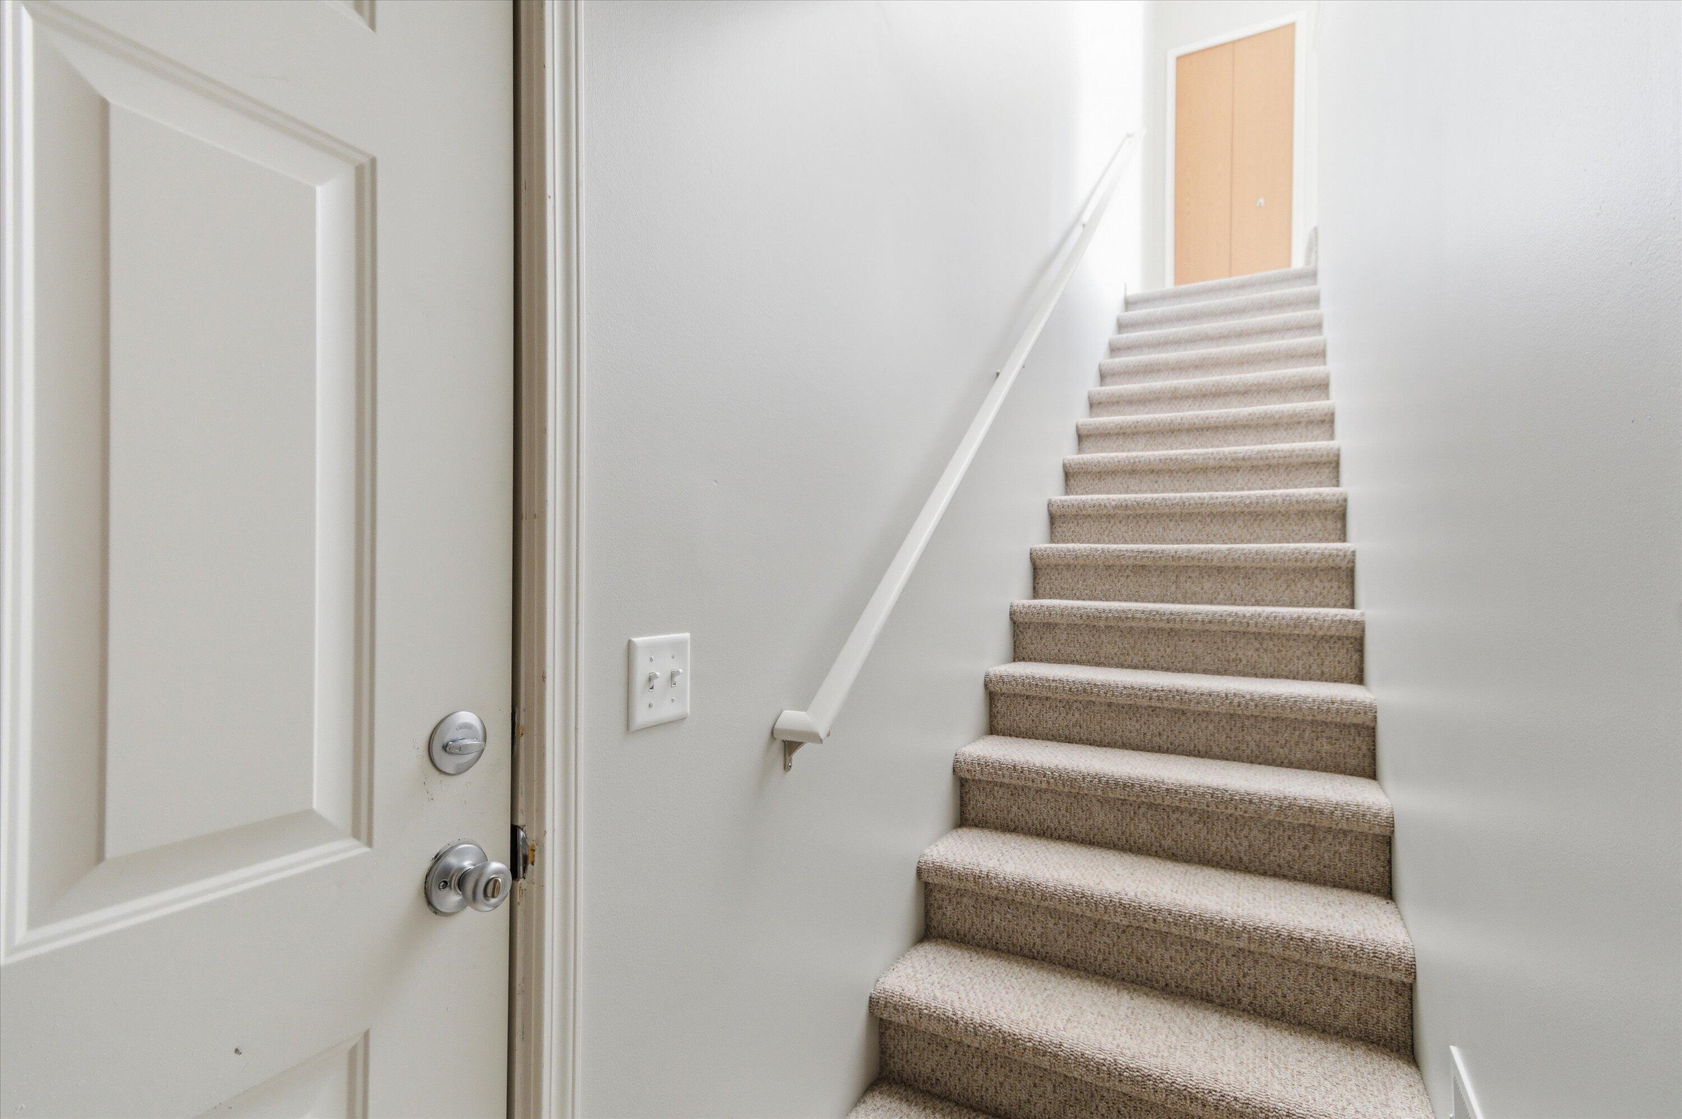
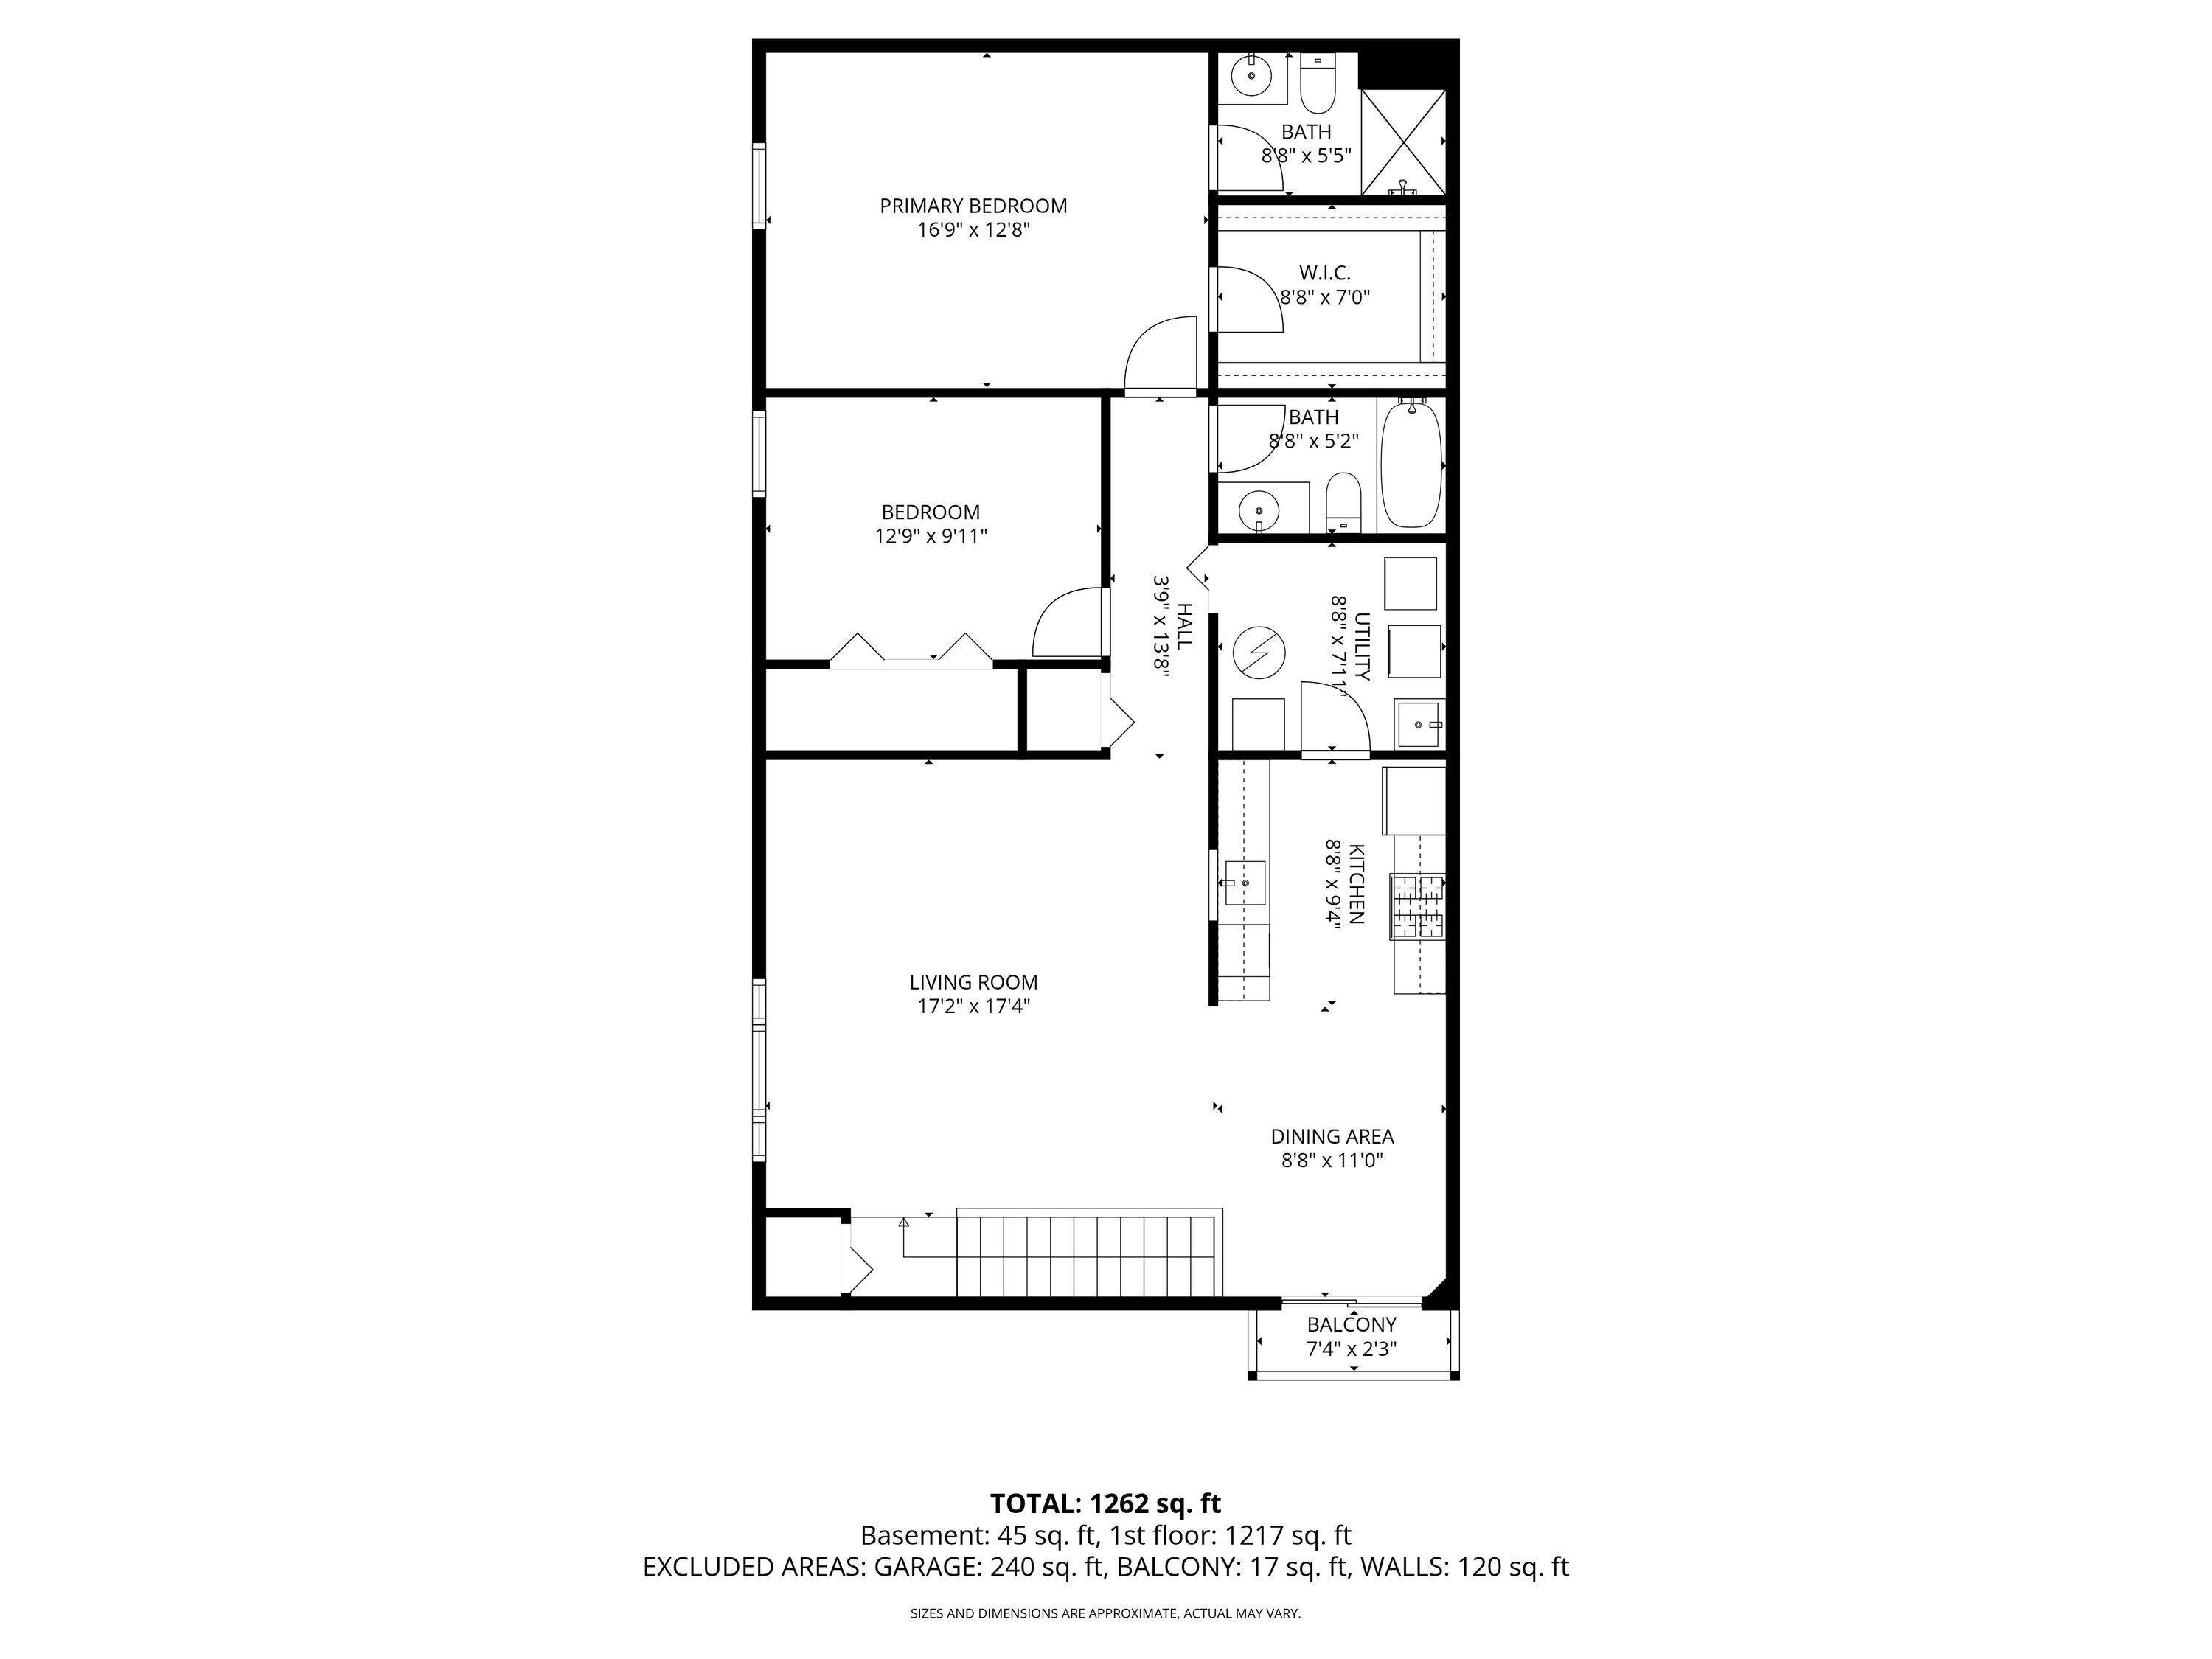
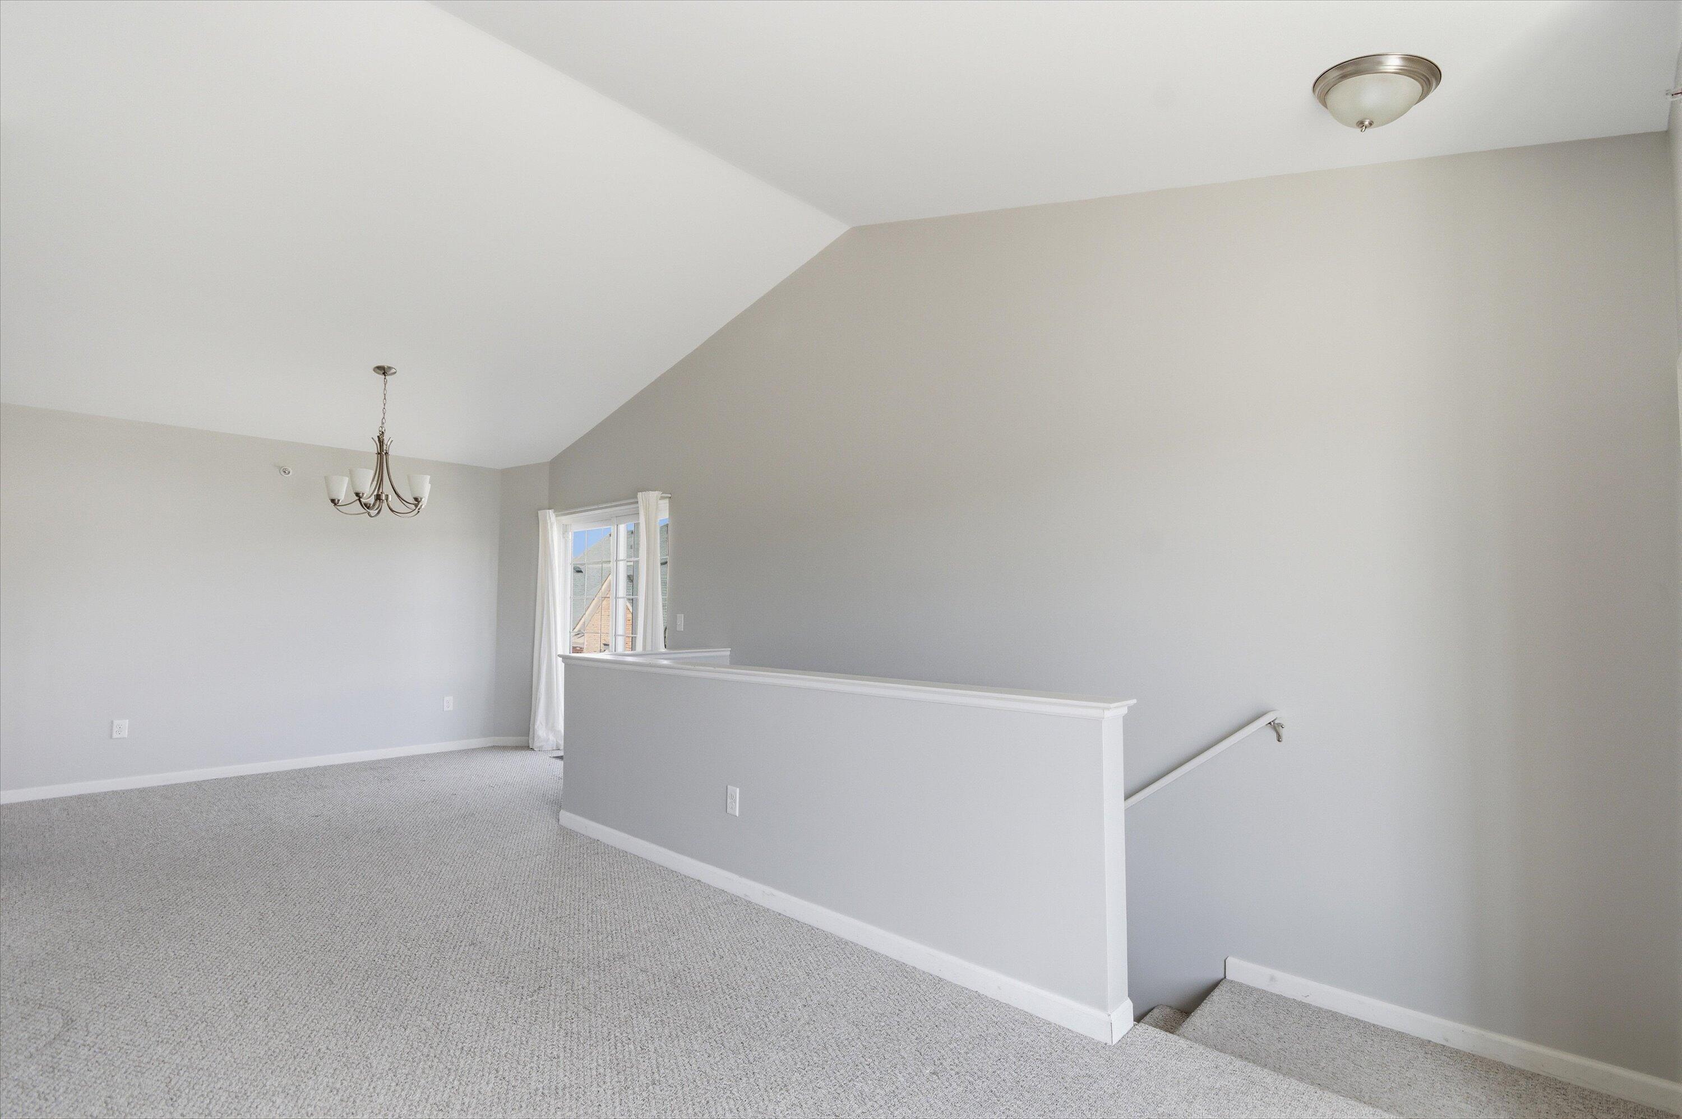
Freshly painted and move in ready upper level condo fit for a new owner! Welcome to peaceful Austin Commons. Plenty of green space, parking and close to downtown. This home was built in 2015 and is in great condition. There are 2 bedrooms and 2 full bathrooms, along with spacious living and dinning rooms also the laundry room has some space for storage. Driveway and 1 car attached garage. ; Price Term: Per Month; Lease Term/Renewal: 12 Month lease. Tenant is responsible for Electricity, gas and internet.; Pet Policy: $50 per month additional
Save
Ask
Tour
Hide
Listing Snapshot
Price
$2,000
Days On Site
32 Days
Bedrooms
2
Inside Area (SqFt)
1,342 sqft
Total Baths
2
Full Baths
2
Partial Baths
N/A
Lot Size
0.03 Acres
Year Built
2015
MLS® Number
81026034203
Status
Active
Property Tax
N/A
HOA/Condo/Coop Fees
N/A
Sq Ft Source
N/A
Friends & Family
Recent Activity
| a month ago | Listing first seen on site | |
| a month ago | Listing updated with changes from the MLS® |
General Features
Acres
0.03
Attached Garage
Yes
Available on
2026-08-01
Cross Street
Michigan Avenue and Austin
Disclosures
No Smoking Allowed
Foundation
Slab
Garage
Yes
Garage Spaces
1
Parking
AttachedOff Street
Parking Spaces
2
Pets
Number LimitSize LimitYes
Property Sub Type
Condominium
SqFt Above
1342
Style
EndUnitTownhouse
Interior Features
Appliances
DishwasherDryerElectric RangeRefrigeratorWasher
Cooling
Central Air
Flooring
CarpetCeramic Tile
Furnished
Unfurnished
Heating
Forced AirNatural Gas
Laundry Features
In UnitLaundry Room
Bedroom 2
Level - Upper
Dining Room
Level - Upper
Family Room
Level - Upper
Kitchen
Level - Upper
Laundry
Level - Upper
Living Room
Level - Upper
Master Bedroom
Level - Upper
Office
Level - Upper
Other
Level - Upper
Save
Ask
Tour
Hide
Exterior Features
Exterior
BalconyPrivate Entrance
Patio And Porch
PatioPorch
Community Features
MLS Area
Area04181SalineTwp
School District
Saline
Schools
School District
Saline
Elementary School
Unknown
Middle School
Unknown
High School
Unknown
Listing courtesy of The Charles Reinhart Company: [email protected]

IDX provided courtesy of Realcomp II Ltd. via GreaterMetropolitanAssociationofREALTORS. Copyright © 2026 Realcomp II Ltd. Shareholders.
IDX information is provided exclusively for consumers' personal, non-commercial use and may not be used for any purpose other than to identify prospective properties consumers may be interested in purchasing and that the data is deemed reliable but not guaranteed accurate by the MLS.
IDX provided courtesy of Realcomp II Ltd. via GreaterMetropolitanAssociationofREALTORS. Copyright © 2026 Realcomp II Ltd. Shareholders.
IDX information is provided exclusively for consumers' personal, non-commercial use and may not be used for any purpose other than to identify prospective properties consumers may be interested in purchasing and that the data is deemed reliable but not guaranteed accurate by the MLS.
Neighborhood & Commute
Source: Walkscore
Save
Ask
Tour
Hide
Did you know? You can invite friends and family to your search. They can join your search, rate and discuss listings with you.