
44481 Dunn RoadBelleville City, MI 48111
Mortgage Calculator
Monthly Payment (Est.)
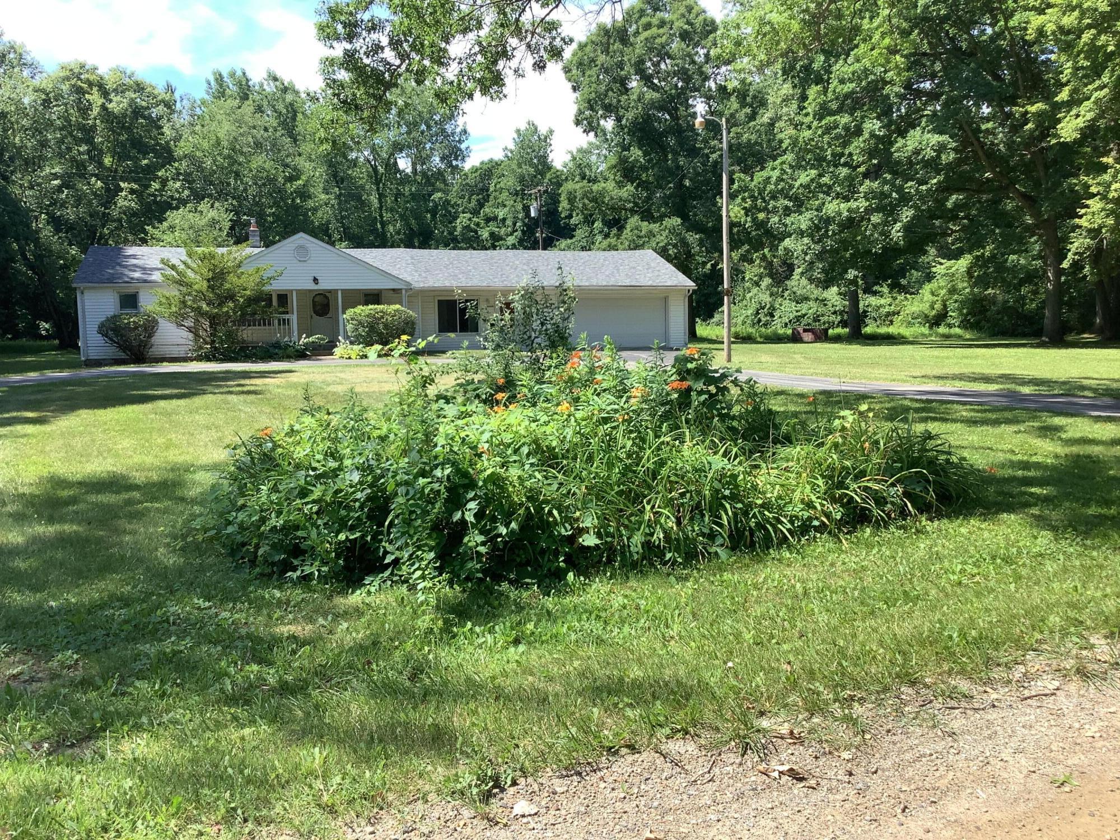
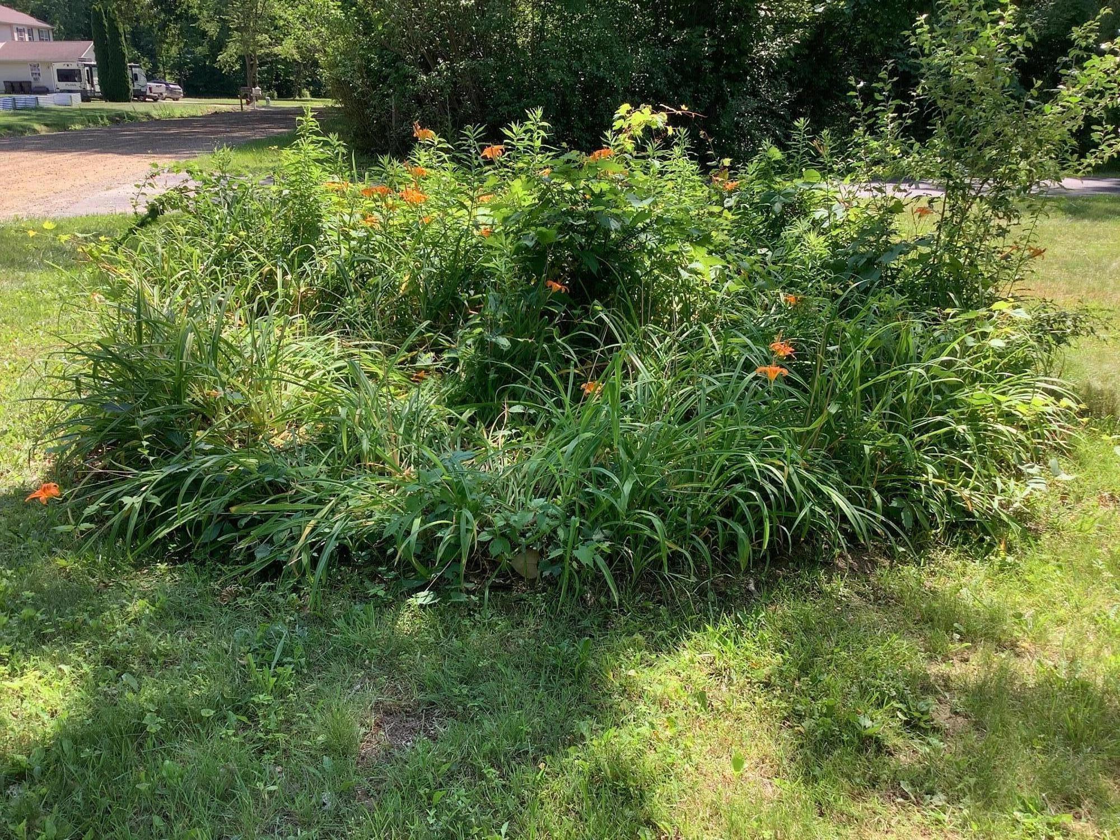
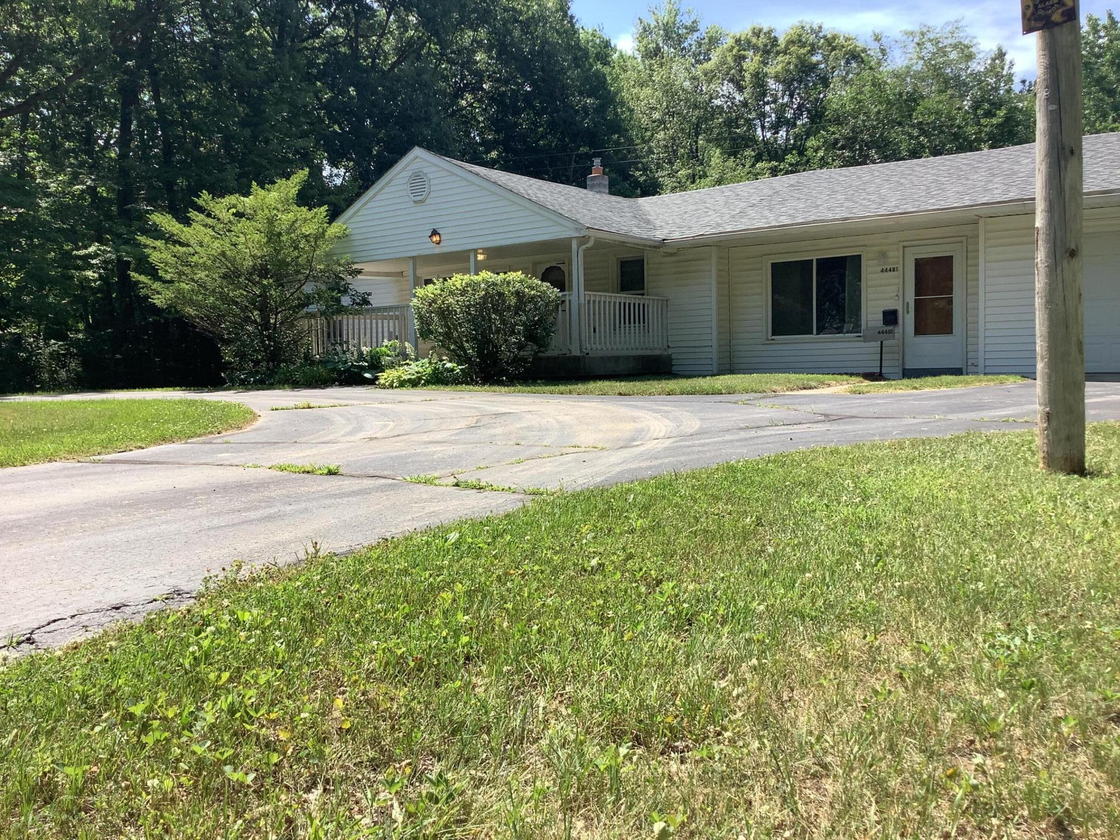
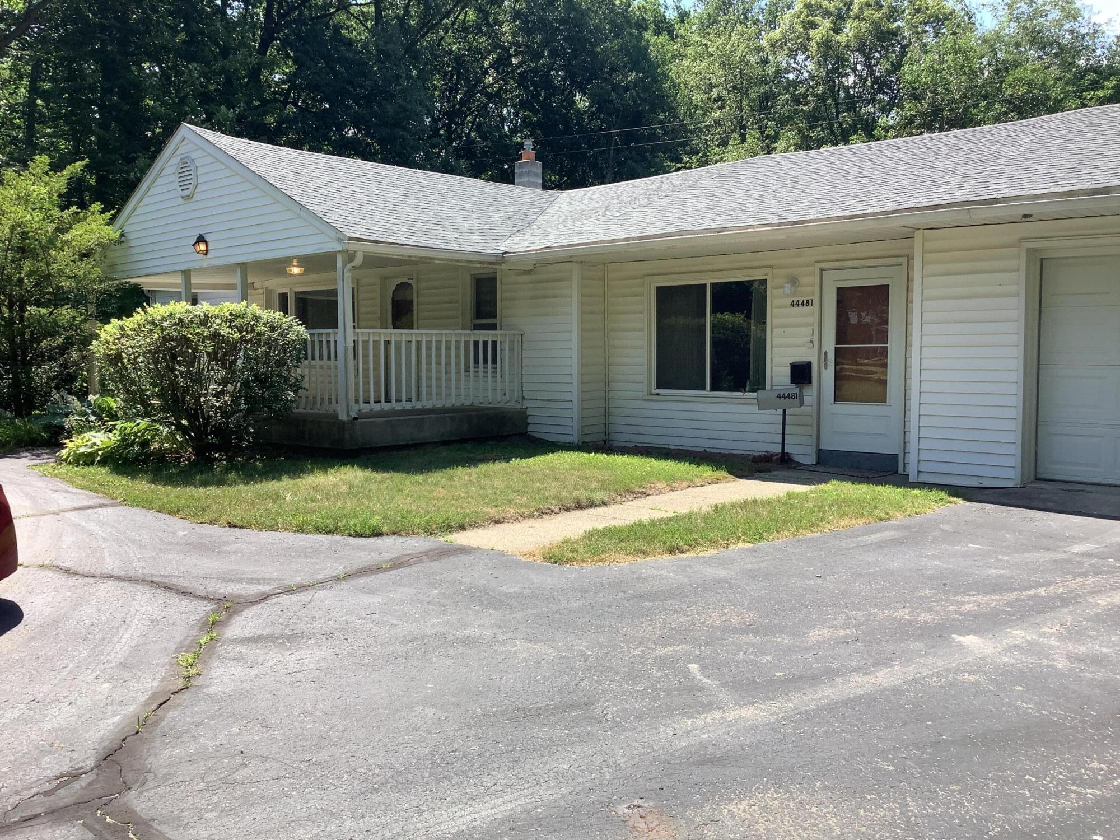
Enter an interest rate to see your estimated monthly payment.This property is back on the market due a home sale contingency on the previous offer that never materialized. Needless to say, no additional home sale contingency offers will be considered. Also, as an added incentive for a prospective buyer, all inspections are complete. Will also provide previous buyer's Inspection Report. If you like country living, you're going to absolutely love this cozy ranch home nestled in on over 8 acres of land, carpet throughout, spacious rooms, a generous sized kitchen with an area for breakfast, a generous sized dining room, closed off laundry area with washer and dryer, attached sunroom and an attached bar/lounge and TV room addition, great for entertaining! Huge backyard with ample distances between you and the neighbors, many acres for additional properties, multiple gardens or whatever other purposes buyer desires! If you love country living, dirt roads, and more space than you can imagine....this property is for you!
| 3 weeks ago | Listing updated with changes from the MLS® | |
| 3 weeks ago | Status changed to Active | |
| 2 months ago | Listing first seen on site |

IDX provided courtesy of Realcomp II Ltd. via GreaterMetropolitanAssociationofREALTORS. Copyright © 2026 Realcomp II Ltd. Shareholders.
IDX information is provided exclusively for consumers' personal, non-commercial use and may not be used for any purpose other than to identify prospective properties consumers may be interested in purchasing and that the data is deemed reliable but not guaranteed accurate by the MLS.
Did you know? You can invite friends and family to your search. They can join your search, rate and discuss listings with you.