
312 W 7thHenrietta Township, MI 49259
Mortgage Calculator
Monthly Payment (Est.)
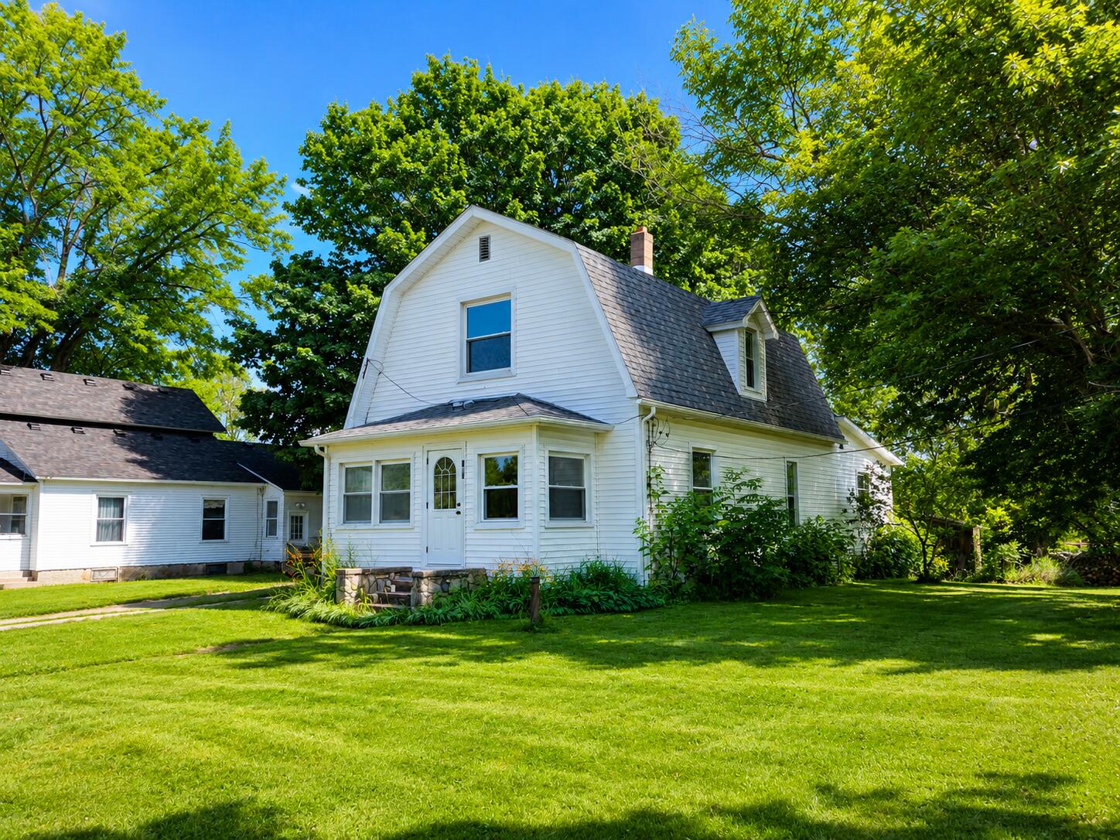
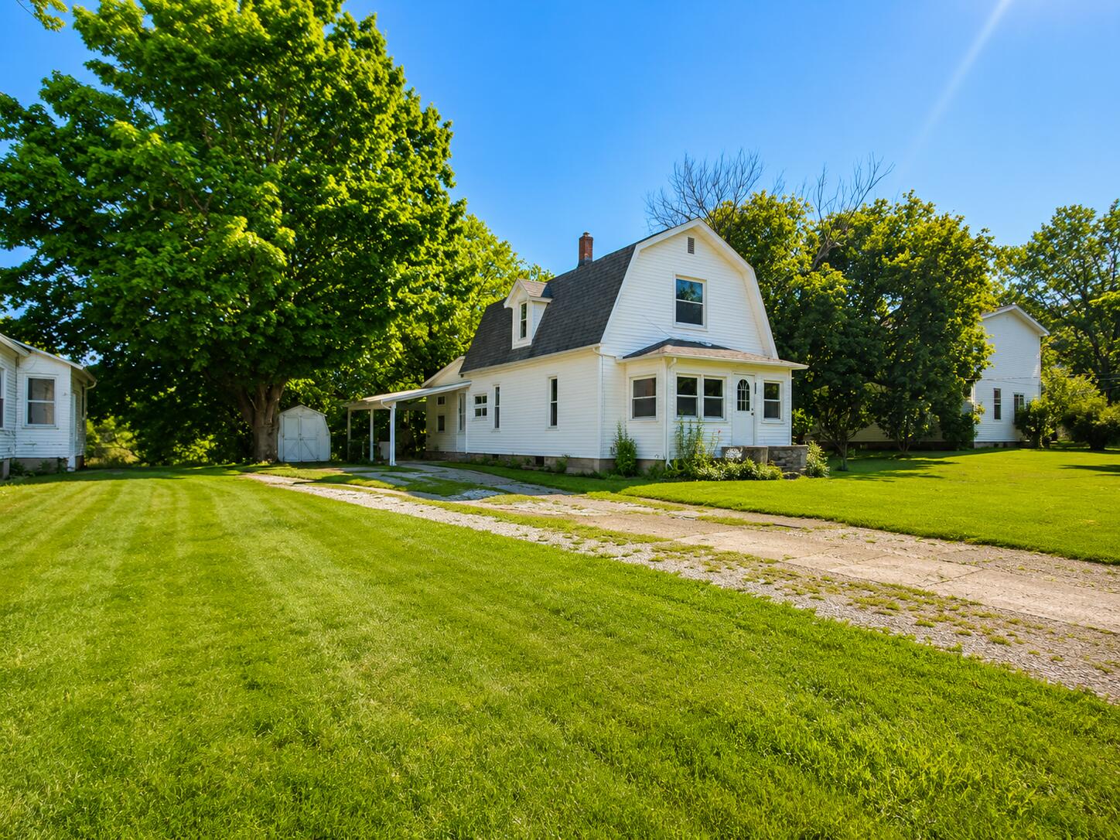
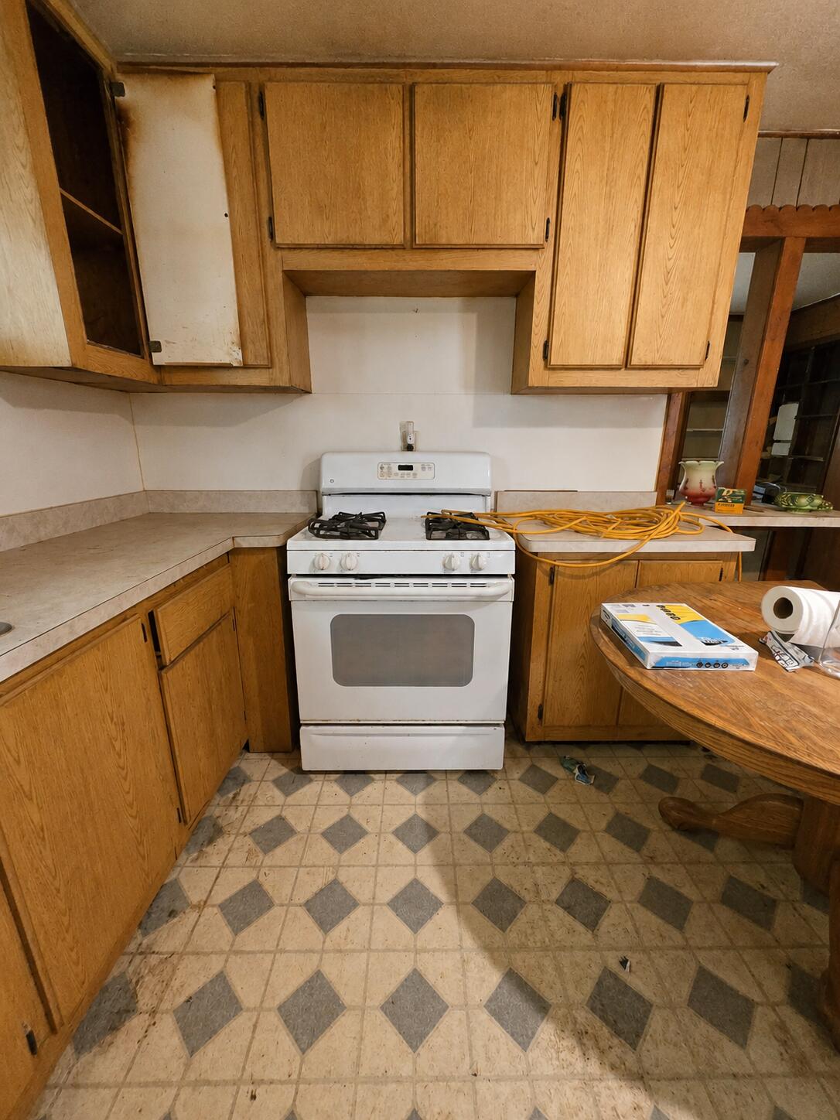
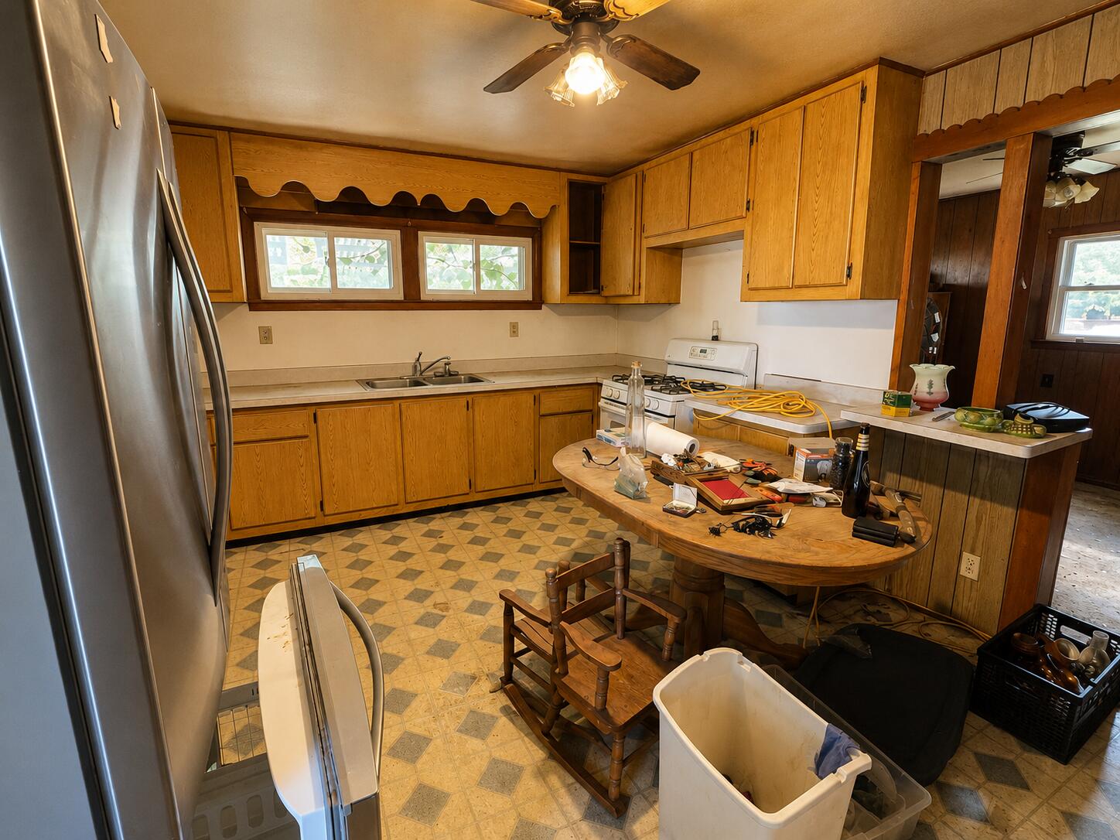
Enter an interest rate to see your estimated monthly payment.Bring your vision and creativity to this fixer-upper offering plenty of potential! Situated on over half an acre in the Stockbridge School District, this 3-bedroom home features a desirable and functional floor plan with an oversized full bathroom, convenient main-floor laundry, spacious kitchen, and two separate living areas. Additional features include forced-air heat, central air conditioning, vinyl windows, and a Michigan basement offering extra storage space. This estate property is believed to have newer windows, a newer furnace, and a newer water softener system; however, ages and conditions have not been verified. Whether you're an investor, flipper, or buyer looking for an opportunity to build sweat equity, this property offers plenty of possibilities. Cash offers only. Property is being sold strictly as-is, with all remaining personal property included in the sale.
| 2 months ago | Listing updated with changes from the MLS | |
| 2 months ago | Price changed to $99,900 | |
| 4 months ago | Listing first seen on site |

IDX provided courtesy of Realcomp II Ltd. via GreaterMetropolitanAssociationofREALTORS. Copyright © 2026 Realcomp II Ltd. Shareholders.
IDX information is provided exclusively for consumers' personal, non-commercial use and may not be used for any purpose other than to identify prospective properties consumers may be interested in purchasing and that the data is deemed reliable but not guaranteed accurate by the MLS.
Did you know? You can invite friends and family to your search. They can join your search, rate and discuss listings with you.