Your Michigan Home Search Starts HERE!

Save
Ask
Tour
Hide
Share
$235,000
17 Days On Site

374 Dunham Street
Dundee Village, MI 48131

For Sale|Single Family Residence|Active Under Contract
3
Beds
1
Total Bath
1
Full Bath
1,184
SqFt
$198
/SqFt
1958
Built
County:
Monroe
Call Now: 810-360-3488
Is this the listing for you? We can help make it yours.
810-360-3488
374 Dunham Street374 Dunham Street374 Dunham Street374 Dunham Street
Save
Ask
Tour
Hide
Share

Mortgage Calculator

Monthly Payment (Est.)

$1,072
Calculator powered by Showcase IDX, a Constellation1 Company. Copyright ©2026 Information is deemed reliable but not guaranteed.

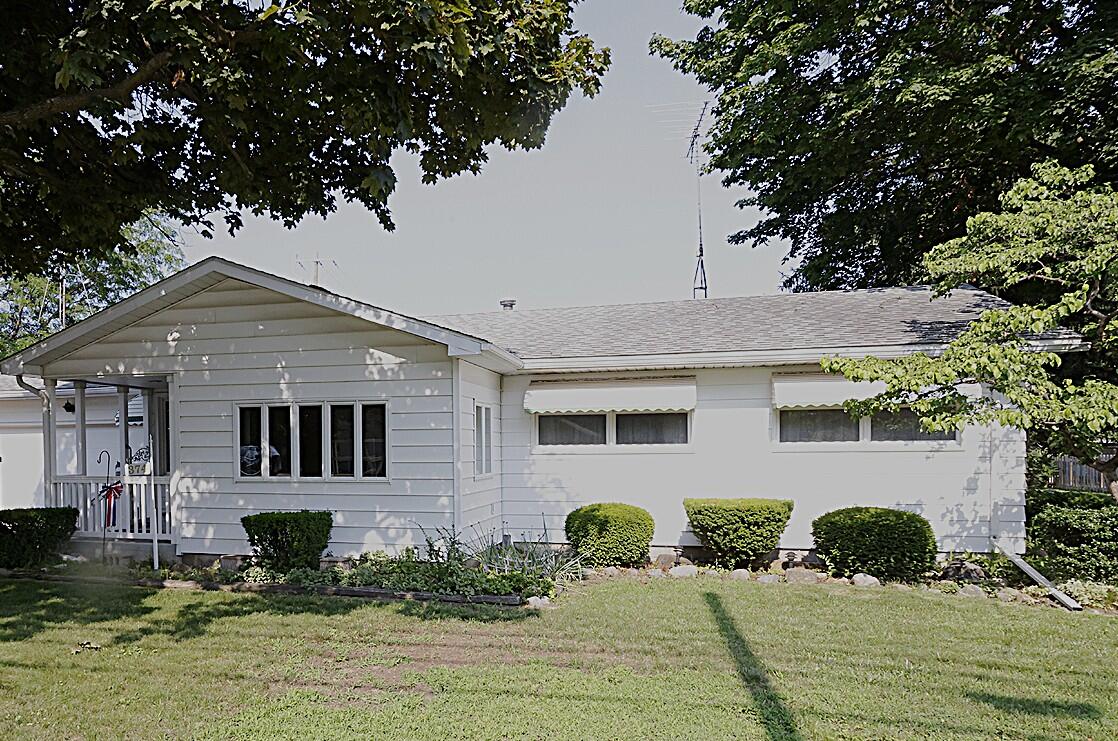
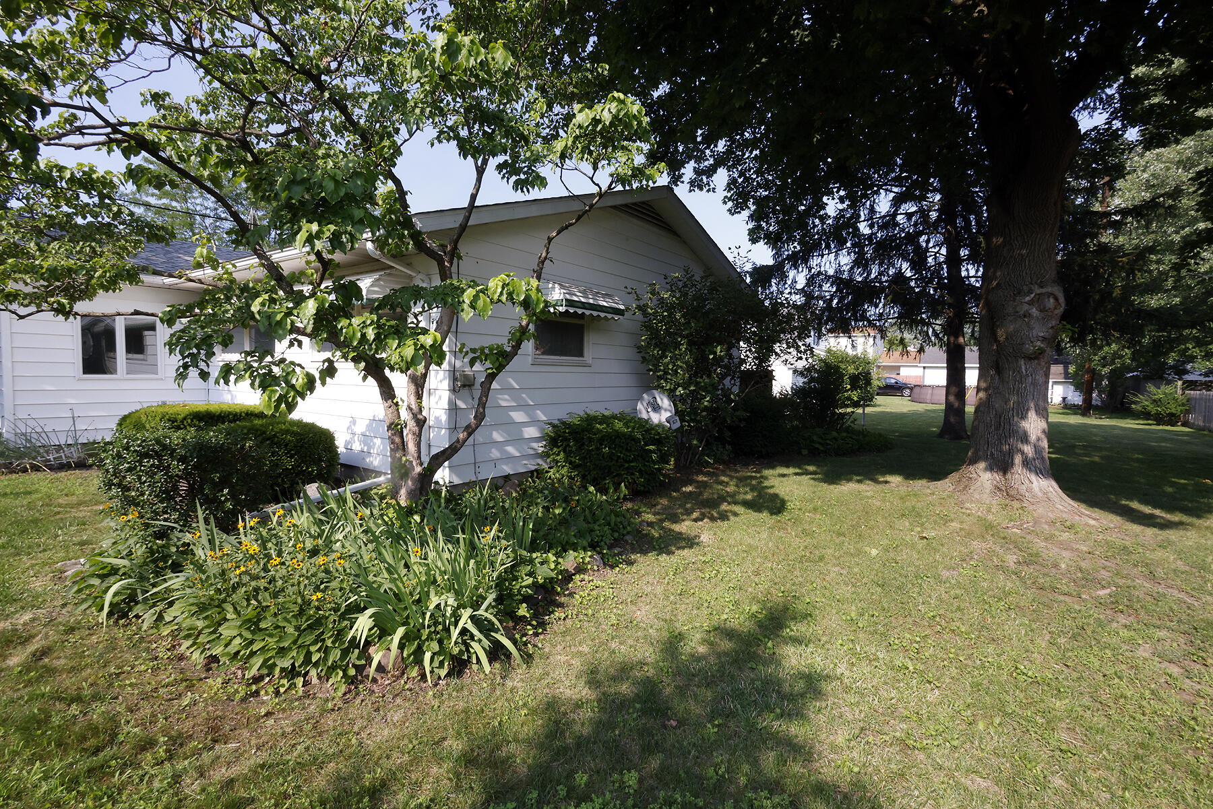
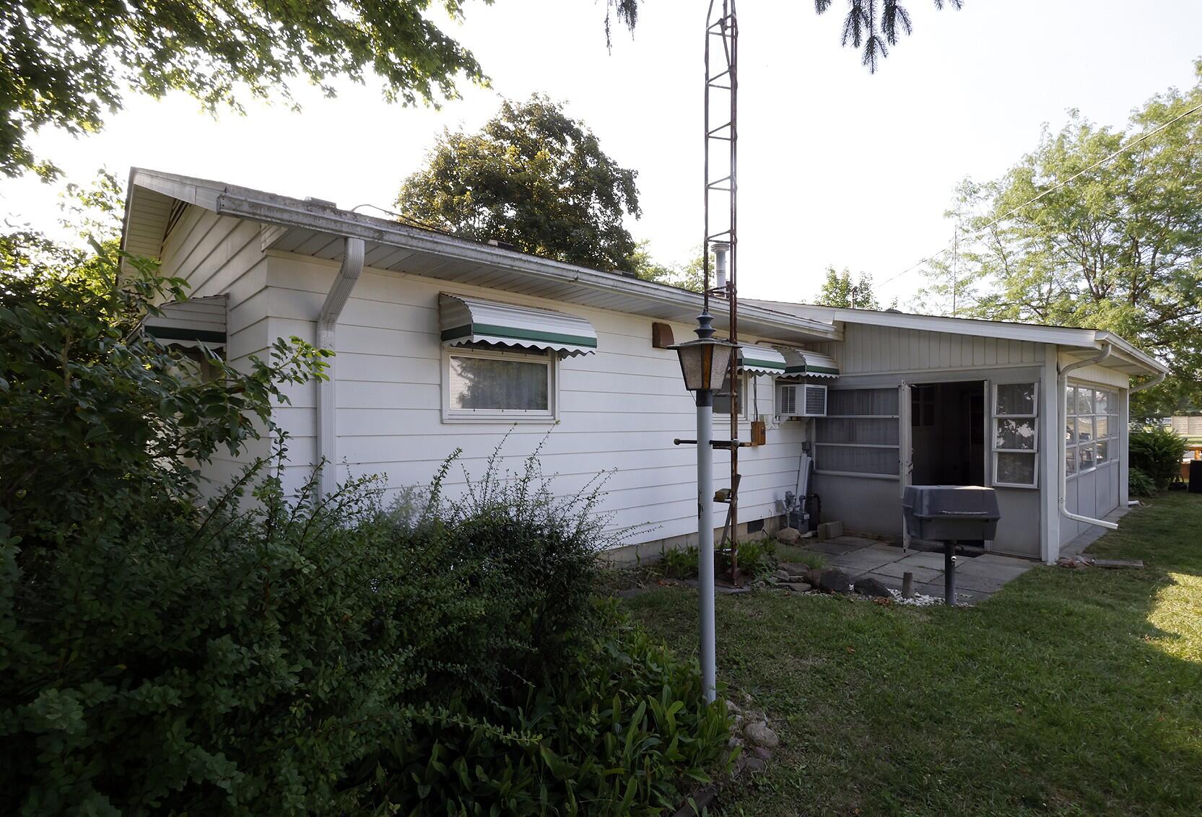
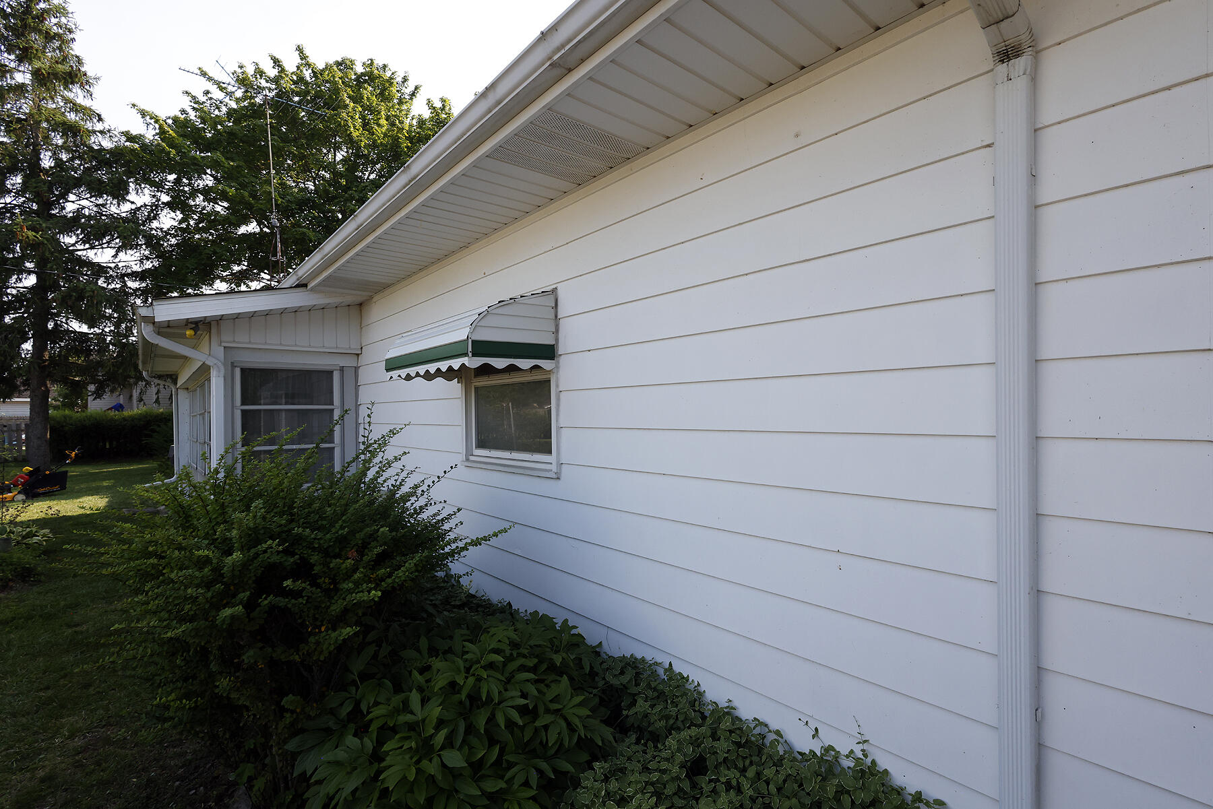
A well-loved home is waiting for its next owner in Dundee. This 1100 plus sq ft ranch has three bedrooms and one bath and so many extras. A sunporch on the back of the home is a great evening gathering spot. The enclosed front porch is heated and a perfect spot for a cup of coffee and some reading in the morning. The oversized 2 car garage is currently being used as additional living space but can easily return to a garage with plenty of storage. The large corner lot is over a quarter acre and includes an additional storage shed and a separate drive. The house has been meticulously maintained so that even the vintage parts of this 1958 home look like new. Don't miss this solid home for an affordable price, only two minutes to downtown Dundee for restaurants and shopping and six minutes to Cabela's. A great opportunity to make Dundee your next home.

Save
Ask
Tour
Hide
Share
Listing Snapshot
Price 
$235,000
Days On Site 
17 Days
Bedrooms 
3
Inside Area (SqFt) 
1,184 sqft
Total Baths 
1
Full Baths 
1
Partial Baths 
N/A
Lot Size 
0.28 Acres
Year Built 
1958
MLS® Number 
81026034522
Status 
Active Under Contract
Property Tax 
$1,804
HOA/Condo/Coop Fees 
N/A
Sq Ft Source 
N/A
Friends & Family
Recent Activity
3 days agoListing updated with changes from the MLS®
3 days agoStatus changed to Active Under Contract
3 weeks agoListing first seen on site
General Features
Acres 
0.28
Attached Garage 
Yes
Cross Street 
Mcbride and Dunham
Garage 
Yes
Garage Spaces 
3
Parking 
AttachedGarage Faces FrontGravelGarage Door Opener
Property Sub Type 
Single Family Residence
Sewer 
Public Sewer
Special Circumstances 
Standard
SqFt Above 
1184
SqFt Total 
1000
Style 
Ranch
Utilities 
Cable ConnectedNatural Gas ConnectedPhone Connected
Water Source 
Public
Zoning 
Residential
Interior Features
Appliances 
Gas Water HeaterDryerMicrowaveOvenRefrigeratorRangeWasher
Basement 
Crawl Space
Cooling 
Ceiling Fan(s)
Flooring 
Carpet
Heating 
Forced AirNatural GasWall Furnace
Laundry Features 
Laundry RoomMain Level
Window Features 
Window Treatments
BathFull 
Level - Main
Bedroom 2 
Bedroom 3 
Dining Room 
Kitchen 
Laundry 
Living Room 
Master Bedroom 
Other 
ThreeSeasonRoom 
Save
Ask
Tour
Hide
Share
Exterior Features
Construction Details 
Aluminum SidingVinyl Siding
Lot Features 
Corner Lot
Patio And Porch 
EnclosedPatioPorch
Roof 
Asphalt
Windows/Doors 
Window Treatments
Community Features
Community Features 
Sidewalks
Financing Terms Available 
CashConventionalFHAUSDA LoanVA Loan
MLS Area 
Area06062DundeeVlg
Roads 
Paved
School District 
Dundee
Schools
School District
Dundee
Elementary School
Unknown
Middle School
Unknown
High School
Unknown
Listing courtesy of Top Tier Realty, LLC: [email protected]


IDX provided courtesy of Realcomp II Ltd. via GreaterMetropolitanAssociationofREALTORS. Copyright © 2026 Realcomp II Ltd. Shareholders.

IDX information is provided exclusively for consumers' personal, non-commercial use and may not be used for any purpose other than to identify prospective properties consumers may be interested in purchasing and that the data is deemed reliable but not guaranteed accurate by the MLS.

Neighborhood & Commute
Source: Walkscore
Save
Ask
Tour
Hide
Share